Skip to content

Flat-roof patio specialists

(08) 6186 7419

Central Perth ยท Town of Victoria Park

Flat Patios Victoria Park

Victoria Park catches people out on the ground conditions. Most of Perth is sand, so most Perth patio pricing assumes sand, and then you get to the river flats between Burswood and Lathlain and find heavy clay instead.

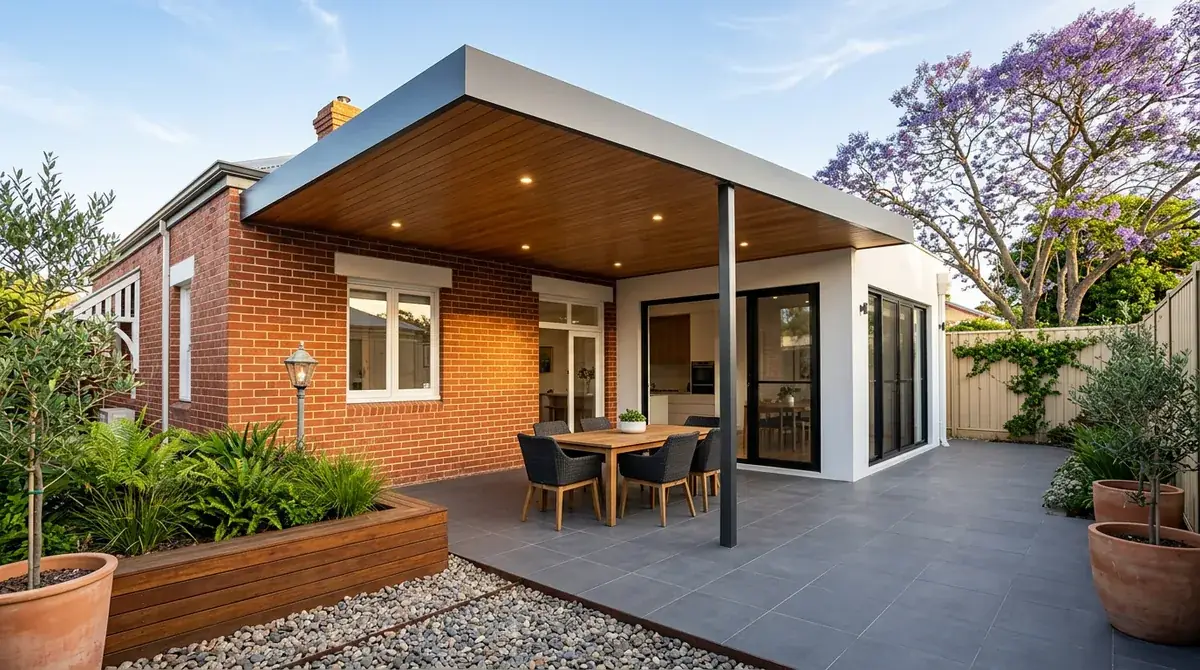
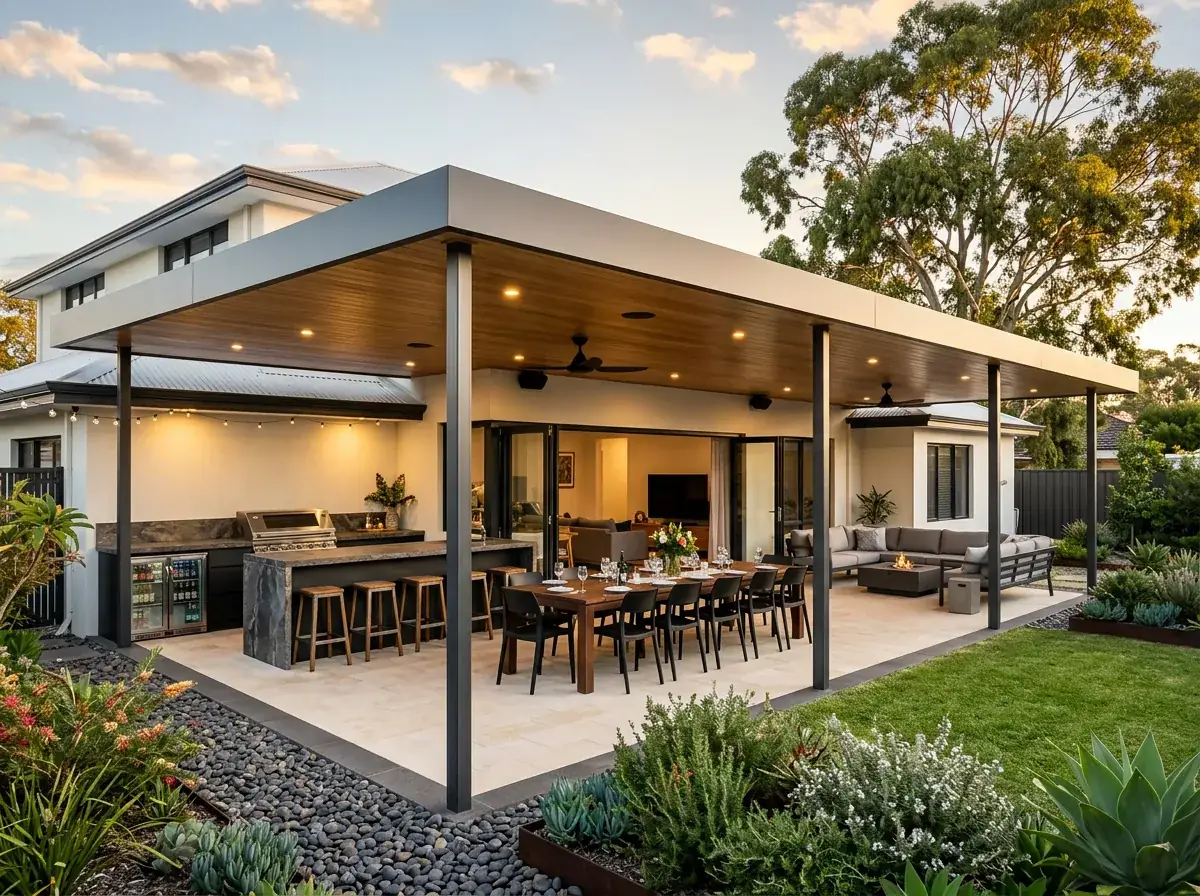
A flat roof patio over a paved rear courtyard in Victoria Park, the low flat roofline running off a brick cottage with the fall carried to a single gutter

Local conditions

What building in Victoria Park actually involves

Council
Town of Victoria Park. A Class 10a building permit is required before construction begins.
Ground
Guildford Formation clay and river alluvium on the flats between Burswood and Lathlain, reactive through the seasons. Higher ground away from the river turns sandier.
Stormwater
Clay accepts water slowly, so the soakwell array is larger and often spread wider and shallower than a sand suburb needs.
Housing stock
Workers' cottages and Federation homes near the river and the highway, postwar brick in Carlisle and St James, and apartments along the Albany Highway corridor.
Access
Narrow older lots, frequently with a side path a metre wide and a gate to match, which sets the sheet length.

Free site measure

We will confirm the council, the wind classification and the soil for your actual address, then price the patio against those numbers rather than a suburb average.

Get a Quote(08) 6186 7419

Before anything is drawn

What changes a patio build in Victoria Park

Same crew and same engineering everywhere we work. These are the parts of the job this part of Perth decides for us.

  1. A soakwell sized for sand will simply fill

    Sized by the usual rule of thumb, a well in Victoria Park clay fills and then stays full. The array needs more capacity, often in a wider shallower layout that uses the more permeable upper soil. Overflow is routed away from the house rather than toward it.

  2. Footings for ground that moves

    Reactive clay swells in winter and shrinks in summer, and a footing designed for stable sand does not behave the same way in it. The site classification drives the design. That is why a proper look at the ground beats an assumption based on the postcode.

  3. River properties get an extra step

    Land close to the Swan at Burswood can sit inside the development control area under the state river legislation. Where that applies, a referral runs alongside the council permit. It does not stop a patio, it adds a timeframe worth planning around.

On the ground

Suburbs we cover in Victoria Park

8 suburbs across the Town of Victoria Park, and the streets on its edges.

Not sure which one you are in? Call (08) 6186 7419

  • Victoria Park
  • East Victoria Park
  • Carlisle
  • Lathlain
  • Burswood
  • St James
  • Welshpool
  • Bentley

That single fact changes footings, soakwell sizing and how long the yard stays wet after a July downpour. It is the most useful thing to know before anyone quotes a patio here.

Housing comes in layers. Workers' cottages and Federation homes through Victoria Park and Lathlain, postwar brick in Carlisle and St James, and a dense band of apartments and infill along Albany Highway and out toward Burswood.

Blocks are narrower than the suburban average and the rear yards are often modest, which is why the low-profile flat roof suits the area better than a tall pitched structure that overwhelms the space.

Note 01

Workers' cottages, postwar brick and Albany Highway infill

The oldest pockets run closest to the river and the highway. Small Federation and interwar cottages on long narrow lots, many with a rear addition and a paved courtyard rather than a lawn.

Carlisle and St James are later, mostly postwar brick and tile with low fascias and shallow eaves. Those houses give you the same fixing challenge as the Stirling postwar belt, and freestanding is frequently the neater answer.

The Albany Highway corridor and Burswood are different again. Higher-density housing, courtyard-sized outdoor areas, and frequently a strata company that has an opinion about what goes on the title.

Rear access is often poor. Many of the older lots have a side path a metre wide and a gate to match, so materials are carried in by hand and sheet lengths get set by what fits around the corner of the house.
Note 02

River flats: clay, not the sand people expect

The low ground near the Swan carries Guildford Formation soils, which is to say clay and river alluvium rather than free-draining sand. Higher ground away from the river turns sandier.

Clay is reactive. It swells when wet and shrinks when it dries, and a footing designed for stable sand does not behave the same way in ground that moves seasonally.

The engineer accounts for that in the footing design, and the site classification matters more here than it does in a sand suburb. It is also why a proper look at the ground beats an assumption based on the postcode.

Winter is when you notice it. Ground that drained fine in February holds water for days in July, and a yard that stays soggy is exactly the yard people want covered. The patio helps, but only if the drainage under it was designed for clay.

Note 03

Soakwells that actually work in Victoria Park clay

A soakwell only works if the surrounding soil accepts water. Sand accepts it almost immediately. Clay accepts it slowly, and a well sized by the sand rule of thumb will simply fill and stay full.

So the array changes. More capacity, often spread across a wider shallow layout in the more permeable upper soil rather than concentrated in deep wells that just sit in clay.

Positioning matters too. Water backing up out of an overwhelmed soakwell next to the house is a worse outcome than the original uncovered yard, so the design keeps discharge and overflow away from the building.

Note 04

Foreshore properties and the river development control area

Land close to the Swan at Burswood and along the foreshore reserves can sit within the development control area established under the state legislation covering the Swan and Canning rivers.

Where that applies, works near the river may need referral to the state agency in addition to the ordinary council approval. It does not stop a patio, it adds a step and a timeframe.

Low-lying ground brings a second consideration. On the flats, where the water goes in a heavy storm is a real design question rather than a theoretical one, and it should be answered on paper before construction.

Note 05

Heritage and character in Lathlain and Victoria Park

The Town of Victoria Park maintains a heritage list and applies character guidance to its older residential pockets, where the interwar and Federation streetscapes are largely intact.

As with the other inner councils, the focus is what the street sees. A patio at the rear of the house, below the existing roofline, generally sits outside the part of the property those controls are protecting.

If the house itself is listed, the conversation starts earlier. Check the property's status before finalising a design, because it can influence both the fixing method and whether a freestanding structure is the better route.

Note 06

Town of Victoria Park permits for a Class 10a patio

A building permit is required before work starts. The patio is a Class 10a structure, and the Town of Victoria Park needs a site plan, elevations, structural engineering and a stormwater design showing on-site disposal.

The Class 10a application may be lodged uncertified for the town to assess, or certified with a certificate of design compliance from a registered building surveyor supplied up front.

On the narrow older lots, the R-Codes are what decide whether development approval is needed on top of the building permit. Boundary setbacks and remaining open space are the two provisions that come up most.

Timeframes are worth planning around. A complete application with engineering and stormwater attached moves quickly. An incomplete one sits in a queue while the town asks for the piece that was missing.

Building a flat patio in Victoria Park?

We know the councils, the block sizes and the wind ratings out here. Book a free measure and we will tell you what your address allows.

Frequently Asked Questions

Because the river flats are clay rather than sand. Clay absorbs water slowly, so a soakwell sized for sandy Perth ground fills and stays full. The array here needs more capacity, and is often spread wider and shallower to use the more permeable upper soil.

Yes. A patio is Class 10a work, so a building permit is required before construction begins. Submit a site plan, elevations, structural engineering and an on-site stormwater design. Development approval is separate and applies where setbacks or open space fall outside the R-Codes deemed-to-comply rules.

Yes. Guildford Formation clay is reactive, swelling in winter and shrinking in summer, so footings are designed for ground that moves rather than ground that stays put. The site classification drives the design, which is why a proper site assessment matters more here than in sand suburbs.

It can. Land close to the river may fall within the development control area under the state legislation covering the Swan and Canning rivers, which can require a referral alongside the council permit. It does not prevent a patio, but it adds a step and extends the timeframe.

Usually at the rear, yes. Character and heritage controls concentrate on the streetscape, and a low flat roof behind the house sits outside what they are protecting. If the dwelling is individually listed, the design and the fixing method should be settled before lodging anything.


Get a quote

Tell us about the job

Send through the basics and we will arrange a time to measure up. No obligation, no pressure.

Quote request

Fill these in and we will ring you to book the measure. Only the last box is optional.

Pick the closest one. We will sort the detail on site.

Quick check

Loading a new icon checkโ€ฆ

These details come to the office and stay there. We do not sell them or pass them on. Privacy policy

Rather talk

(08) 6186 7419
  • Monday to Friday 07:00 to 17:00
  • Saturday 08:00 to 14:00

Site visits by appointment, including after hours.