




Skip to content

Flat-roof patio specialists

(08) 6186 7419

Patio type

Patio Renovations in Perth

A patio renovation keeps what is structurally sound and renews everything else. Roof sheeting, ceiling, gutters, posts, finishes and lighting are all replaceable while the frame stays where it is.

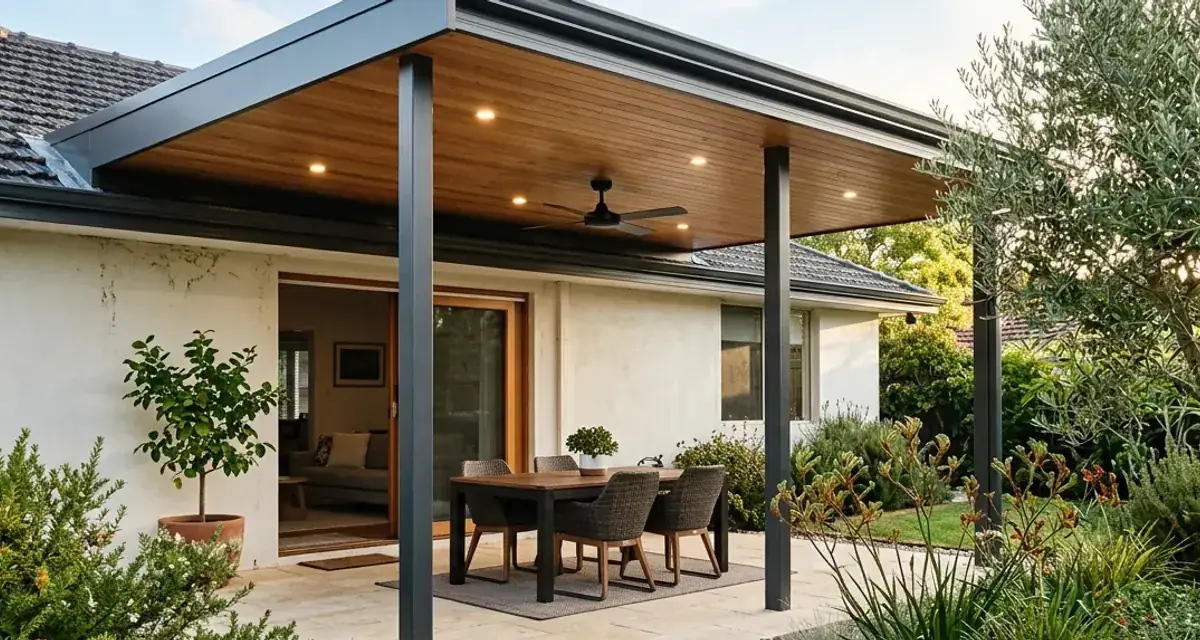
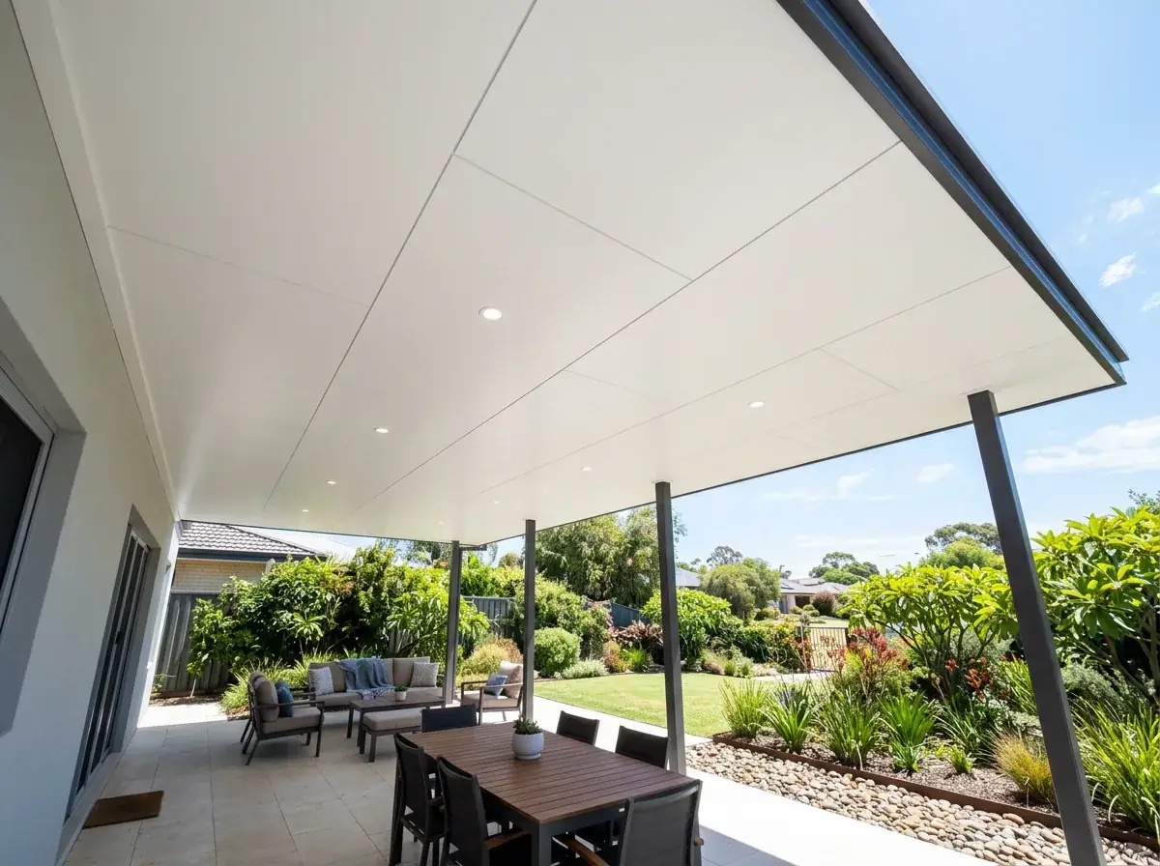
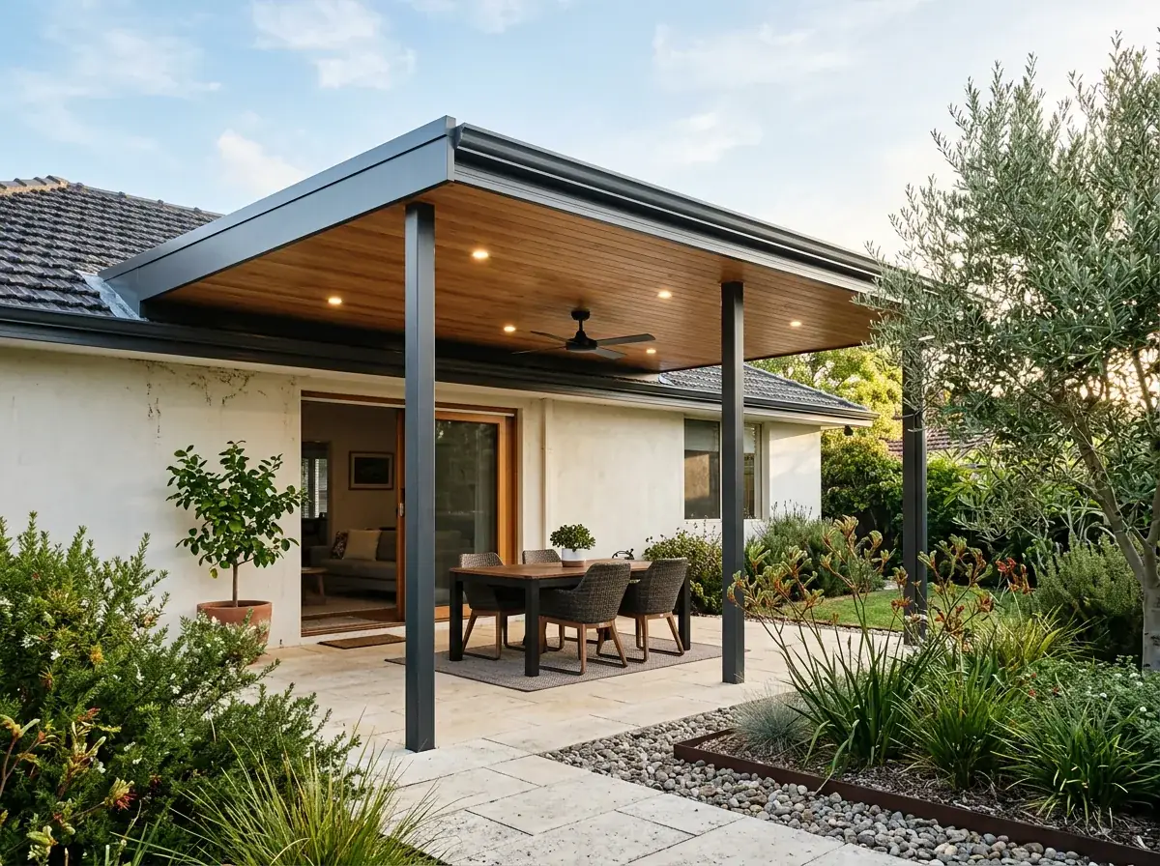
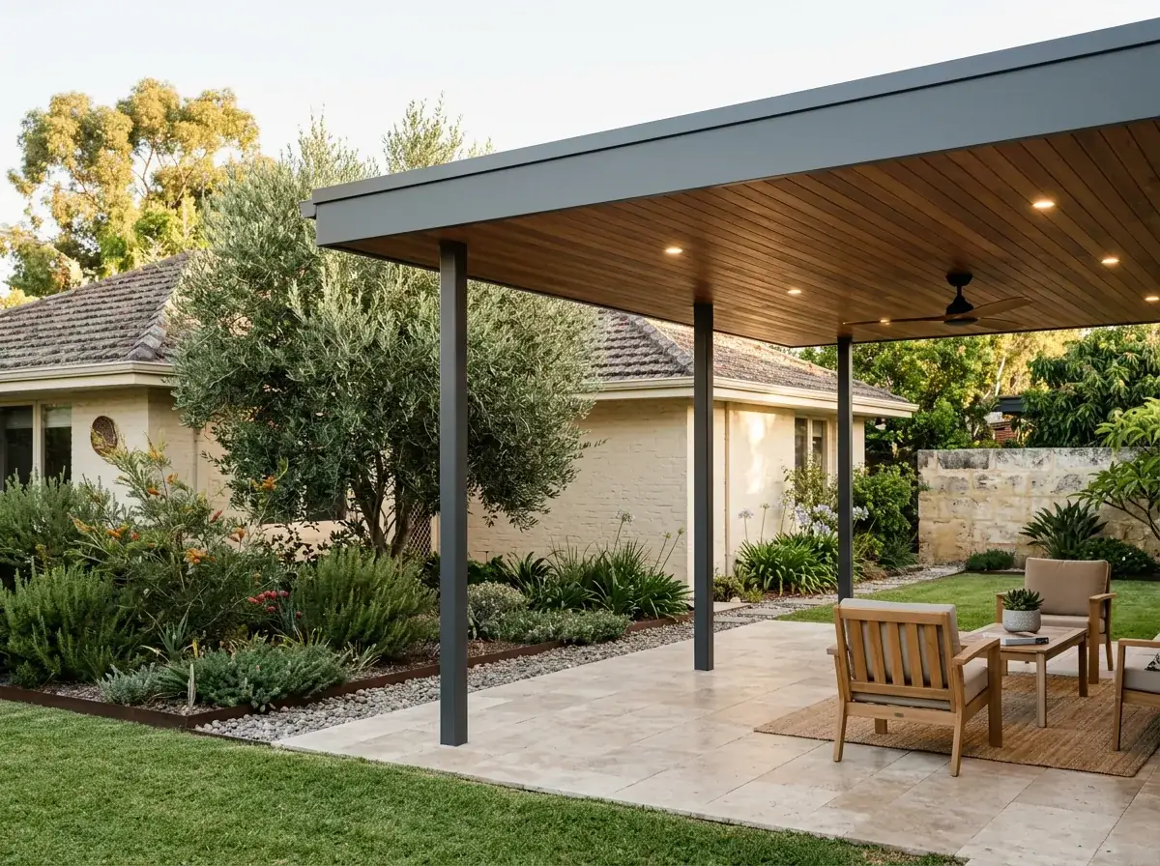
Renovated flat roof patio on an established Perth home, new timber lined ceiling and new posts under a crisp level roofline
  • Experience18 years in Perth
  • Engineer certifiedEvery span signed off
  • InsuredHomes and business
  • Warranty10-year workmanship

In short

What stays and what changes

A renovation keeps the frame that is sound and changes the parts that are not. Usually that is the roof, the ceiling and the finish.

It is usually the sensible option on a patio that is fifteen or twenty years old, still standing straight, and simply looking its age.

The judgement call is where renovation stops making sense. We are direct about that, because renovating a structure that should be replaced is money into a hole.

Patio Renovations built in Perth
New ceiling, new posts, same footprint. Most of the cost of a rebuild goes into what you look at.

The frame

What stays. The post bases decide whether this is worth doing at all.

The roof

Old sheet off, purlins and fixings checked while it is open.

The ceiling

Insulated panel or a lining, so you stop looking at purlins.

The finish

Powder-coat, flashings and trims, so it does not read as patched.

Why usPerth & Peel
  • Engineer-certifiedWind loading and footing detail, certified before anything is ordered
  • Permit lodged by usWe put the application in with your local council
  • Flat roof specialistsIt is the whole business, not a line on a menu
  • One team throughoutThe person who measures is the person who hands it over

Specification

The flat patio build, in numbers

Every figure is confirmed at the measure. On a renovation the existing frame sets the limits, and the wind classification at your address sets the rest.

Frame assessment

Post bases, connections, beam condition and footing movement checked first

Re-sheeting

Old sheets removed, purlins inspected, new Colorbond to current fixing patterns

Polycarbonate upgrade

Replaced with insulated panel where the frame is verified for the added load

Ceiling options

Fibre cement or aluminium lining, or insulated panel for a finished underside

Gutters

Resized, refalled, rebracketed, with downpipe count matched to roof area

Steel refinishing

Surface rust treated and recoated; structurally corroded members replaced

Approval

Like-for-like repair generally exempt; structural changes need engineering and a permit

Free site measure

Want these numbers for the renovation

Tell us how old it is and what is wrong with it. We will check the frame and come back with real numbers.

What a renovation typically covers

The most common scope is new roof sheeting over an existing frame, new gutters and downpipes, and a repaint or replacement of visible steelwork.

Beyond that, people add what the original patio never had. A lined or insulated ceiling, proper lighting, ceiling fans, or screening at one end.

Some renovations are cosmetic and some are functional. Replacing a yellowed polycarbonate roof with insulated panel changes the way the space is used, not just the way it looks.

  • Re-sheet an existing frame in current Colorbond profiles
  • Replace polycarbonate with insulated panel
  • Add a lined ceiling under single-skin steel
  • New gutters, downpipes and soakwell connection
  • Blast, prime and repaint or replace corroded steel
  • Retrofit lighting, fans and power

Is the frame worth keeping?

The frame gets checked before anything is quoted. Post bases, beam-to-post connections, purlin fixings and any sign of movement in the footings.

Post bases are the usual failure point. Steel posts set into or beside concrete rust at ground level where water sits, and the corrosion is often hidden under a paint job.

Beams tell you about the original engineering. Visible sag, or a beam that was clearly undersized for its span, means the structure was marginal before it aged.

If the frame is straight, the connections are sound and the post bases are solid, a renovation is usually good value. If two of those three fail, replacement is the honest recommendation.

Re-sheeting an existing frame

Re-sheeting is the core of most renovations. Old sheets come off, purlins are inspected and re-fixed or replaced where needed, and new Colorbond goes on with a current fixing pattern.

Purlin spacing is the thing to check first. An old frame may have purlins at centres that suit the original profile but not the one you want, which sometimes means adding a purlin or two.

Fixing patterns have also changed. Older patios were often fixed more sparsely than current wind requirements call for, and re-sheeting is the natural moment to bring that up to standard.

The fall is worth measuring while the sheets are off. A patio that has always ponded usually has a fall problem that no amount of new sheeting will fix on its own.

Sizes

Flat patio sizes and what they suit

Starting points, not a price list. A renovation keeps the footprint you already have, so these are here to show what that footprint could become.

Re-sheet up to 20 m²What it suitsA small attached patio with a tired but structurally sound roofWorth knowingPurlin centres get checked against the new profile before anything is ordered.
Polycarbonate to panel, 20-35 m²What it suitsThe yellowed, brittle roof that has been unusable for two summersWorth knowingPanel is heavier than polycarbonate, so the frame is verified rather than assumed.
Re-sheet and re-gutter, 35-50 m²What it suitsA larger patio where the drainage has always struggledWorth knowingThe right moment to fix gutter fall, bracket spacing and downpipe count together.
Ceiling lining, existing footprintWhat it suitsA single-skin roof where the purlins are the thing you dislikeWorth knowingA lining changes the look. Without insulation above it, the heat comes through the same.

None of these are fixed. Tell us what is there now and we will tell you what it can become.

Swapping polycarbonate for panel

This is the most requested renovation we see. A clear or tinted polycarbonate roof that was pleasant for two years and unbearable by year five.

Polycarbonate yellows, goes brittle in WA ultraviolet, and cracks around the fixings. It also lets a great deal of heat through even in the tinted grades.

Swapping to insulated panel changes the structure though. Panel is heavier than polycarbonate and spans differently, so the existing frame has to be checked rather than assumed adequate.

The payoff is significant. The same footprint becomes a shaded, quieter, cooler space with a finished ceiling, usually without touching the posts.

Adding a ceiling

An existing single-skin patio can be lined underneath to hide the purlins and give a flat ceiling. Fibre cement sheet and aluminium lining panels are both used.

It is not the same as insulating. A lining without insulation above it still lets radiant heat through, and can trap hot air in the cavity if it is not vented.

Where the goal is heat rather than appearance, insulating above the lining or replacing the roof with panel is the more effective spend.

Where the goal is purely appearance, a lined ceiling with recessed lighting turns a utilitarian carport-style roof into a finished room.

Gutters, downpipes and drainage upgrades

Old patio gutters are frequently undersized, rusted through at the joints, or sagging between brackets so water sits in them.

Renovation is the right moment to fix all three. New gutter with correct fall, brackets at proper centres, and a downpipe count that suits the roof area rather than the original builder's habit.

The soakwell should be checked too. Many older patios discharge onto the paving or into a soakwell that silted up a decade ago, which is how footings get undermined.

Leaf guard is worth considering under trees. Perth's peppermints and jacarandas fill a gutter faster than anyone expects.

Steelwork, corrosion and refinishing

Painted mild steel in a Perth back yard has a finite life, and near the coast it is shorter. Rust starts at post bases, cut edges and any place two components trap water.

Surface rust can be treated. Wire brushing, a proper primer and a suitable topcoat will add years, provided the section thickness is still sound underneath.

Structural rust cannot. Once a post base has lost real material, painting over it is cosmetic and the post needs replacing or splicing with an engineered detail.

Powder-coated aluminium and Colorbond components avoid most of this, which is why replacement steelwork in coastal suburbs is often specified in those materials.

Approvals for renovation work

Like-for-like maintenance generally does not need a permit. Replacing rusted gutters or re-sheeting in the same material at the same size is repair work.

Changing the structure does. Swapping polycarbonate for insulated panel alters the loads, adding a ceiling changes the assembly, and both may need engineering and a permit depending on your local government.

We check with your council rather than guessing. The cost of asking is nothing; the cost of an unapproved structural change surfaces at sale.

Retrofitting lighting, fans and power

Most older patios have one light and no power. Adding both during a renovation is straightforward while the roof is off and the frame is exposed.

Cable can run inside purlins and posts if it is planned before the new sheeting goes on. Retrofitting after the roof is closed usually means surface conduit instead.

Ceiling fans need a proper fixing point. A fan hung from a lining sheet will vibrate and eventually work loose, so the mount goes back to the structure.

What a renovation cannot fix

A renovation cannot change the height of the roof, and that is the limitation people meet most often. If the patio has always been too low, new sheeting will not help.

It cannot change the footprint either. Extending is a separate job with its own permit, and it is usually better done at the same time than a year later.

It also cannot correct a structure that was undersized from the beginning. New sheets on a marginal frame is money spent in the wrong place.

While the roof is off

The cheap moment for anything overhead is the short window when the sheets are down. Insulation, lighting, cabling and new purlins all cost far less then.

Gutter and downpipe work belongs in the same window. So does treating and recoating steel, since the frame is accessible from above for the only time in its life.

Planning that list before the job starts is worth an hour of your time. Adding an item halfway through means re-opening work already finished.

Worth renovating or not?

We will tell you honestly. If the frame has gone, a renovation is money spent twice.

What's included

What a quote covers

Written out rather than implied. Stripping the old roof, the new sheet and the finish are in the price, and anything outside the three columns is quoted separately.

Assessment

  • Post bases scraped, tapped and measured for remaining section
  • Beam-to-post connections and purlin fixings inspected
  • Roof fall measured while the sheets are off
  • A straight answer where the frame is not worth keeping

The renewal

  • New Colorbond or insulated panel to current fixing patterns
  • Purlins re-fixed, added or replaced where the centres do not suit the new profile
  • New gutters with correct fall, brackets at proper centres and a matched downpipe count
  • Surface rust treated and recoated; corroded members replaced rather than painted

While the roof is off

  • Cabling run inside purlins and posts instead of surface conduit
  • Ceiling fan fixing taken back to the structure, not to a lining sheet
  • Soakwell checked and cleared, or replaced where it has silted up
  • Leaf guard where the patio sits under peppermints or jacarandas

How it runs

Enquiry through to handover

Five steps, in that order. What the frame is really like is only known once the old sheet is off, and we quote that before going further.

  1. Assess the frame

    Straight frame, sound connections, solid post bases. If two of those three fail, we recommend replacement instead and explain why.

  2. Agree the scope

    Cosmetic and functional work get separated so you can see what each one buys. Replacing polycarbonate with panel changes how the space is used; a repaint does not.

  3. Strip and inspect

    Old sheets come off and the frame is finally visible from above. This is when the fall gets measured and the purlins get judged.

  4. New roof and water

    Sheeting, gutters, downpipes and the soakwell connection go back in one sequence. The fixing pattern comes up to current requirements as part of it.

  5. Lighting and handover

    Fittings, fans and outlets are connected by a licensed electrician through the cabling run while the roof was open. You get whatever certification the scope required.

Recognise this

Three situations we get called about

Most patio renovations enquiries start with one of these. If yours is on the list, we have solved it on a Perth house before.

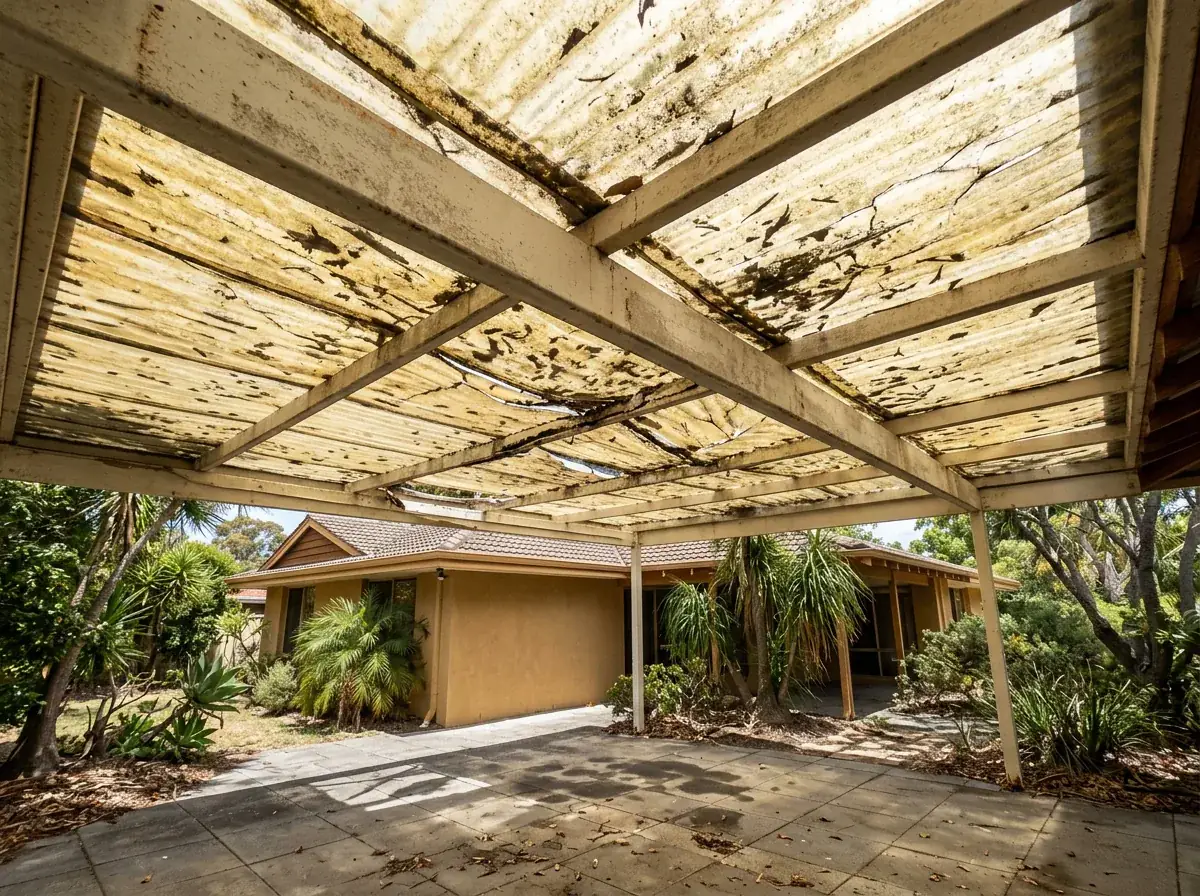
The underside of an ageing polycarbonate patio roof, the sheets yellowed and crazed with cracks between the faded beams and leaf litter caught on top of them

The yellowed polycarbonate

WA ultraviolet takes clear and tinted sheet from pleasant to brittle faster than most climates, and it cracks around the fixings on the way. Once the whole roof is at that point, patching moves the problem a metre along.

The patio that always looked unfinished

Exposed purlins, one bulkhead light and a gutter that was never sized properly. None of that needs a new structure, and all of it is fixed in the window while the sheets are down.

The rust at the bottom of the posts

Water sits where steel meets concrete and the paint hides what is happening underneath. Surface corrosion is treated and recoated; real section loss means the post gets replaced or spliced to an engineered detail.

Frequently Asked Questions

Less than a new build when the frame is sound, because the posts and footings stay. Re-roofing in insulated panel over an existing frame runs about $200 to $400 per square metre in Perth. If the frame has gone, renovating it is money spent twice.

Usually yes, if the frame is straight, the connections are sound and the post bases have not corroded. Purlin spacing and fixing patterns are checked against the new sheet profile, and extra purlins are added where the existing centres are too wide.

Yes, and it is the most common renovation we do. Panel is heavier than polycarbonate and spans differently, so the existing frame must be assessed rather than assumed adequate. The result is a cooler, quieter space with a finished ceiling.

Ultraviolet exposure. WA sun degrades polycarbonate faster than most climates, causing yellowing, loss of impact strength and cracking around the fixings. Most sheets look tired within five to eight years and are past useful life not long after that, whatever the grade.

Surface rust can be wire brushed, primed and recoated, which adds years if the steel section is still sound underneath. Once a post base has lost real material it is structural, and the post needs replacing or splicing to an engineered detail.

Only slightly on its own. A lining hides purlins and looks better, but without insulation above it radiant heat still comes through and the cavity can trap hot air. For heat, insulating above the lining or fitting panel roofing is far more effective.

Like-for-like repairs such as new gutters or re-sheeting in the same material generally do not need a permit. Structural changes, including swapping to a heavier roof material or adding a ceiling, usually do. We confirm the position with your local government rather than assuming.

When the frame is out of plumb, the connections are failing, or the post bases have lost material. If two of those three apply, money spent on new sheeting sits on a structure that is already at the end of its life.

Free site measure

Whether the frame is worth keeping decides everything else. We check the post bases and quote honestly, at no cost.

Book a Measure(08) 6186 7419

Tired of looking at purlins?

A new ceiling changes the space more than anything else you can do to it. Ask what yours would take.


Get a quote

Tell us about the job

Send through the basics and we will arrange a time to measure up. No obligation, no pressure.

Quote request

Fill these in and we will ring you to book the measure. Only the last box is optional.

Pick the closest one. We will sort the detail on site.

Quick check

Loading a new icon check…

These details come to the office and stay there. We do not sell them or pass them on. Privacy policy

Rather talk

(08) 6186 7419
  • Monday to Friday 07:00 to 17:00
  • Saturday 08:00 to 14:00

Site visits by appointment, including after hours.