Flat Roof Patios Perth Designed for Modern Outdoor Living
Flat roof patios designed, engineered and built for Perth homes and commercial premises.
- Flat Roof Specialists
- Certified
- Free Measure
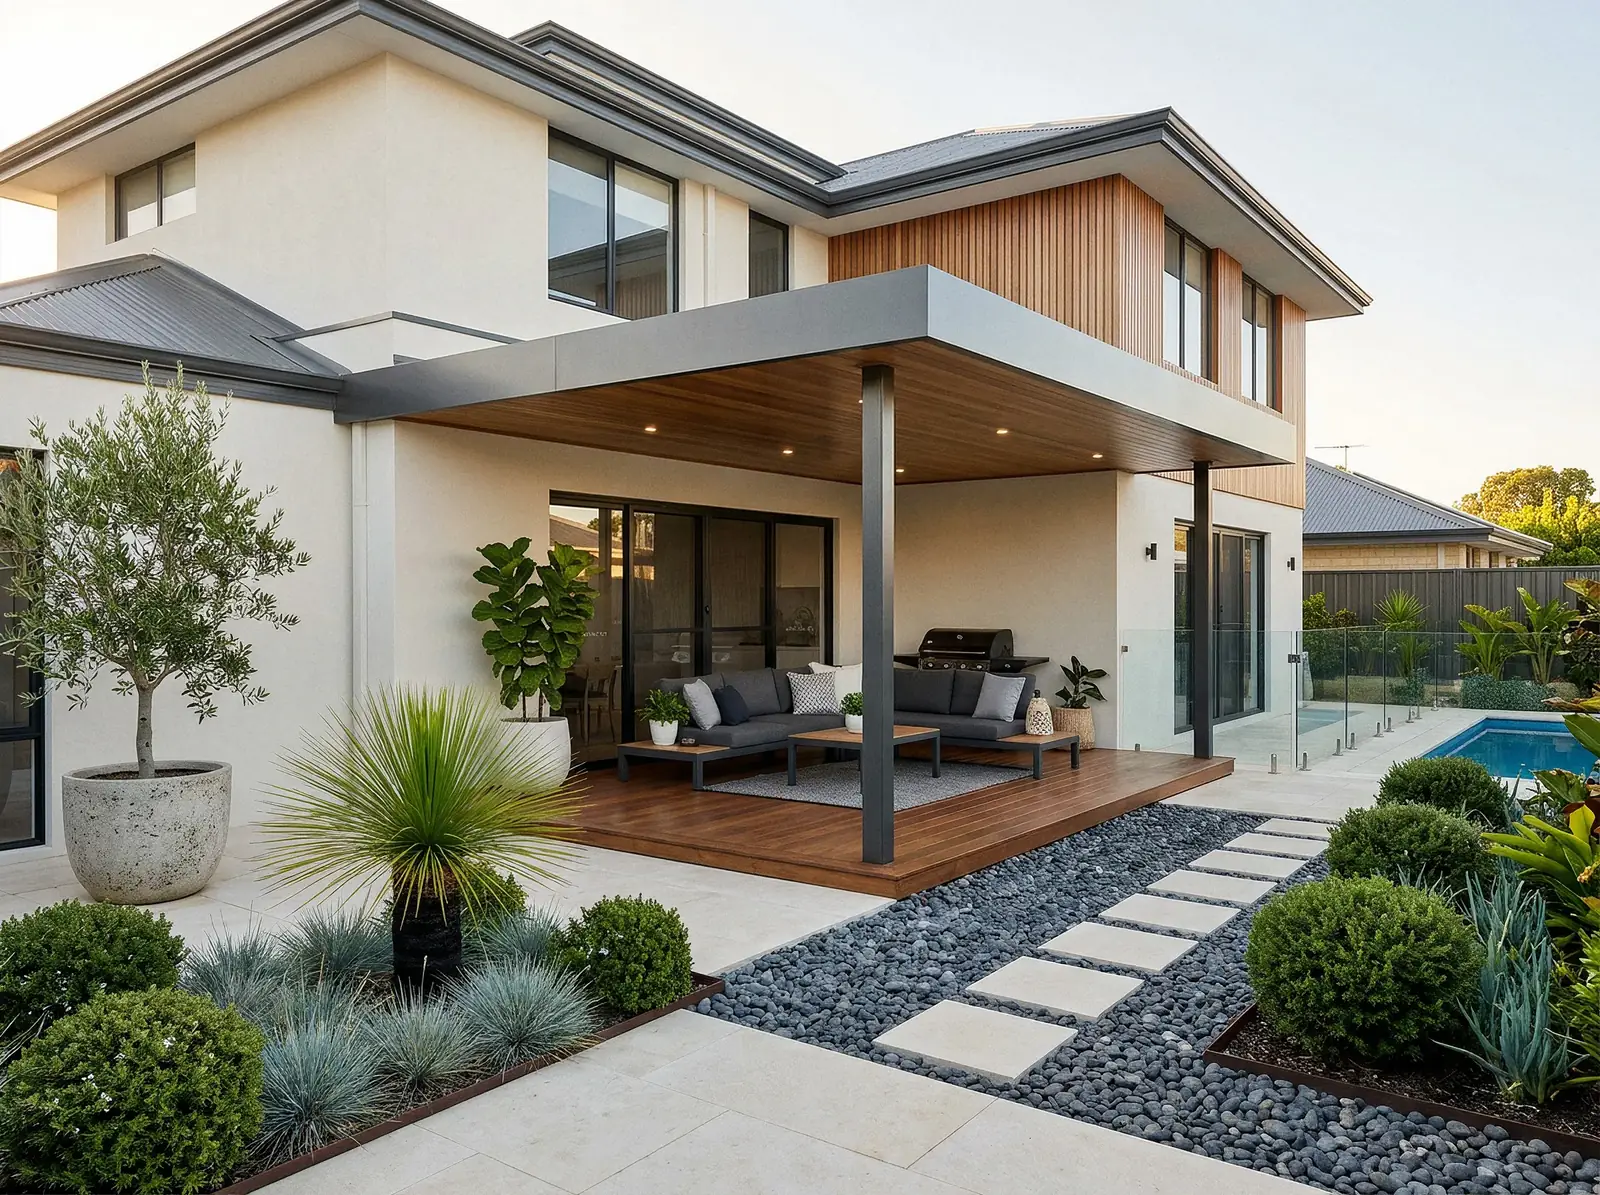
What we build
Eight ways to roof your outdoor space
Every one of these is designed around the house it attaches to. Nothing here is a kit dropped on a slab.
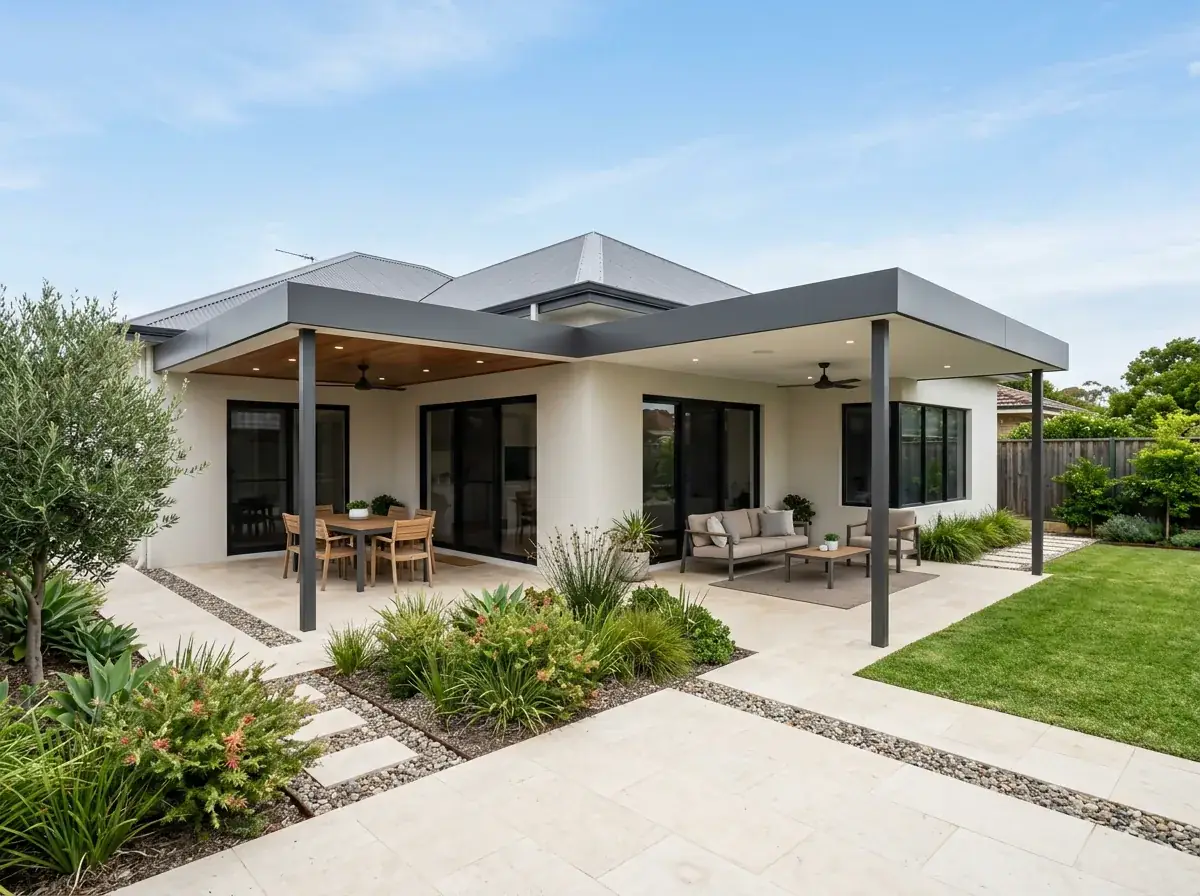
Custom Flat Patios
Designed around your roofline, block shape and setbacks rather than a fixed kit size.
Learn More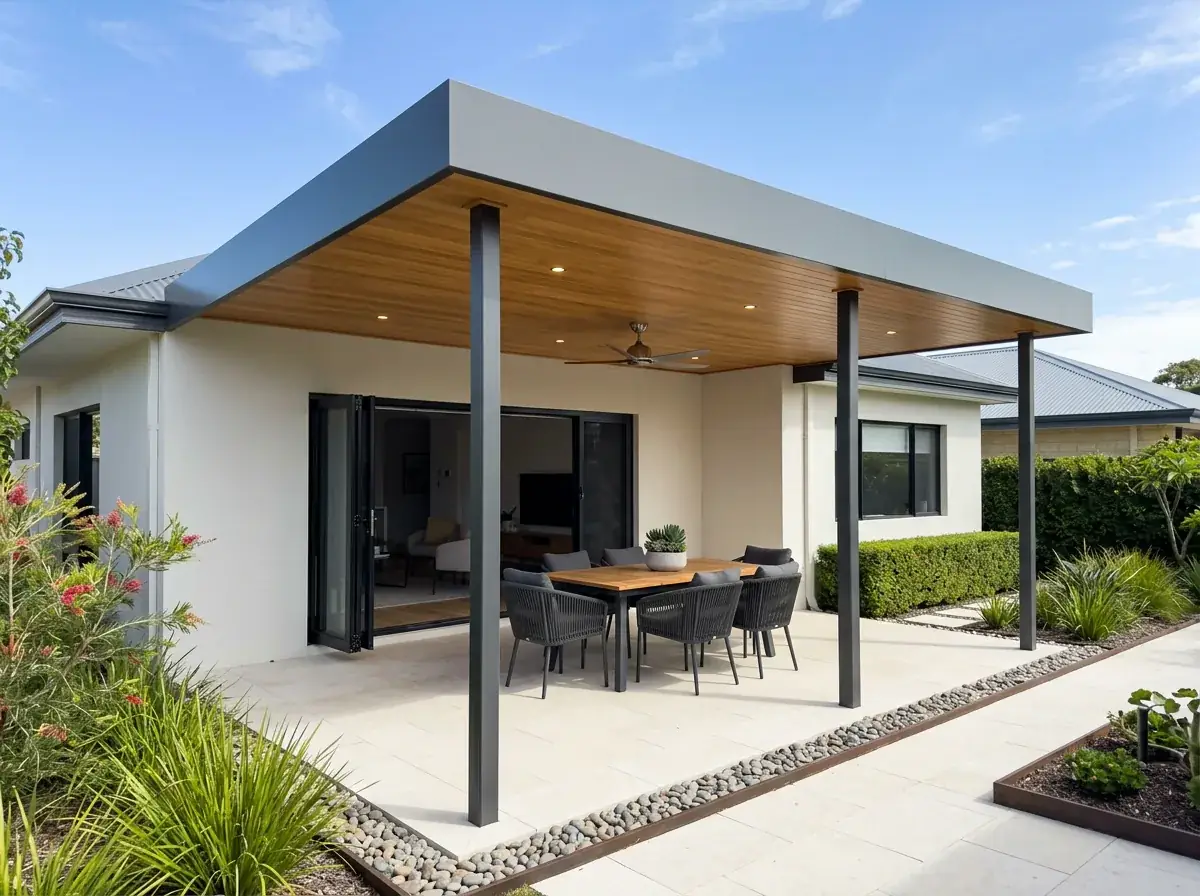
Flat Patio Installation
The full install: setout, footings, steel, sheeting, flashing, gutters and stormwater.
Learn More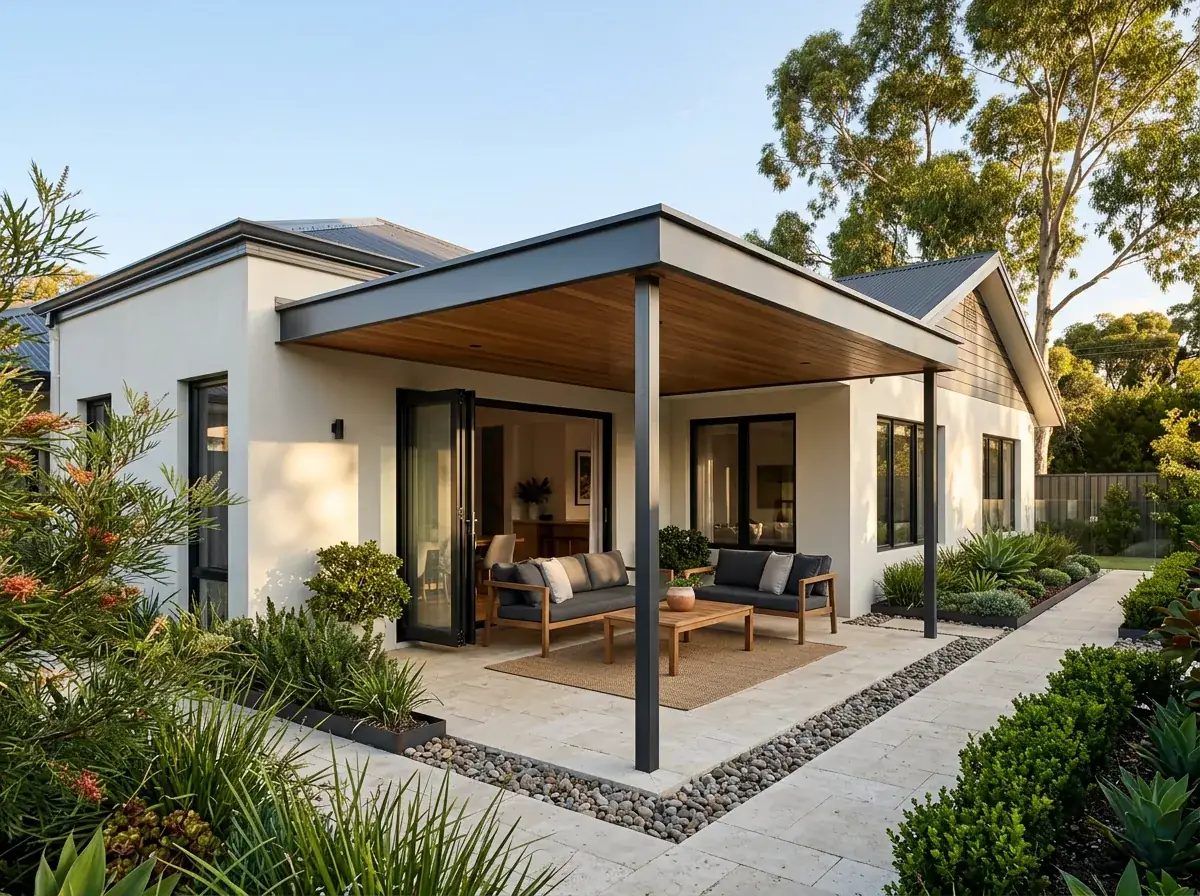
Attached Flat Patios
Joined to the house at the fascia, the wall, or standing beside it with a flashed gap.
Learn More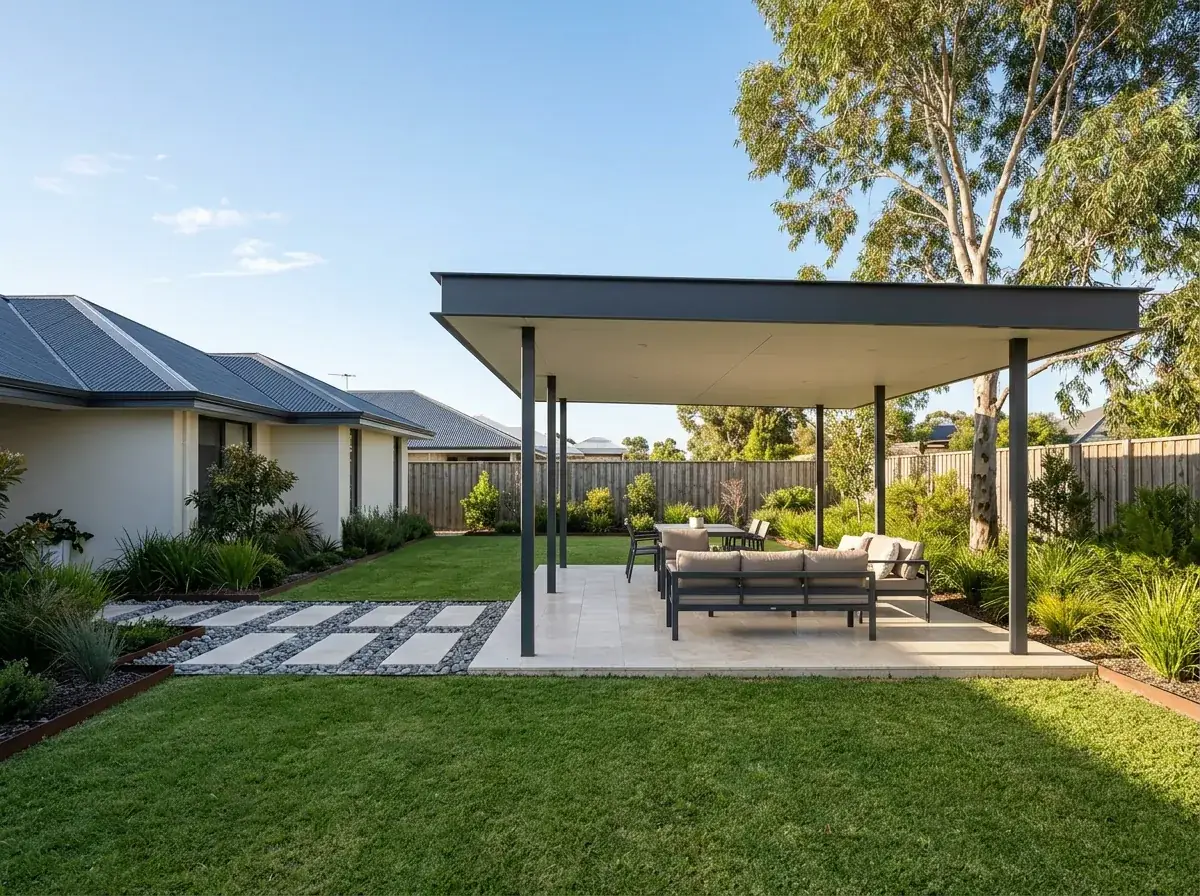
Freestanding Flat Patios
A standalone flat roof on its own posts, sited anywhere on the block, touching nothing.
Learn More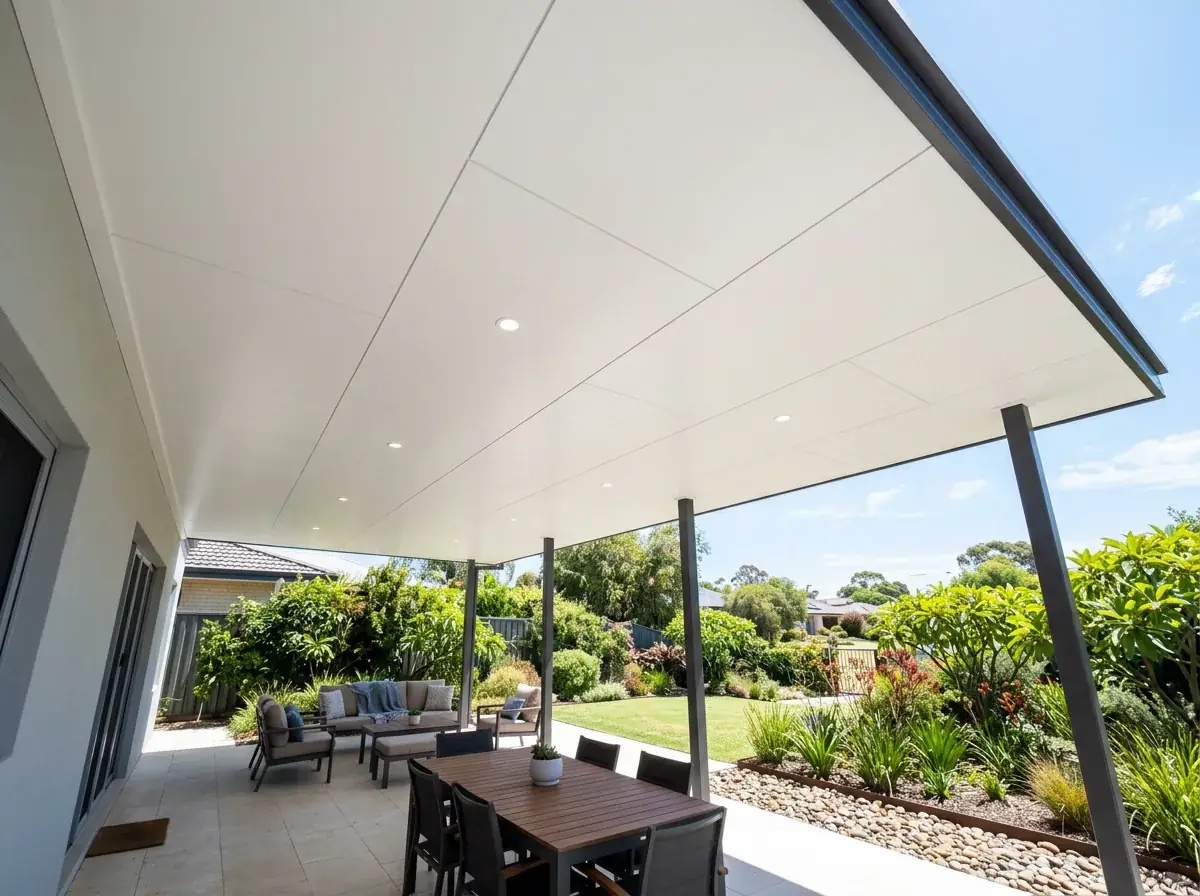
Insulated Flat Patios
Sandwich panel roofing: long clear spans, a finished ceiling, and a genuine drop in radiant heat.
Learn More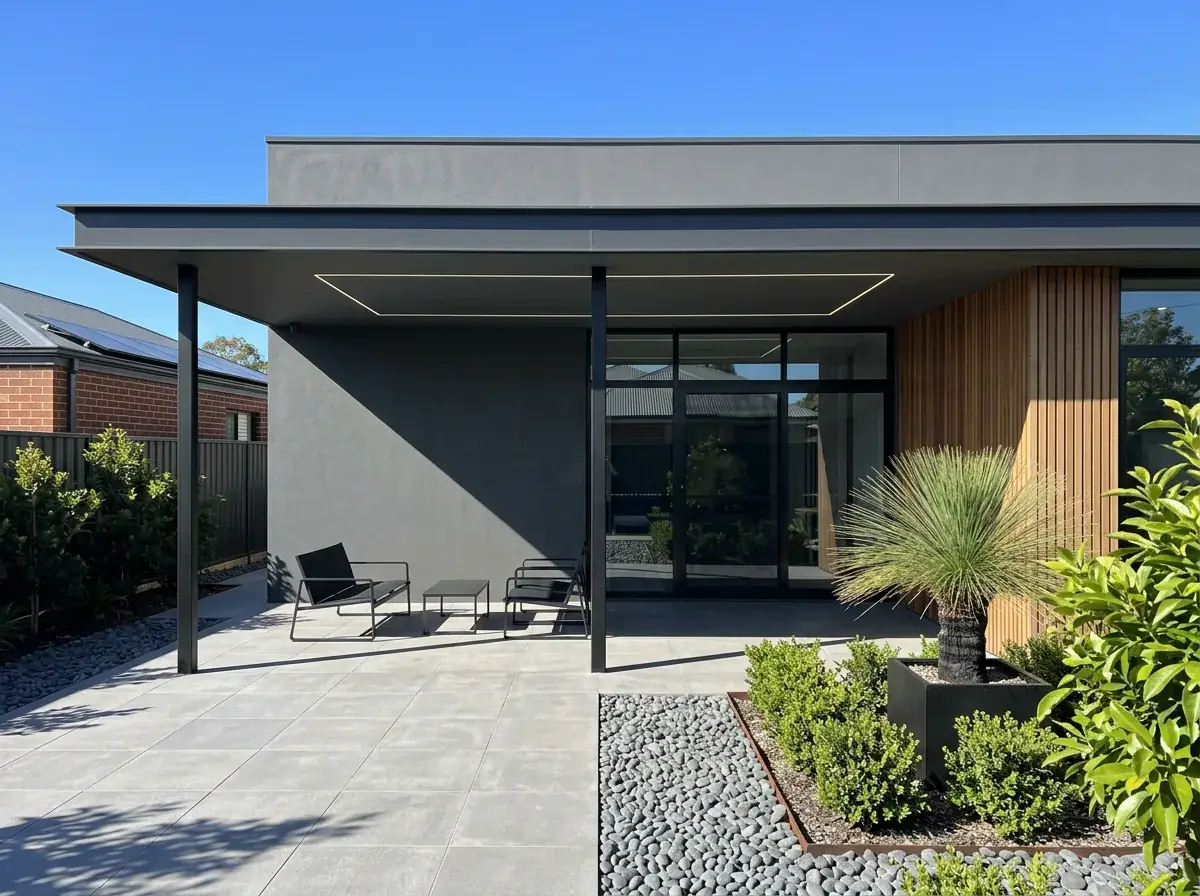
Modern Flat Patios
Architectural detailing: slim beams, square posts, concealed fixings, no visible clutter.
Learn MoreFree site measure
Not sure which of these is yours?
Tell us the rough size and what it attaches to. We will say which type suits the back of your house before anyone comes out.
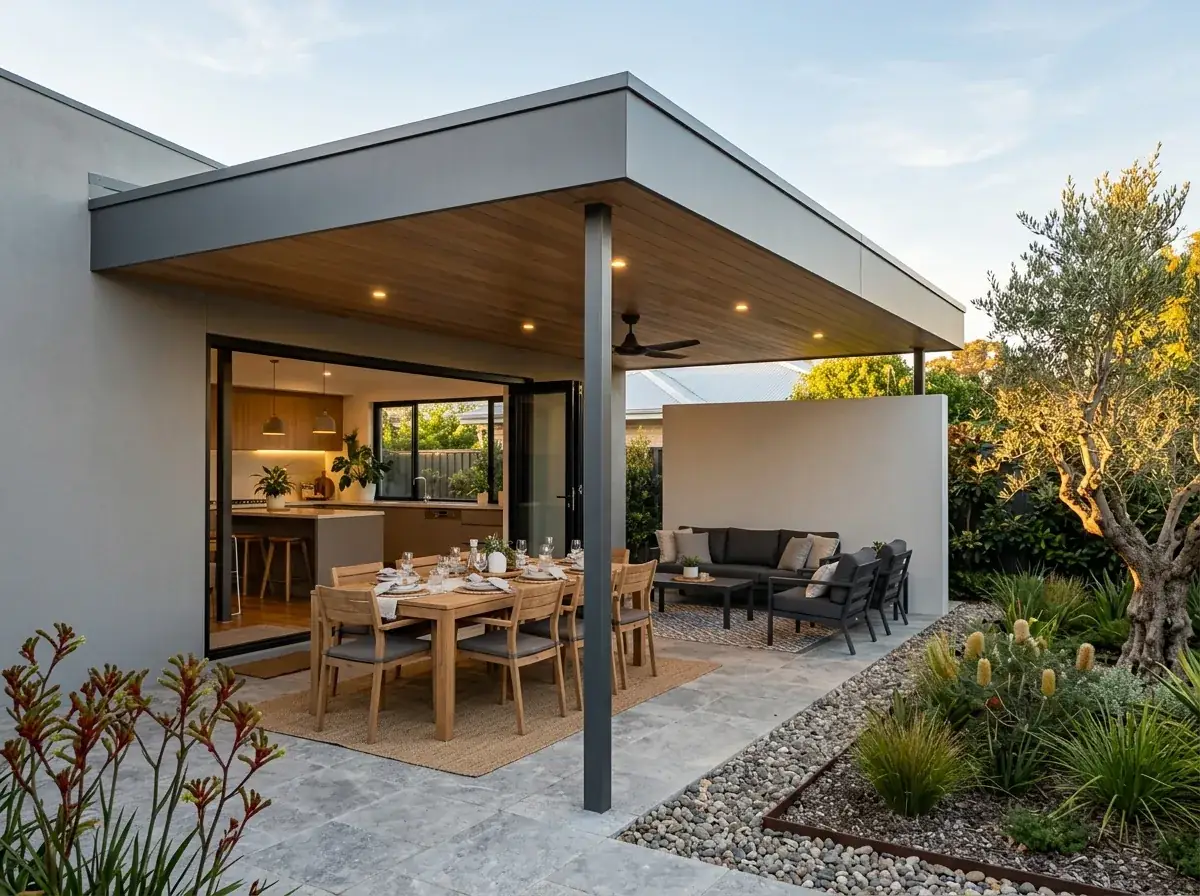
Alfresco Flat Patios
Extending or replacing the builder's alfresco with a flat roof that matches ceiling height.
Learn More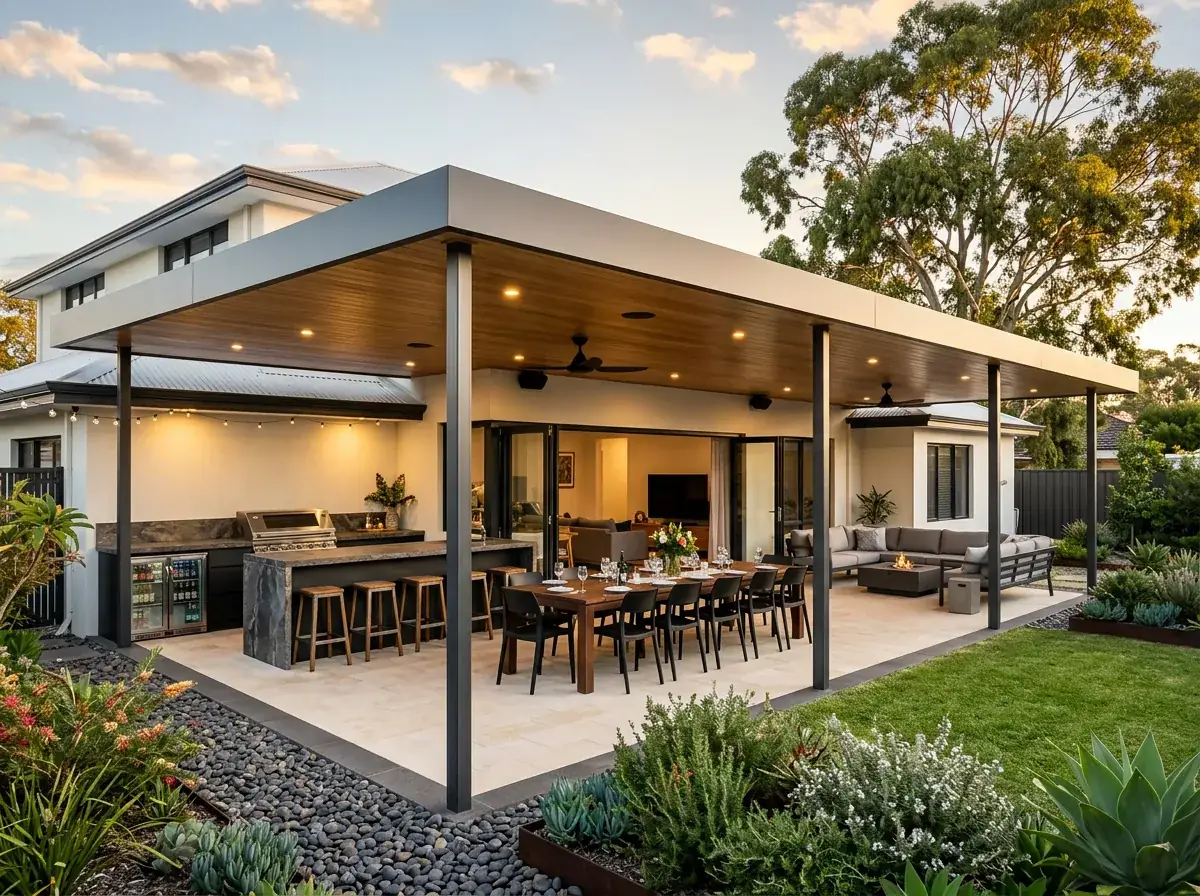
Outdoor Entertaining Patios
Sized and serviced around real use: table clearances, shade angles, lighting and power.
Learn More
The short answer
What a flat roof patio actually is
A flat roof patio is a low cover that runs a shallow slope to a gutter instead of rising to a ridge in the middle. It is the lowest-profile way to cover an outdoor area, and on most Perth homes it is the cheapest way to cover that much of it.
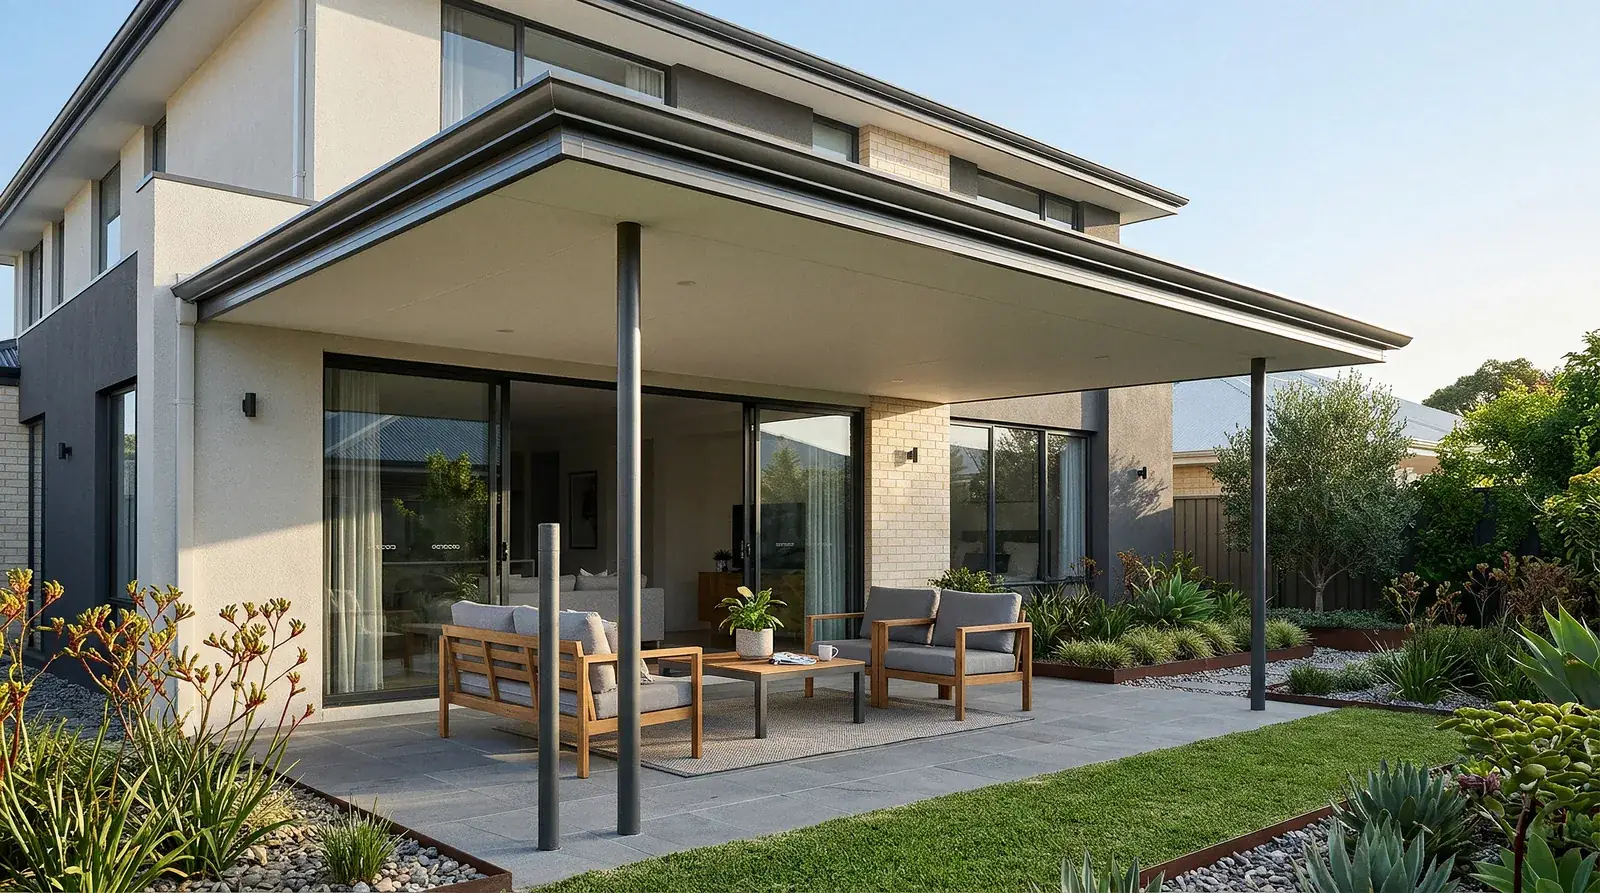
It is not actually flat
Despite the name it sits on a slope you cannot really see. How much slope depends on the roof sheet, some profiles need more than others, so it is set by what is going on top, not by eye. Water that sits is what stains a ceiling and rots a fixing, and it is the part that decides whether yours is still sound in fifteen years.
It tucks under your roofline
With no ridge in the middle, the whole thing fits under your existing eaves. That is the difference between a patio that looks like part of the house and one that looks stuck on the back, and it keeps you under height limits without costing you ceiling height.
Nothing hangs over your head
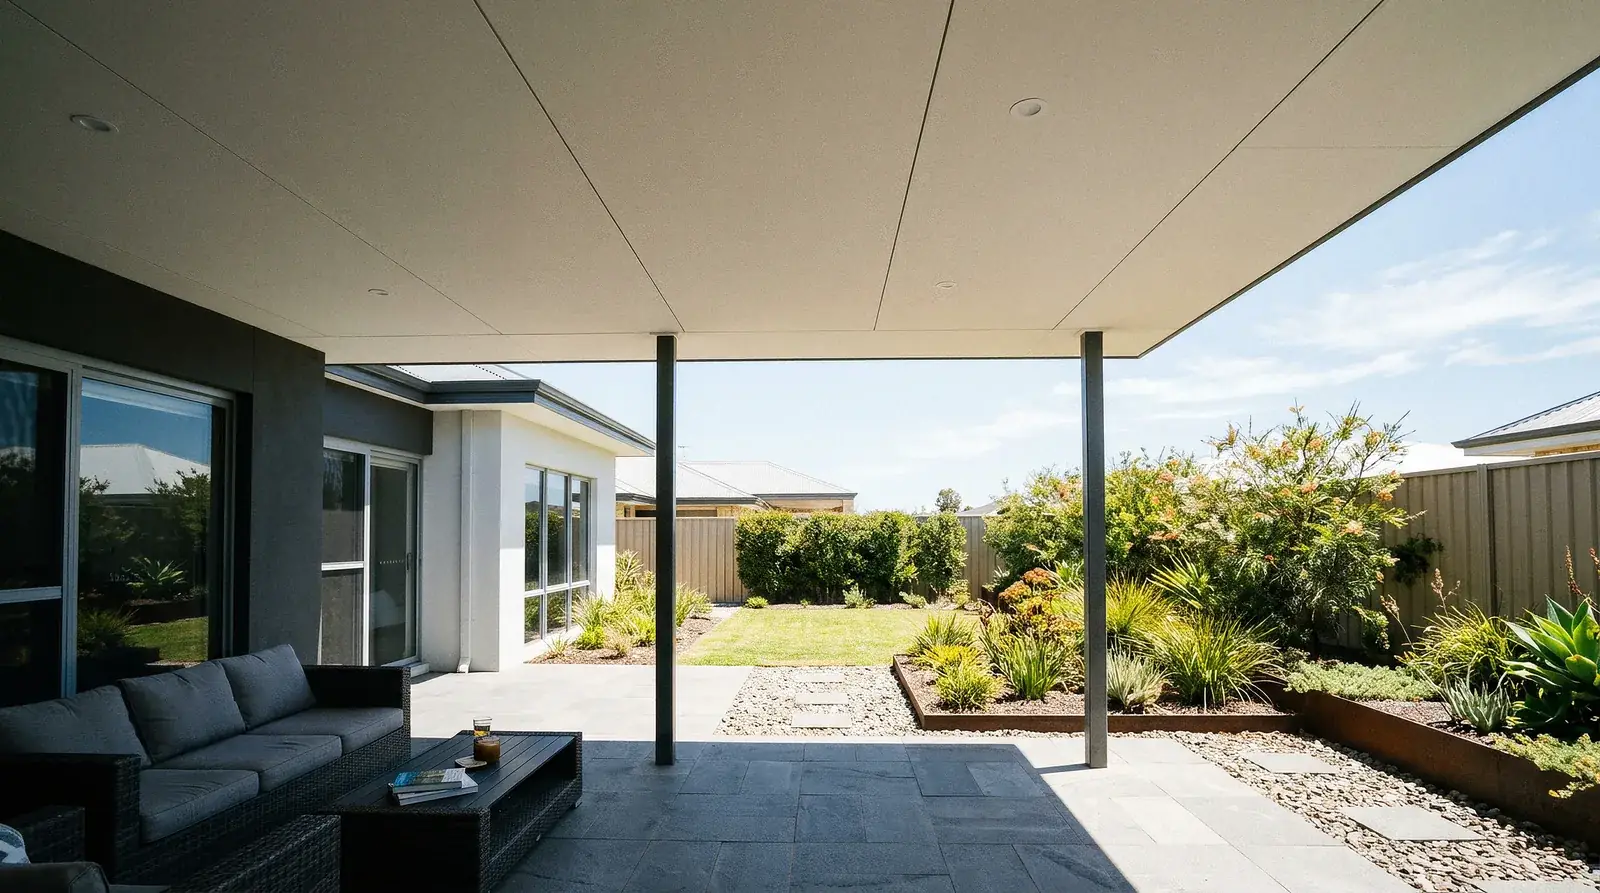
Plain steel sheeting needs a beam under it every couple of metres. An insulated panel carries itself several times further, far enough to cross most patios without one. That buys you three things: an unbroken ceiling, a wider clear opening with fewer posts standing in it, and a fan or downlights that sit flush rather than dangling off a beam.
It resists wind, not weight
What decides the post sizes and how deep the footings go is not the weight of the roof, it is wind trying to lift it off. That gets stronger the closer you are to the coast. It is why a patio needs real engineering and a certificate rather than a good handyman.
The colour matches your house
A short list of Colorbond colours covers almost every Perth home. Monument, Basalt, Woodland Grey, Surfmist, Shale Grey, Dune and Windspray. We pick against your roof or your window frames rather than in isolation, so it reads as part of the house.
The details are what people notice
Post size, beam depth and gutter profile are what you actually see from the driveway. They are the difference between a patio that looks built in and one that looks bolted on, and they cost nothing extra to get right at the drawing stage.
The first decision
Attached or freestanding
Almost every quote starts here. One ties into your house, the other stands on its own. The right answer comes off your fascia height and where the space you actually want to cover sits.
Answer for your place
Attached
Freestanding
Is the space right up against the house?
The back door, the alfresco opening, or the run along the rear.
Points to attached
Is your eave high enough to walk under?
An attached roof hangs off the existing fascia, so a low eave caps your head height.
Points to attached
Can the fascia carry the load?
Some cannot. Then it is a wall fix, a beam, or standing the whole thing on its own posts.
Points to attached
Covering a pool, a spa or the far corner?
Once the spot is away from the back wall, attaching stops making sense.
Points to freestanding
Heritage or character controls in play?
Fixing into the roof of a listed or character home is a conversation you may not want.
Points to freestanding
Is budget the deciding factor?
Attached needs posts on the outer edge only, and no second run of gutter and downpipe.
Points to attached
Ticks mostly on one side? That is your answer. Split down the middle usually means the fascia decides it, and that is a five minute look on site.
Not sure which one is yours?
Send through the rough dimensions and what it needs to attach to. We will come back with the type that suits, and what it takes to build there.
Roofing options for a flat patio
The sheet you put on top changes the heat, the noise, the span and the ceiling you look up at. This is usually the decision that matters most.
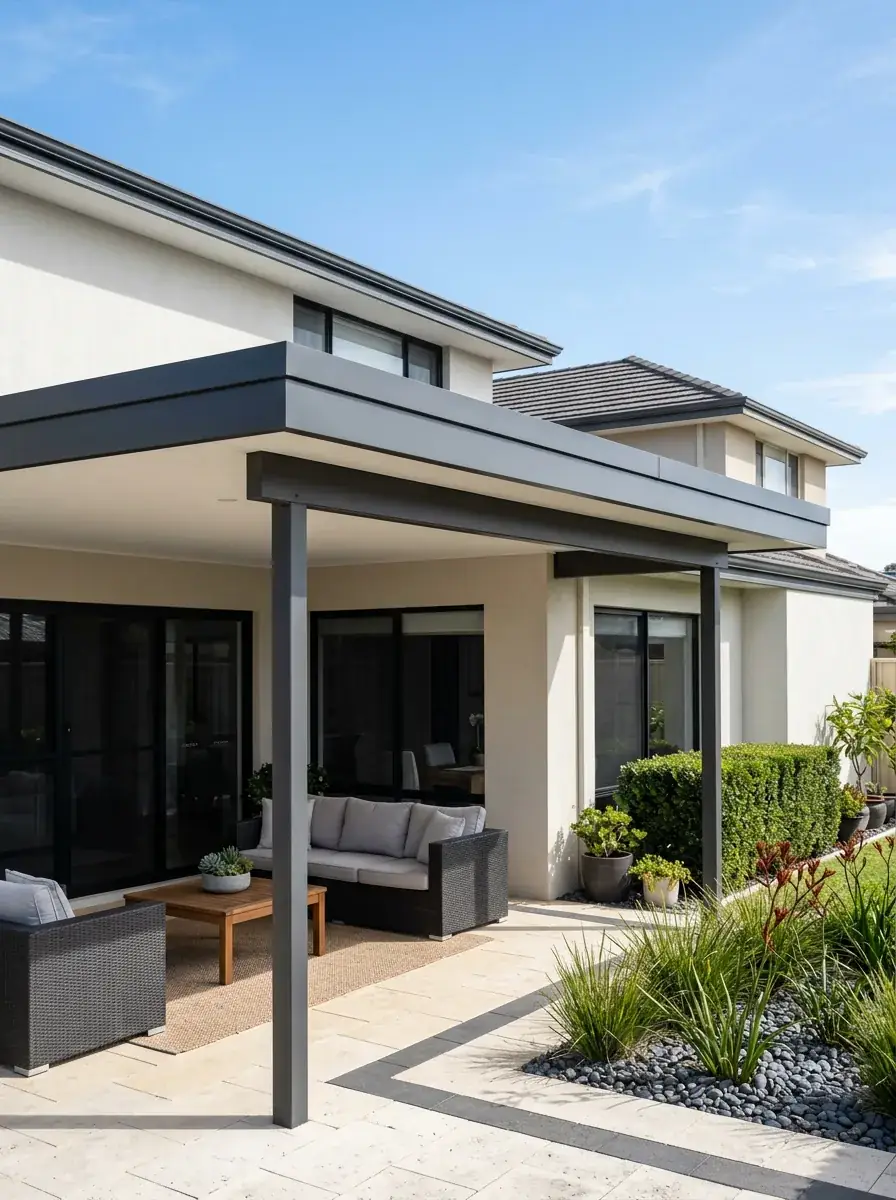
Colorbond Flat Patios
Single-skin steel. The Perth default, every Colorbond colour.
Read More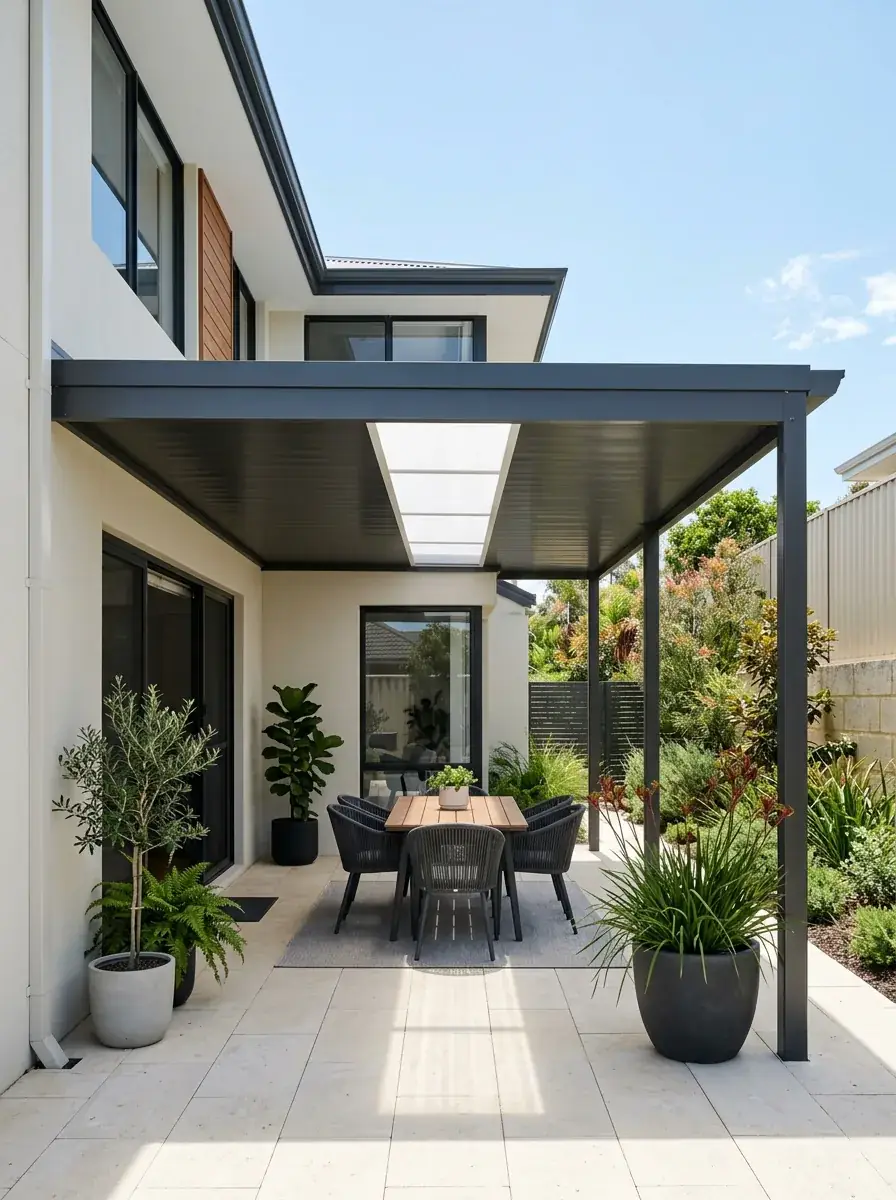
Polycarbonate Flat Patios
Translucent sheeting. Daylight where a solid roof would darken.
Read More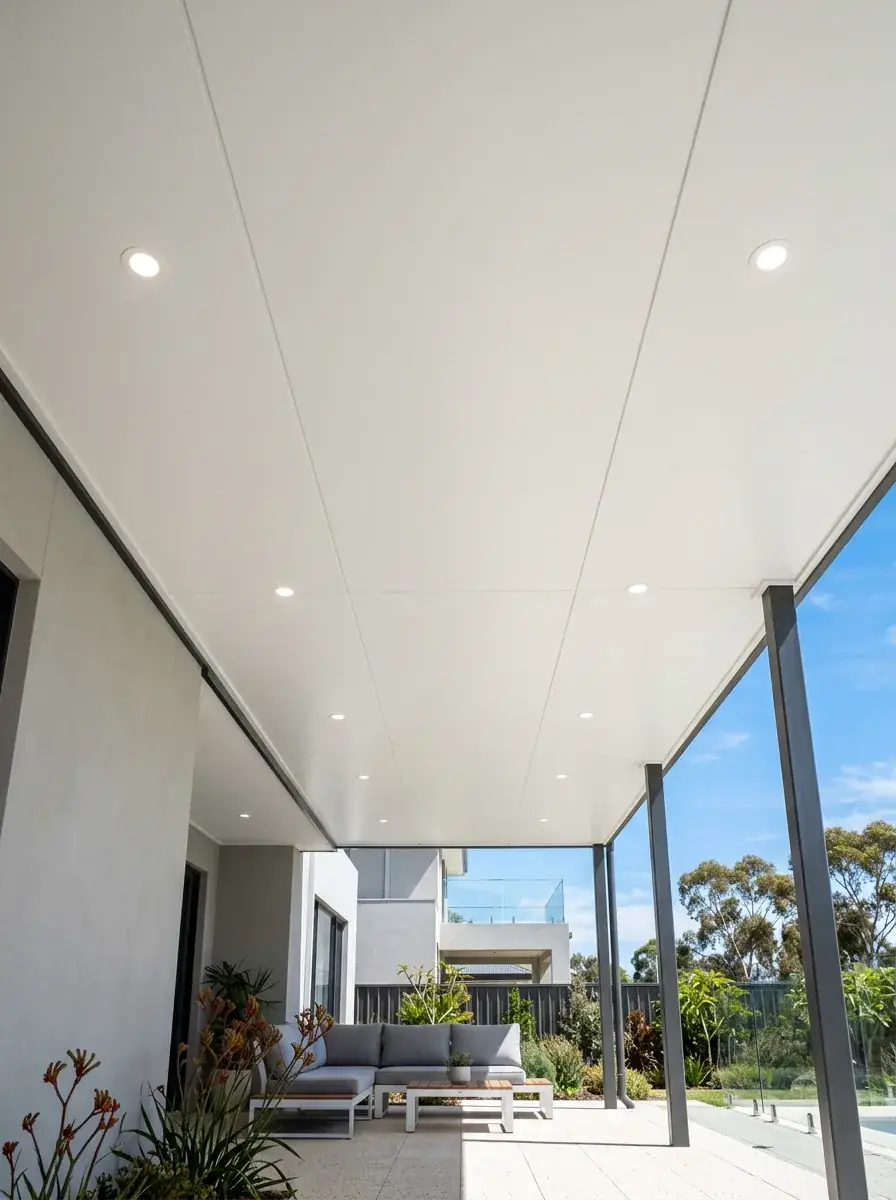
SolarSpan Flat Patios
Insulated panel. Long clear spans, finished ceiling included.
Read More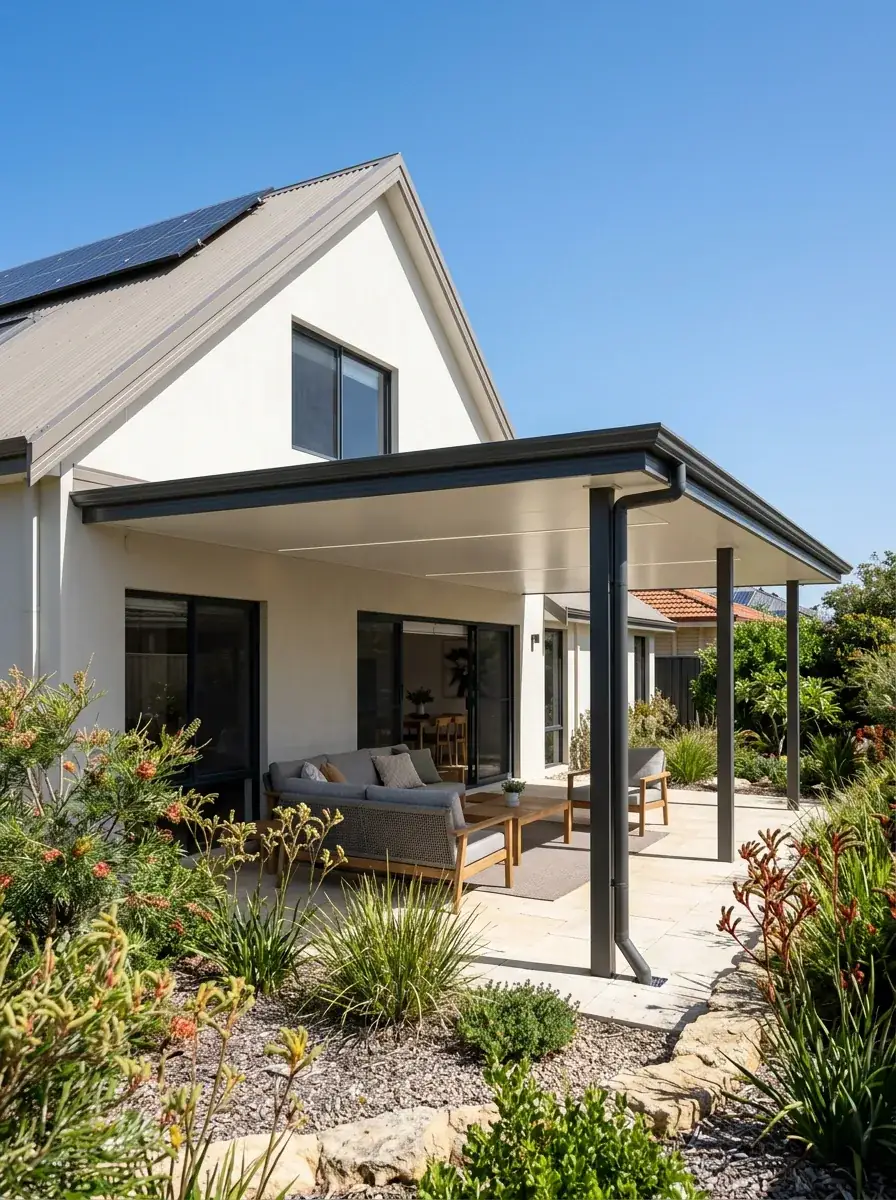
Cooldek Flat Patios
Insulated panel, ribbed or corrugated, finished ceiling underneath.
Read MoreTwelve recent Perth builds
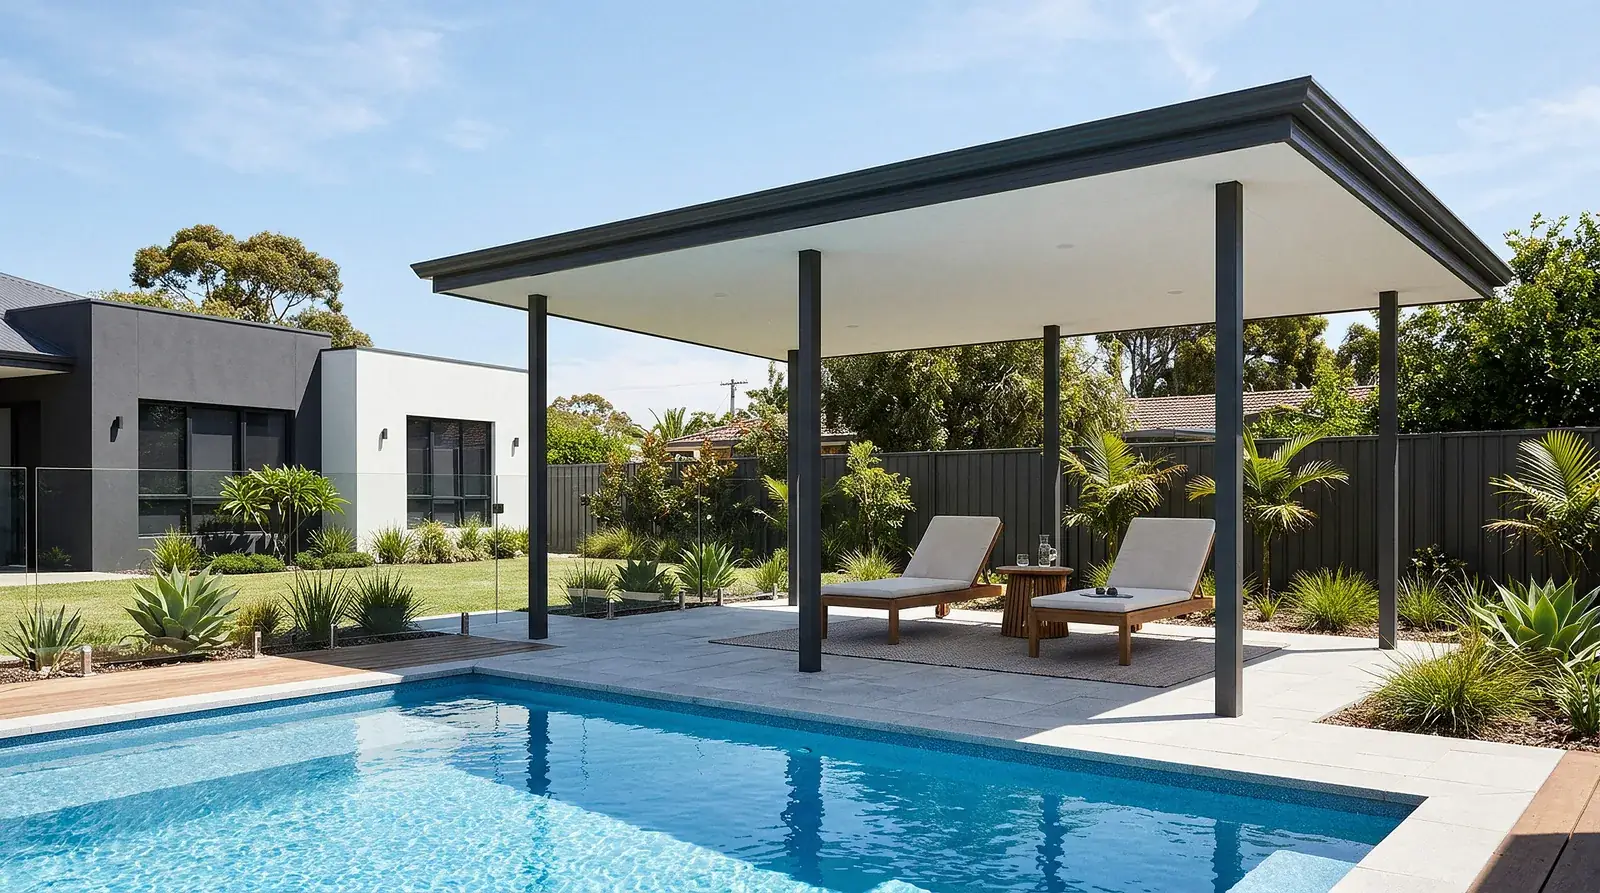
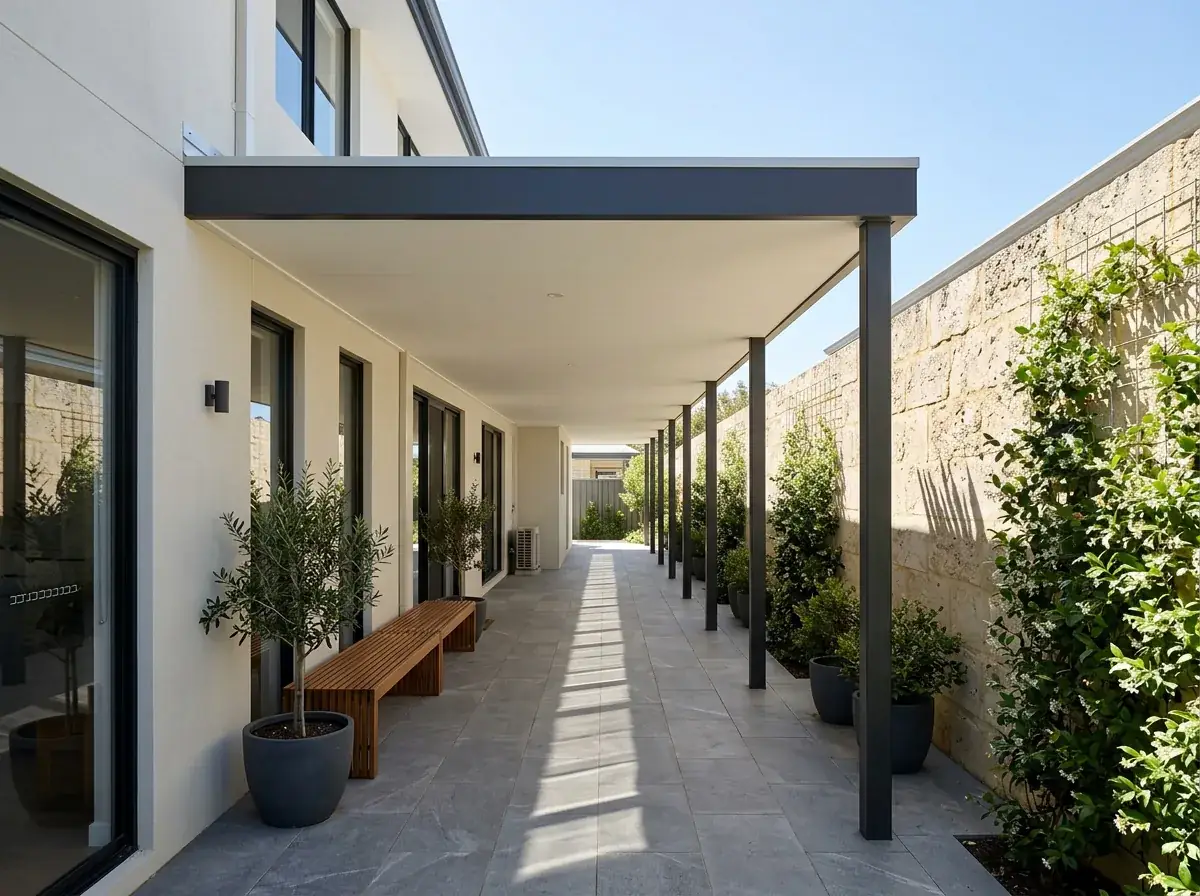
Attached and freestanding, timber lined and insulated panel, courtyards and backyards. The line across the top is the only thing they all share.
Filter the gallery by build type
Showing 6 of 12 builds
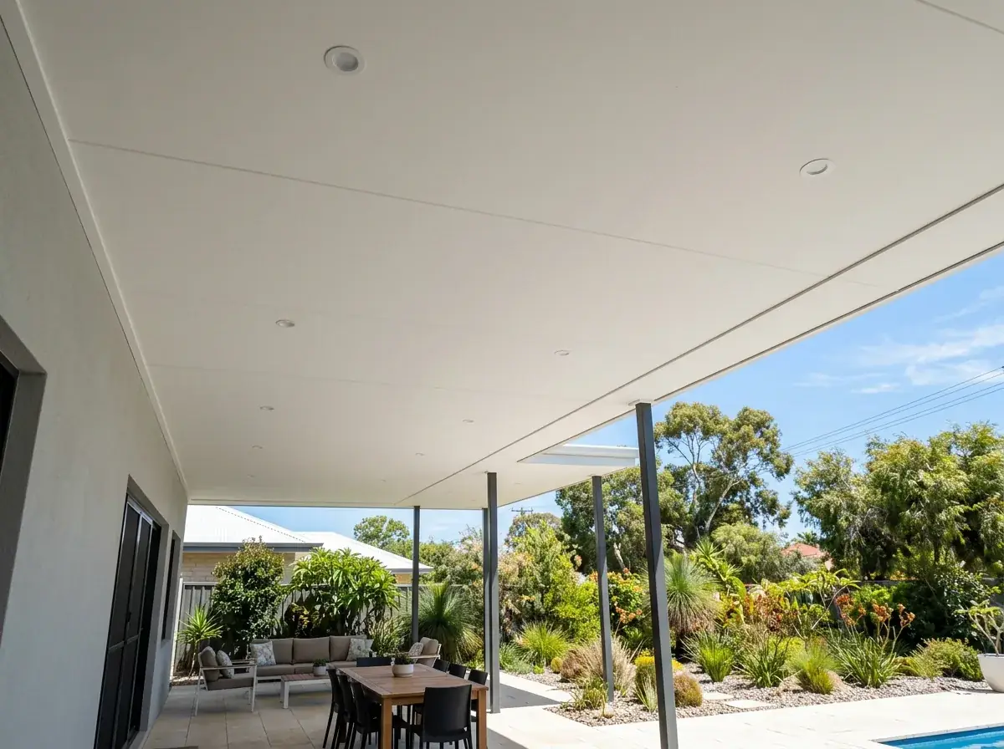
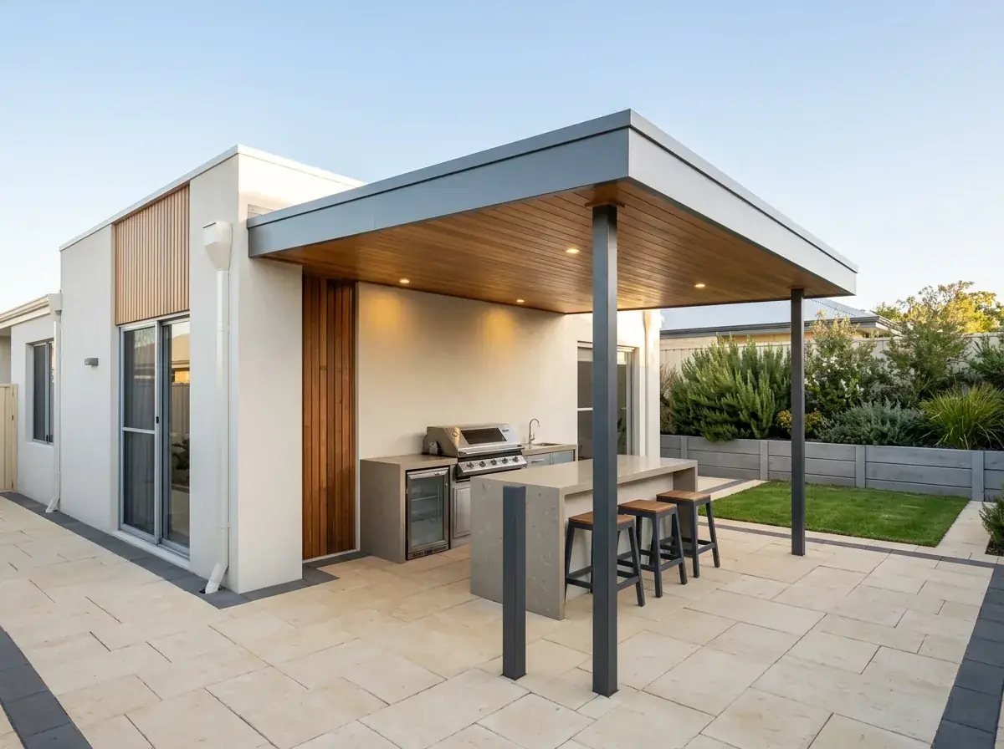
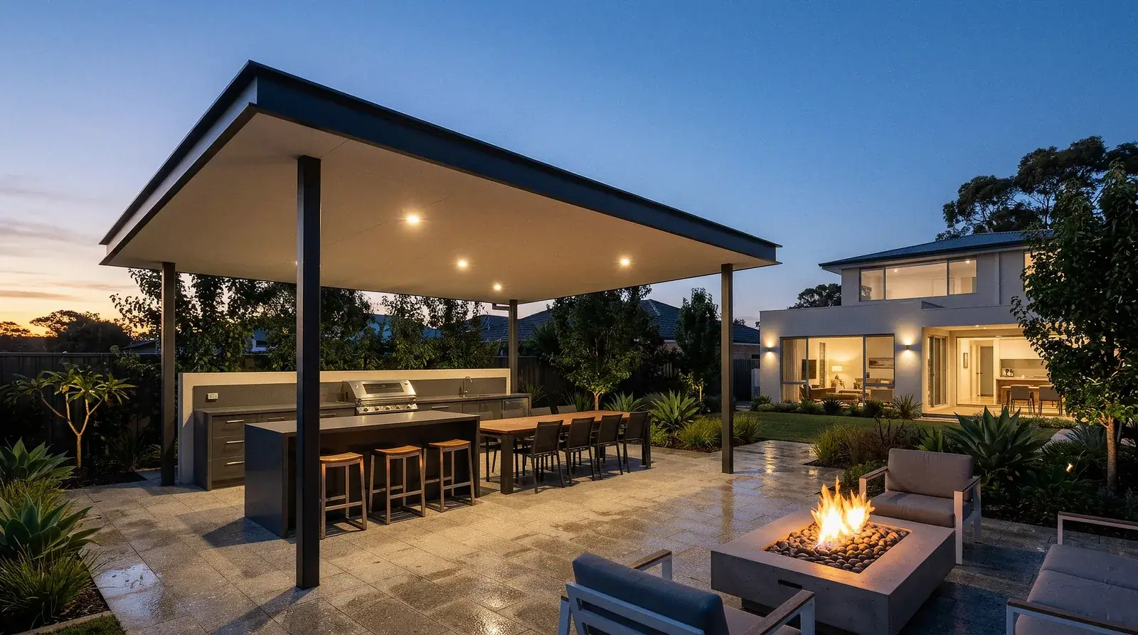
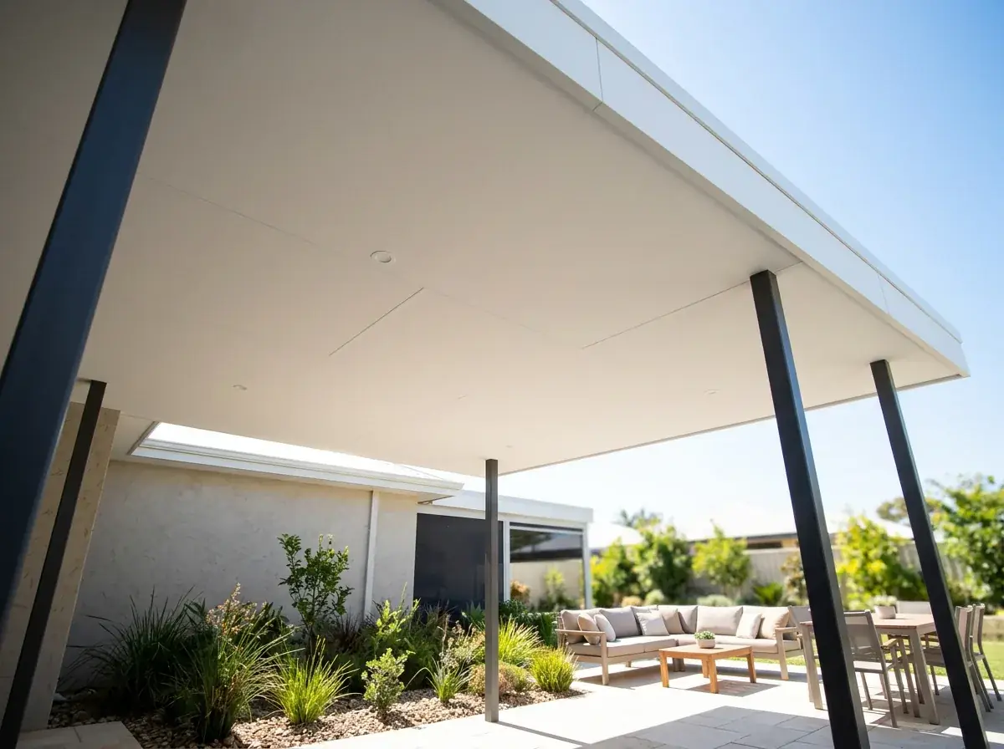
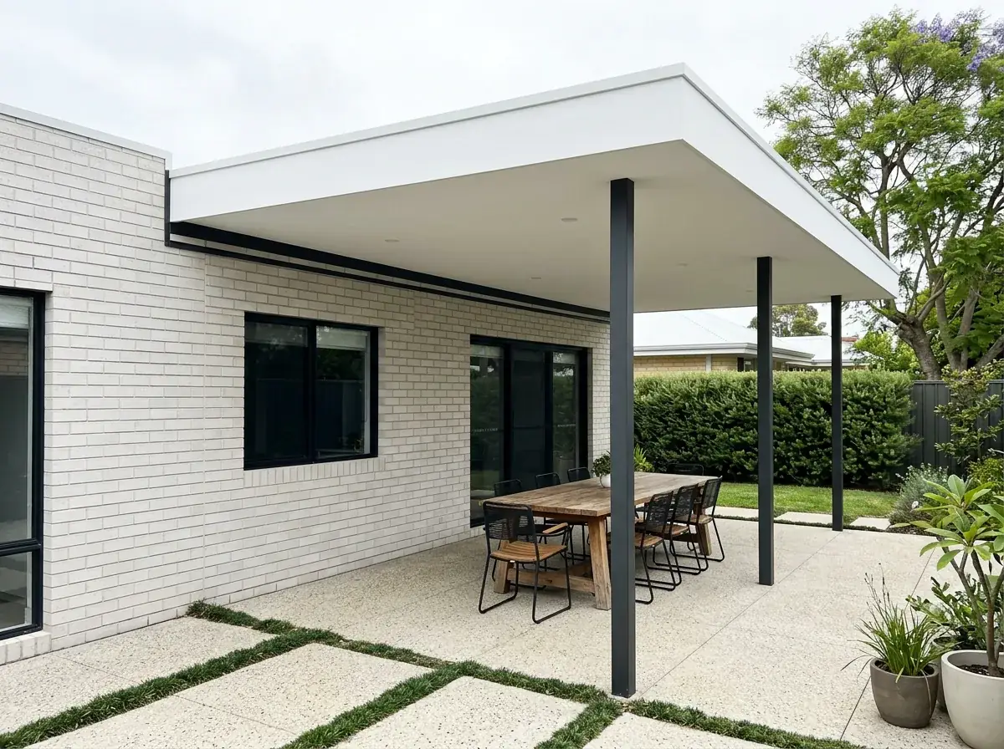
Want yours to look like these?
Every build on this page started as a free on-site measure. We look at the fascia, the slab and the fall, then quote the real job.
Why build with us
Specialists, not a patio catalogue
A flat roof looks simple from the garden. What makes it last is the fall, the fixing and the engineering behind it, and that is the part we do not hand off. Plenty of patio builders in Perth will quote the shape. Flat Roof Patios Perth will show you the falls.
18
Years building in Perth
Flat roof patios, across the metro area.
1,400+
Patios built
From single-bay runs to wide alfresco spans.
10yr
Workmanship warranty
In writing, on top of the sheet manufacturer's own cover.
Flat roofs are what we specialise in
Flat roof patios are our speciality, not a sideline squeezed in between gables and domes. The falls, the flashing details and the low-eave problems are the ones we solve every week.
Engineer-certified design
Post sizes, beam spans and footing depths come off a certified calculation, not a rule of thumb. You get the drawings and the certificate at handover.
Council permits lodged for you
We prepare the application and lodge the building permit with your local council. You are not the one chasing the paperwork or answering their questions.
Colorbond and insulated panel
Single-skin steel, SolarSpan, Cooldek or polycarbonate, depending on how the space faces and how it will be used. We talk you through the trade-offs first.
Built to your wind classification
Perth sits in wind Region A and the rating climbs closer to the coast. Your address sets the uplift figure, and that figure drives every tie-down on the frame.
Insured, with a written warranty
Fully insured for residential and commercial work. Every build carries a written workmanship warranty, handed over with the certification at the end.




Heat, light and a Perth summer
The roof that stops radiating heat at you
Single-skin steel takes the afternoon sun and radiates it back down at you. An insulated panel puts a foam core between the sheet and the ceiling, so the underside stays close to air temperature.
Designing for the western sun
Shade is a design problem, not a roof problem
A west-facing afternoon sun sits low. By four o’clock in January it is travelling under a flat roof rather than through it, so the things that fix it are decisions about shape and position, made before anything is ordered.
Shallow on the left, deeper on the right. Depth is what keeps the area next to the house shaded through the afternoon. Orientation and depth
Which way it faces, and how deep you go
A west-facing patio needs more projection than a north-facing one to hold shade at the same hour. Depth is the first number we set on site, and it comes off your orientation rather than a size chart.
The same four o'clock sun on both. Set high, it climbs the back wall. Set low, it barely gets past the skirting. Roof height
How high you set the roof
The lower the roofline, the less low sun gets under it. We set it as low as your door heads, the fall and your head height allow, which buys back afternoon shade for nothing.
Open on the left, a louvre screen on the right. Of the four, this is the one that actually stops a low western sun. The western edge
Which edge you close, and how
The western edge is the one that matters. A fixed louvre screen, cafe blinds or slats down that side cut the low sun without closing the space in, and they make it usable in a winter squall.
A post in the middle of the doorway on the left, posts at the corners on the right. Same roof, very different view from inside. Post positions
Where the posts land
Post positions decide where a screen can go later and what you see from inside. We set them against your sightlines and your door openings before we set them against the span table.
And the sea breeze is not a plan. It reaches the coast well before it reaches Midland or Ellenbrook, and on the hottest days inland it arrives after the worst of the afternoon has already passed.
How a build runs
From free measure to finished patio
Five steps, in that order. Four of them we control. The fifth one we lodge and then wait with you.
We will not put a day count on the council step. Turnaround moves with how busy your council is and whether they come back with questions. Everything either side of it we can schedule.
Site measure
Free, on site, no obligation. We look at the fascia, the slab, the fall of the land and where water goes now. The quote comes off real measurements, not a guess over the phone.
Design and engineering
Drawings, wind loading, post and beam sizing, then certification. This is where the span you asked for gets checked against what the site will actually carry.
Council permit
We lodge the building permit with your local council and handle the paperwork. Turnaround is the least predictable part of the whole job, and it sits with the council rather than with us.
Build
Footings go in and cure, then the frame, then sheets and gutter. Most builds are a few days on site once the concrete is ready to load.
Handover
We clean up, hand over the warranty paperwork and the certification, and walk you through looking after it. Gutters and fixings, mostly.
Ready to start at step one?
The site measure is free and there is no obligation at the end of it. Pick a time that suits and we will come to you.
Approvals and engineering
The paperwork side, in plain terms
A patio is almost always a Class 10a structure under the building code. That means a building permit from your local council before anything goes in the ground, issued against engineer-certified drawings rather than a sketch.
The engineering is mostly about wind. Perth sits in wind Region A, and the closer the block is to the coast, the higher the site classification runs. That number drives post sizes, footing depth and every tie-down on the frame.
Then there are the R-Codes. They set how close you can build to a boundary, how much of the block can be covered and what has to stay as open space. A patio that crosses one of those lines needs a variation, not just a permit.
Sometimes a development approval is needed on top of the building permit. That turns up most often in heritage areas, character-protected streets and special control areas. We check it before we quote so it is not a surprise halfway through.
At a glance
- Wind region
- Region A, stepping up closer to the coast
- Typical classification
- Class 10a non-habitable structure
- Certification
- Engineer-certified design and footing detail
- Stormwater
- Retained on site to soakwells sized to the roof catchment
- Permit
- Building permit lodged by us with your local council
- Setbacks
- Set by the R-Codes and your local planning scheme


Where we build
41 areas across Perth and Peel
Housing stock, block size, soil and wind rating all change as you move across the metro. Pick your suburb and we will tell you what is different about building there.
Western suburbs
CambridgeClaremontCottesloeEast FremantleFremantleMosman ParkNedlandsPeppermint GroveSubiaco
Southern suburbs
ArmadaleBaldivisByfordCanningCanning ValeCanningtonCockburnGosnellsKwinanaMaddingtonMelvillePort KennedyRockinghamSerpentine-Jarrahdale
Before you call
Frequently Asked Questions
If yours is not here, ring us. Most of these take about a minute on the phone.
No, not when it is built right. A flat roof patio is laid on a fall, usually between 1:30 and 1:100, so water runs to the gutter instead of sitting. Leaks come from ponding, undersized gutters or a bad flashing at the house, not from the profile itself.
It depends on span, roof material, wind classification, footing type and how the patio attaches to your house. Our per square metre and whole build ranges are on the patio type pages and in the cost guide. The firm number comes after a free on-site measure, because none of that can be judged from a photo.
Very little structurally. Verandah usually describes a roof running along the front or side of a house, while patio describes an outdoor living area, most often at the rear. A flat roof verandah and a flat roof patio are built the same way, to the same engineering.
We do. A patio is a Class 10a structure and needs a building permit, so we prepare the engineered drawings, lodge the application with your local government and follow it through. You are not chasing a surveyor or a council officer yourself.
It depends on the roof material. Single-skin Colorbond needs supports every 1.2 to 2.4 metres, so longer runs sit on a beam. Insulated panel spans much further unsupported, which is how you get a clear opening with no post in the middle. Engineering sets the final number.
It can, and it is worth planning for. A solid roof over a north-facing window cuts winter light as well as summer glare. Polycarbonate infill panels, a shorter projection or a translucent strip along the outer edge all bring light back without losing the shade you wanted.
Yes. On a two-storey the patio usually fixes to the wall rather than the fascia, which is often stronger and gives you more height to play with. We bolt into the brickwork or a structural beam, flash it properly, and the engineer signs off the fixing.
Insulated panel is cooler overhead in summer and quieter in rain, and it spans further with no visible framing. Single-skin Colorbond costs less and suits a shaded or south-facing area. If you sit out there in January, the insulated panel is the one that changes how it feels.
The build itself is usually a few days on site once footings have cured. Design, engineering and the council permit take longer, and the permit is the least predictable part because turnaround varies by council and by how busy they are. We keep you posted at each step.
Yes. Flat roofs suit commercial sites because they read as architecture rather than a domestic add-on. We build covered walkways, alfresco areas for cafes and pubs, shade over outdoor seating and staff areas, and cover for loading zones. Same engineering, same certification, scheduled around your trading hours.
It usually stays, and the patio ties in beside it or drains into its own new gutter. What matters is capacity. Adding roof area to a downpipe that was already at its limit is how you get overflow in a February storm, so we size the run to the new catchment.
Often, yes. We core through the slab to put footings underneath, or bolt to it where the slab is thick enough and the engineer allows it. Old, thin or cracked slabs sometimes need a new footing beside them instead. The site measure tells us which one applies.
Free on-site measure
Tell us about the job
Rough size, what it attaches to and your suburb is enough to start. We will come out, measure it properly and put a real number on it.
Or just ring Flat Roof Patios
You will get a patio builder, not a call centre. If we are up a ladder, leave a message and we will call you back the same day.
(08) 6186 7419- Hours
Monday to Friday, 07:00 to 17:00
Saturday, 08:00 to 14:00
Site visits by appointment, including after hours.
We usually reply within one business day.