The short version
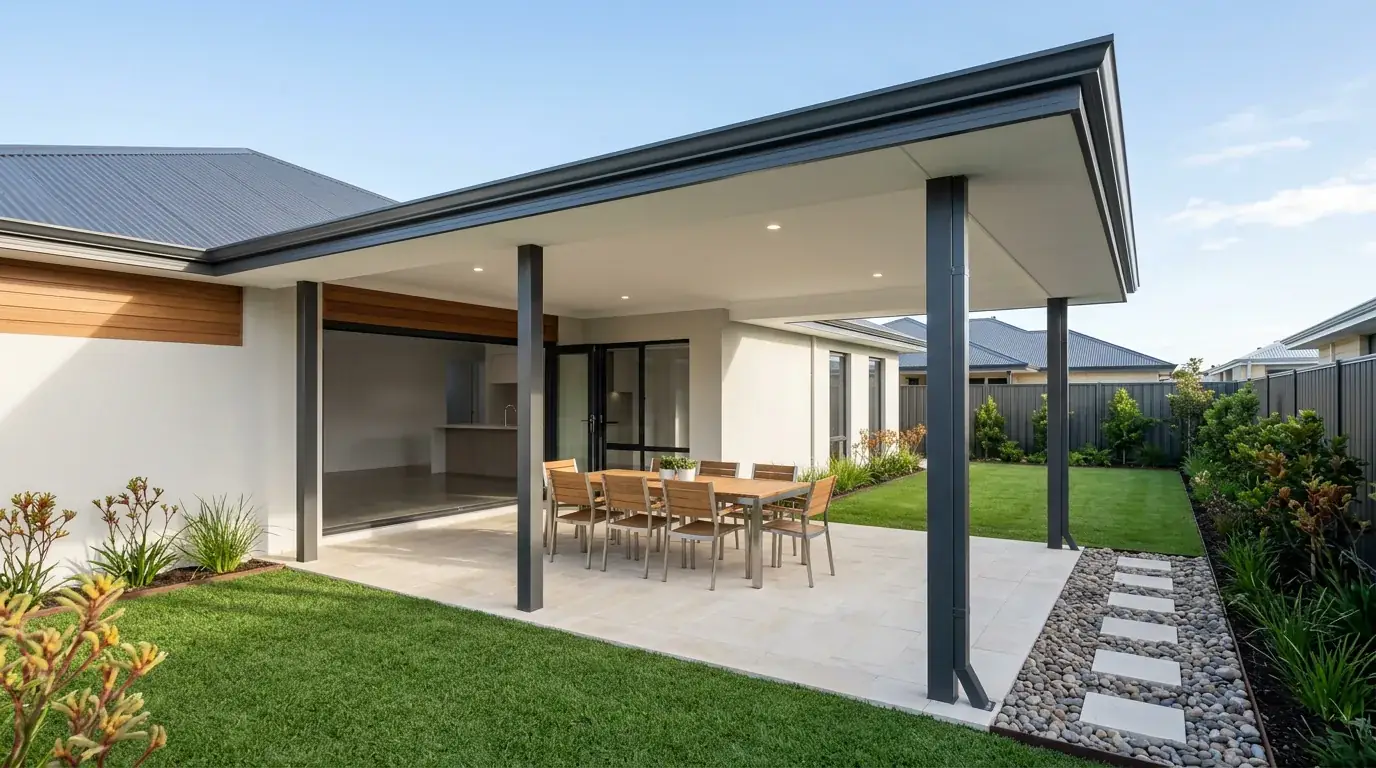
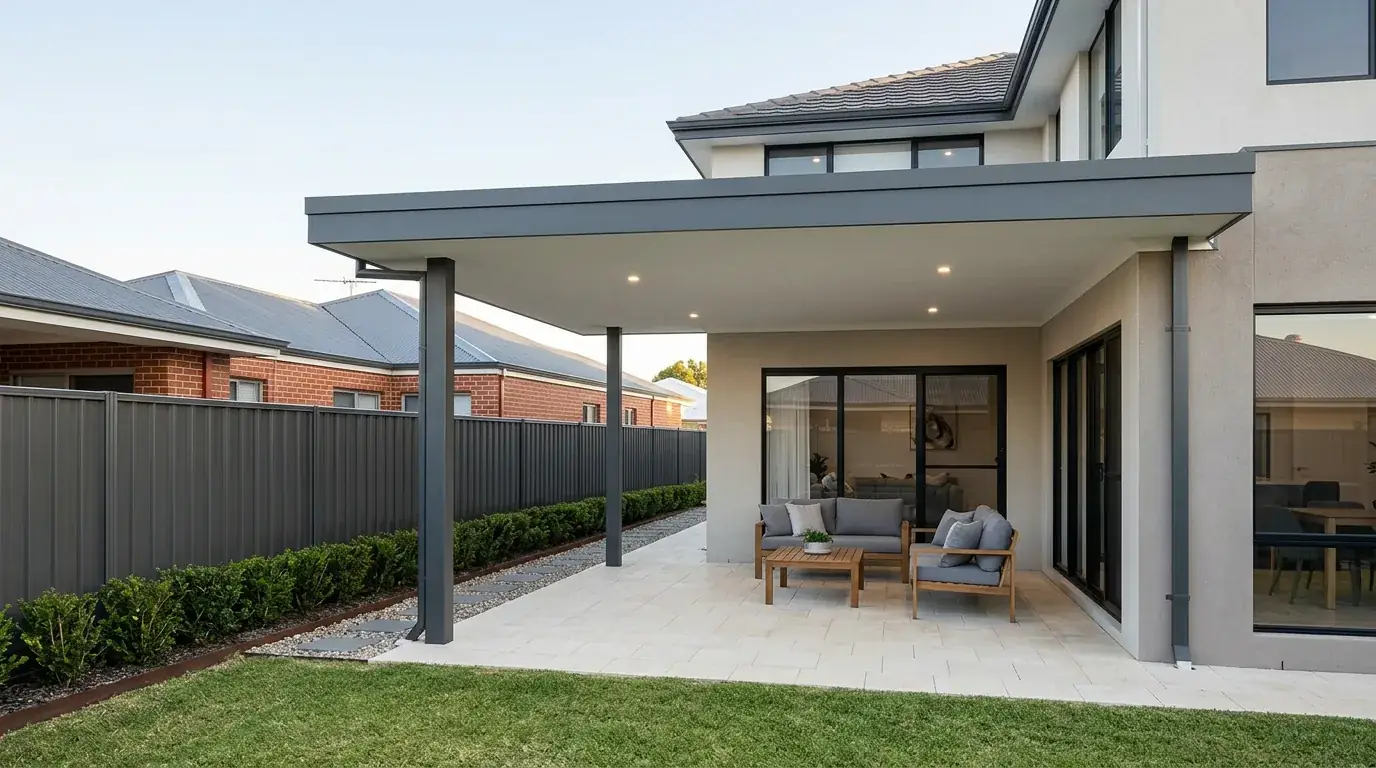
A flat patio in Perth runs $200 to $340 per square metre in single-skin Colorbond and $350 to $600 in insulated panel, with a typical 30 square metre build landing between $10,000 and $22,000. Those are bands rather than a quote, because the final number is driven by span, roof material, footing type, roof height, fascia condition and site access, none of which can be assessed from a photo. Two patios of identical floor area can differ substantially in price if one clear-spans six metres onto sand and the other sits on four posts over a sound existing slab.
Key highlights
- Span is the biggest single driver, because beam depth grows faster than the distance it covers.
- Roof material changes both the sheet cost and the number of posts you end up paying for.
- Perth sand needs wider footings than clay for the same load, and that is real concrete.
- A tired or previously altered fascia may need bracing before it takes any uplift.
- Access decides whether steel is carried by hand or lifted, and hours are hours.
- Engineering, the building surveyor and the council fee are unavoidable line items.
The rates below are our own, and they are bands rather than one figure on purpose. Two patios covering the same floor area can land a long way apart once the structure is engineered.
What follows is every real cost driver, explained plainly, so you can read a quote and understand where the money is going.
Flat or skillion Colorbond
$200 – $340 per m²
Single-skin sheet on a fascia that can carry the load. The common case.
Insulated panel roof
$350 – $600 per m²
Foam core between the sheet and your ceiling. Finished underside, no purlins.
Polycarbonate or clear
$220 – $360 per m²
Light through the roof. Best as a strip in a bay or two, not a whole patio.
Approximate Perth pricing based on our typical projects, GST included. Not a quote. Your final price is confirmed after a site measure.
Small · about 15 m²
$4,500 – $9,000
One clear bay, single-skin sheet, attached to a fascia.
Medium · about 30 m²
$10,000 – $22,000
The common ask. Insulated panel and a wider span both push it up.
Large · about 50 m²
$18,000 – $38,000
Insulated, high-set or flyover, usually with its own drainage run.
Why the range is that wide
A number quoted before a site measure is a guess dressed up as a price. It gets revised the moment the engineer sizes the beam or the excavator hits limestone, and the revision always goes one way.
The Australian Consumer Law takes a dim view of headline prices that nobody actually pays. So does anyone who has been through a build and watched the variations stack up. A band you can plan against is worth more than a from price you will never be charged.
So the rest of this page is what moves the number inside that band. Then when you get a quote from us or from anyone else, you can see what it assumes and where it might move.
Span: the single biggest cost driver
Cost does not rise in a straight line with size. A beam carrying a wide bay needs a much deeper and heavier section than one carrying a narrow bay, because bending force grows faster than the distance.
So the question is not just how big the patio is. It is how many posts you are willing to live with inside that footprint.
A patio with posts every few metres is comparatively economical. The same footprint with a clear span across the whole opening needs a substantially heavier beam, larger posts underneath it and bigger footings under those.
This is where most of the price difference between two quotes for the same size hides. Check the post layout on each drawing before you compare anything else.
Free site measure
Every figure on this page changes once someone looks at your fascia, your slab and where the water goes. That visit costs nothing.
Roof material and what it does to the frame
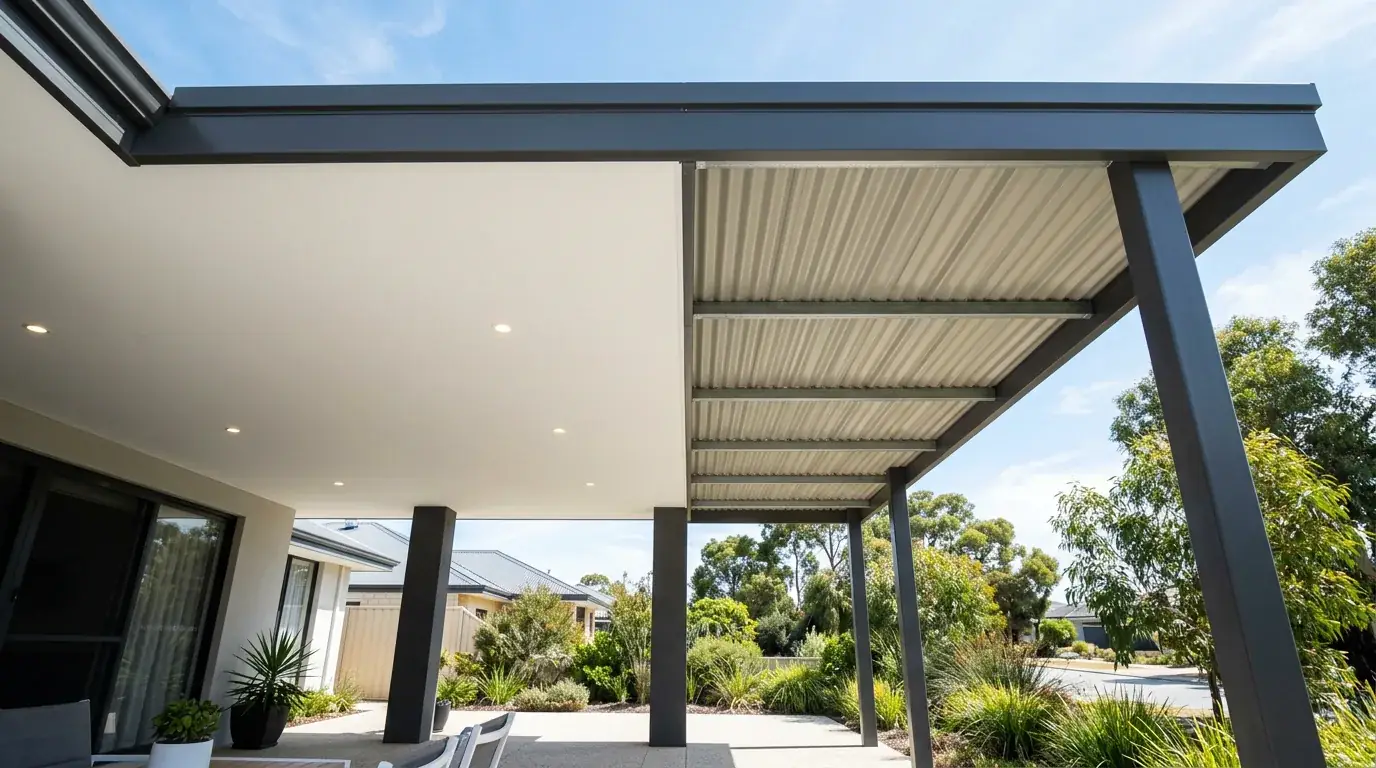
The sheet is only part of the story. Single-skin Colorbond is the least expensive roof material, but it needs purlins roughly every 1.2 to 2.4 metres depending on the profile, and every purlin is steel and labour.
Insulated sandwich panel costs more per square metre and buys some of it back. A 50 mm panel spans roughly three to four and a half metres unsupported, and 75 mm to 100 mm panels push further, so the purlins largely disappear.
It also arrives with the ceiling already finished. If you were going to line the underside anyway, the comparison changes considerably.
Polycarbonate is cheap by the sheet and expensive in consequences. It needs close batten support, it is not a Perth summer roof on its own, and it is best used as a light strip in one or two bays.
- Single-skin Colorbondlowest sheet cost, most purlins, exposed underside
- Insulated panelhigher sheet cost, fewer purlins, finished ceiling included
- Polycarbonatelow sheet cost, close support required, limited as a whole roof
- Mixed roofsmain run insulated with a clear strip, priced as two systems
Footings, and what is under your yard
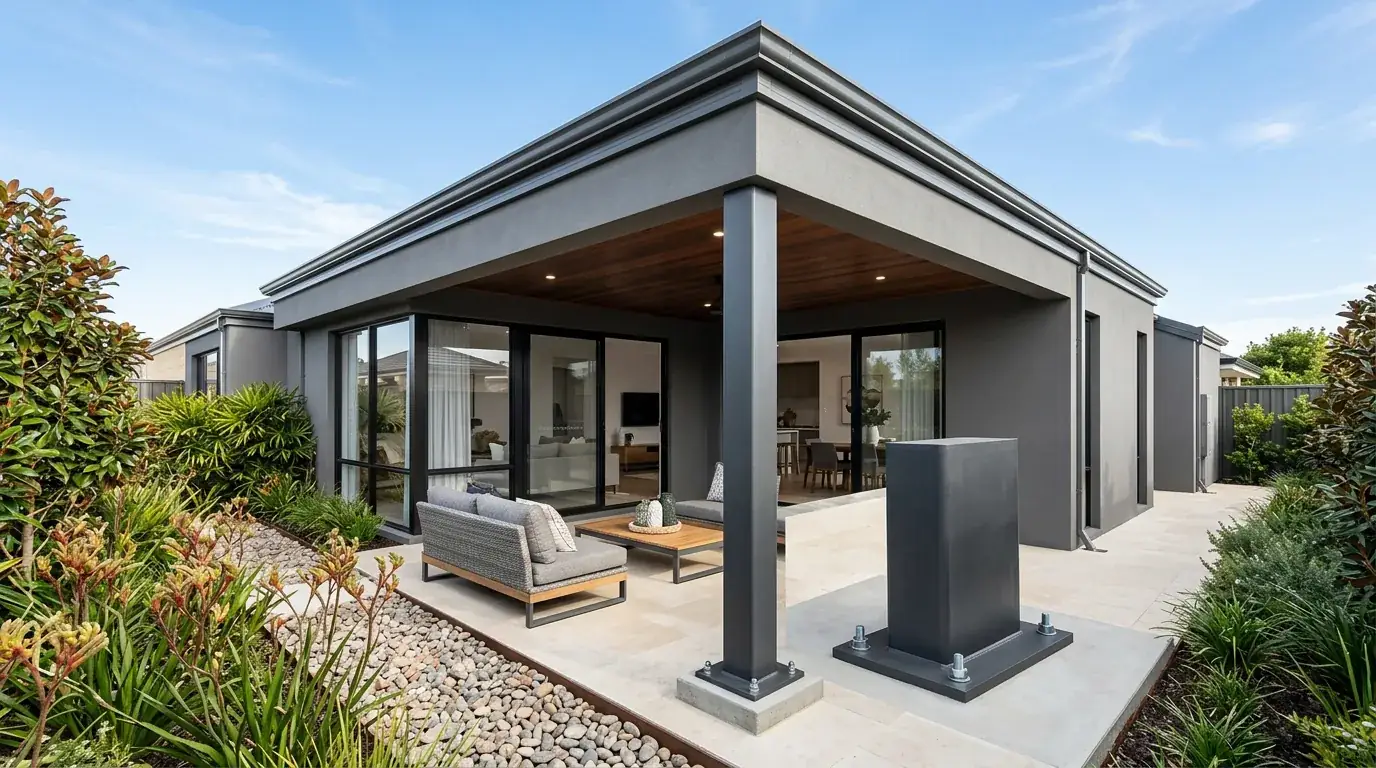
Footings are invisible and they are not cheap. Each post needs an engineered concrete pad sized to the load above it and the ground below it, commonly in the 450 to 600 mm range for a domestic patio.
Perth soil varies enormously across the metro area. Deep coastal sand gives poor lateral resistance, so pads get wider; limestone close to the surface can mean rock saws; the eastern foothills throw up clay and rubble.
Freestanding structures need more again. With no house to lean on, the footings resist overturning as well as bearing weight, so pad sizes step up across the board.
If you have a sound, reinforced slab already, some posts can bolt down to it. That is a genuine saving, and it depends entirely on what the slab actually is.
Roof height and how the patio meets the house
There are three ways to join a patio to a house, and they do not cost the same. Bolting to a solid double-brick wall with chemical anchors is usually the cleanest and the most economical.
Fascia mounting looks simple and adds risk. The fascia itself carries nothing, so brackets must reach the rafter or truss ends behind it, and that is where extra work appears.
Standing the patio on its own posts beside the house adds a full row of posts and footings. It also removes all fascia and flashing work, so on a difficult roof it can be the cheaper path overall.
Height adds cost quietly. A higher roof means longer posts, deeper footings for the same overturning, and sometimes scaffold or a lift rather than trestles.
Still deciding
You do not have to have settled on anything to book a measure. Most people use it to find out what their block will actually take.
Does your fascia need bracing?
On plenty of Perth homes, yes. Rafter and truss ends on older houses were never designed to take uplift from a patio roof, and some have already been cut about by a previous extension.
Bracing means getting into the roof space, adding members back to the structure and tying the brackets into something that will actually hold. It is proper work and it shows up as a line item.
This is one of the things a photo cannot tell you. It is also one of the most common reasons a cheap upfront number turns into a variation later.
Where the roof is genuinely tired, we will often recommend a freestanding-beside design instead. Same look, no load into the existing structure.
Site access, and why the back corner block costs more
Steel and roof sheets have to physically get to the back of your property. A wide side gate and a clear run makes that a short job with a trolley.
A narrow path, a locked-in courtyard, a pool between the gate and the site, or a second-storey wall to work against all add hours. Sometimes they add a crane or a small lift.
Excavation follows the same rule. A footing hole that a bobcat can reach is quick, and the same hole dug by hand behind a retaining wall is not.
Rubbish removal is the part nobody thinks about. Spoil from the footings, old patio material and offcuts all have to leave the site, and that is a truck.
Engineering, the building surveyor and council fees
Every patio in Western Australia needs certified structural drawings for your wind classification and a certificate of design compliance from a registered building surveyor. Both are professional services and both are charged.
Your local government then charges a building permit fee, and the state adds the Building Services Levy and, above a threshold value, the Construction Training Fund levy. These are statutory, not builder margin.
If your design needs development approval as well, that is a separate application with its own fee and its own timeline. Heritage areas and boundary variations are the usual triggers.
A quote should show these separately. If they are missing from a quote entirely, ask where they are before you compare it with anything.
Talk to the experts
If you would rather ask than read, ring us. Most of what is on this page takes about a minute to cover on the phone.
The extras people forget to budget for
The roof is rarely the whole job. Drainage, paving, power and demolition sit around it, and they are easy to leave out of a mental budget.
Stormwater is a compliance item, not an optional one. New roof area has to drain to a soakwell sized for that catchment, and on a tight block finding somewhere legal to put it can take work.
Electrical work needs a licensed electrician, and it is far cheaper before the roof goes on than after. Conduit through a post costs almost nothing while the post is still on the ground.
Then there is what you are covering. New paving, a slab extension or a deck under the roof is a separate scope with its own price.
- Soakwell and stormwater connection for the new roof area
- Removing an existing patio, pergola or shade sail
- Downlights, fans, weatherproof outlets and the electrician
- New paving, slab or decking underneath
- Screens, blinds, battens or a privacy wall on the western end
What a site measure actually resolves
It takes under an hour and it settles almost every variable on this page. We measure the fascia height at both ends, the ground fall, the wall construction and the distances to boundaries.
We look in the roof space where we can, check what the ground is likely to be, and find the sewer, gas and irrigation before they become a problem.
Then you get a fixed scope in writing against a drawing. Not an indication, not a starting-from figure.
It is free and there is no obligation attached to it. Call (08) 6186 7419 and we will come and look at the actual house.
How to compare two patio quotes fairly
Line up the post layouts first. A quote with more posts is doing less structural work, and it is not really the same patio even if the covered area matches.
Then check the roof material and thickness, the beam and post sections, the footing sizes and whether engineering, the surveyor and the council fee are included.
Ask each builder what happens if the fascia needs bracing or the ground turns out to be limestone. The answer tells you whether the number will hold.
The lowest quote is often the one with the most left out. That is not cynicism, it is just how fixed-price building works.