Skip to content

Flat-roof patio specialists

(08) 6186 7419

Recent work

Flat Roof Patio Gallery

Twelve builds, one roofline. Attached and freestanding, timber lined and insulated ceilings, courtyards, poolsides and backyards.

These shots cover the range of flat roof work rather than one house type. Look at the ceilings as much as the rooflines, because the underside is what you sit beneath.
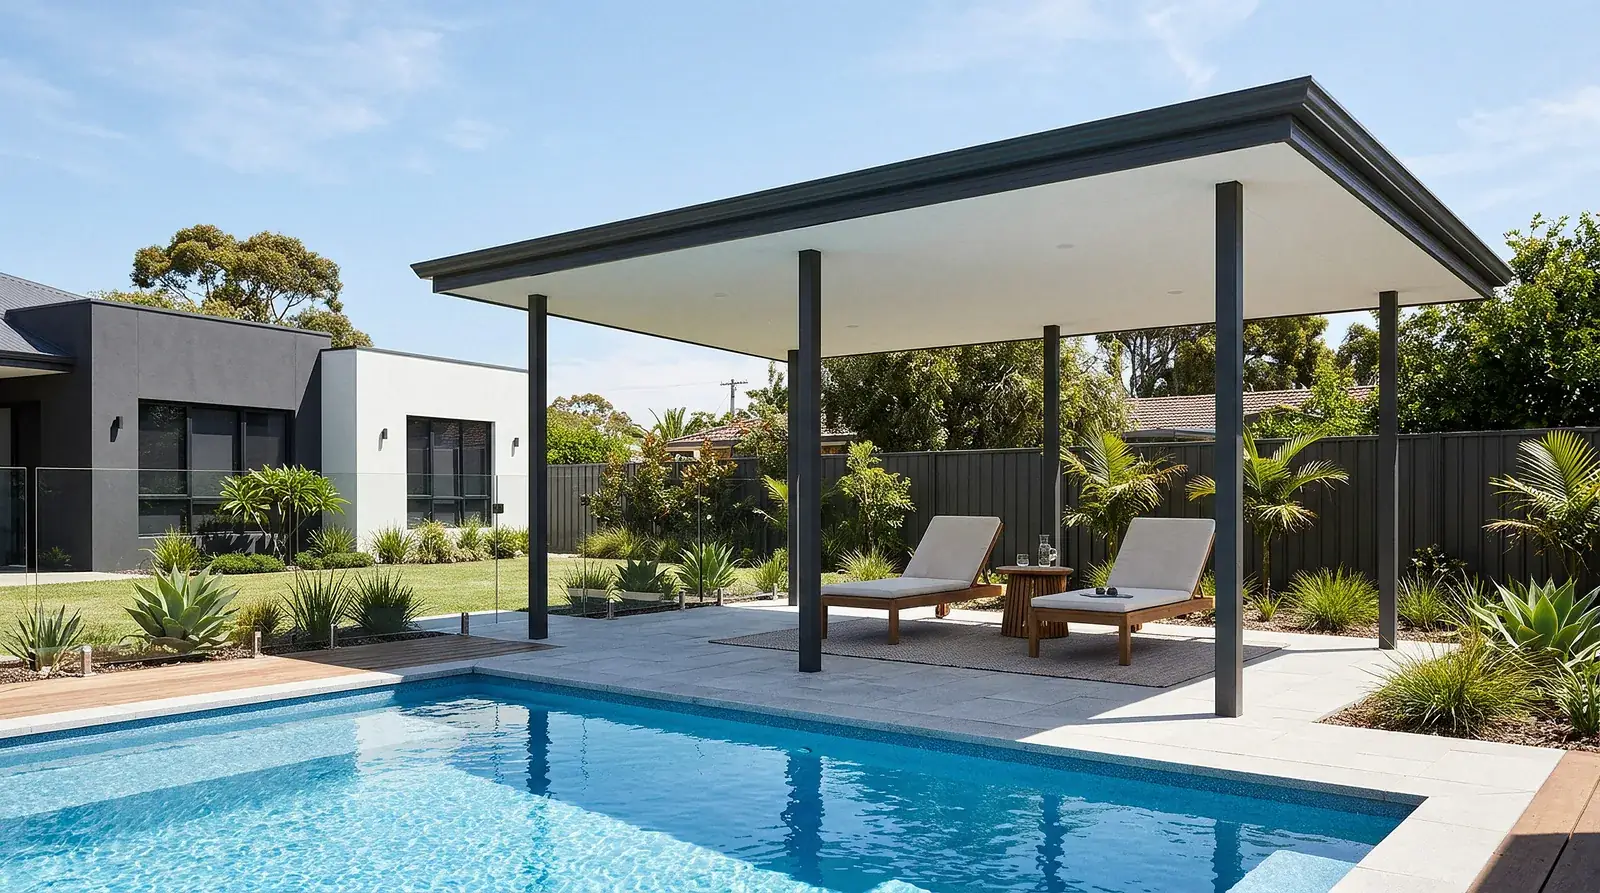
A freestanding flat roof patio beside a swimming pool, standing clear of the house on four charcoal posts with sun loungers in the shade beneath it and open sky in the gap between the two
Freestanding, beside the pool
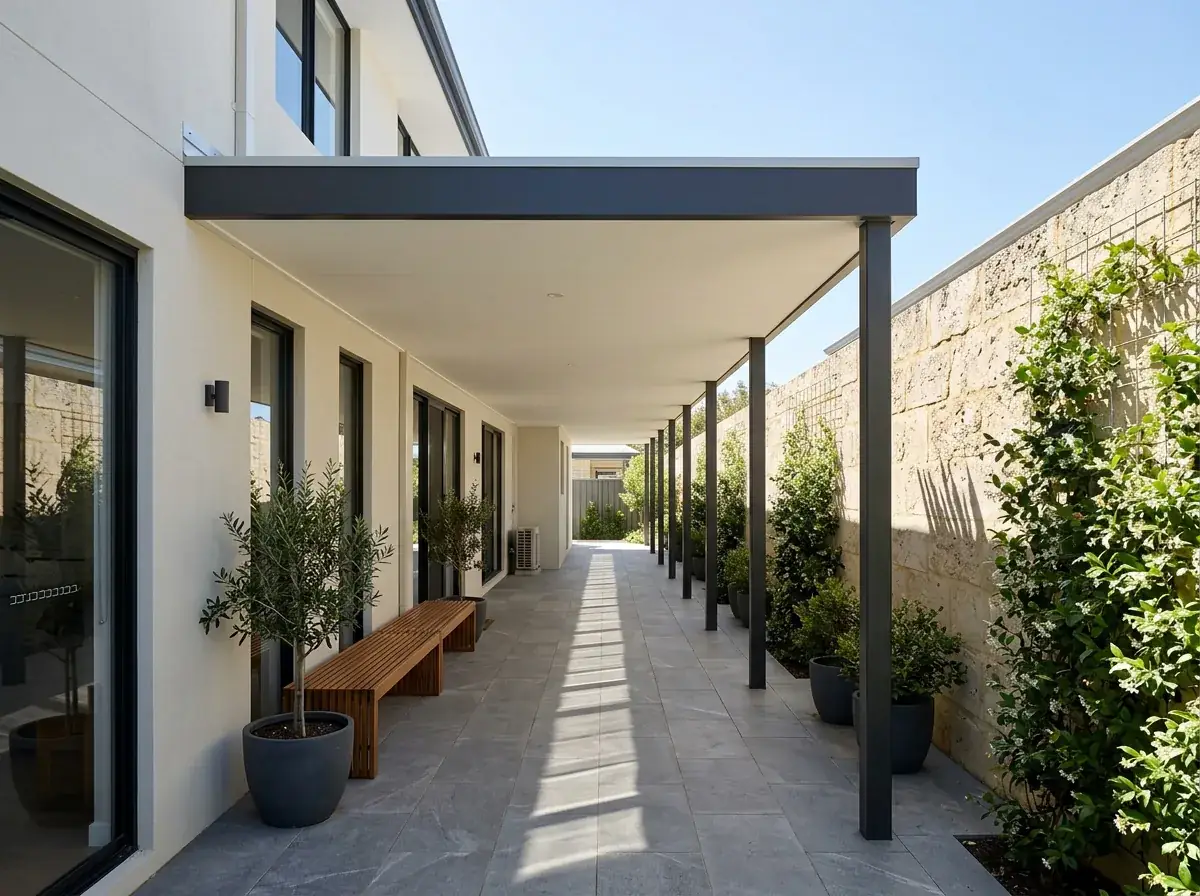
A long flat roof patio down the side courtyard of a Perth home, the flat roofline carried on a row of charcoal posts between the house wall and a limestone boundary wall
A side courtyard, wall to wall
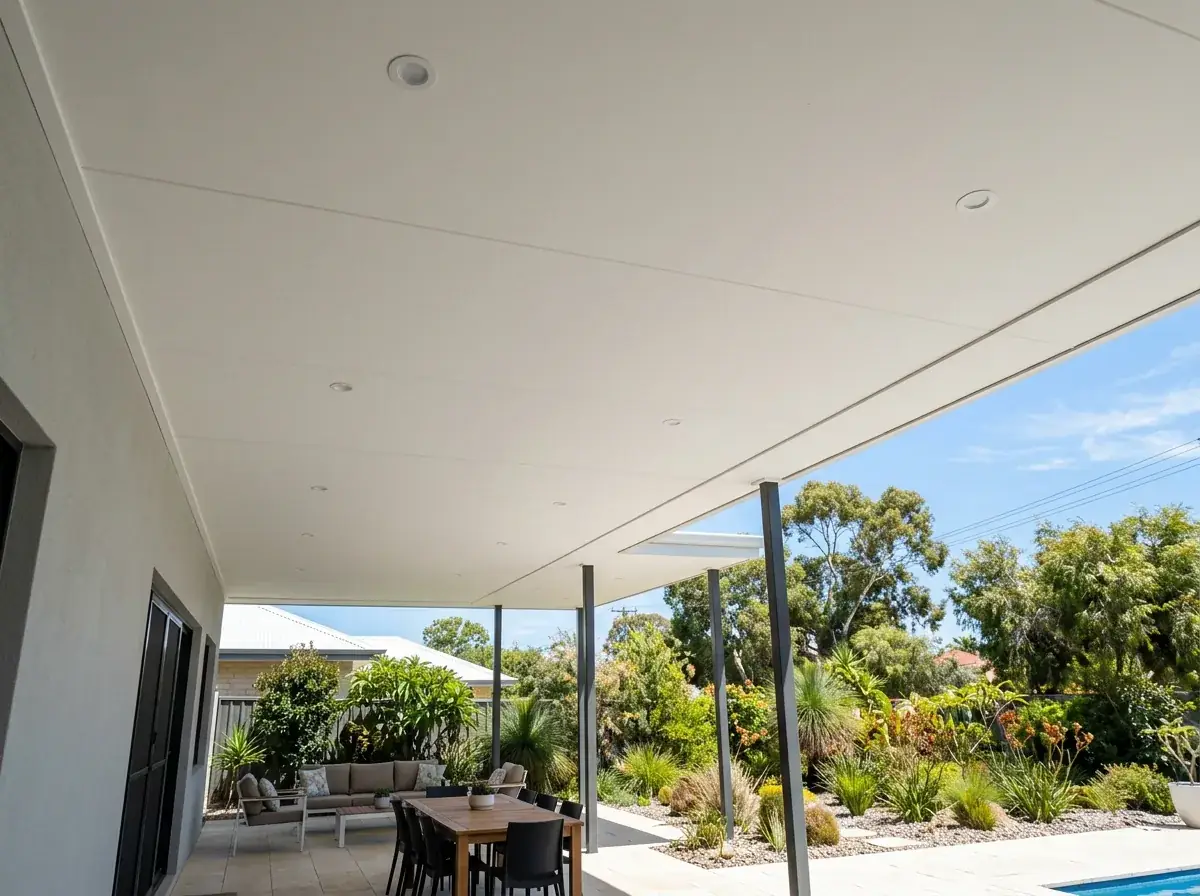
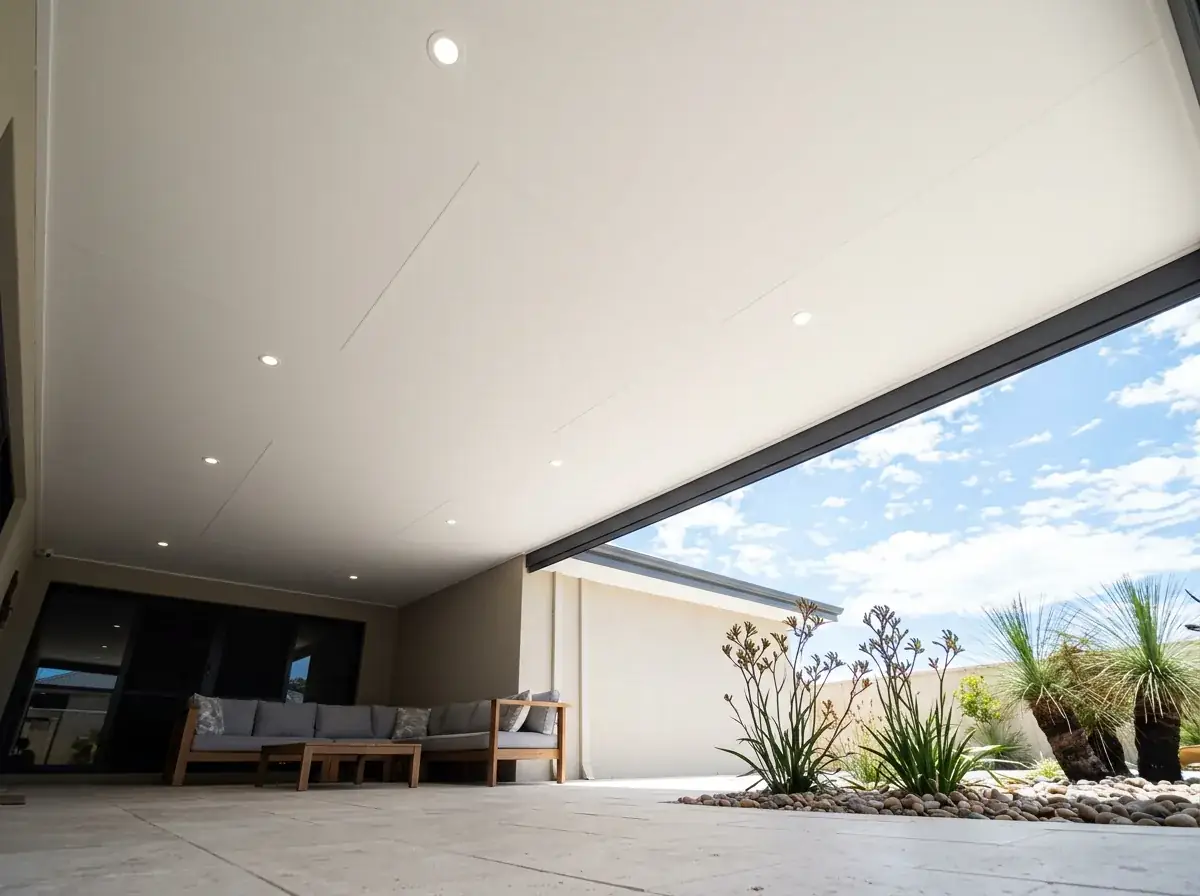
An insulated panel flat patio seen from underneath, the smooth white ceiling filling the view with downlights set flush into it and no beams hanging below
Insulated panel, downlights flush
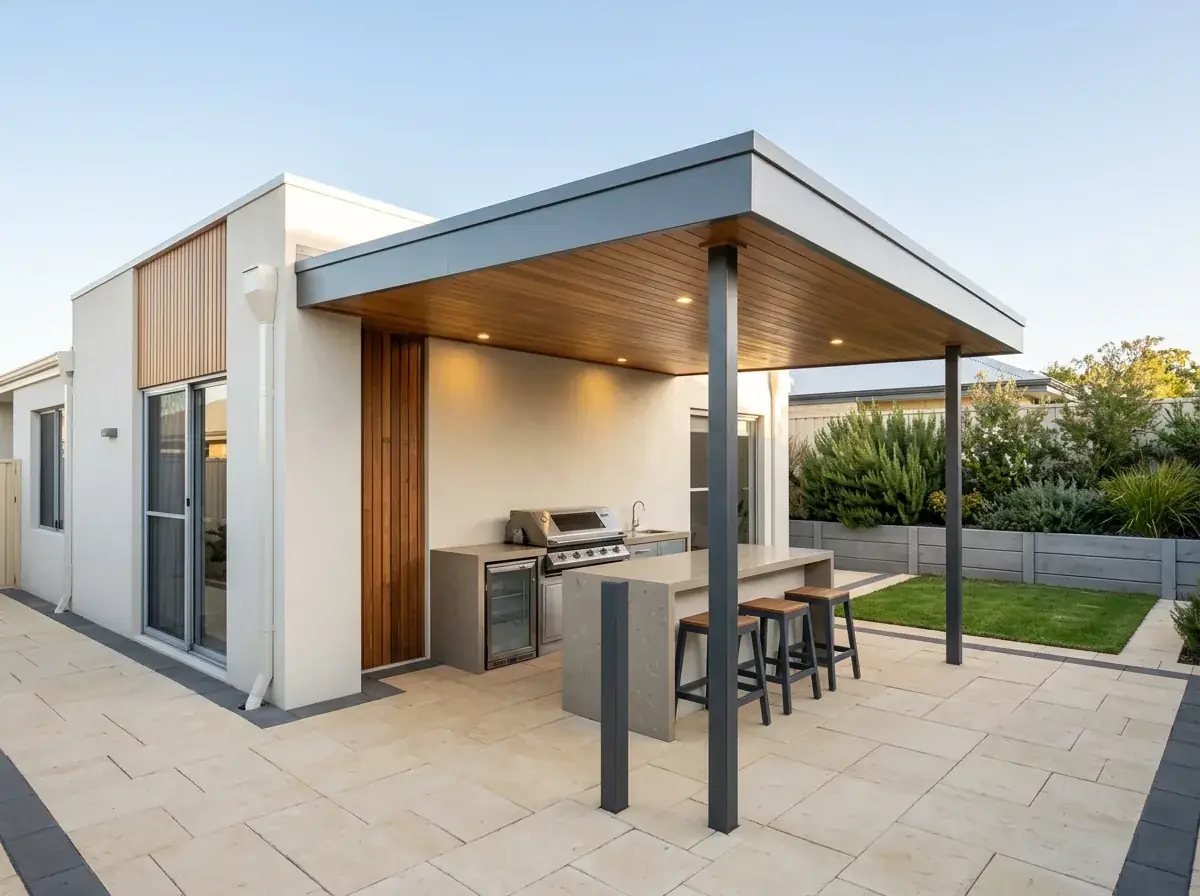
A flat roof patio over a built-in outdoor kitchen, the flat roofline and timber lined ceiling above a stone benchtop and bar stools
Over a built-in outdoor kitchen
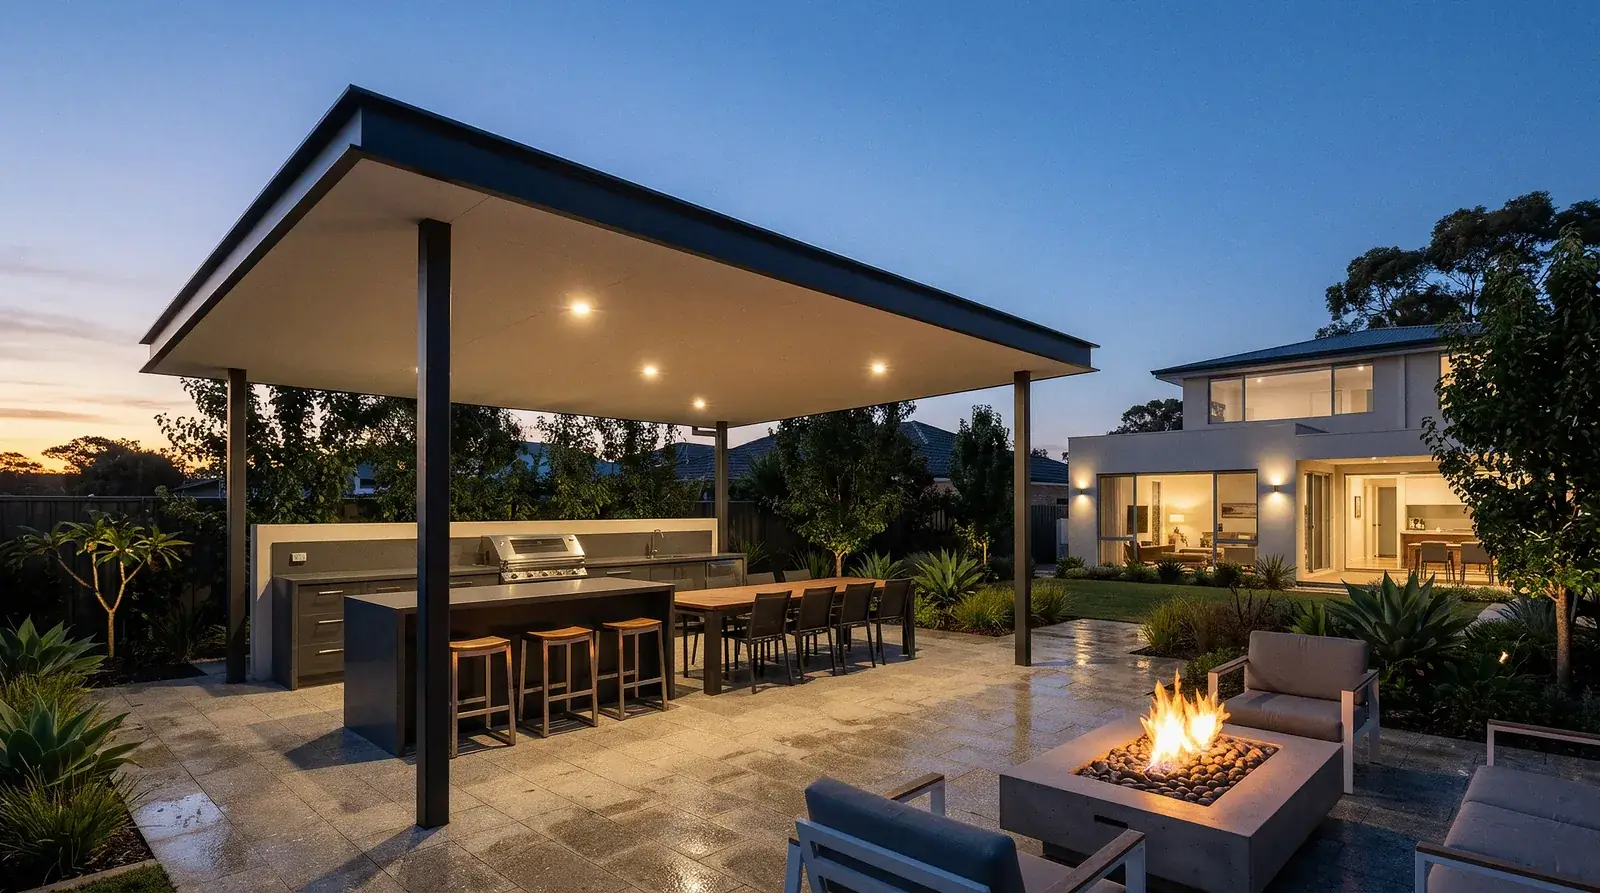
A freestanding flat roof patio lit at dusk over a built-in outdoor kitchen and a long dining table, downlights set flush into its ceiling and the house glowing separately in the distance
Freestanding, lit at dusk
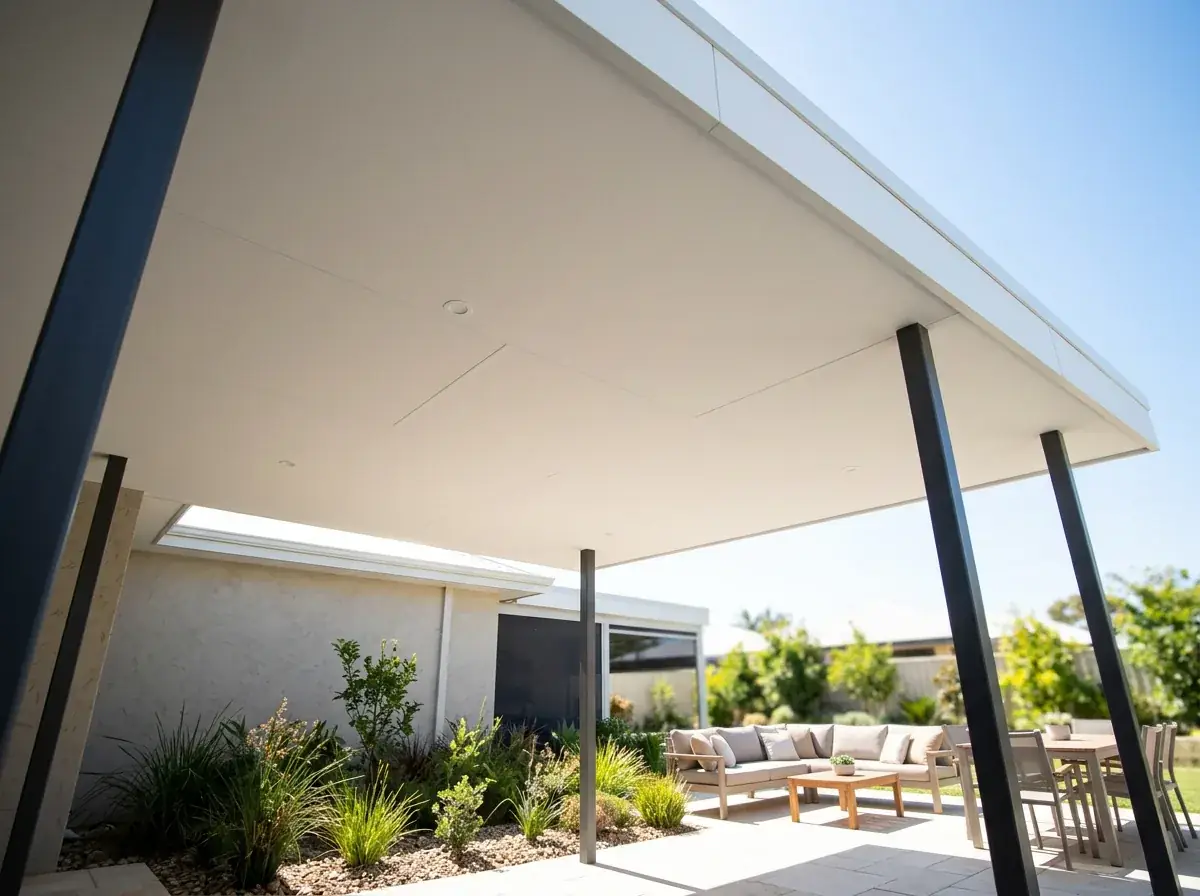
The underside of a wide insulated panel flat patio, one unbroken white ceiling running out to the fascia with the sunlit garden beyond
One unbroken insulated ceiling
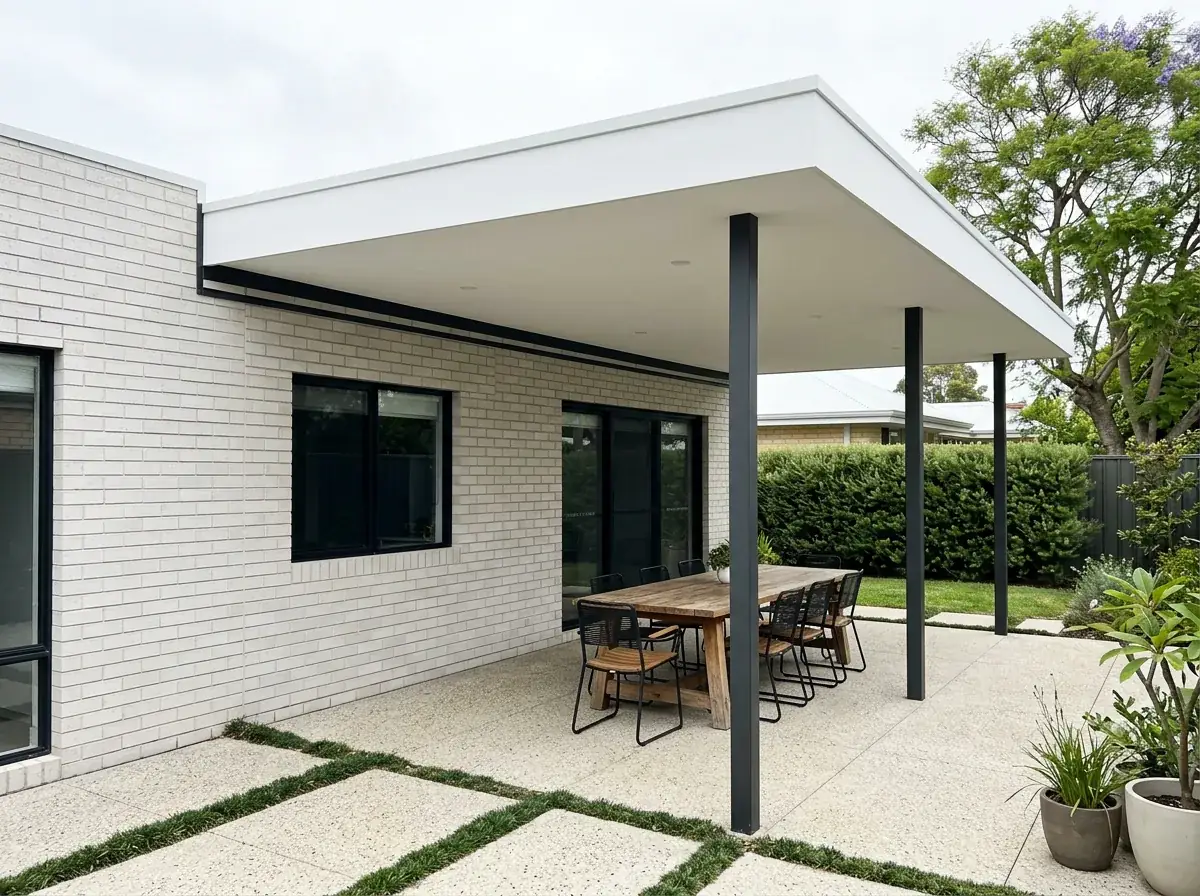
A flat roof patio attached to a pale face brick Perth home, the flat roofline over a paved dining area with mondo grass strips between the pavers
Attached to a face brick home
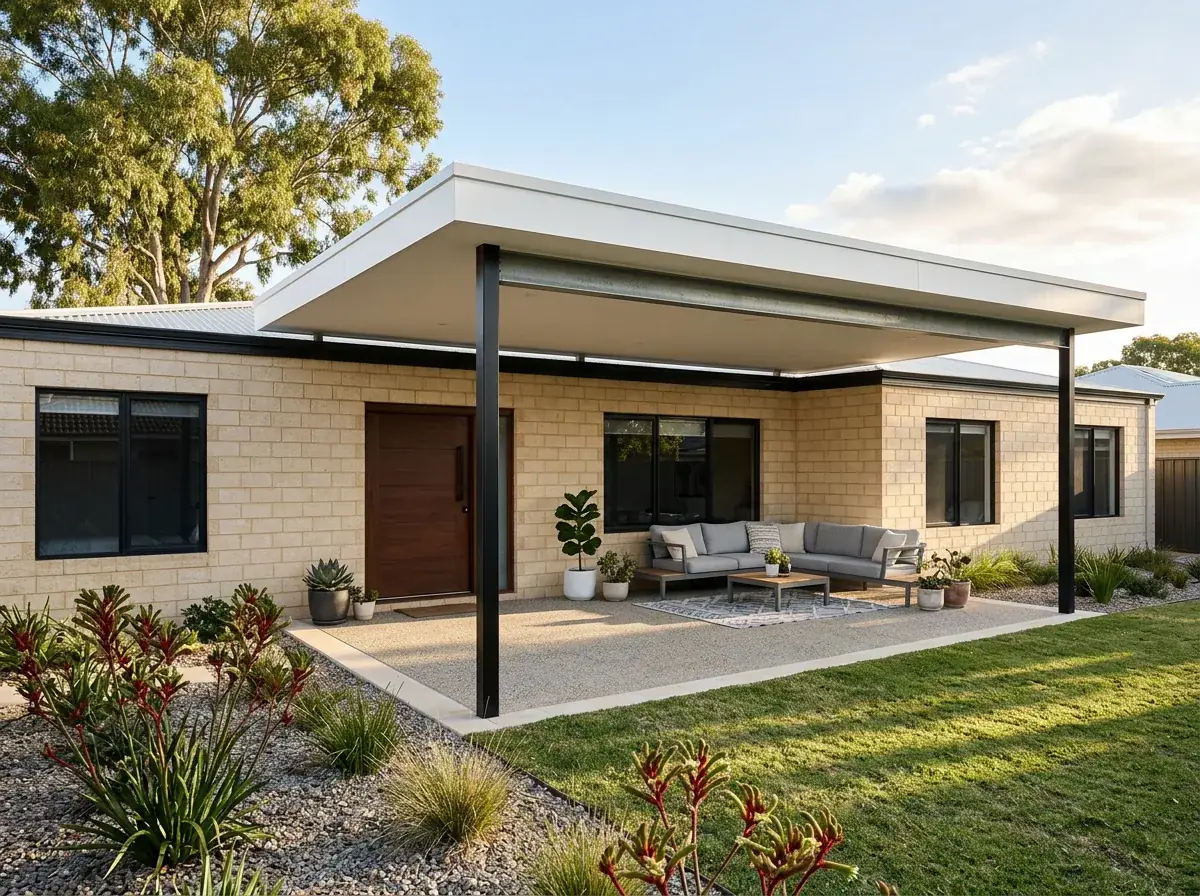
A wide span flat roof patio on a sand coloured brick home, the flat roofline carried on two corner posts and a steel beam over an outdoor lounge
A wide span on two corner posts
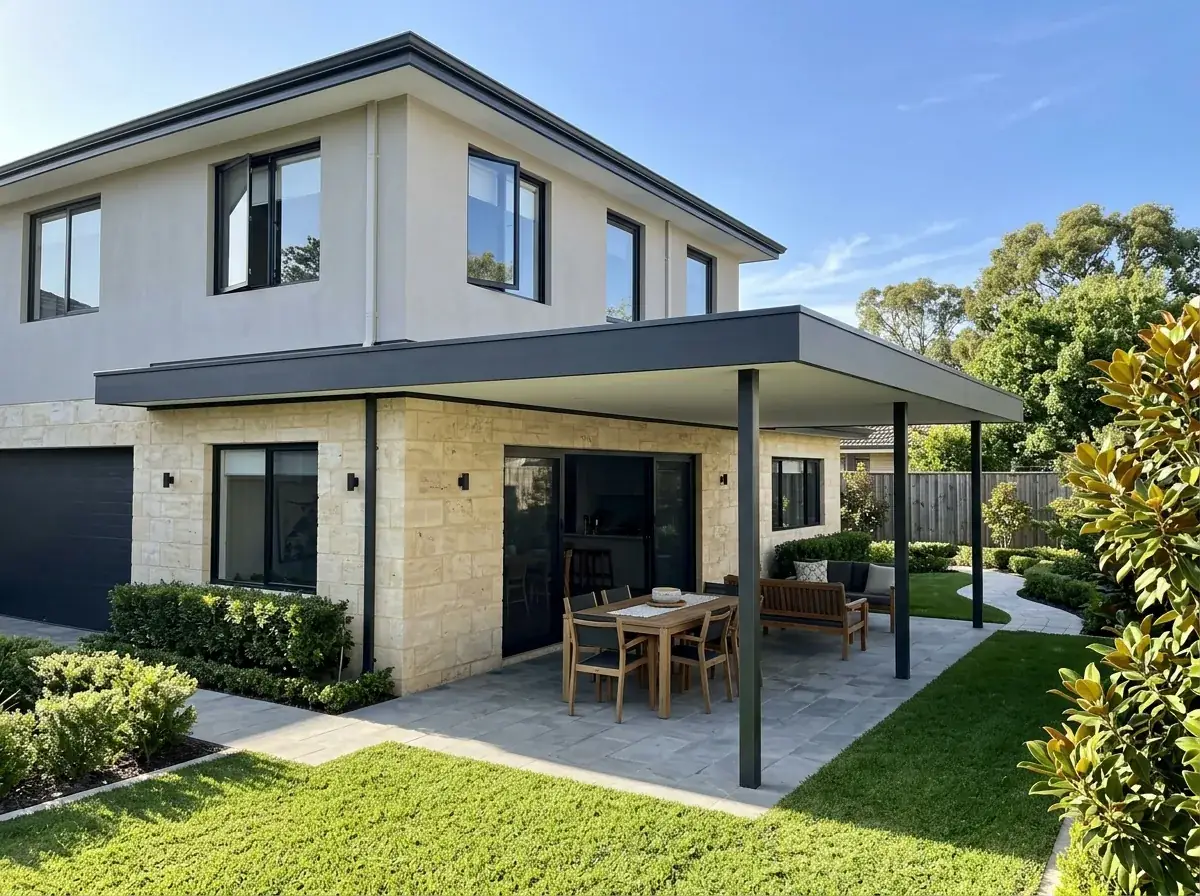
A flat roof patio attached at the ground floor of a two storey Perth home, the flat roofline fixed below the upper storey windows over a paved terrace
Under the upper storey windows
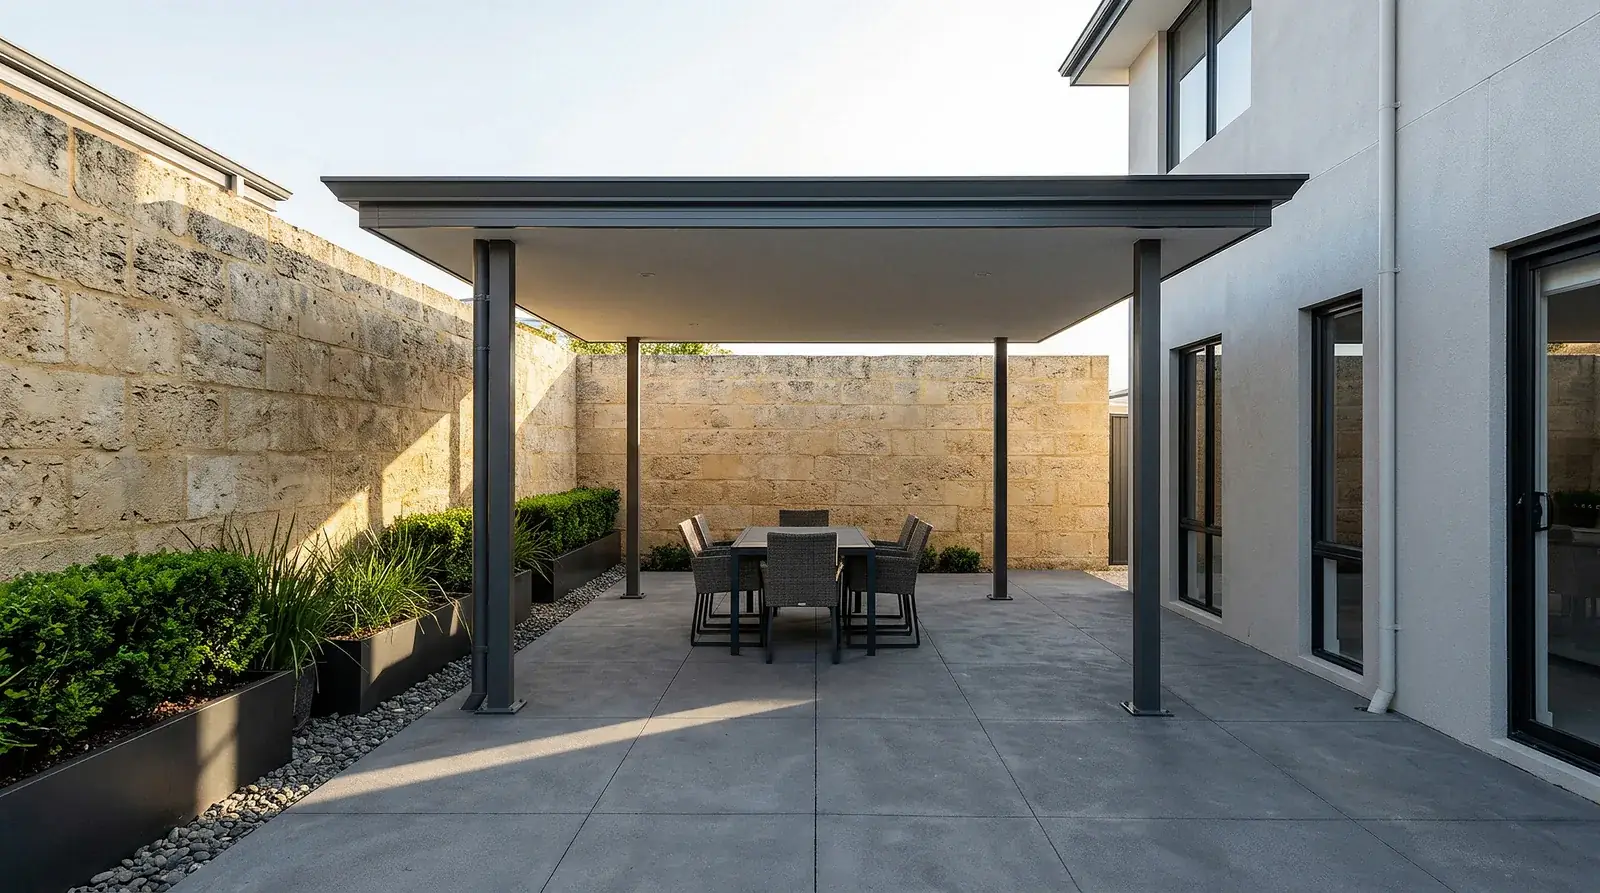
A freestanding flat roof patio in a paved courtyard, standing on its own posts against a limestone boundary wall with a dining setting in the shade and no lawn in sight
Courtyard, against a limestone wall
An insulated panel flat patio ceiling lit by recessed downlights, the panel joints running the length of it and nothing framing below
Panel joints and recessed lights
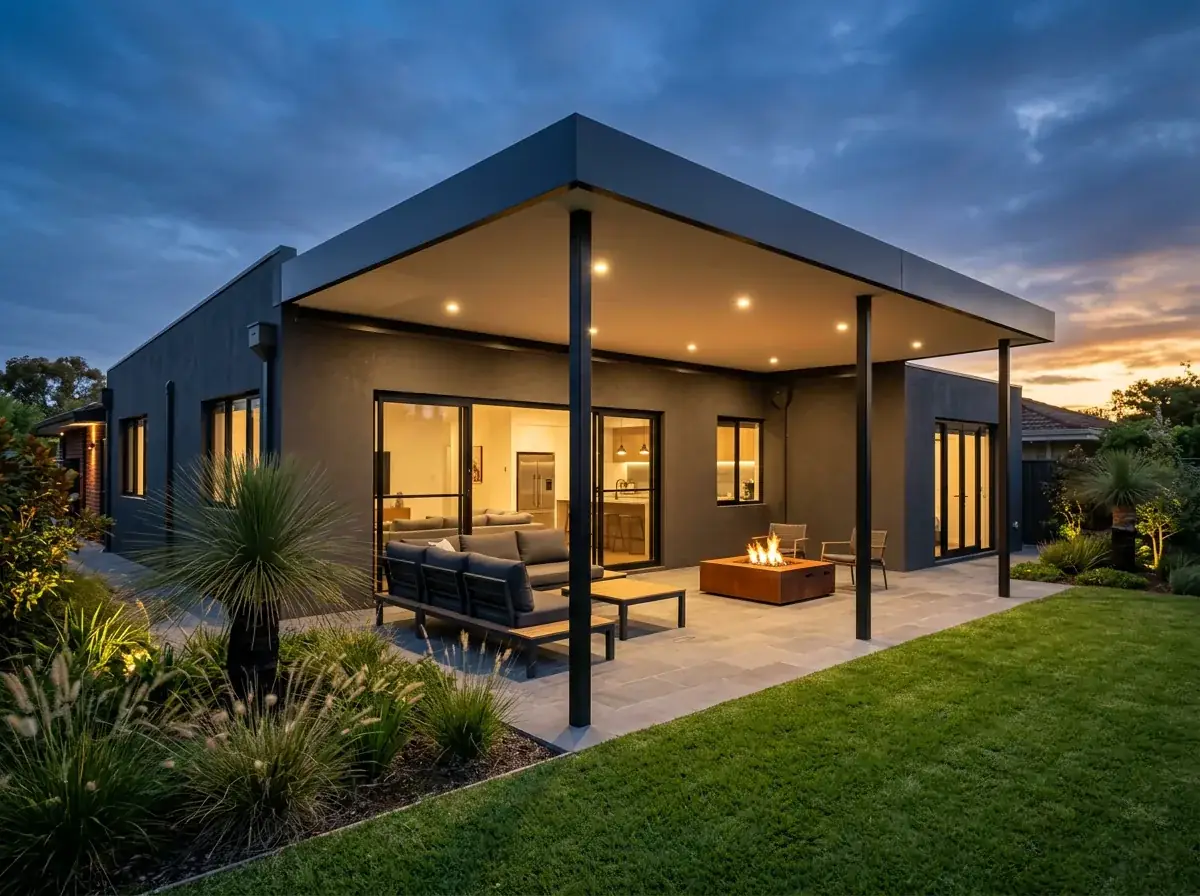
A flat roof patio lit at dusk on a charcoal rendered Perth home, the flat roofline silhouetted against a deep blue sky with downlights and a fire table below
Dusk, on a charcoal rendered home

Want one of these over your outdoor area?

Every build on this page started as a free on-site measure. We look at the fascia, the slab and the fall, then quote the real job.