Note 01
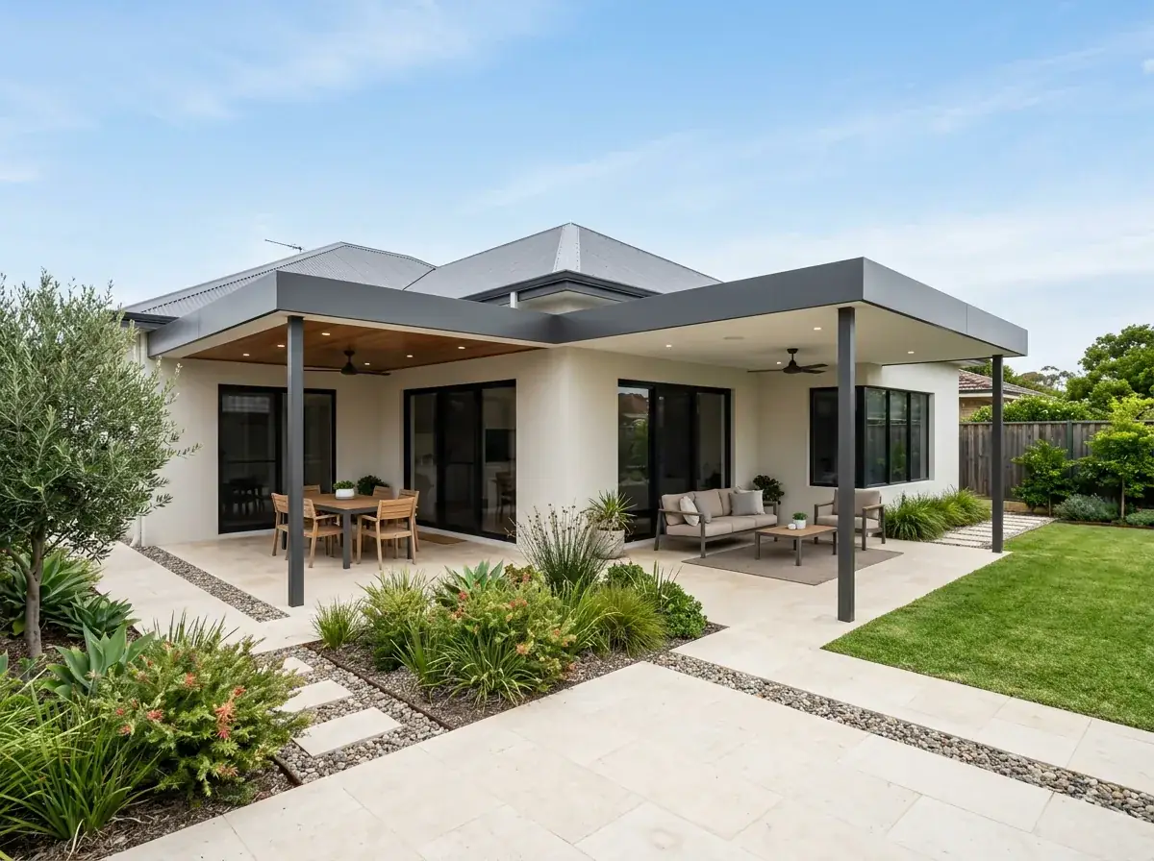
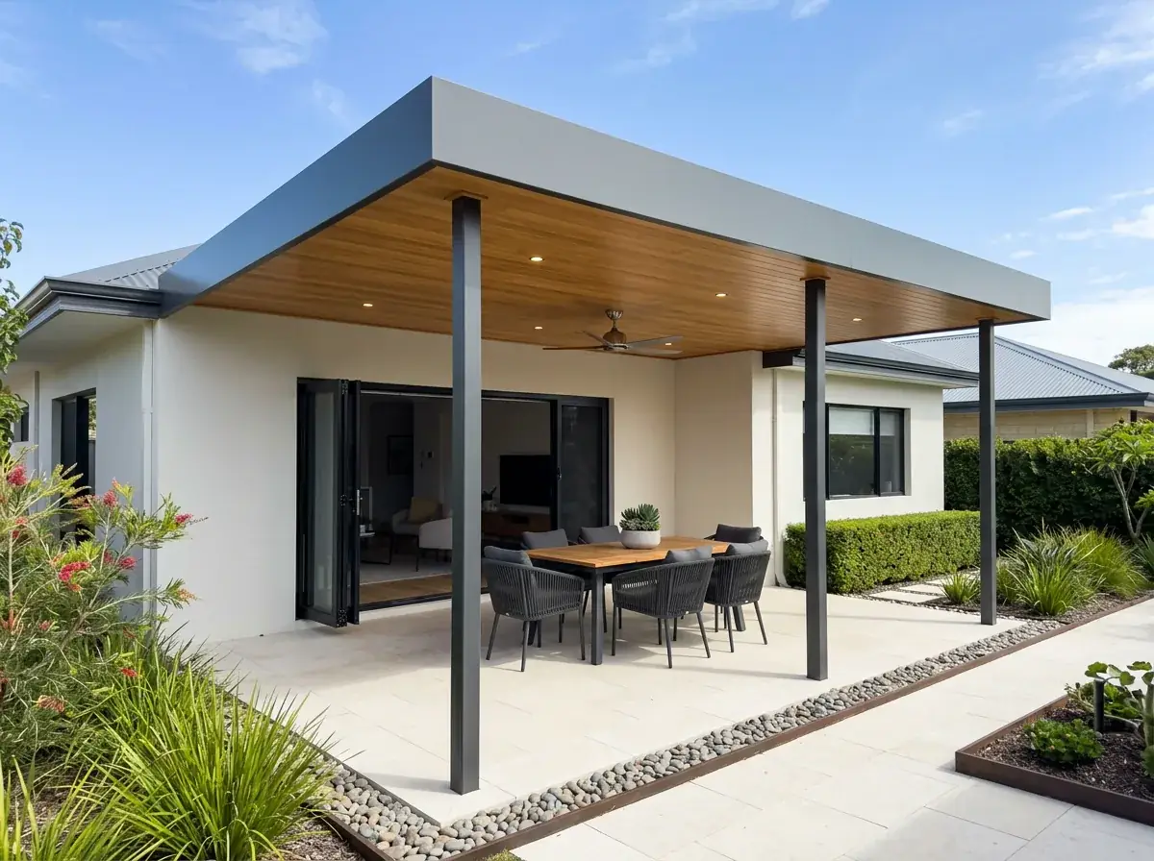
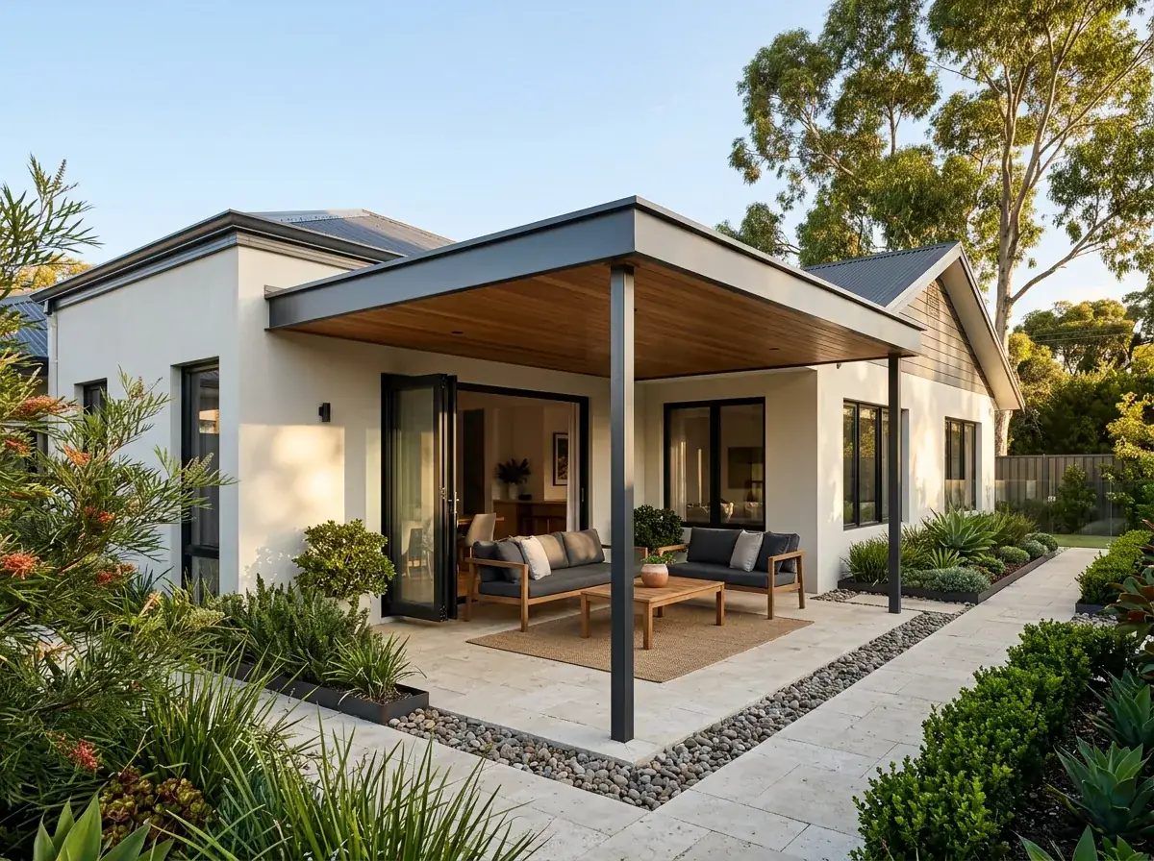
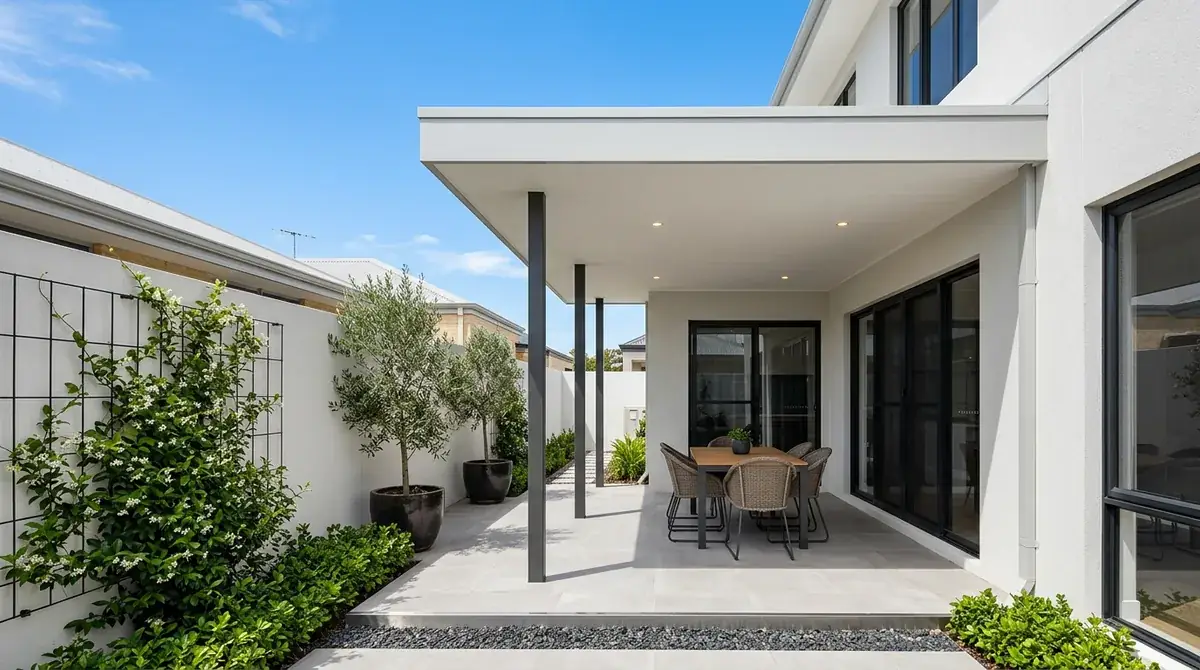
Courtyards, terraces and rear yards in the City of Perth
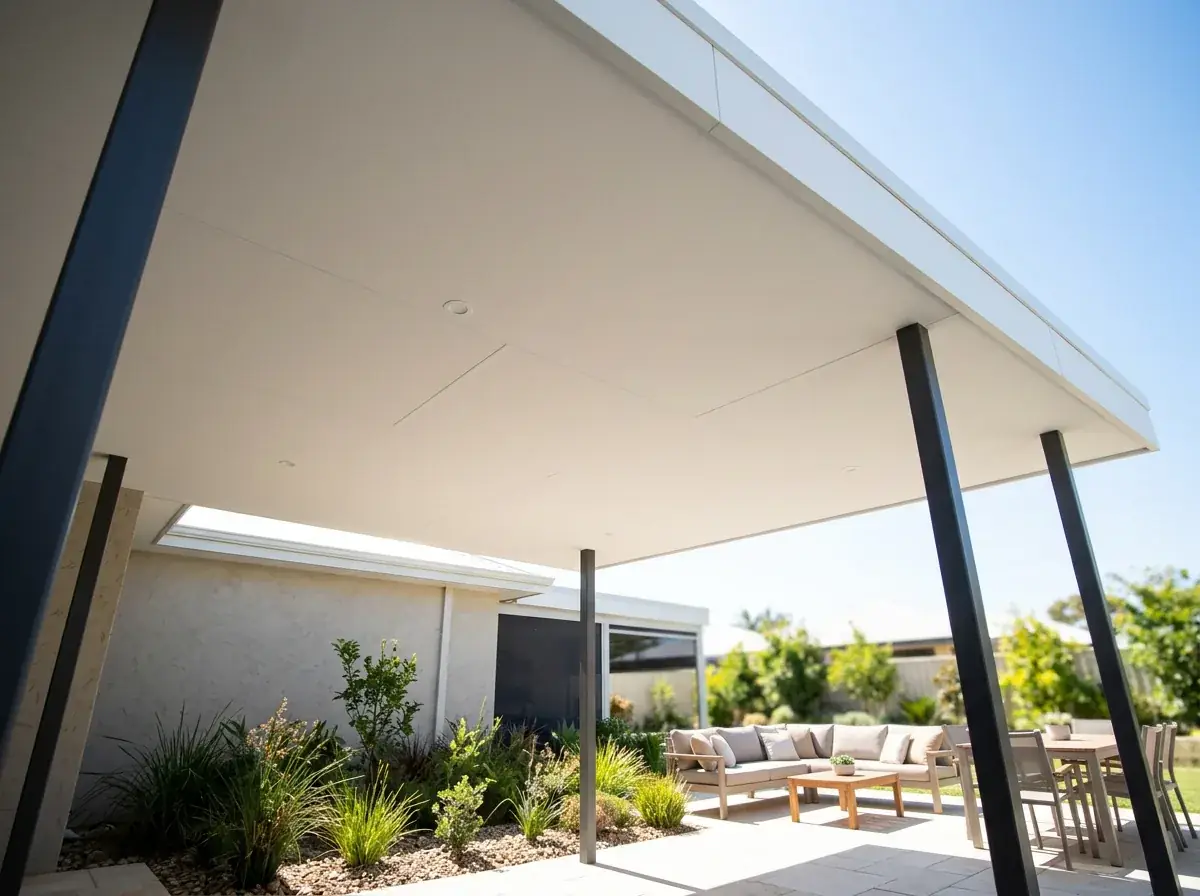
A typical inner-city job is four to six metres wide and not much deeper. That size rules out an intermediate post if the space is going to remain usable, so the structure carries the span on a beam and two posts at the outer edge.
Access shapes the build as much as the design. Materials often come through a house, down a shared corridor or off a laneway, so sheet lengths and beam sections get chosen partly on whether they can physically be carried in.
Height is the third constraint. In a walled courtyard, a roof set too high looks like a lid, and a roof set too low makes the space feel closed. The right answer is usually just under the top of the surrounding wall or fence line.
Working hours matter as well. City noise rules and shared access mean the install runs to the schedule the building allows, not the one that suits the crew. On a strata property, booking the lift or the loading bay can end up being the critical path in practice.