Patio type
Custom Flat Patios in Perth
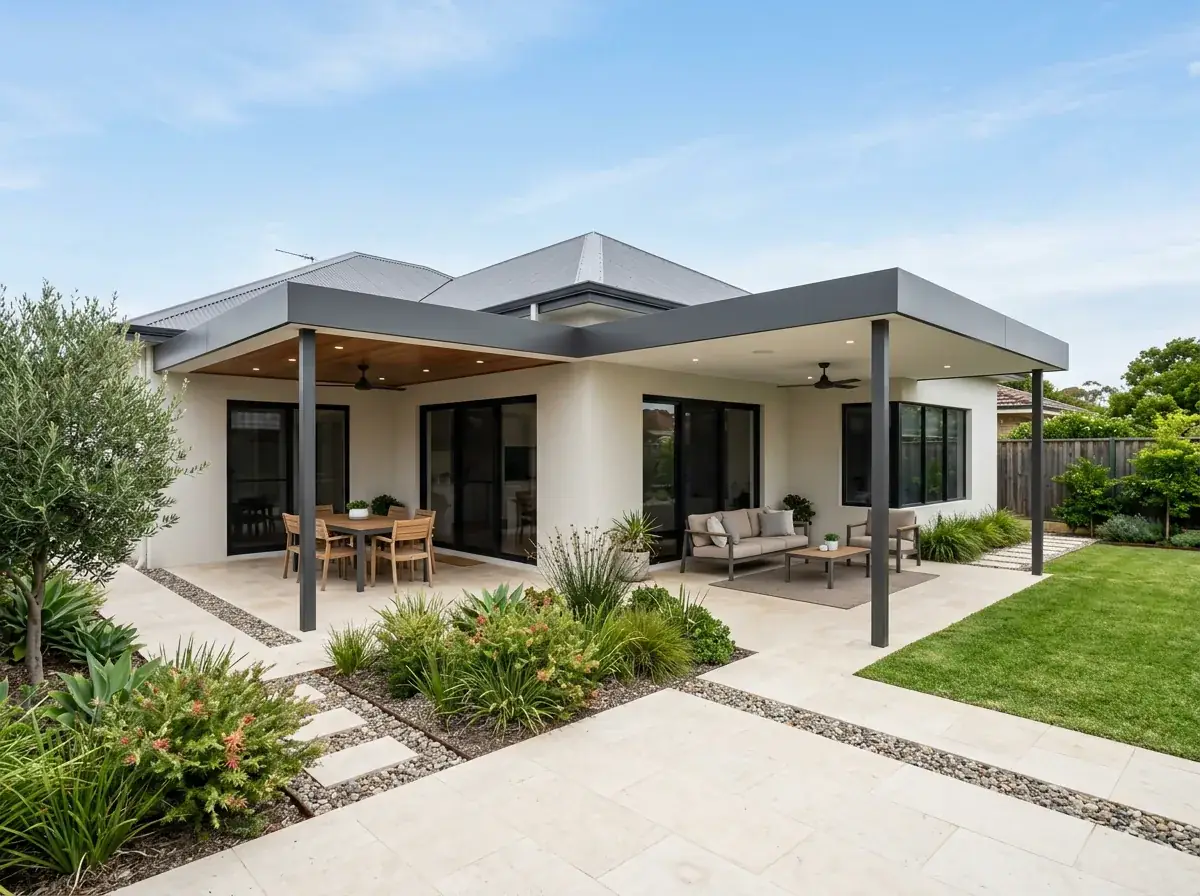
A custom flat patio is designed around the house it attaches to, not selected from a size chart. Spans, post positions, roof height and the tie-in to the existing roof all get set on site with a tape measure and a level.
- Experience18 years in Perth
- Engineer certifiedEvery span signed off
- InsuredHomes and business
- Warranty10-year workmanship
What we do
What a custom job turns on
Four things decide a custom patio, and all four are measured at your house rather than picked off a chart. One team from the tape measure to handover.
Your levels
The fascia at both ends and the fall of the ground, taken before anything is drawn.
Your openings
Window heads and door thresholds, which decide how high the roof can sit.
The beam
How far the roof goes without a post, and how deep the section has to be for it.
The paperwork
Certified engineering, and the building permit lodged with your council by us.
- Engineer-certifiedWind loading and footing detail, certified before anything is ordered
- Permit lodged by usWe put the application in with your local council
- Flat roof specialistsIt is the whole business, not a line on a menu
- One team throughoutThe person who measures is the person who hands it over
The difference
What a custom flat patio actually means
Not exotic materials, and not a bigger budget. It means the drawing starts blank instead of starting at the nearest size that fits.
A kit patio
- Comes in fixed increments and fixed post spacings
- Fine on a plain rectangular block with a level eave, and a problem everywhere else
- A post can land dead centre of a sliding door
- A beam can cut across a window head
A custom patio
- The fascia height is measured at both ends, because it is rarely level along its full length
- The fall in the existing ground, the window heads and the door thresholds all get picked up first
- The roof plane is then drawn to work with all of them
- Posts are set against your sightlines and openings before the span table
The decisions
The four decisions in a custom patio
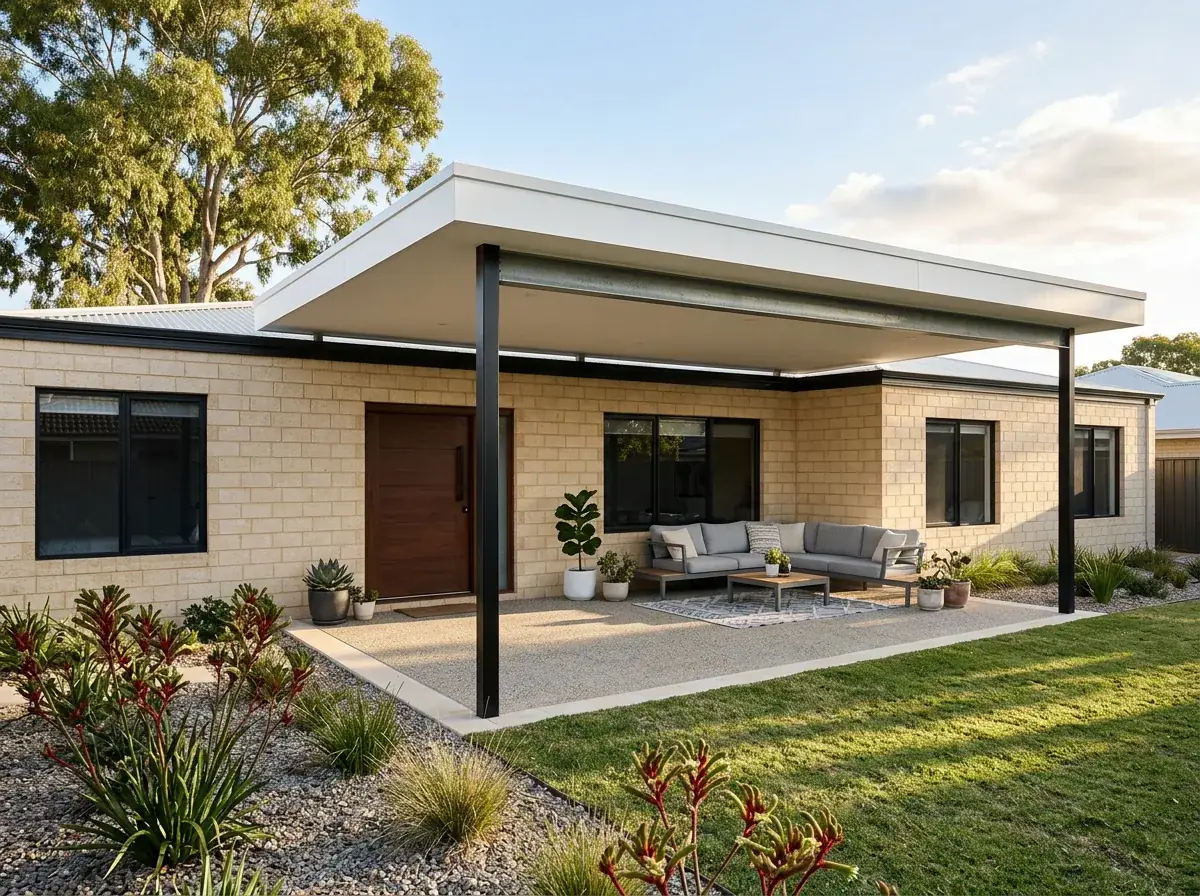
Some of it is taste and some of it is the fascia. Here is which is which, so you know what is on the table before anyone sits down with you.
The shape
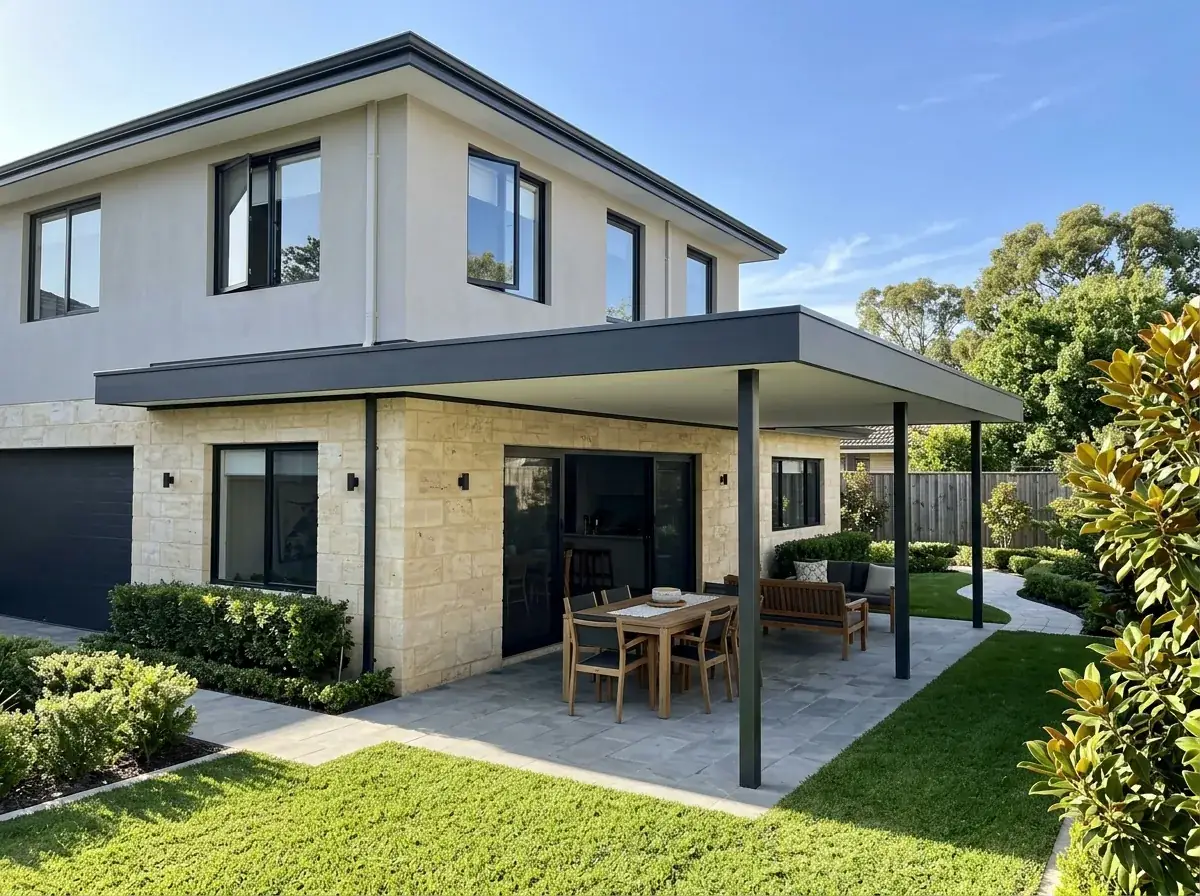
Splayed to follow a boundary that is not square, stepped where the house has two roof heights, wrapped around a corner, or cut out around a tree worth keeping. A flat plane takes odd geometry that a pitched roof cannot.
How deep it goes
Depth comes off aspect, not off a size chart. A north-facing patio needs a different projection to a west-facing one, because the sun angle that matters in January is not the one that matters in July.
How high it sits
We measure the fascia height at both ends, pick up the window heads and the door thresholds, then set a roof plane that works with all of them. There is no ridge to hide behind, so every line has to relate to one already there.
Where the posts land
A post landing dead centre of a sliding door is what a fixed size does when a house does not cooperate. Sightlines and door openings come before the span table, and buried services shift them again.
Want yours drawn to your block?
The site measure is free. We take the levels, then come back with a plan, an elevation and a price for the patio your house can actually carry.
Sizes and spans
What size will fit your block
Starting points, not a price list. Every one of these moves once someone stands in the space with a tape.
Splayed
Splayed, 6.0m tapering to 4.2m
A rear boundary that was never square to the house
The beam follows the boundary while the sheet run stays square, which reads far better.
Stepped
Stepped, 4.0m plus 3.0m
A house carrying two roof heights along the same wall
Two planes joined by a flashed upstand beat one plane forced to a compromise level.
Wrap-around
Wrap-around, 5.0m x 3.0m plus 3.0m x 3.0m
A corner block where the living area opens in two directions
The corner post carries two bays, so it usually steps up a section size.
Cut-out
Cut-out, 7.0m x 4.0m
Keeping an established tree or an evaporative unit exactly where it is
A properly flashed penetration costs less than the tree and looks better in ten years.
Roof materials
Which roof material to choose
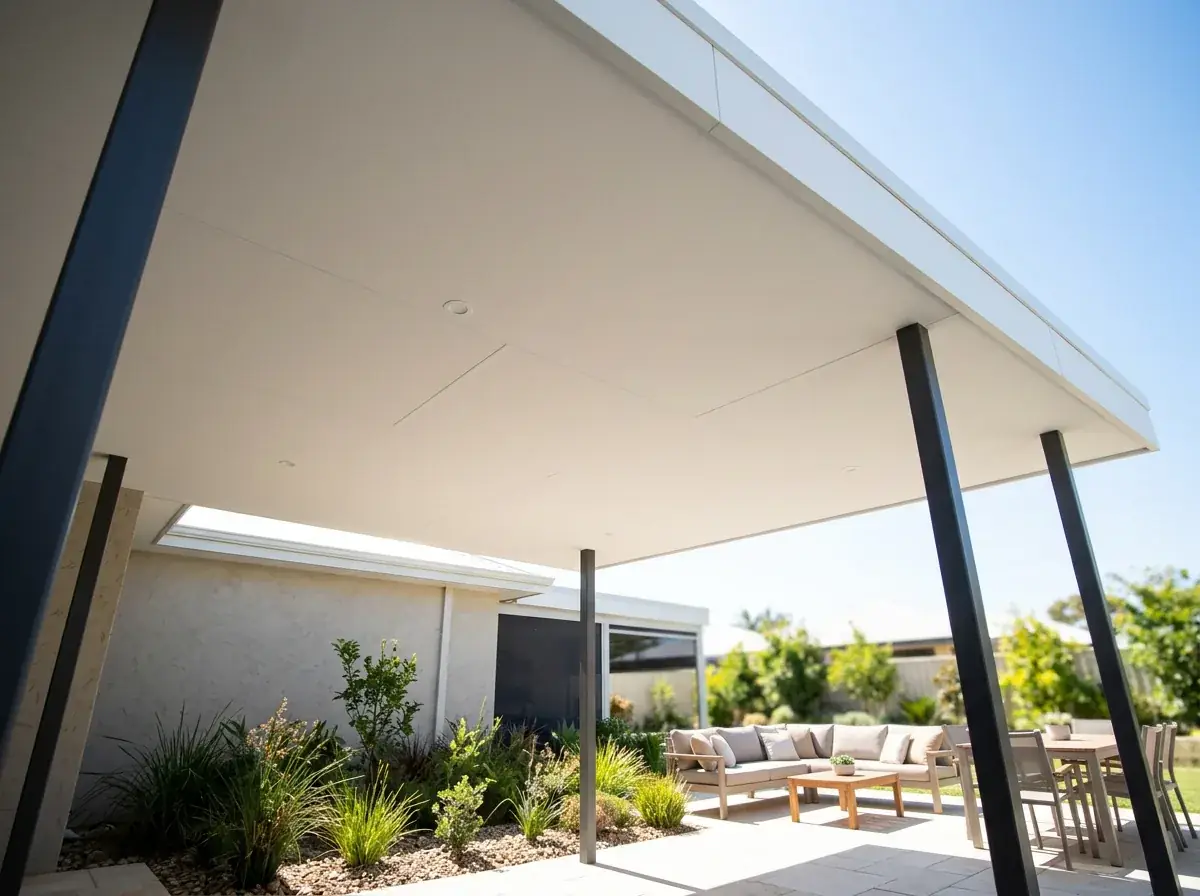
The sheet decides the structure under it, so it gets chosen early rather than at the end.
| Compare on | Single skinColorbond | Insulated panelSolarSpan · Cooldek | PolycarbonateLight strips |
|---|---|---|---|
| Cost per m² | The least expensive roof material you can put up. | More as a material, and it removes most of the purlins. | Cheap by the sheet and expensive in consequences. |
| Clear span | Needs purlins roughly every 1.2 to 2.4 metres depending on profile. | Three to four and a half metres unsupported at 50 mm, further at 75 and 100. | Needs close batten support throughout. |
| The underside | Structure on show unless you line it separately later. | Arrives finished. One flat ceiling, and a fan mounts flush into it. | Translucent, so you see everything above it. |
| In February | Takes the afternoon sun and radiates it back down at you. | A foam core keeps the underside close to air temperature. | Not a Perth summer roof on its own. |
| Best used | South or east facing, a shallow verandah, or a carport-style structure. | Anywhere anyone actually sits in summer. | A light strip in one or two bays, not a whole roof. |
More on this in the guide: Insulated vs single skin patio roofing.
Which roof would we put on yours?
Tell us which way the space faces and how far it needs to come out. We will tell you what we would specify, and what that does to the price.
Money, before you ask
What a custom flat patio costs in Perth
Most patio builders will not put a number on a page. Here is roughly where you are standing before you call, and exactly what moves it.
Small
About 4 x 4 m · 16 m²
$5,000 – $9,000
One clear bay on a fascia that can carry it, in single-skin Colorbond.
Medium
About 6 x 4 m · 24 m²
$8,000 – $14,000
The common ask. Insulated panel and a wider clear span both push toward the top.
Large
8 x 5 m and up · 40 m²+
$15,000 – $25,000+
Stepped or wrapped geometry, its own drainage run, and often a wall fix rather than a fascia fix.
Approximate Perth pricing based on our typical projects, GST included. Not a quote. Your final price is confirmed after a site measure.
- Council application
- $200 – $600, depending on your local government
- Lighting, fans and power
- Quoted by the electrician, not carried in the build
- Paving or a slab
- Priced separately if there is nothing to build on
What moves the number most
01
Covered area
The biggest lever by a distance. Every extra square metre carries roof, frame, footings and labour with it.
02
Clear span
How far the roof goes without a post. Wide bays need deeper beams, and beam depth is where the money quietly goes.
03
Roof material
Single skin is the cheapest sheet. Insulated panel costs more per square metre and takes most of the purlins out.
04
What it fixes to
A fascia that can carry the load is the cheap case. A wall fix, a beam, or standing it on its own posts is not.
The full breakdown is in the guide: What does a flat patio cost in Perth?
No surprises
What is included in your quote
Written out rather than implied. Anything outside these three columns is quoted separately.
Design
- Fascia heights taken at both ends and ground levels shot across the site
- Window heads, door thresholds and meter positions picked up
- Buried sewer, stormwater, gas and irrigation located before post positions are fixed
- Plan, elevation and section issued for your review
Structure and materials
- Beam depth set by the longest bay, not by a standard section
- Steel or marine-grade powder-coated aluminium frame, chosen for the site
- Roof in single skin, insulated panel, polycarbonate or a deliberate combination
- Colour matched to your existing roof, gutter or window frames
Coordination
- Conduit run through posts at frame stage for lighting, fans and power
- Cut-outs and penetrations detailed around trees, units and downpipes
- Setback and open space position confirmed with your local government
- Site-specific engineering and permit lodgement
- Fascia heights taken at both ends and ground levels shot across the site
- Window heads, door thresholds and meter positions picked up
- Buried sewer, stormwater, gas and irrigation located before post positions are fixed
- Plan, elevation and section issued for your review
- Beam depth set by the longest bay, not by a standard section
- Steel or marine-grade powder-coated aluminium frame, chosen for the site
- Electrical — fans, downlights and power out to the patio
- Paving or a slab, where there is nothing to build on
- Screens, blinds and privacy louvres
- Soakwell upgrades beyond the new roof catchment
- Removing an existing structure
None of these are hidden. If your job needs one, it appears on the quote as its own line with its own price.
Ready for a quote with all of that in it?
The site measure is free. We look at the fascia, the slab and the fall, then quote the job in front of us rather than a job like it.
How a build runs
From free measure to finished patio
Five steps, in that order. Four of them we control. The fifth we lodge and then wait with you.
Measure and brief
We record the house, the levels, the services and the constraints, then talk through how the space gets used. A five minute walk of the yard changes the design more than any material choice.
Concept drawing
The drawing starts blank rather than from a size chart. You see where the posts land relative to your doors and windows, and how the new roofline relates to the eave.
Engineering to your geometry
Cantilevers, splays and stepped planes each change the load path, so the structural check is specific to your design. Nothing here is carried over from another job.
Permit and build
We lodge the application with the attachment and setback detail shown, then build to the signed drawings. Any change on site comes back to you before it happens.
Services and handover
Lighting, fans and power get connected by a licensed electrician through the conduit run at frame stage. You keep the drawings, the engineering and the permit documents.
Two of these have their own guide: council approval and how long a build takes.
Frequently Asked Questions
A custom patio is drawn from measurements taken at your house, so post positions, roof height, span and the tie-in all suit the existing structure. A kit comes in fixed sizes and fixed post spacings, which works on a plain rectangular block and struggles anywhere else.
Yes. A flat roof handles odd geometry better than a pitched one because there is only one plane to resolve. We regularly cut roofs to splayed rear boundaries, wrap them around corners, and step them over lower sections of a house.
Not necessarily. Custom means the design suits your house, not that it uses exotic materials. Cost is driven mostly by covered area, span, roof material and wind classification, and a well-designed custom layout can use fewer posts than a kit.
Yes. Colorbond colours are standard across the range, so a new patio can match your existing roof, gutter or window frames exactly. Most Perth jobs land on Monument, Basalt, Woodland Grey, Surfmist, Shale Grey, Dune or Windspray, chosen to suit the house rather than a brochure.
Typically a site measure, then drawings for your review, then engineering once the design is signed off. The council permit timeframe then depends on your local government. We give you a realistic date range at the measure rather than a hopeful one.
Yes, and it is common. Cut-outs around established trees, roof planes shaped around evaporative units, and relocated downpipes are all normal parts of a custom design. Identifying them at the site measure keeps them out of the build as expensive surprises later on.
Yes. You receive a plan, elevation and section showing the roof heights at the house and at the front beam before anything is ordered. Agreeing the proportions on paper is far cheaper than discovering them once the steel is up.
Free site measure
A flat patio cannot be priced properly without someone looking at the fascia, the slab and where the water goes. We come out, measure and quote at no cost.
Book a Measure(08) 6186 7419Related patio types
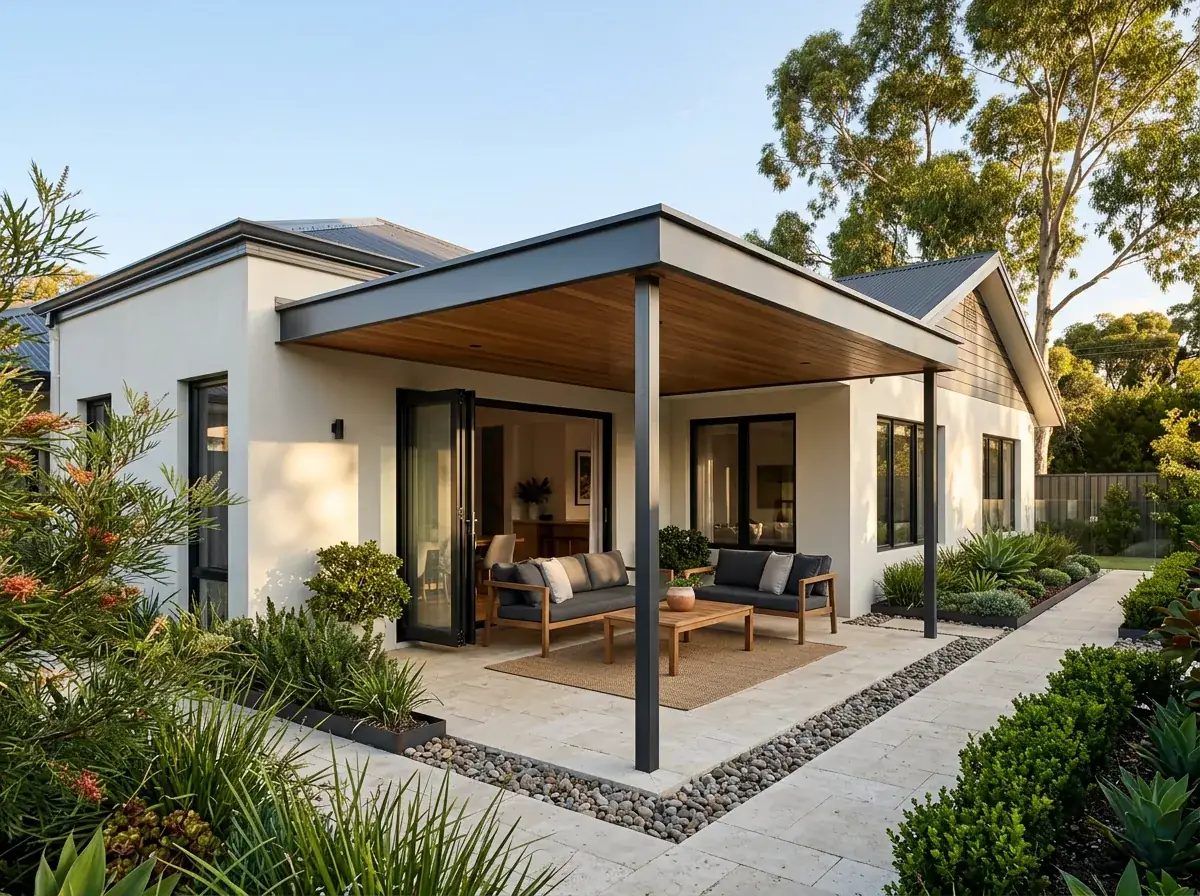
Attached Flat Patios
Joined to the house at the fascia, the wall, or standing beside it with a flashed gap.
Read More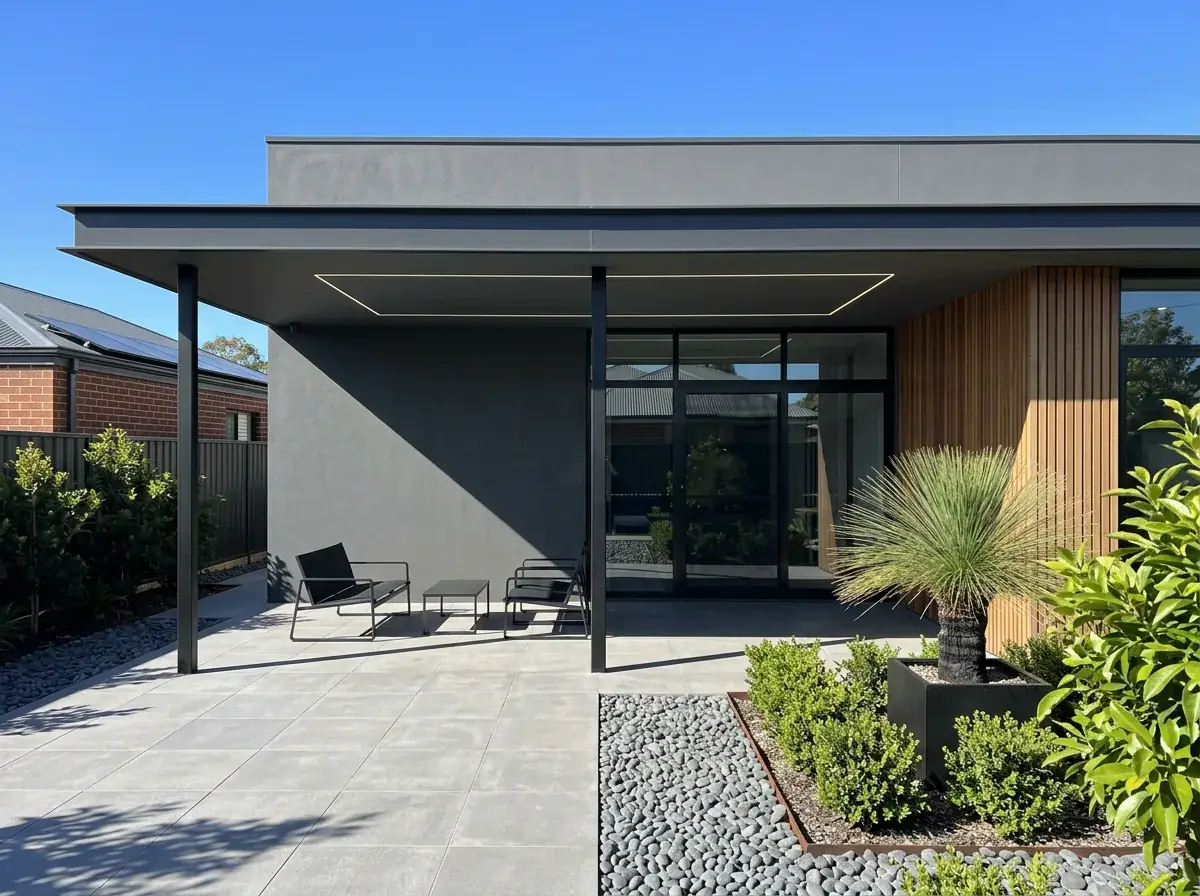
Modern Flat Patios
Architectural detailing: slim beams, square posts, concealed fixings, no visible clutter.
Read More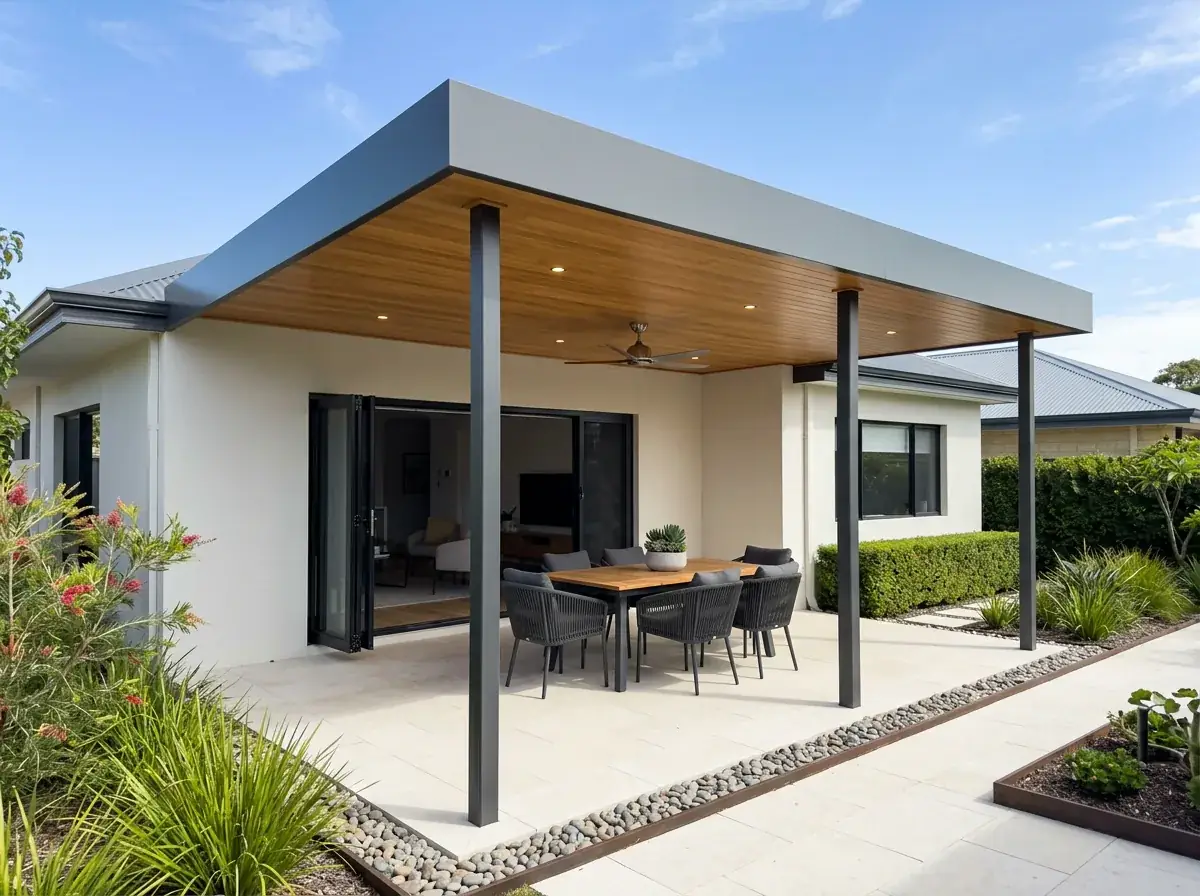
Flat Patio Installation
The full install: setout, footings, steel, sheeting, flashing, gutters and stormwater.
Read MoreGet a quote
Tell us about the job
Send through the basics and we will arrange a time to measure up. No obligation, no pressure.
Rather talk
(08) 6186 7419- Monday to Friday 07:00 to 17:00
- Saturday 08:00 to 14:00
Site visits by appointment, including after hours.