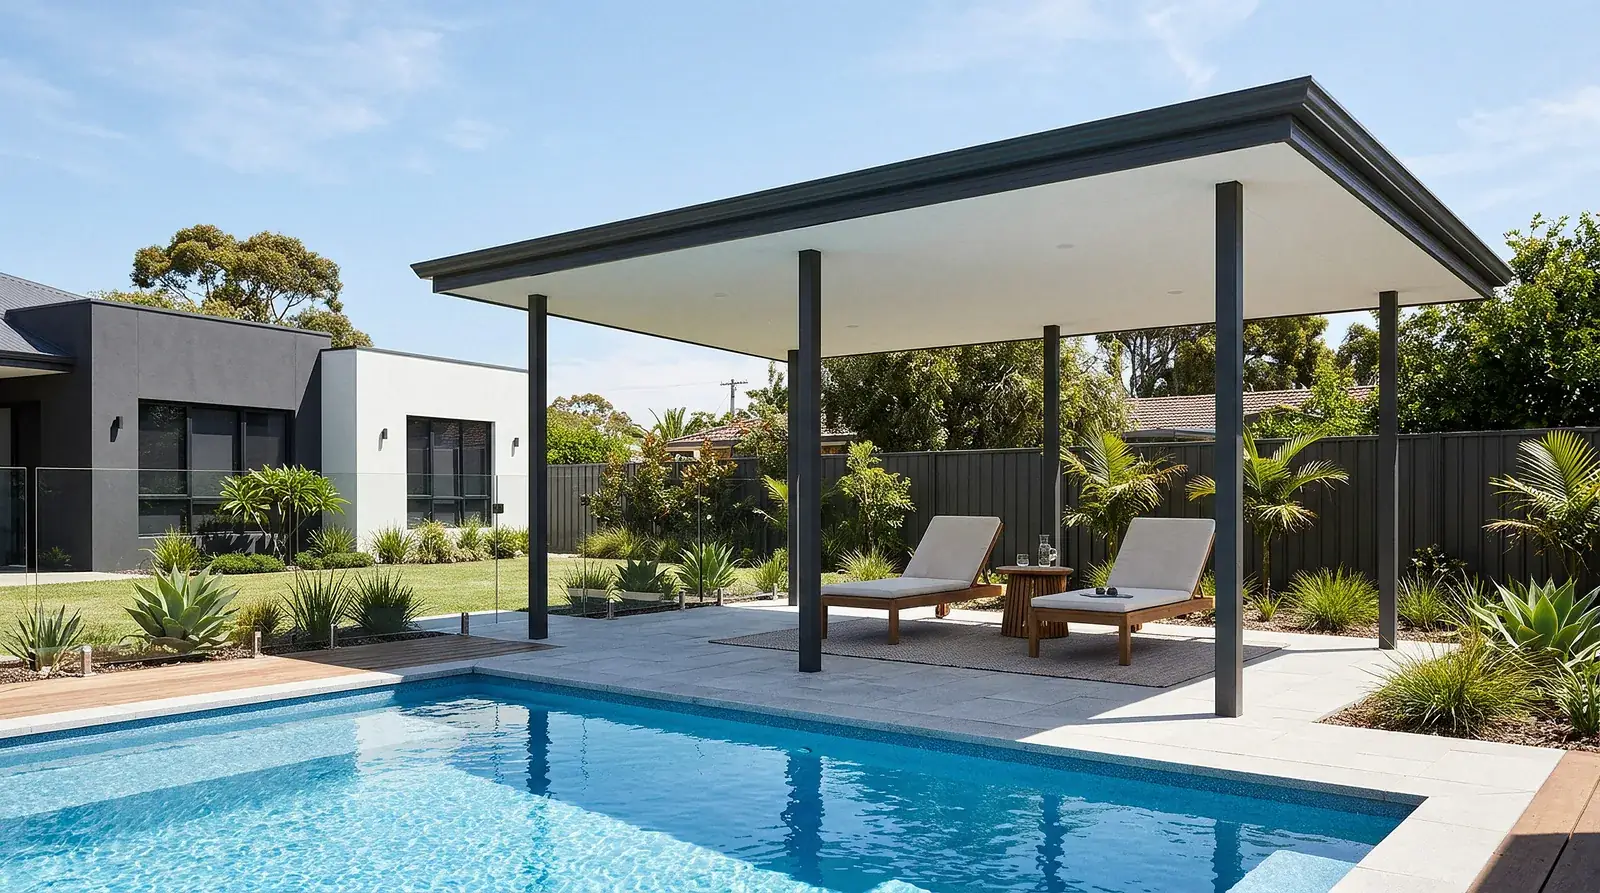
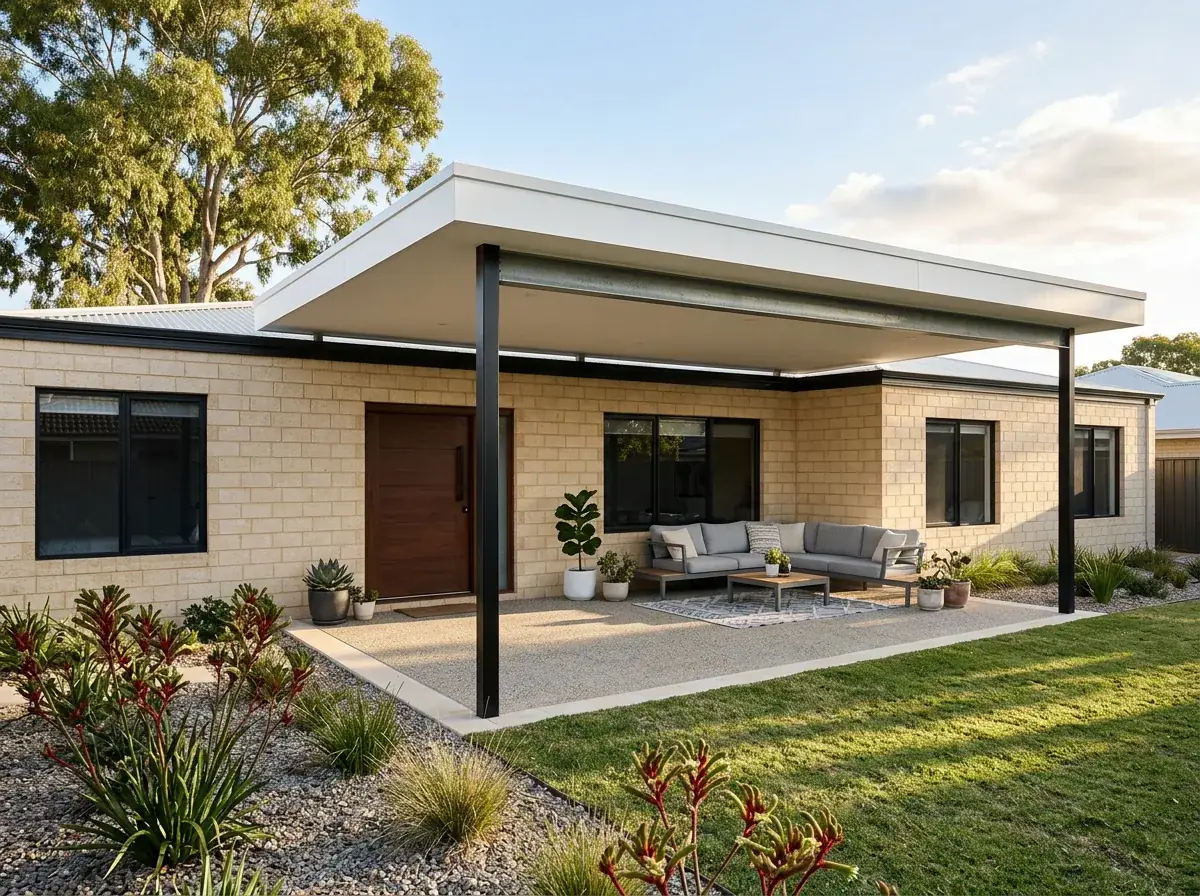
People choose it for what it removes. No purlins overhead, no ceiling lining to add afterwards, and most of the radiant heat that makes a bare steel roof unpleasant from two in the afternoon.
It costs more per square metre than single-skin steel. It also does three jobs in one product, which is where the comparison gets more interesting than the sheet price suggests.
The panel in section
Cut a SolarSpan panel through and you see three layers. A ribbed Colorbond top skin that sheds the water, a thick rigid foam core, and a flat or lightly grooved steel underside that becomes your ceiling.
The bond between those layers is the structure. Skins take tension and compression, the core holds them apart and resists shear, and the panel behaves like a deep beam rather than a thin sheet.
The core is normally expanded polystyrene. Polyisocyanurate is available where a higher thermal value or improved fire performance is specified, which comes up on boundary structures and enclosed cooking areas more than on open patios.
Span is the number that changes the whole design
A 50 mm panel clears roughly three to four and a half metres with nothing underneath it. Seventy-five millimetre pushes toward five, and 100 mm reaches around six, with the engineer confirming the figure against wind classification and support conditions.
That removes an entire layer of the structure. There is no purlin grid, so the only steel in the air is the front beam and whatever carries the house end.
The design freedom is the real prize. A single unbroken run from the house to the front beam means no intermediate posts landing in the middle of the paving where you wanted the table.
It also changes the sequence on site. Fewer components go up, the roof closes in faster, and there is less working overhead than on a purlin-and-sheet build of the same size.
The underside is the ceiling, and it is finished on day one
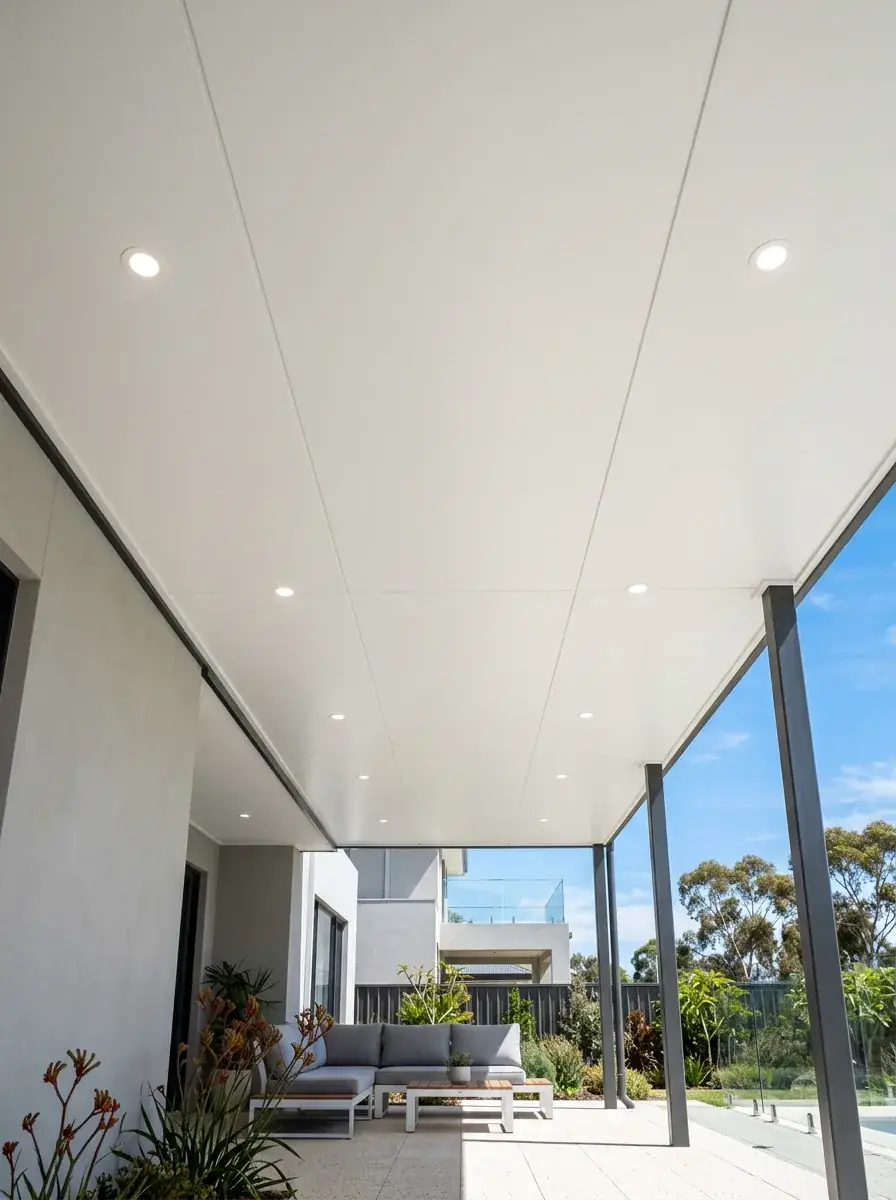
The panel arrives with its ceiling already on it. Usually an off-white flat or lightly grooved steel face, occasionally in a colour, and it needs no lining, no plaster, no paint and no maintenance beyond a wash.
That has a discipline attached. The ceiling is the roof, so a dented panel or a rough site cut is permanent and visible from the seating area for the life of the patio.
Panels come in a fixed cover width, close to a metre. The joint lines that creates give the ceiling a regular rhythm, and the roof gets set out so that rhythm reads deliberately.
Which is why the module planning happens before we order. Getting an awkward half-width cut panel to land at a quiet edge rather than through the middle of the view is a five minute decision at drawing stage and impossible afterwards.
Choosing 50, 75 or 100 millimetres
Thermal resistance climbs with core thickness, from somewhere around R1.4 at 50 mm to roughly R2.8 at 100 mm depending on the core and the manufacturer's published figures.
The big comfort gain is the first one. Going from no insulation to 50 mm is what stops the ceiling radiating heat at you, and the step from 50 to 100 is a genuine but much smaller improvement.
So the honest way to choose is span first. Pick the thickness your clear span needs, then treat the extra thermal performance of a thicker panel as a bonus rather than the reason.
The exception is a west-facing patio with a short span. There, paying for 75 mm over a distance 50 mm could have handled is a deliberate comfort decision, and it is one we would back.
Height: why panel wins under a low eave
Plenty of Perth single-storey homes have a fascia around 2.4 metres off the ground. Fitting a patio roof under that, with fall, and still having decent headroom at the front is the constraint that kills a lot of designs.
Panel wins that argument twice. It runs a flatter minimum fall than corrugated steel, and it has no purlin depth underneath it stealing headroom.
Add those together and the difference is real. A panel roof can give you two hundred millimetres or more of usable height compared with a corrugated roof on purlins tucked under the same eave.
On a low-eave job that often decides the material on its own, before heat or ceiling finish enter the conversation.
Downlights, fans and anything that goes through the ceiling
Everything that penetrates a panel roof should be decided before the panels are ordered. This is the single biggest planning difference between panel and single skin.
Downlights go in using fittings and methods suited to a foam-core panel, with cut-outs set out in advance. Ceiling fans need a proper backing plate or a fixing back to the supporting beam, never a screw into panel alone.
Cabling runs in the panel joints or in surface conduit finished to match the ceiling. Planned early it is invisible. Added later it is a conduit line across a clean white ceiling forever.
Same for future work. If a fan, a heater, a speaker or a projector mount is even a possibility in three years, tell us now and we will leave the backing and the cable in place.
Joints, cut edges and trims
Each panel laps into the next through an engineered side joint. That joint has to close correctly and be fixed correctly, because it is the only thing between a Perth winter downpour and the foam core.
Moisture in a core is the failure mode worth understanding. It does not announce itself, it degrades the panel from inside, and it usually starts at an unsealed cut edge rather than in the middle of a panel.
So every site cut gets capped. End caps, barge trims and flashings close the exposed core at the front, the sides and the house junction, and they are part of the system rather than an extra.
The gutter fixes to the panel edge with the correct bracket and a closed end detail. Hanging a gutter off a panel with generic brackets is how water finds its way back into the roof.
What it costs you, and what it takes away
Per square metre, panel is dearer than single-skin steel. That is the number people compare, and on its own it is misleading.
Set against it: no purlins to buy or install, no ceiling lining now or later, no insulation retrofit, and fewer members going up which shortens the install.
The comparison that actually matters is a lined and insulated Colorbond roof against a panel roof. Priced that way the gap narrows considerably, and the panel gives a better result in heat and rain noise.
Every job is different, so we price both when it is a close call. We will tell you plainly which one your patio should have.
SolarSpan or Cooldek
Both are insulated sandwich panels, both use Colorbond steel skins, and both solve the same heat, noise and span problems. Anyone telling you one is categorically better than the other is selling you what they stock.
The differences are profile, ceiling finish, available thicknesses and the published span tables. On a flat patio those show up in what the roof looks like from the street and what the ceiling looks like from the table.
SolarSpan suits the contemporary flat roof well. A ribbed top skin and a clean underside give you the sharp horizontal plane that modern render-and-black-window houses want.
Cooldek is worth a look if you need to match an existing corrugated roof, because a corrugated profile is available in that range. Read the Cooldek page and compare the two properly.
Where SolarSpan is the right roof
It suits the patio you actually live in. A dining and seating area used through summer, an alfresco off the kitchen, a poolside cover, or any west-facing space that would otherwise be unusable after lunch.
It suits long clear spans and low eaves. If you want no posts across a wide opening, or you are fighting for headroom under a low fascia, it is usually the answer.
It is the wrong choice over a carport, a bin store, a drying area or a boat. Paying for insulation and a finished ceiling above a caravan is money that belongs somewhere else.
It is also the wrong choice where daylight is the priority and the room behind faces south. Panel is opaque, so plan a polycarbonate bay into it or accept a darker room.