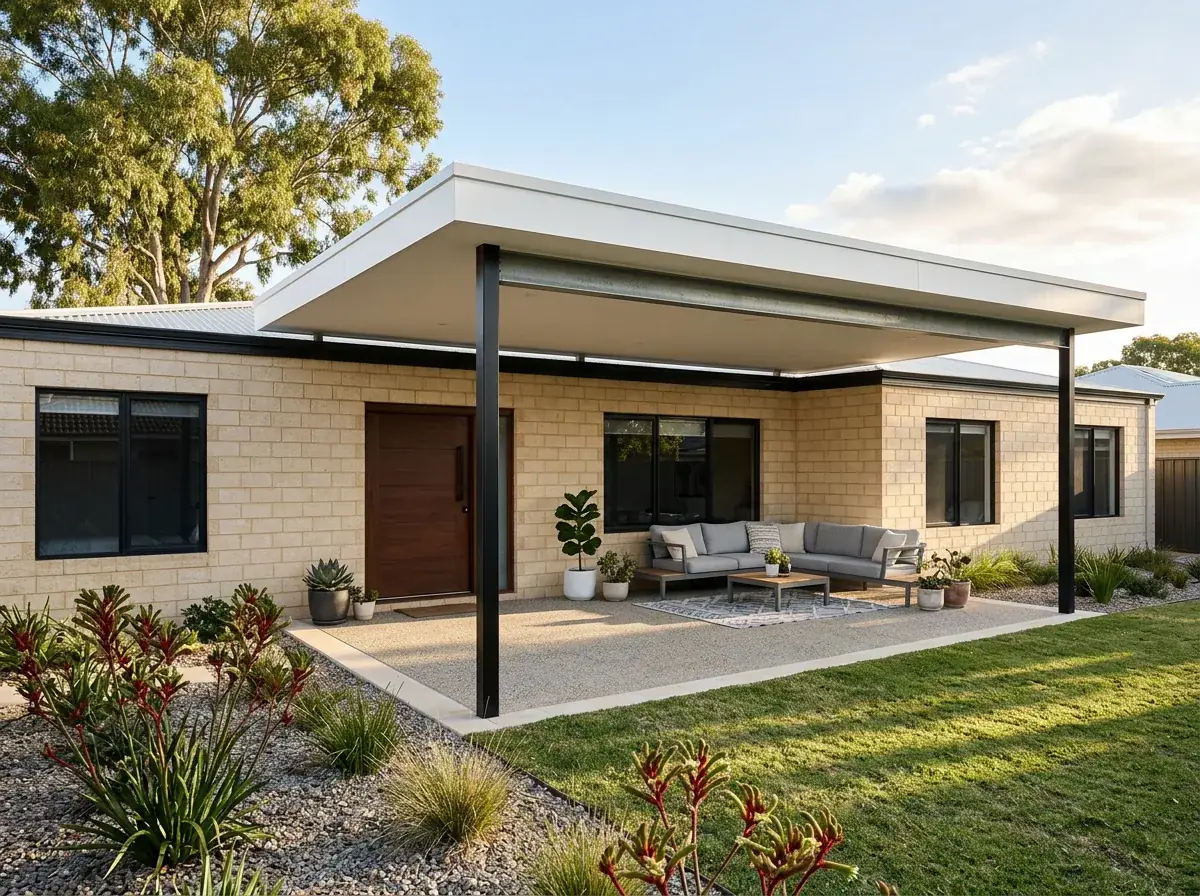
What we build
Flat Patio Types We Build in Perth
One roofline, twelve different jobs. Find the one that matches what you are picturing on the back of your house, or read the decisions underneath and work it out from there.
- Experience18 years in Perth
- Engineer certifiedEvery span signed off
- InsuredHomes and business
- Warranty10-year workmanship
The full list
Every flat patio type we build
Eight types you can choose from, then four jobs on the patio you already have. Each page covers the spans, the materials and the Perth-specific catch.
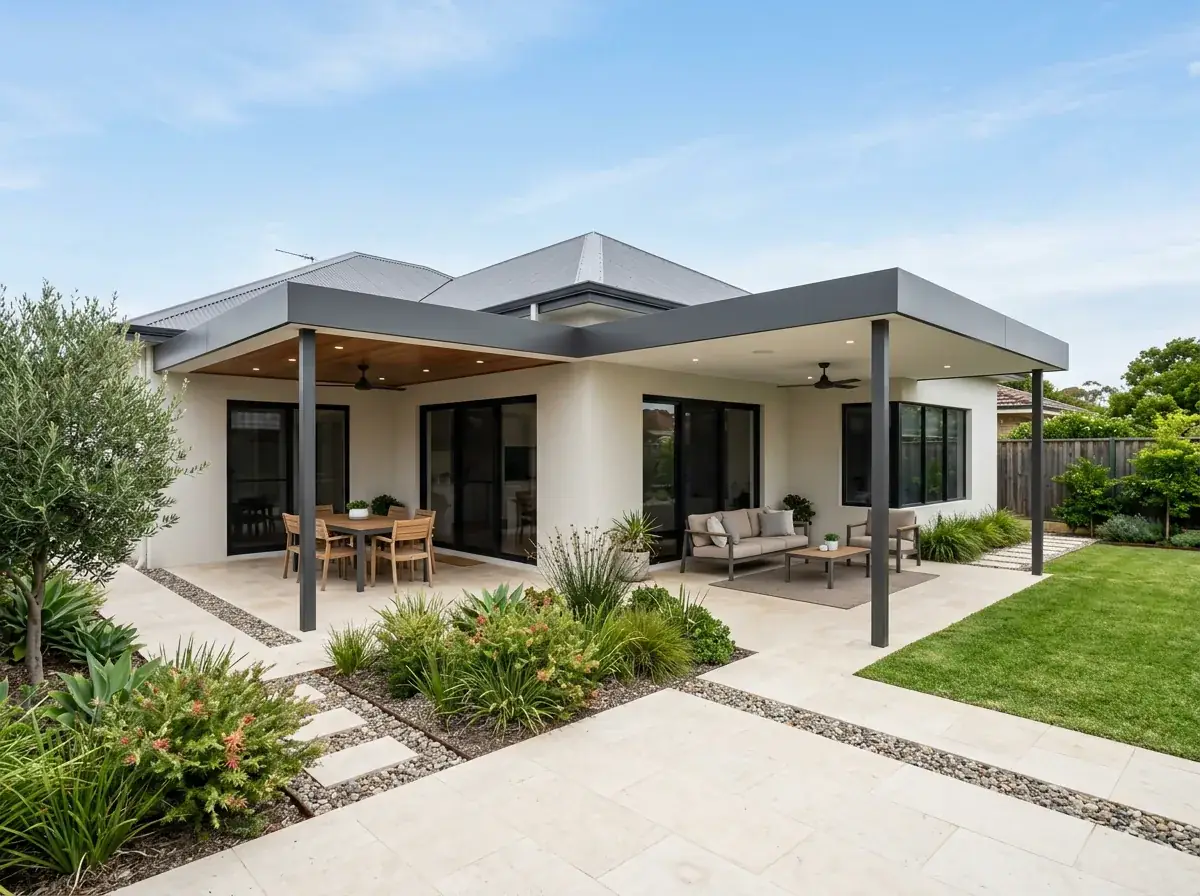
Custom Flat Patios
Designed around your roofline, block shape and setbacks rather than a fixed kit size.
Read More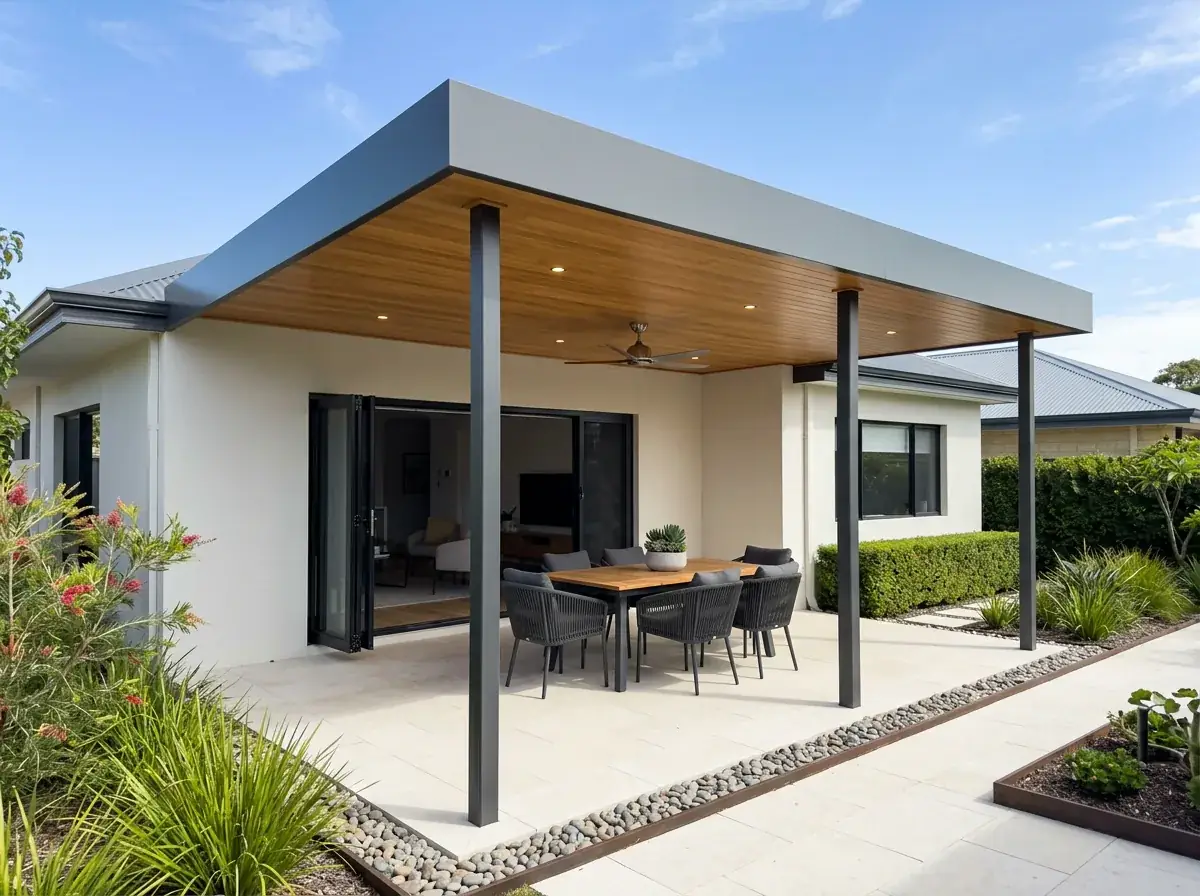
Flat Patio Installation
The full install: setout, footings, steel, sheeting, flashing, gutters and stormwater.
Read More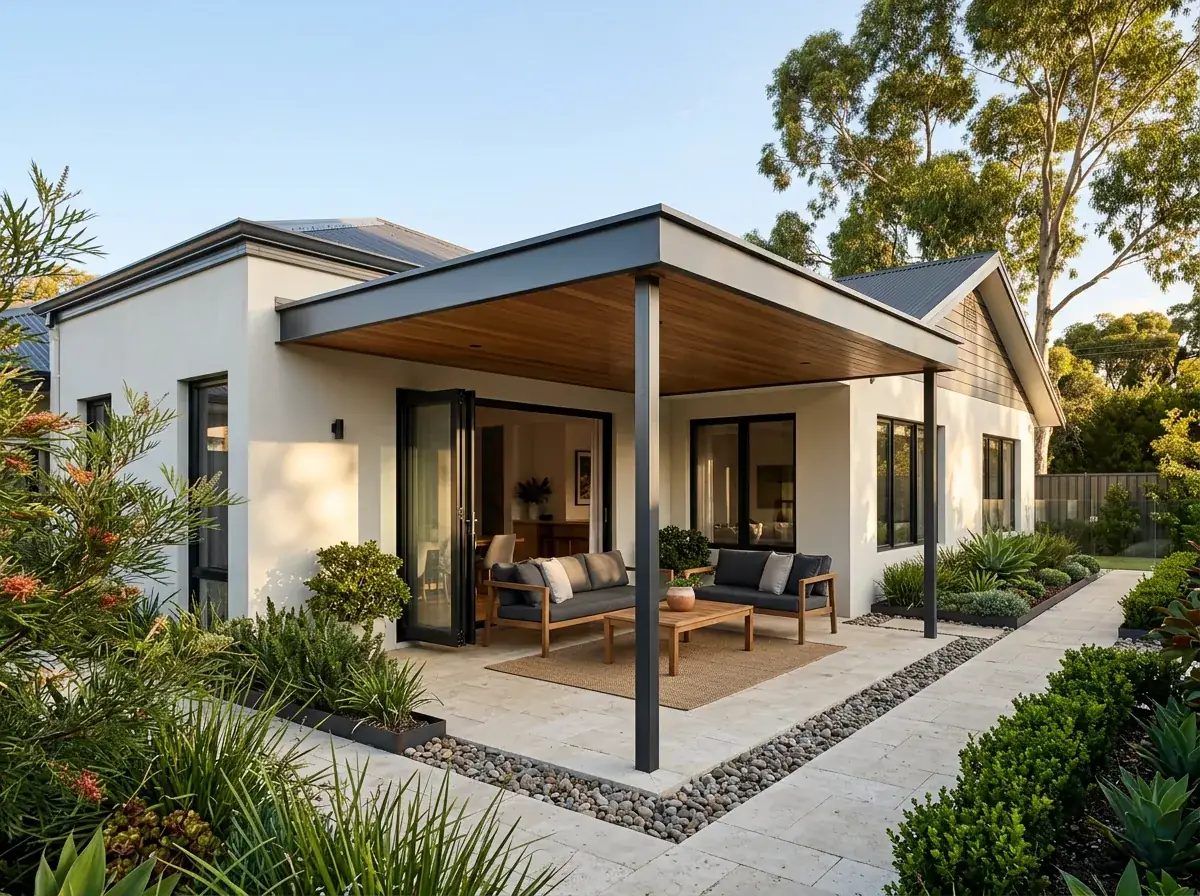
Attached Flat Patios
Joined to the house at the fascia, the wall, or standing beside it with a flashed gap.
Read More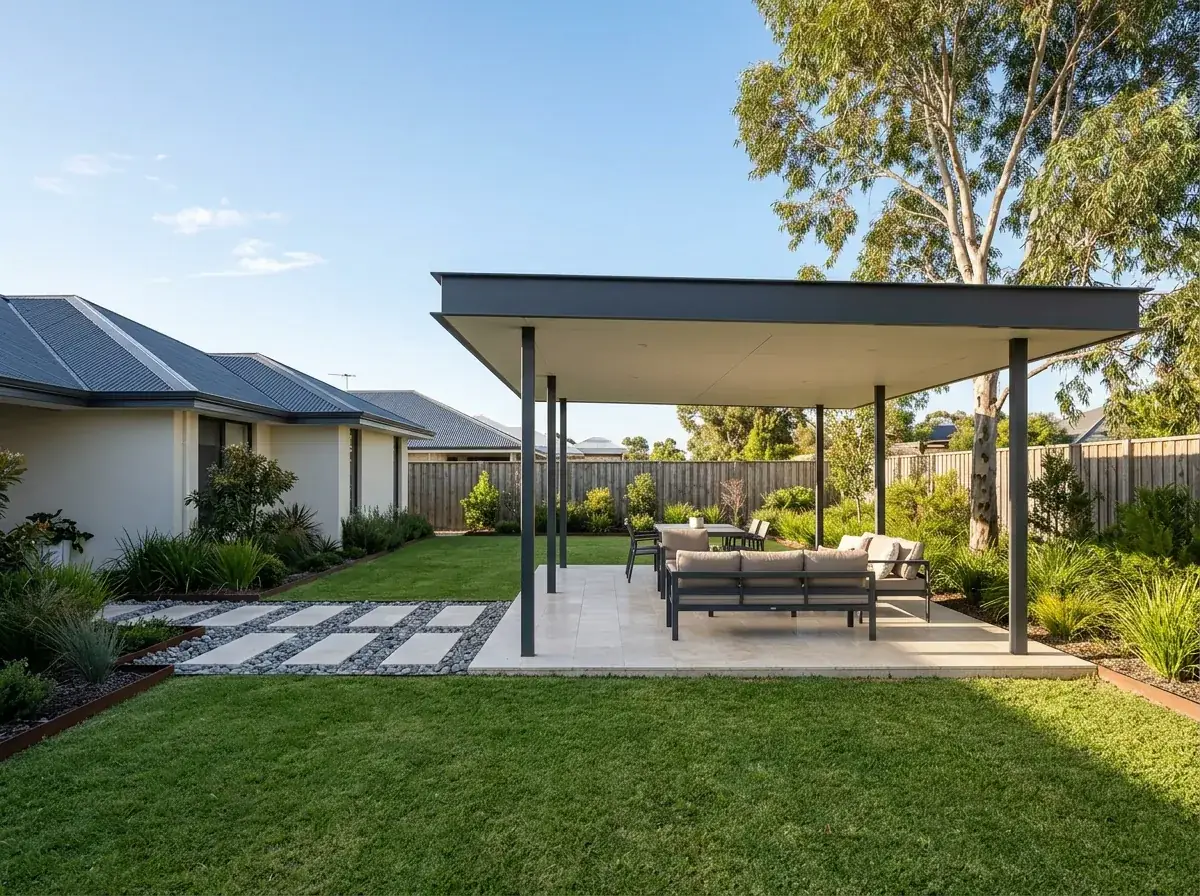
Freestanding Flat Patios
A standalone flat roof on its own posts, sited anywhere on the block, touching nothing.
Read More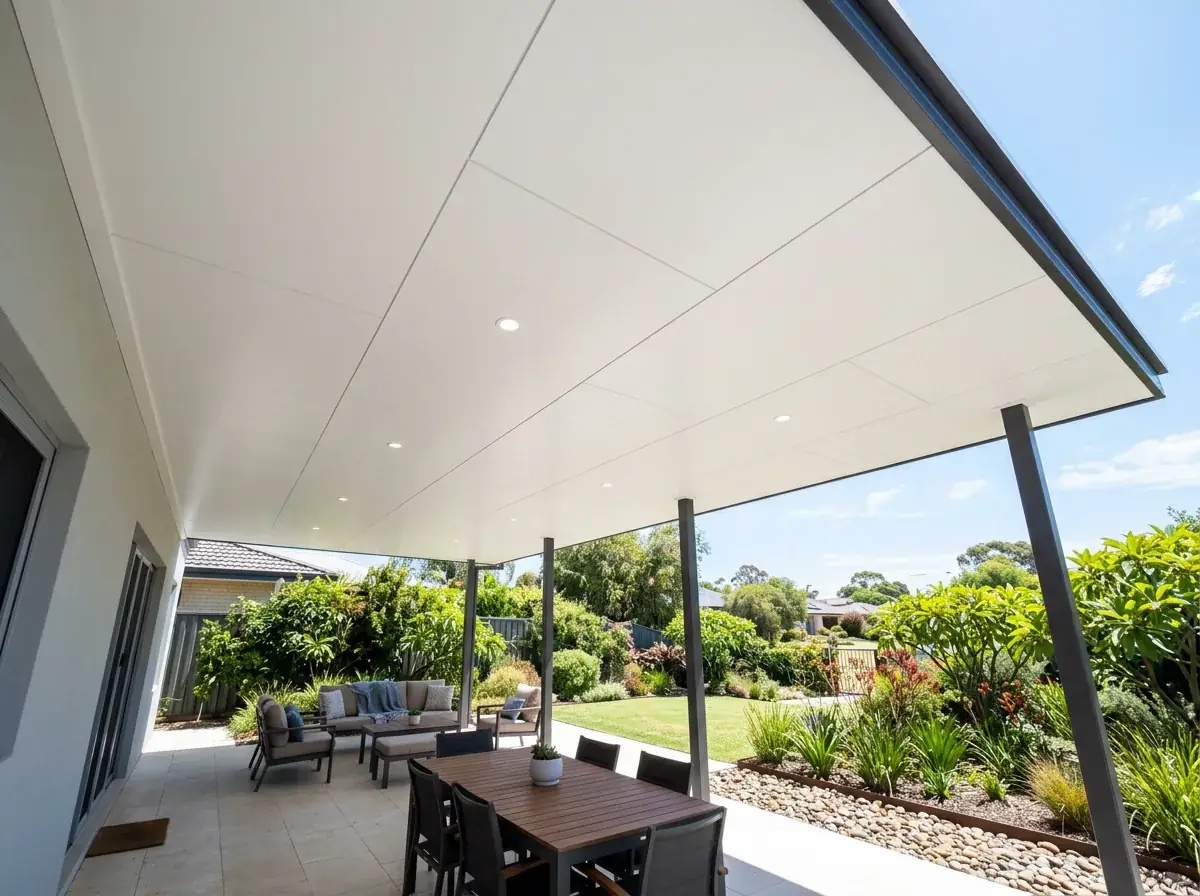
Insulated Flat Patios
Sandwich panel roofing: long clear spans, a finished ceiling, and a genuine drop in radiant heat.
Read More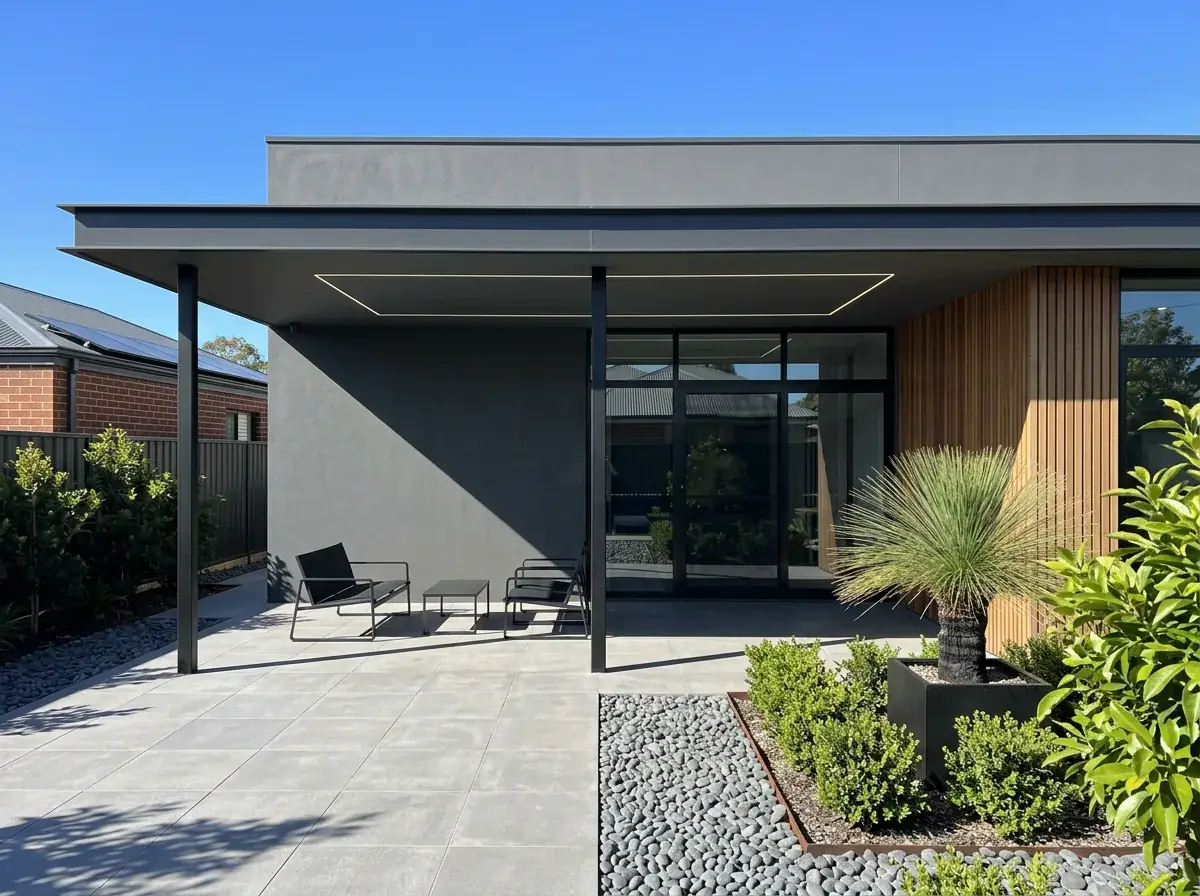
Modern Flat Patios
Architectural detailing: slim beams, square posts, concealed fixings, no visible clutter.
Read More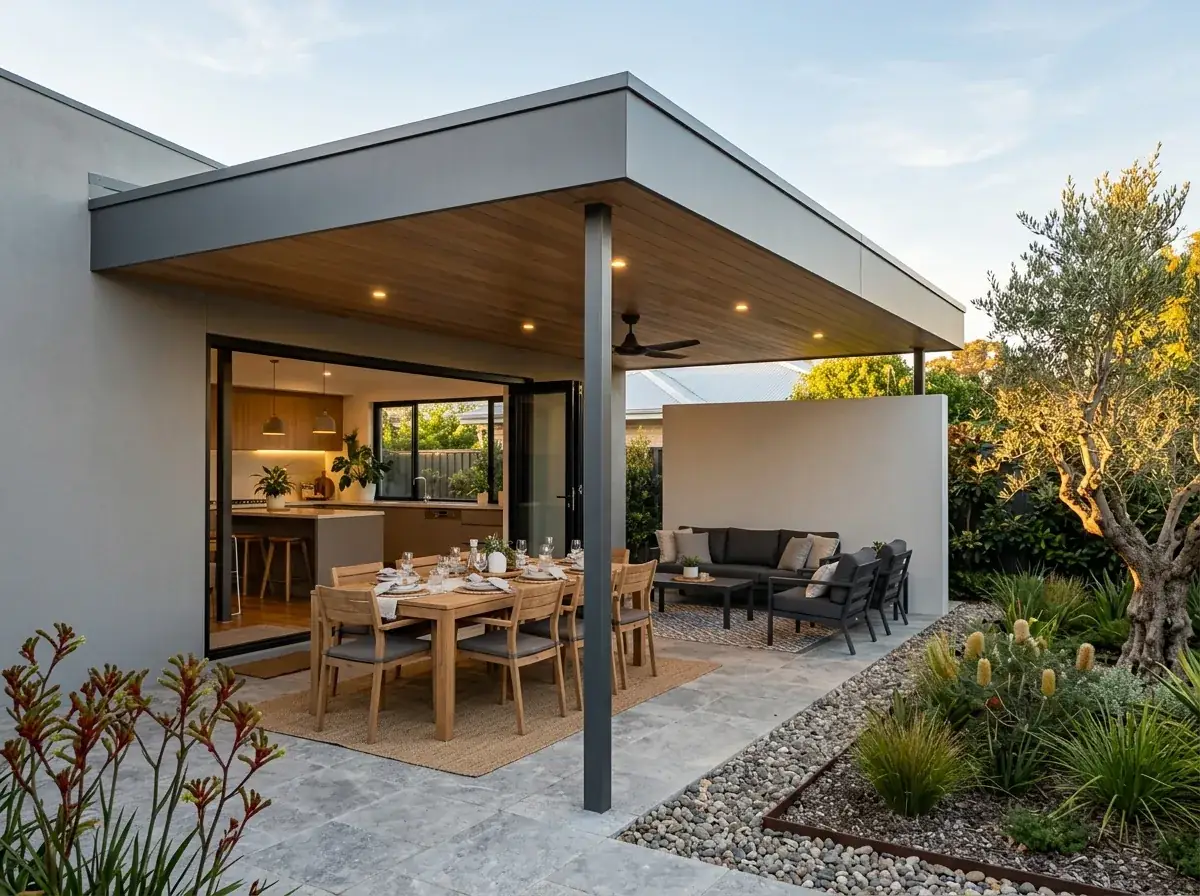
Alfresco Flat Patios
Extending or replacing the builder's alfresco with a flat roof that matches ceiling height.
Read More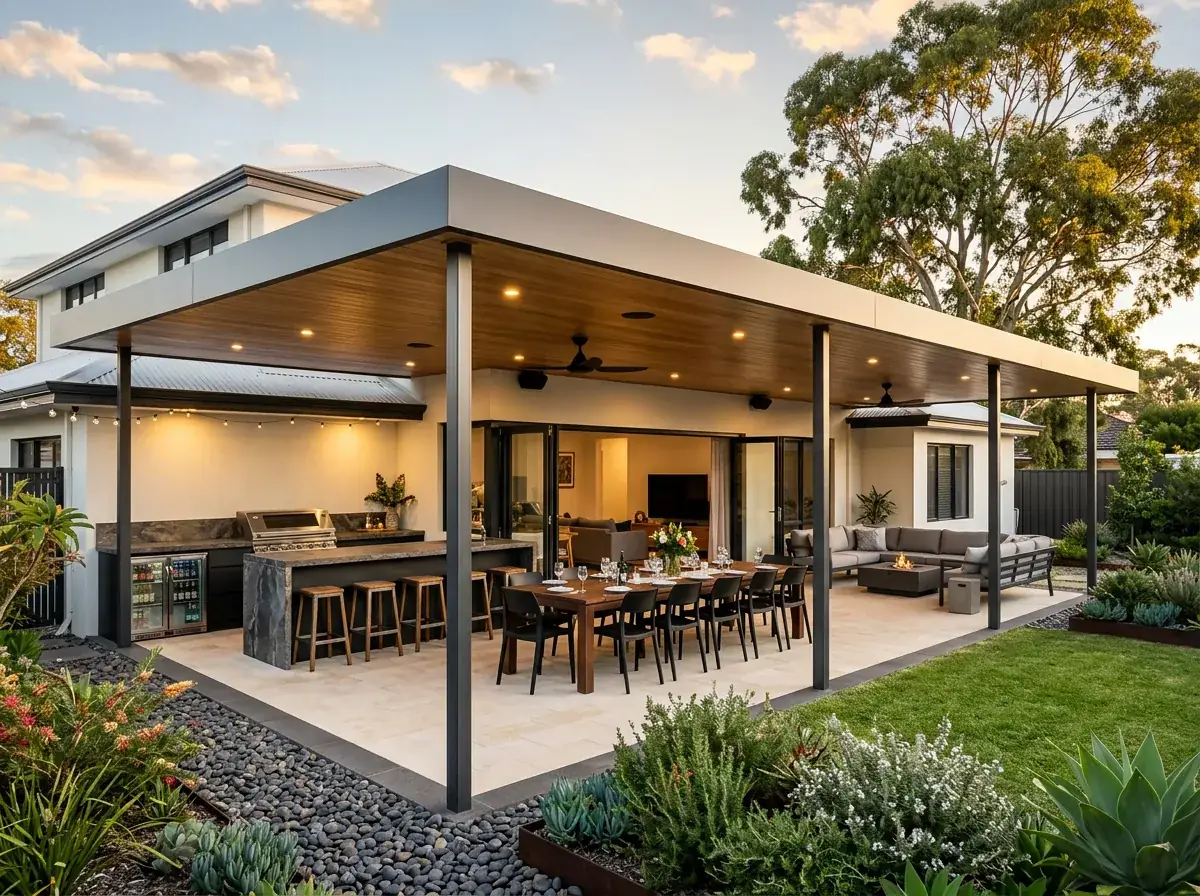
Outdoor Entertaining Patios
Sized and serviced around real use: table clearances, shade angles, lighting and power.
Read More
Already have a patio
Work on a patio that is already there
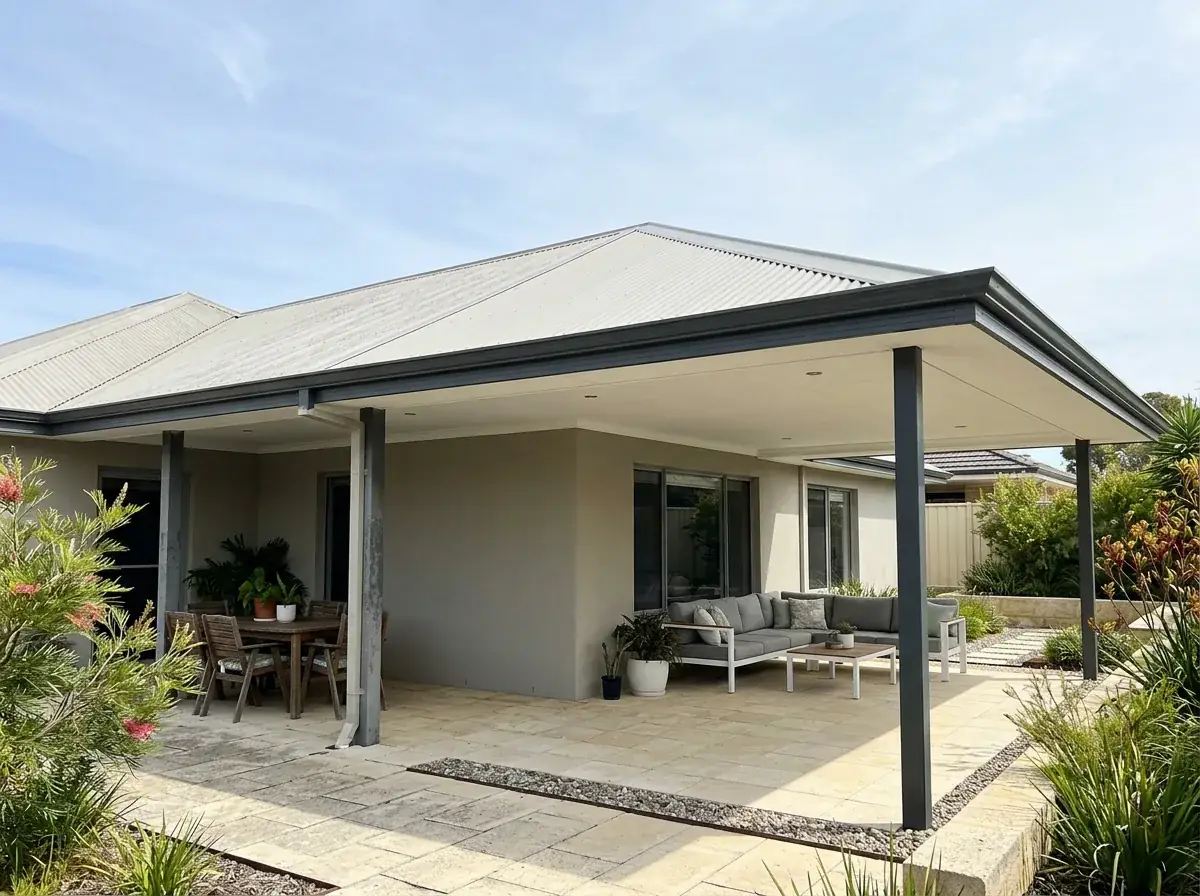
Patio Extensions
Adding depth or width to an existing patio, matched at the join and re-drained.
Read More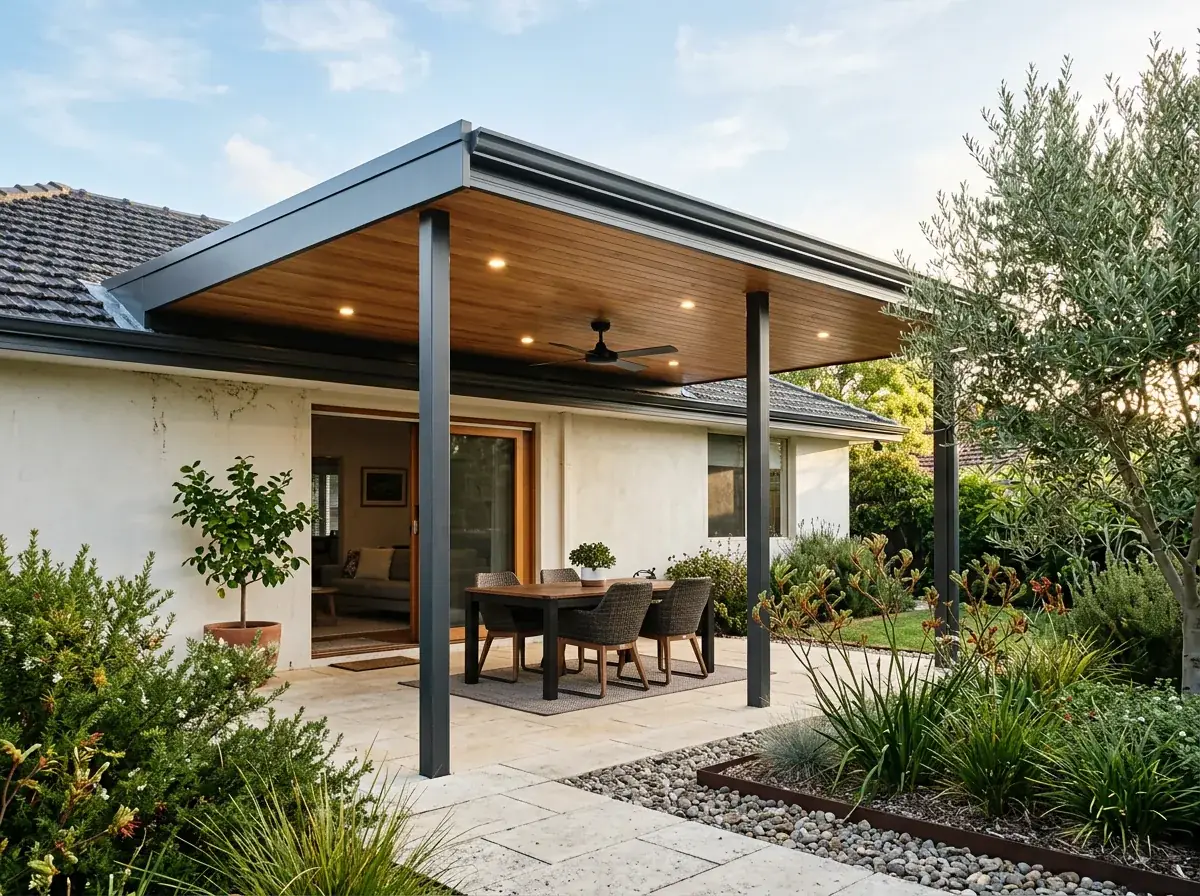
Patio Renovations
Keeping a sound frame and renewing the roof, ceiling, gutters, posts and lighting.
Read More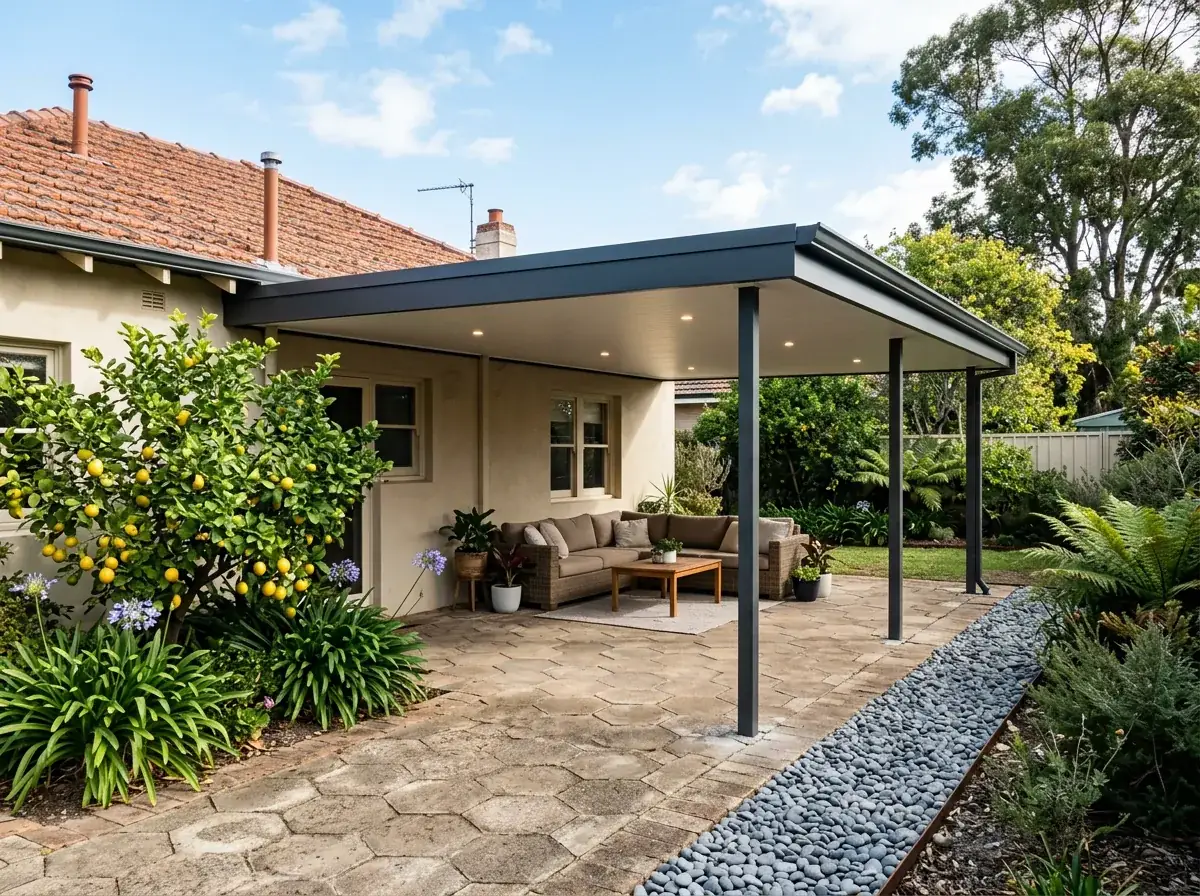
Patio Replacements
Removing an old or unsafe structure and rebuilding to current wind and drainage standards.
Read More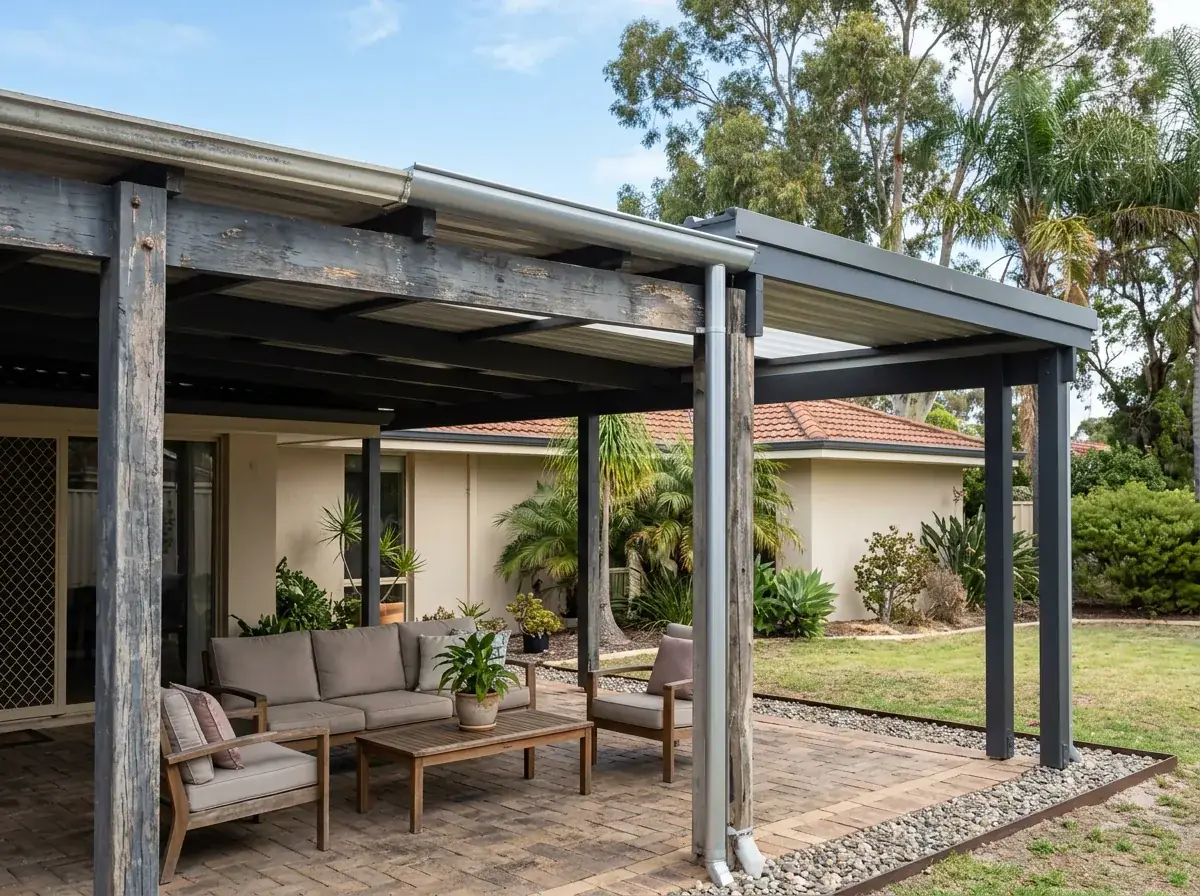
Patio Repairs
Diagnosing and fixing leaks, corrosion, storm damage and drainage on existing flat patios.
Read More
Not sure which of these is yours?
Tell us the rough size and what it attaches to. We will say which patio type suits the back of your house, then come out and measure it.
How to choose
Three decisions that point you to the right patio
Answer these and the list above narrows to one or two pages. None of them are permanent until we have measured the site, so a rough answer is enough to start.
Decision 01
Attached or freestanding
An attached patio ties into the house, either bolted to solid brickwork or bracketed off the fascia into the rafter ends. It shares a line with the existing eave, so the covered space reads as part of the home.
A freestanding build stands on its own four or six posts with a gap between it and the house. That gap is the point: it clears the roof, avoids a flashing detail on a tricky eave and lets you put the cover where the shade is rather than where the wall is.
Pools, boundaries and low eave heights usually decide it. So does the roof you already have, because some tile and metal profiles are much easier to flash into than others.
Decision 02
Insulated panel or single skin
Single-skin Colorbond is one sheet of steel. It is the lightest on cost, it needs purlins across the underside, and on a west-facing patio it radiates heat down through the afternoon.
An insulated panel carries a foam core between two steel skins. It spans further with nothing underneath, it is quieter in rain, and the underside arrives as a finished ceiling you can put downlights into.
Which way you go depends on how the space faces and how often you will sit under it in February. North and east patios are comfortable in single skin. West and north-west usually are not.
Decision 03
New build, extension or replacement
A new patio on bare ground is the simplest job. We set the footings where the engineering wants them and the design is only limited by the block and the R-Codes.
An extension or renovation has to meet something that already exists, so the roof height, the fall and the post line are partly fixed before we start. The old structure decides more than most people expect.
A replacement usually starts with a failed pergola, a leaking patio or storm damage. Removing the old one properly, and making good where it was fixed to the house, is half of that job.
Next step
Still not sure which one you are asking for
Describe the space and which way it faces. We will tell you which of the twelve it is, and why the other eleven are wrong for it.