The short version
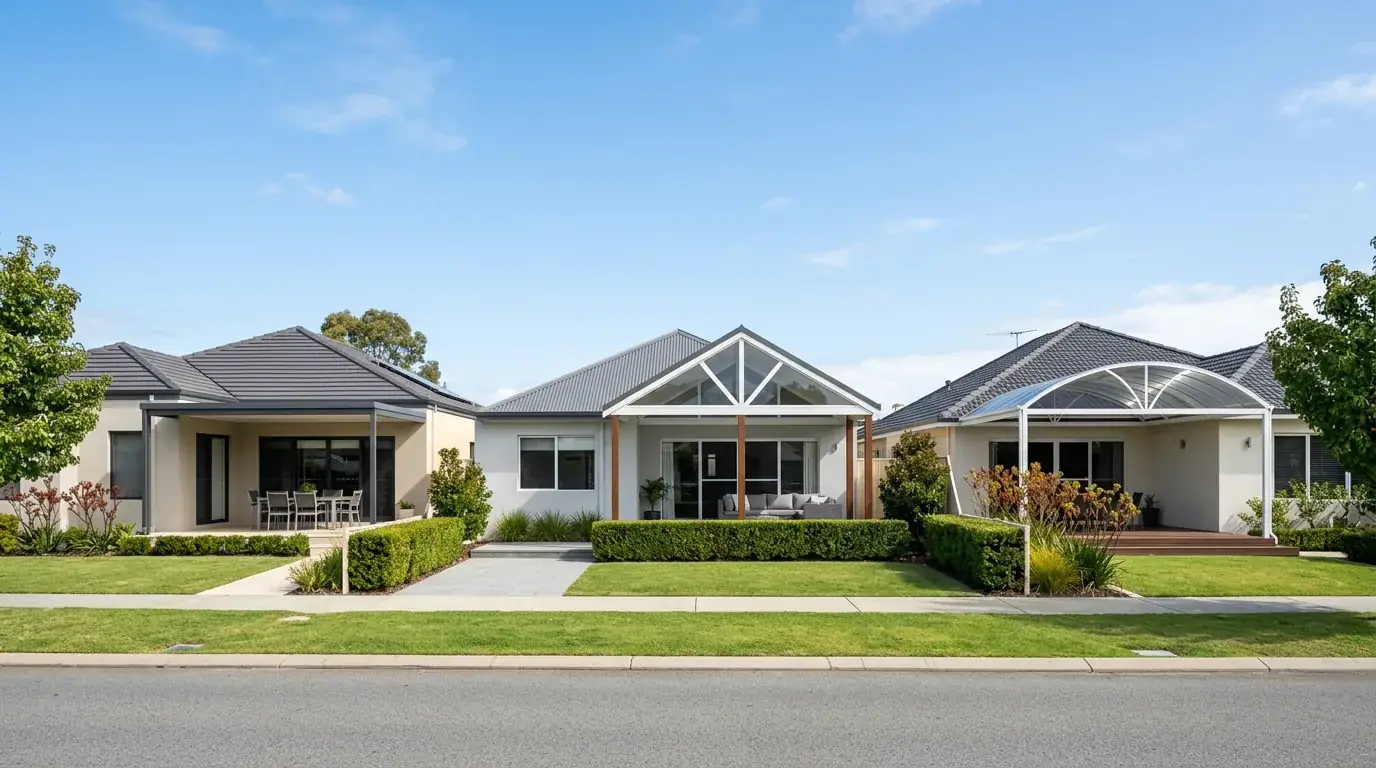
Flat suits low eaves, modern homes and tight height budgets. Gable suits high-pitch roofs, big spans and rooms that want ceiling volume. Dome suits wide covers where a softer curved line reads better than a hard edge. The right shape is decided mostly by your existing roof pitch, your available height and how far you need to span, not by preference. Flat roofs are our speciality, and there are houses where we would tell you a gable is the better structure.
Key highlights
- Existing eave height rules out more designs than budget does.
- Gable wins on ceiling volume, big spans and matching a steep-pitched house.
- Dome gives a curved soffit and sheds water hard with less visible structure.
- Flat wins on low eaves, narrow blocks, overshadowing rules and modern facades.
- All three drain fine when built right; the failure modes just differ.
- Match the patio roof to the house roof pitch and the decision usually makes itself.
Flat roofs are our speciality, so treat the following as an argument you should test rather than a neutral referee's call. We have still tried to be straight about it.
If your house wants a gable, a flat roof will look wrong on it no matter how well we build it.
How each roof shape actually works
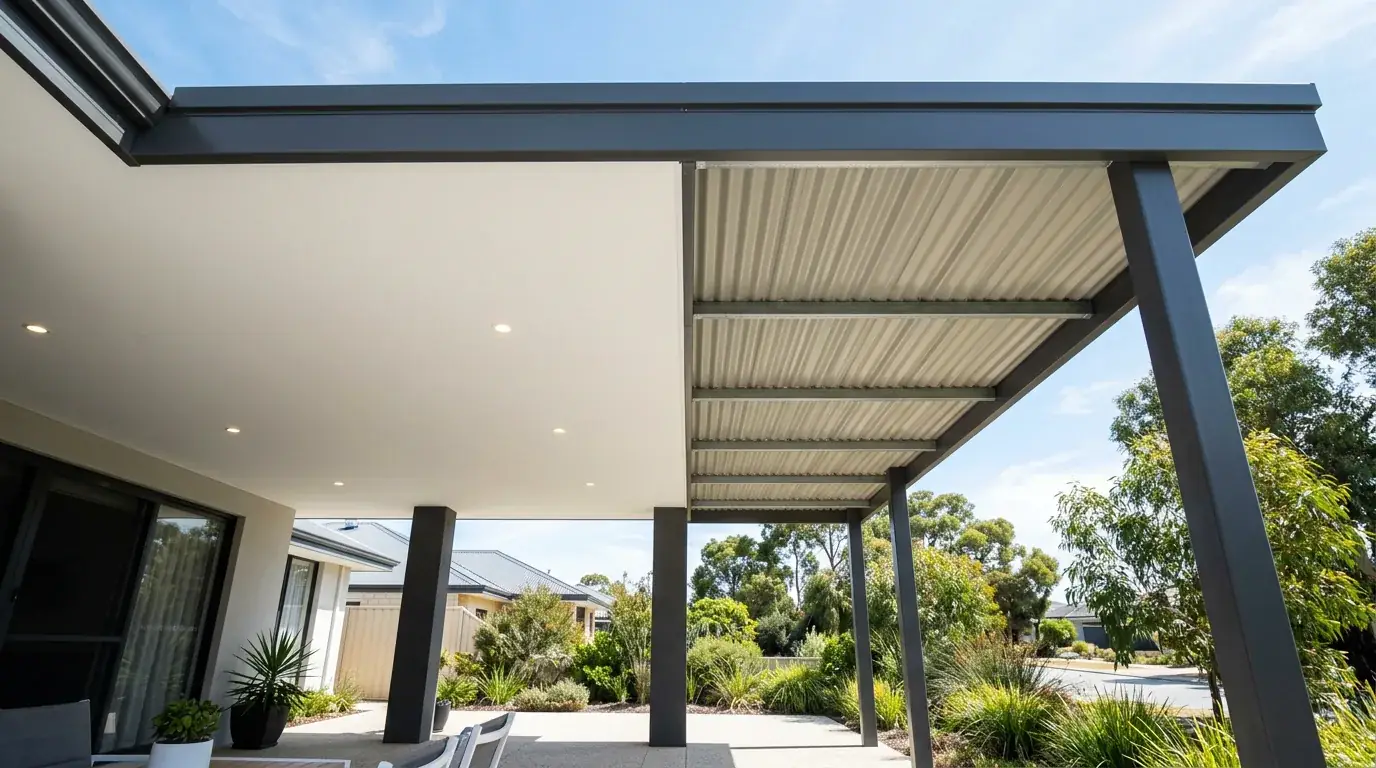
A flat roof is one plane running a small continuous fall to a single gutter. There is no ridge, no hip and no valley, so the structure is a beam, some purlins and a sheet.
A gable is two planes meeting at a ridge, with a triangular end wall at each end. The ridge beam does the heavy lifting and the pitch is usually chosen to match the house.
A dome, sometimes called a curved or bullnose roof, is a single sheet rolled to a radius. The curve itself adds stiffness, which is why a dome can cover a wide area with relatively light structure.
Everything else about the three is the same. Same posts, same footings, same permit, same engineering to your wind classification.
When a gable is genuinely the better choice
If your house has a steeply pitched tiled roof, a gable patio will look like it belongs and a flat roof will look bolted on. That is a real reason to choose one, and it is the reason we hear most often.
Gables also win on ceiling volume. A raised centre gives an airy space with a cathedral feel that no flat roof can produce, and on a large entertaining area that matters.
The ridge does structural work too. A gable can carry a bigger clear span than a flat roof of comparable material because the depth is built into the shape.
Then there is the end gable itself, which is a design feature. Timber-lined, glazed or infilled with battens, it gives the structure a front elevation that a flat roof simply does not have.
- Houses with a pitched tiled roof at a strong angle
- Large entertaining areas where ceiling volume changes the feel
- Wide clear spans where a flat beam would get uncomfortably deep
- Where you want a feature end that reads from the yard or the street
Free site measure
Every figure on this page changes once someone looks at your fascia, your slab and where the water goes. That visit costs nothing.
When a dome is genuinely the better choice
A dome suits wide, shallow covers where you want the roof to feel light. The curve carries load in a way a flat sheet does not, so the underside can look clean without a lot of steel.
It also softens a hard-edged house. On a rendered box with square windows, a curved roof line can be the element that stops everything reading as a set of rectangles.
Curved roofs shed water quickly at the perimeter because the pitch increases toward the edge. In a heavy Perth downpour that is a real advantage.
Where a dome struggles is height. The crown of the curve sits well above the edges, so a dome needs more vertical room than a flat roof at the same clearance.
When a flat roof is the better choice
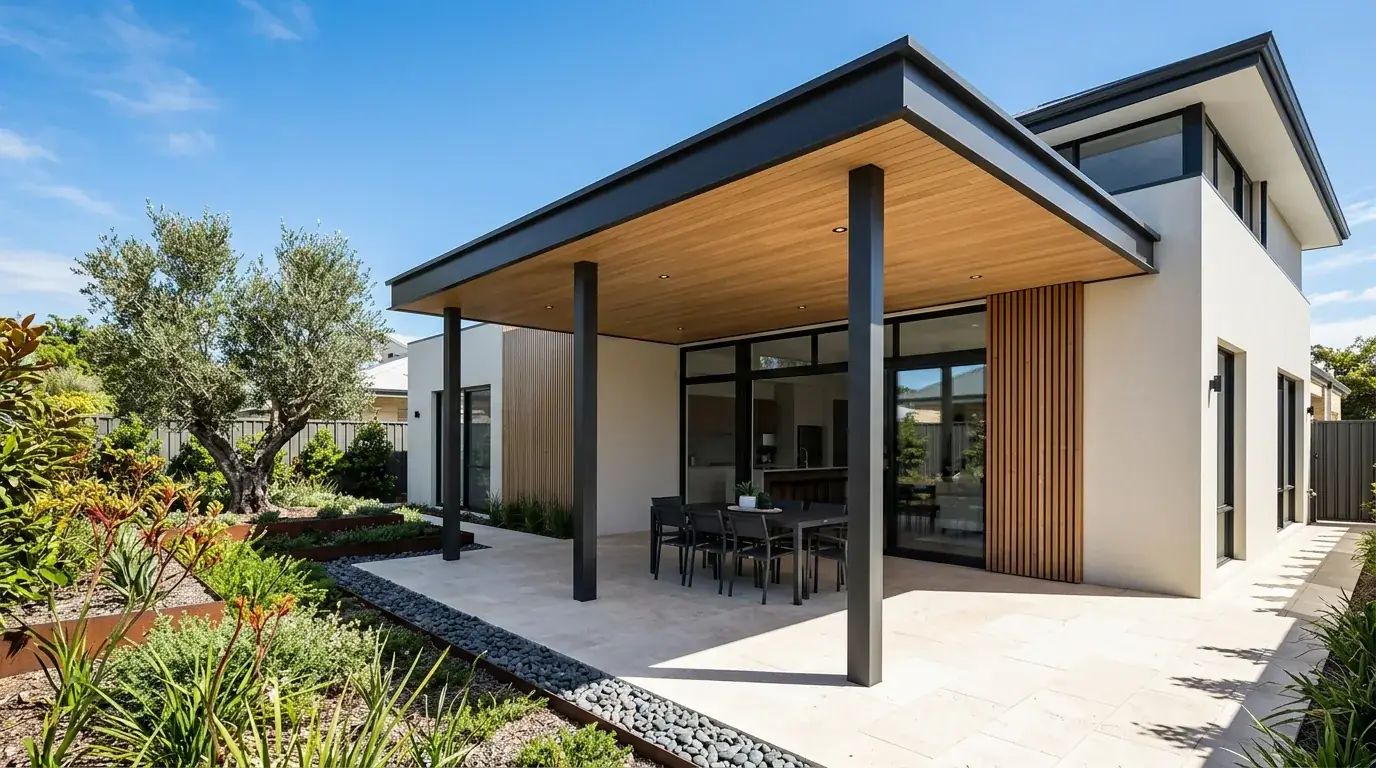
Height is the usual reason. A single-storey Perth home with a low fascia often has no room for a ridge or a crown, and a flat plane tucks under the eave where nothing else fits.
Narrow blocks are the second. Overshadowing and open space rules bite hardest on infill lots, and a low horizontal structure is far easier to fit inside the R-Codes than a pitched one.
The third is the house itself. Rendered facades, dark window frames, parapets and low-pitch skillion roofs all speak the same horizontal language as a flat patio.
The fourth is cost per covered square metre. No ridge, no hips, no valleys, fewer cuts and less labour for the same area.
Height and what will physically fit
This is the constraint that decides most jobs before anyone talks about looks. Measure the underside of your eave, subtract comfortable head height, and see what is left.
A flat roof needs the least of that budget. It starts high at the house, falls slightly, and ends at a gutter that is still above head height.
A gable needs enough room for the ridge to sit meaningfully above the eaves, or the pitch looks apologetic. A dome needs room for the crown.
Where the height is not there, both pitched options mean altering the existing roof or standing the structure free and higher. Both are possible and neither is cheap.
Still deciding
You do not have to have settled on anything to book a measure. Most people use it to find out what their block will actually take.
Span and structure compared
Clear span is where gable and dome have the honest advantage. Depth in the shape does structural work, so a curved or ridged roof covers more ground before the structure gets heavy.
A flat roof gets its depth from the beam alone. Push the span and the beam deepens, and past a point it visually swamps the thin roofline you wanted.
Insulated panel narrows the gap. A 100 mm sandwich panel spans a long way unsupported, which lets a flat roof cover a big area with fewer purlins and a cleaner underside.
For most suburban Perth patios, all three shapes are comfortably within reach. The span argument only becomes decisive on large structures.
Heat and ceiling volume
Volume helps with heat, and a gable has more of it. Hot air rises into the ridge and away from where people are sitting, which is a genuine advantage on a still February afternoon.
A low flat roof does the opposite. A dark single-skin sheet two and a half metres overhead radiates downward, which is why insulated panel matters far more on a flat patio than on a gable.
Insulate a flat roof and the comparison flips again. A 75 mm panel underside stays notably cooler to the touch than a bare Colorbond sheet in a high gable.
None of the three helps with low afternoon sun. Once the sun is under the roofline, only screens, battens or planting will do anything.
Rain and drainage compared
All three shed water properly when built right, and all three leak when built badly. The failure modes differ.
A flat roof is unforgiving about fall. Build below the sheet profile's minimum pitch and you get ponding, dirt lines and eventually water tracking back through the laps.
A gable is unforgiving about the valley and the ridge flashing. Two planes meeting means two details that have to be right, and a valley that concentrates water into one line.
A dome sheds fast but concentrates the flow at the eaves. The gutter and downpipe sizing has to keep up with a short, hard Perth burst arriving all at once.
Talk to the experts
If you would rather ask than read, ring us. Most of what is on this page takes about a minute to cover on the phone.
Cost drivers compared
For the same covered area, a flat roof generally uses the least material and the least labour, because there is nothing to cut and nothing to detail beyond the perimeter.
A gable adds the ridge structure, the two roof planes, the barge and the end infill. It is more of everything, and the end gable finish is a separate item again.
A dome adds rolled sheeting and the curved beams or purlins that form the radius, which is specialist material rather than off-the-shelf stock.
Site factors then swamp all of it. Footing conditions, access, fascia bracing and height affect the price more than the roof shape does on a typical suburban job.
Matching the roof shape to your house
The simplest test is to stand at the back fence and look at your existing roof. A strong pitch wants a gable, a low or hidden roof wants a flat plane, and a house with curved elements can carry a dome.
Colour and material can tie almost anything together, but geometry cannot be talked around. A flat patio on a steep-pitched brick and tile home reads as an addition, not an extension.
Age matters less than pitch. A 1970s low-pitch home takes a flat roof beautifully, and a brand new house with a steep roof often does not.
If you are genuinely torn, get a section drawing of each option at your actual eave height. Most of the time one of them is clearly wrong and the decision makes itself.
How to decide, in order
Start with height, because it eliminates options rather than ranking them. Then check the span you need and whether a flat beam can carry it without getting deep.
Next look at your house roof pitch and decide honestly whether a horizontal line will sit right against it.
Then think about how you will use the space in summer, because that decides insulation and shading more than roof shape does.
If flat comes through all four, call (08) 6186 7419. If it does not, a different roof shape is the better answer, and it is worth knowing that before you commit to a design.