The short version
In Western Australia the difference is the roof, and it is a legal definition rather than a matter of style. The Residential Design Codes define a patio as an unenclosed structure covered in water impermeable material, and a pergola as an unenclosed open-framed structure that is unroofed or covered in something water permeable. That distinction decides the paperwork: under Schedule 4 of the Building Regulations 2012, a pergola no more than 2.4 m high covering no more than 20 m² needs no building permit, while a patio attached to your house needs one regardless of size.
Key highlights
- The legal test is whether water gets through the roof, not what the structure is called.
- A pergola under 2.4 m and 20 m² is exempt from a building permit in Perth.
- An attached patio needs a building permit no matter how small it is.
- Exempt from a permit is not exempt from the R-Codes, setbacks or your local scheme.
- A permeable shade sail counts as a pergola; an impermeable one counts as a patio.
- Only a patio gives you a space that works through a Perth winter.
That single distinction runs through the whole project. It decides whether you need a building permit, what the structure costs, and whether you can sit under it in July.
Here is how each one plays out on a Perth block, including the approval rules that most articles on this subject skip entirely.
The definition that actually matters in WA
Most explanations tell you a patio has a solid roof and a pergola is open. That is right as far as it goes, but in Western Australia it is also the legal test, and the wording is worth reading.
The Residential Design Codes define a patio as an unenclosed structure covered in a water impermeable material, which may or may not be attached to a dwelling. A pergola is defined as an unenclosed open-framed structure covered in a water permeable material or unroofed, again attached or not.
Both definitions say unenclosed. Put walls around either one and you have built neither, and the approval path changes completely.
So the real question is never patio or pergola. It is whether you want the rain kept off.
- Patio: unenclosed, roofed in a water impermeable material such as Colorbond or solid polycarbonate
- Pergola: unenclosed, open-framed, either unroofed or covered in something water permeable
- A shade sail in permeable fabric is treated as a pergola
- A shade sail in impermeable fabric is treated as a patio
- Either one enclosed with walls becomes a different classification and a different approval
Approvals: where the two genuinely part company
This is the part the national articles skip, and it is the part that changes your project and your budget.
Schedule 4 of the Building Regulations 2012 lists building work that does not need a building permit. Item 7 exempts a pergola associated with a house where it is no more than 2.4 metres high, covers no more than 20 square metres, and is not in wind region C or D.
Perth metro sits in wind region A, so that third condition is satisfied everywhere in the city. In practice a pergola under head height and under 20 square metres is usually permit-free here.
A patio is treated far more tightly. Item 1 exempts a freestanding Class 10a building only where it is 10 square metres or less and no more than 2.4 metres high, and there is no equivalent exemption for an attached one.
That last point is the whole ball game. Fix a roofed structure to your house in Perth and you are applying for a building permit, whatever its size.
- Pergola exemption: no more than 2.4 m high, no more than 20 m², not wind region C or D
- Freestanding patio exemption: 10 m² or less, no more than 2.4 m high, same wind condition
- Attached patio: building permit required regardless of size
- Perth metro is wind region A, so the wind condition is met across the city
- Miss any single criterion and the whole exemption falls away
Free site measure
Every figure on this page changes once someone looks at your fascia, your slab and where the water goes. That visit costs nothing.
Exempt from a permit is not exempt from the rules
This is where people come unstuck. A pergola that sits inside the exemption still has to comply with the building standards, your local laws and the planning framework.
The R-Codes still apply. Setbacks, open space and overshadowing are assessed the same way they would be for anything else, and a pergola that breaches a deemed-to-comply standard can still need development approval.
There are pergola-specific conditions too. It may be built up to the boundary, but it must not touch or be fixed to the dividing fence, and every footing has to sit inside your own lot.
Sheet it, clad it or panel it in later and the exemption is gone, because you no longer have a pergola. Check your own council's requirements before you build, since local planning policies sit on top of the state rules.
Is a pergola cheaper than a patio?
Usually yes, and for three separate reasons rather than one.
There is less material in it. No roof sheeting, no gutter, no downpipes and no stormwater connection, and often a lighter frame because there is far less uplift to resist.
There is usually less process. If it falls inside the exemption there is no engineering certification, no building surveyor and no council fee to pay.
And there is less structure to pay for. A patio roof behaves like a sail, and most of its engineering exists to stop it lifting off, which shows up in post sections, bracket types and footing sizes.
We do not publish rates for either. Span, access and ground conditions move a number further than the choice between the two does, and the gap closes quickly once a pergola grows large enough to need its own permit.
What each one is actually like to use in Perth
A pergola gives you dappled shade and a defined outdoor room. It does not give you a dry table in June.
Perth's rain is concentrated rather than constant. For most of the year you would not notice the difference, and then the winter fronts arrive and an unroofed structure becomes somewhere to store the furniture.
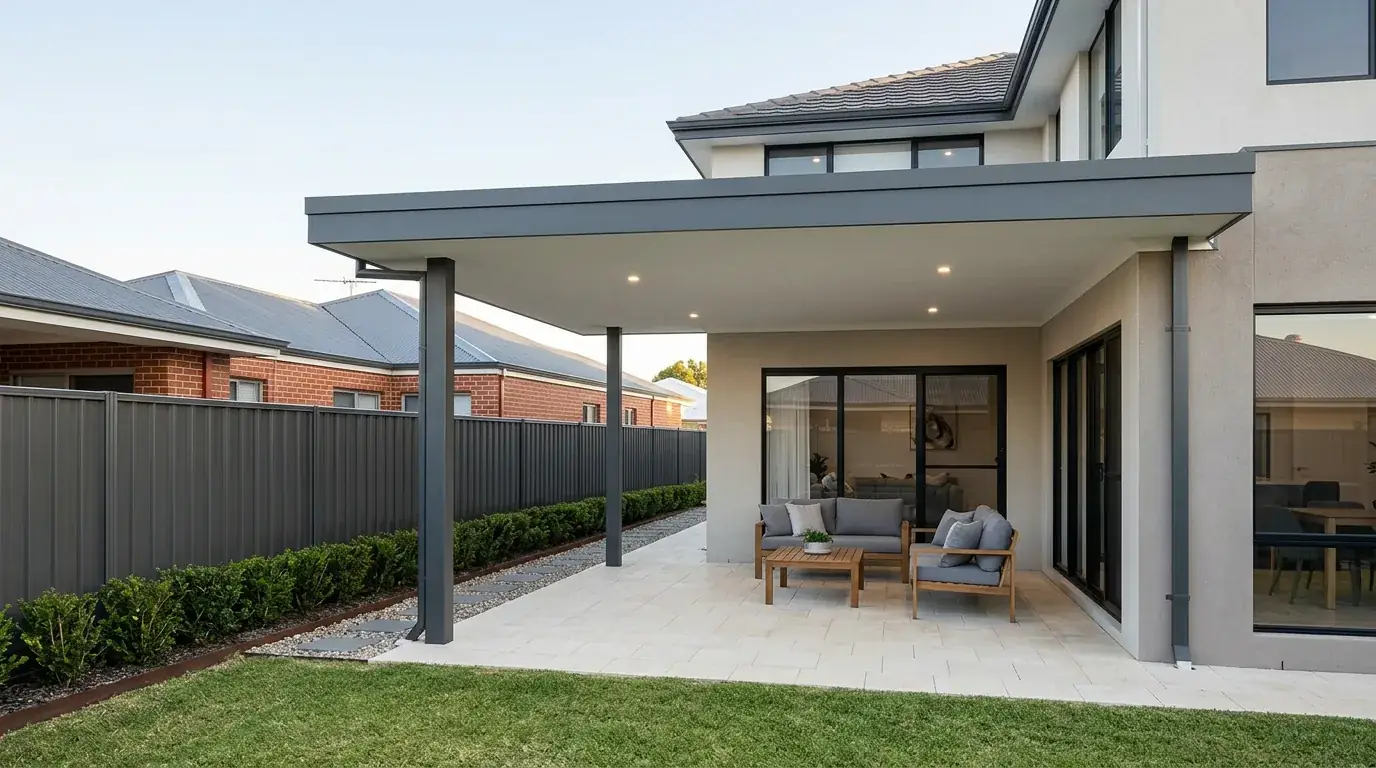
A patio keeps the rain off, which is what turns an outdoor area into a room you use all year. It also keeps the sun off properly, which in this city matters more often than the rain does.
Summer is where a roof earns its money. A permeable cover cuts glare but very little heat, whereas a solid roof, particularly an insulated one, measurably changes the temperature underneath it.
The trade-off is daylight. A patio darkens the rooms behind it, and against a south-facing wall in winter that is a genuine cost. It is the main reason someone who wants a pergola should not be talked out of one.
Still deciding
You do not have to have settled on anything to book a measure. Most people use it to find out what their block will actually take.
Can you put a pergola on a patio?
You can, and the combination is more common than either purist would like.
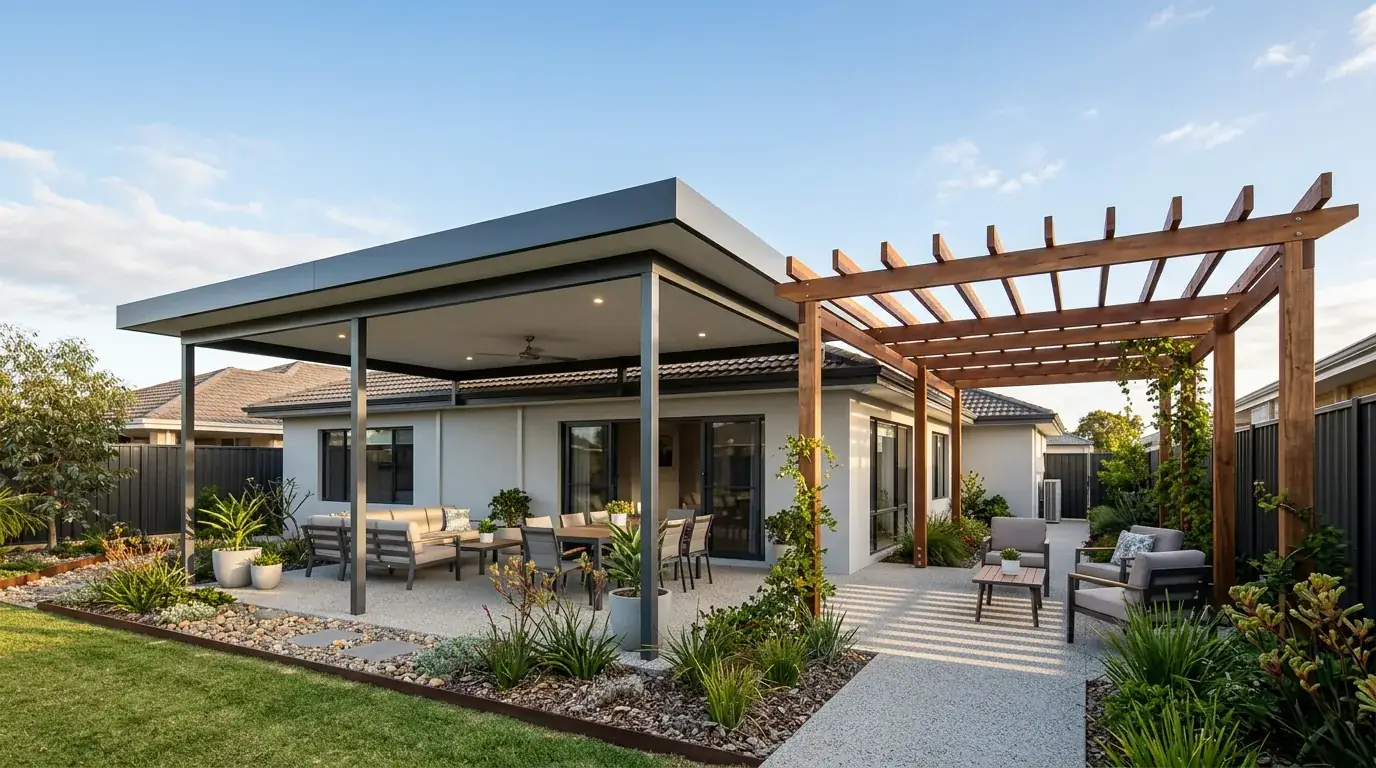
The usual version is a roofed patio over the entertaining area beside the house, with an open pergola running off it across the barbecue, the spa or a path.
It works because the two do different jobs. The patio is the all-weather room and the pergola is the part you want light and air moving through.
Treat them as one structure at approval stage. If the roofed section attaches to the house it needs a permit anyway, and having the whole thing drawn, engineered and approved once is far simpler than doing it twice.
Verandah, alfresco, gazebo: what we call these in Australia
The words drift between states and between builders, which is most of why this is confusing.
In Australia a patio usually means the roofed structure itself. In the United States the same word means the paved area on the ground, which is why so much of what you find online does not match what a Perth builder is quoting you.
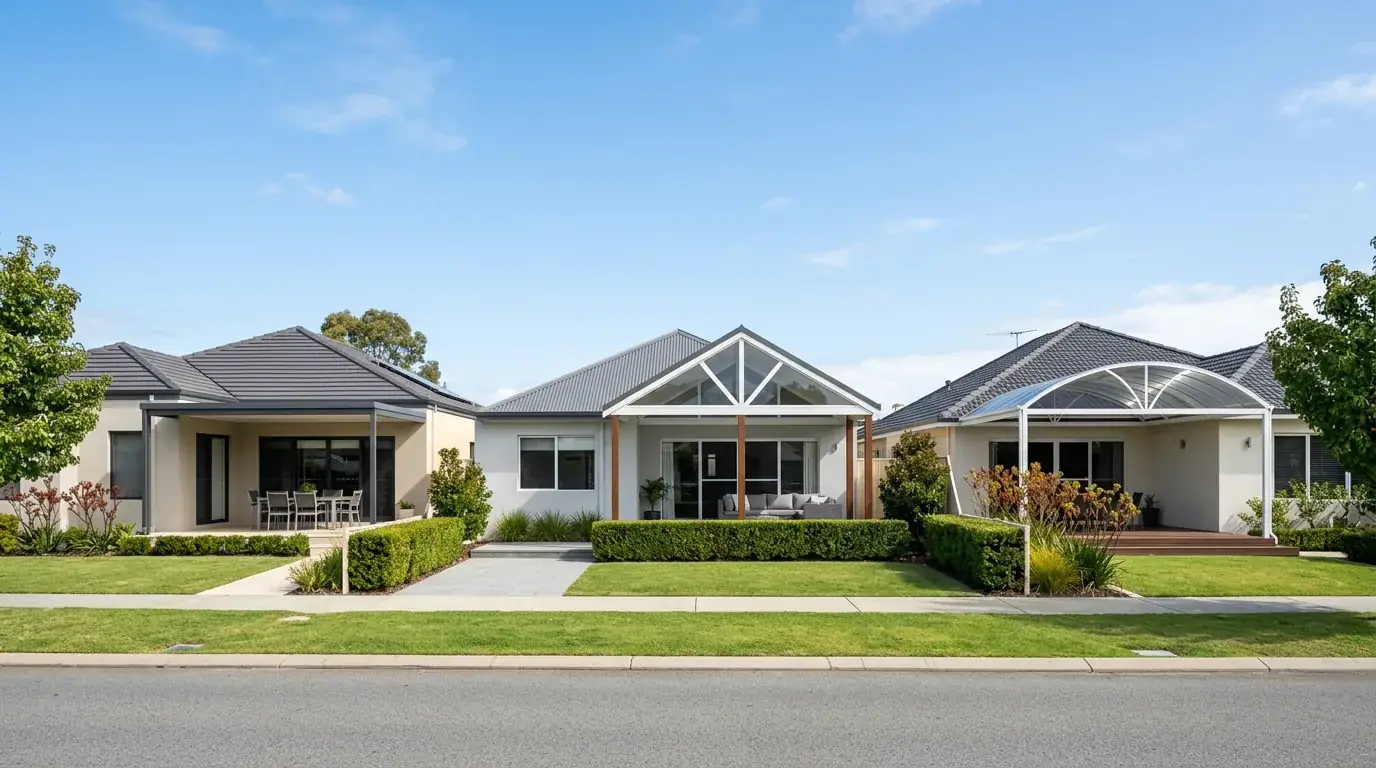
A verandah is roofed and runs along the front or the side of a house. It is generally shallower than a rear patio and far more visible from the street, which attracts more planning attention.
An alfresco is a roofed outdoor area built in under the main roofline of the house, normally as part of the original build rather than added afterwards.
A gazebo is freestanding, usually pitched or hipped and often octagonal, and it belongs in the garden rather than against the house.
- Patioroofed and unenclosed, attached or freestanding
- Pergolaopen-framed, unroofed or permeable cover
- Verandahroofed, along the front or the side of the house
- Alfrescoroofed outdoor area under the home's own roofline
- Gazebofreestanding garden structure, usually with a pitched roof
Materials, and what each one asks of you later
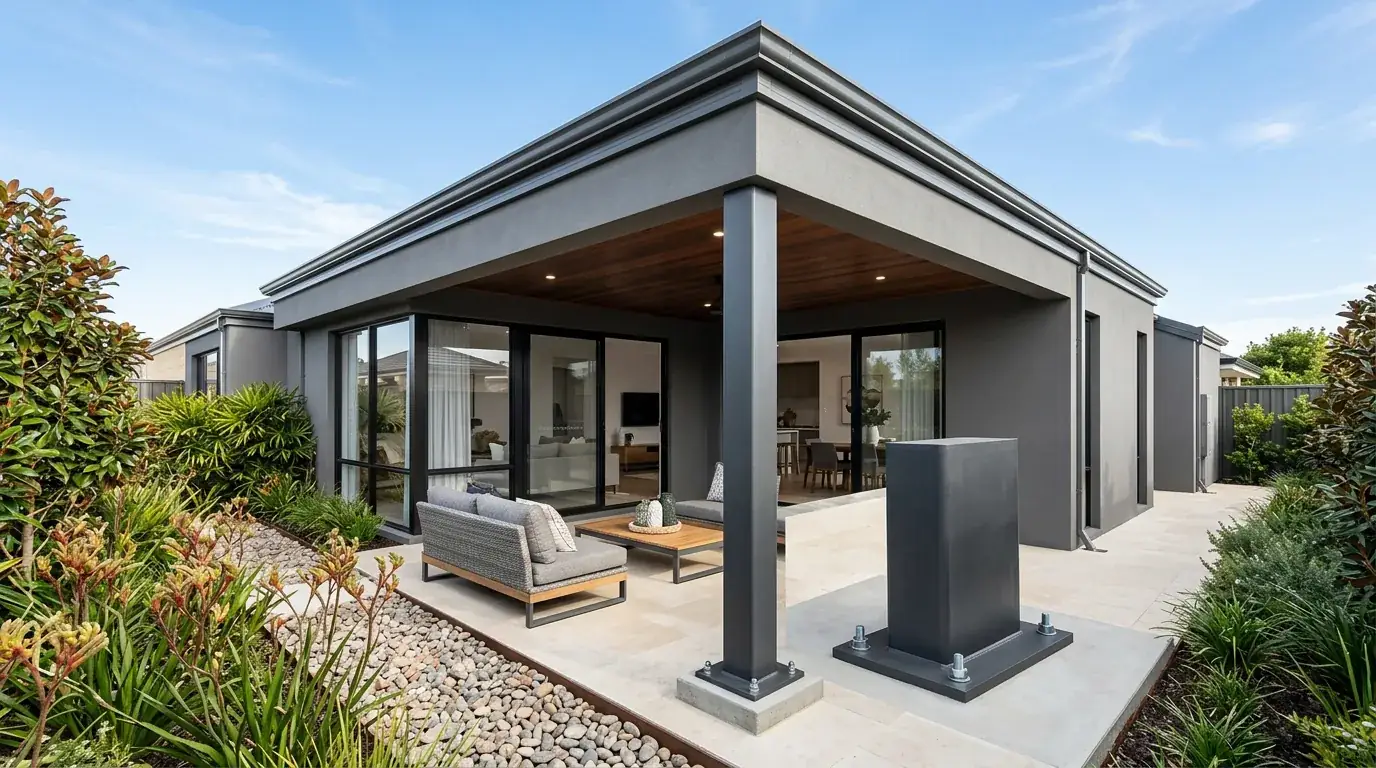
Patios in Perth are overwhelmingly steel framed with a Colorbond or insulated panel roof. Powder-coated steel copes with the UV and the coastal air, and it does not move the way timber does.
Pergolas are split. Timber looks warmer against an older brick home, while aluminium and steel stay straight and ask for nothing.
Maintenance is where they separate again. A Colorbond patio roof wants the gutter cleared and an occasional wash, and that is close to the entire list.
A timber pergola wants re-oiling or re-staining every couple of years. In Perth's UV that is not optional if you want it looking the way it did on day one.
The maintenance job people forget on a patio is the stormwater. That roof area has to drain somewhere, and a blocked soakwell will find your footings before it finds your attention.
Talk to the experts
If you would rather ask than read, ring us. Most of what is on this page takes about a minute to cover on the phone.
Which one should you build?
Start with one question. Do you want to use the space when it is raining?
If the answer is yes, you want a patio, and everything after that is detail. Nothing about a pergola will change that answer later without rebuilding the roof.
If the answer is no, and what you actually want is shade, structure and something growing over it, a pergola is the better build and the cheaper one. It also leaves the light in the rooms behind it.
If you are unsure, look at what sits behind the structure. A south-facing living room that already feels dark is an argument for a pergola, or for a patio with translucent sheeting at the house end.
And if the honest answer is both, build both. Call (08) 6186 7419 and we will work out which part needs which approval before anything gets drawn.
What each one does to the property
A patio reads to most buyers as an extension of the house, because it is usable floor area they can picture furniture in. A pergola reads as landscaping: attractive, worth having, but a different conversation.
There is a paperwork dimension as well. An approved patio comes with a building permit, engineering and a notice of completion, and that file is what a buyer's conveyancer will ask for.
An unapproved one is a liability that surfaces at the worst possible moment. If a previous owner left you one, deal with it before you list rather than during.
The same applies to a pergola that outgrew its exemption. A structure over 2.4 metres or over 20 square metres needed a permit, and no amount of time passing turns that into an approval.