


Skip to content

Flat-roof patio specialists

(08) 6186 7419

Patio type

Insulated Flat Patios in Perth

An insulated flat patio uses a sandwich panel instead of a single sheet of steel. Two Colorbond skins with a foam core between them, which is why it spans further, sounds quieter and radiates far less heat.

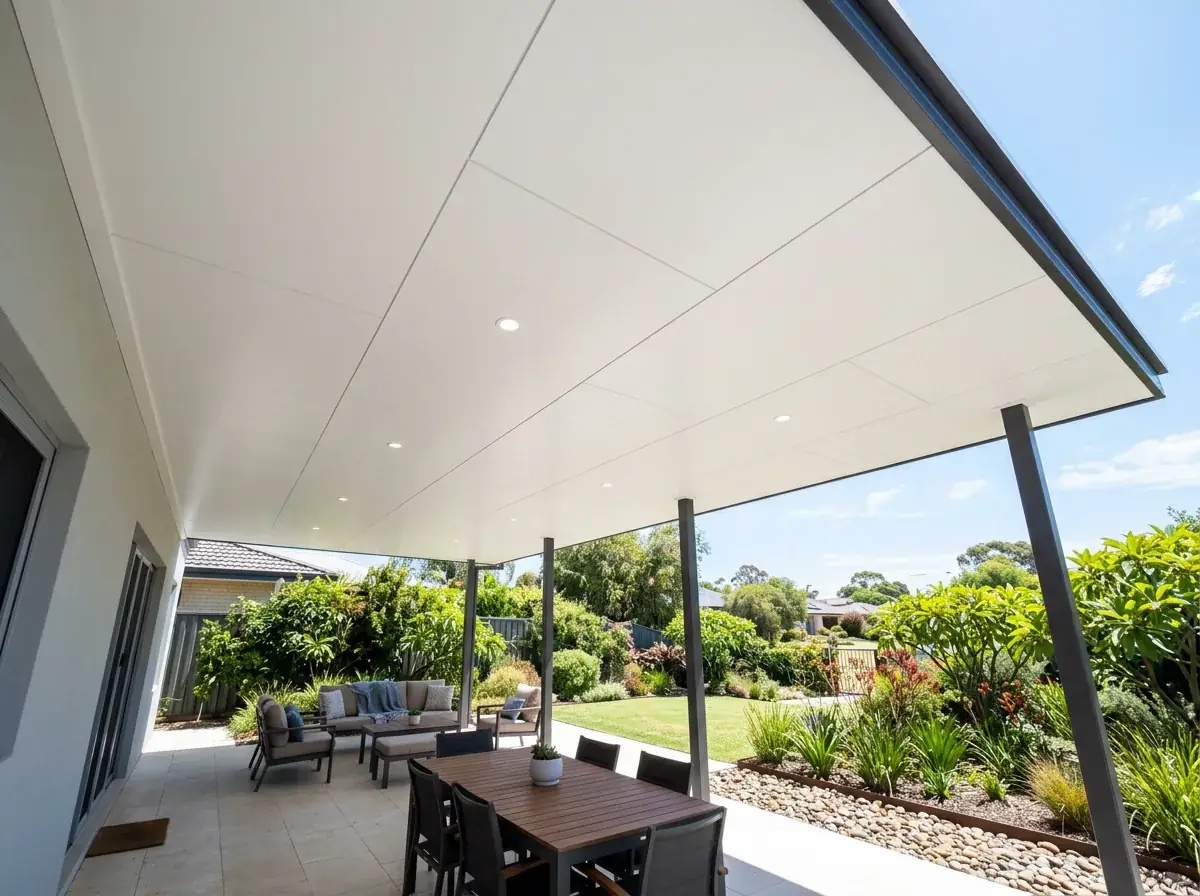
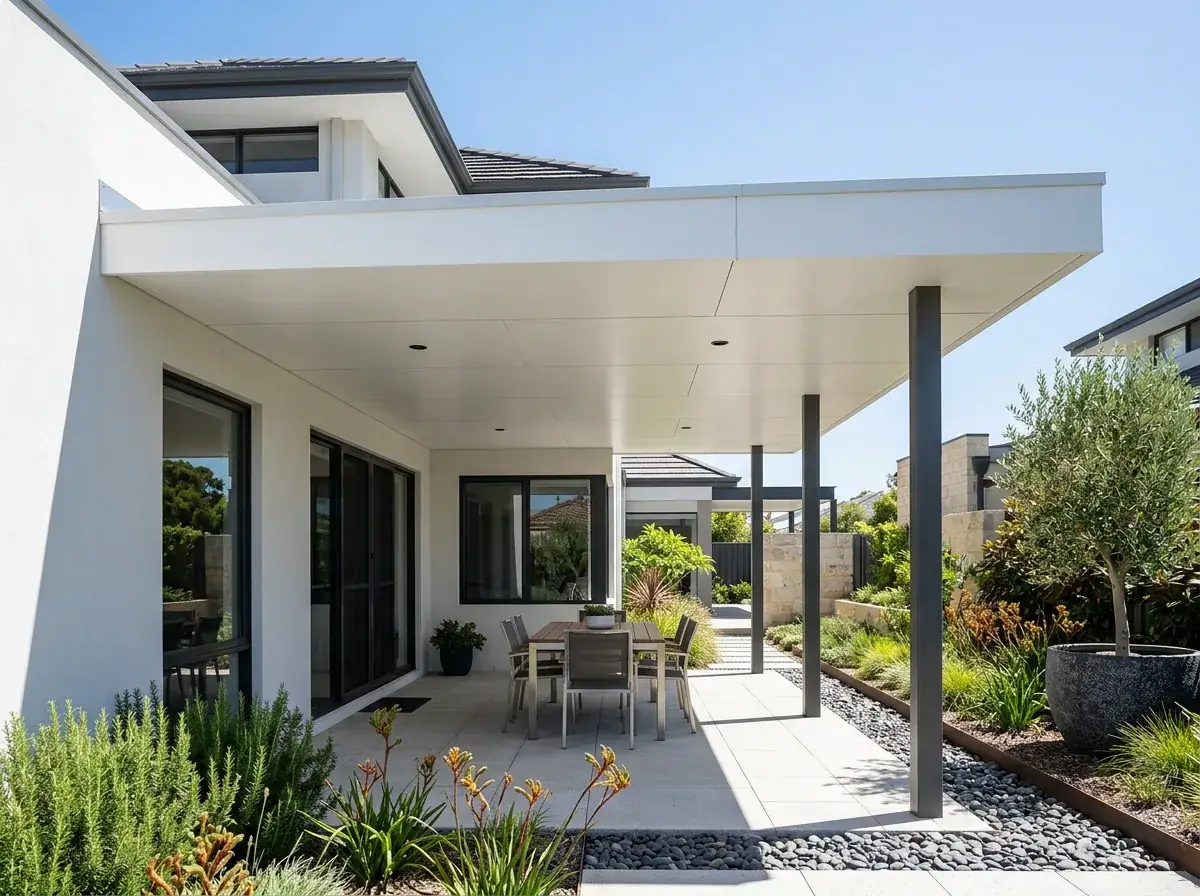
Insulated panel flat patio on a rendered Perth home, smooth pale ceiling with flush downlights and no purlins under the level roofline
  • Experience18 years in Perth
  • Engineer certifiedEvery span signed off
  • InsuredHomes and business
  • Warranty10-year workmanship

In short

What you are choosing with panel

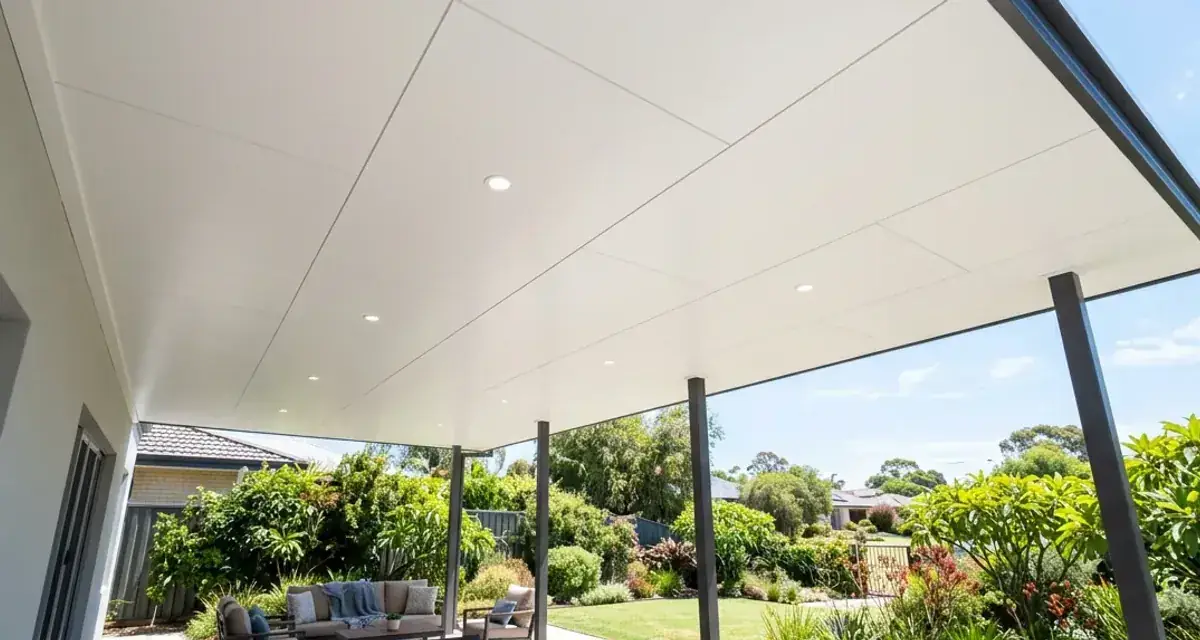
One panel with a foam core between the outside sheet and your ceiling. It arrives finished underneath, so there are no purlins to look at and nothing to line later.

In a Perth summer that difference is not marginal. A dark single-skin roof two and a half metres above paving pushes heat straight down at you from about two in the afternoon.

The panel also gives you a flat, finished ceiling in the same product. There is no lining to add later.

Insulated Flat Patios built in Perth
The underside is the panel itself. Lights sit flush in it and nothing hangs below the roofline.

The panel

A 50, 75 or 100 mm core, chosen off the span you want left clear.

The span

Three to four and a half metres at 50 mm, further at 100.

The ceiling

Arrives finished. Nothing to line and nothing to paint.

The colour

Top and underside picked separately, matched to your roof.

Why usPerth & Peel
  • Engineer-certifiedWind loading and footing detail, certified before anything is ordered
  • Permit lodged by usWe put the application in with your local council
  • Flat roof specialistsIt is the whole business, not a line on a menu
  • One team throughoutThe person who measures is the person who hands it over

Specification

The flat patio build, in numbers

Every figure is confirmed at the measure. With panel the numbers that matter are the thickness, the clear span it buys you, and the wind classification at your address.

Panel construction

Colorbond top skin, rigid foam core, finished steel underside

Common products

SolarSpan and Cooldek insulated roofing panel

Core thicknesses

50 mm, 75 mm and 100 mm typical

Clear span

Roughly 3-4.5 m at 50 mm, up to around 6 m at 100 mm, engineer confirmed

Thermal resistance

Approximately R1.4 at 50 mm to R2.8 at 100 mm, product dependent

Ceiling

Pre-finished flat or lightly ribbed underside, no lining required

Minimum fall

Flatter than corrugated, set by the panel manufacturer's specification

Free site measure

Want these numbers in panel

Tell us the span you want left clear. We will work out the thickness it needs and come back with real numbers.

How an insulated panel actually works

The panel is a structural sandwich. A profiled Colorbond top skin, a rigid foam core, and a flat or lightly ribbed steel underside, bonded together so the whole thing acts as one member.

That bonding is what gives the span. The two skins work in tension and compression while the core holds them apart, which is the same principle as an I-beam.

The core is usually expanded polystyrene, with polyisocyanurate available where a higher thermal value or better fire performance is wanted. SolarSpan and Cooldek are the two names most Perth homeowners will have heard.
Spans without purlins

This is the structural headline. A 50 mm panel clears roughly three to four and a half metres unsupported, 75 mm pushes toward five, and 100 mm can reach around six depending on load and support conditions.

The engineer confirms the number for your job, because wind class and end conditions change it. But the practical effect is the same everywhere: no purlins under the roof.

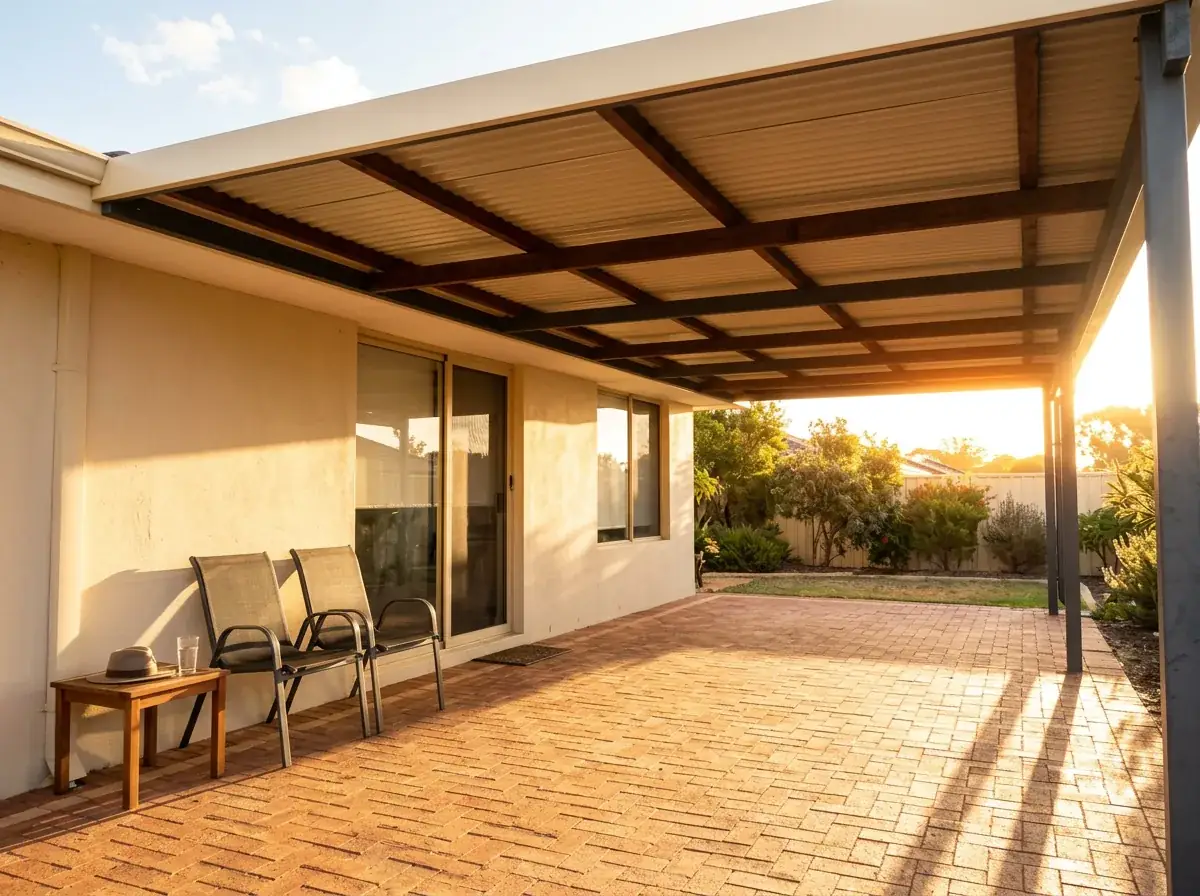
That changes how the patio looks from underneath more than any other decision. A single-skin roof shows you steel every metre or two; an insulated roof shows you a clean plane.

It also means fewer components in the air, which usually means a faster install.

What the R-value buys you

Thermal resistance rises with core thickness. A 50 mm panel sits somewhere around R1.4 and a 100 mm panel around R2.8, with the exact figure depending on the manufacturer and core type.

What you notice is radiant heat, not air temperature. Standing under an uninsulated dark roof at 4 pm you feel the ceiling pressing down on you; under a panel you do not.

It works in winter too, in a smaller way. The panel slows heat loss from the space and cuts the condensation that forms on the underside of a cold steel sheet on a clear July morning.

Colour still matters. A light top skin plus a foam core is the coolest combination available, though most Perth jobs choose a dark roof and rely on the insulation.

Sizes

Flat patio sizes and what they suit

Starting points, not a price list. Panel spans further than sheet, so the size you can have without a post in the middle is usually larger than people expect.

50 mm panel, 3.6m deepWhat it suitsA standard rear patio where the roof clears in a single spanWorth knowingNo purlins underneath, so the ceiling is one clean plane from house to beam.
75 mm panel, 4.8m deepWhat it suitsA deeper entertaining space that still wants nothing overheadWorth knowingThe extra core thickness buys span and a noticeable step in thermal resistance.
100 mm panel, 6.0m deepWhat it suitsA wide west-facing area used through summer afternoonsWorth knowingAround the practical limit for an unsupported panel, and the engineer confirms it.
50 mm panel with a polycarbonate bay, 4.2m deepWhat it suitsA south-facing patio in front of a kitchen or living windowWorth knowingTinted or opal sheet only. Clear polycarbonate delivers glare and heat in equal measure.

None of these are fixed. Tell us the space and we will tell you what panel thickness covers it.

Money, before you ask

What an insulated patio roof costs in Perth

Panel costs more per square metre than single-skin sheet, and takes the purlins and the separate ceiling out of the job. Here is the difference in figures.

Insulated panel roof

$350 – $600 per m²

Supplied and installed. Arrives as a finished ceiling, so nothing is lined later.

Single-skin Colorbond

$200 – $340 per m²

The comparison. Cheaper sheet, purlins on show, and hot underneath in February.

Panel over an existing roof

$200 – $400 per m²

Retrofit rate, where the frame under your current patio is sound enough to keep.

Approximate Perth pricing based on our typical projects, GST included. Not a quote. Your final price is confirmed after a site measure.

  • Panel thickness — 50 mm spans three to four and a half metres, 75 and 100 mm go further
  • Whether the span lets you drop posts, which is where panel wins some of its cost back
  • Colour matching to an existing roof, gutter or window frames
  • Lighting and fans, which mount flush into panel: $600 to $2,500 through an electrician

The finished ceiling and lighting

The underside arrives finished. Depending on the product it is either a flat white ceiling or a lightly ribbed profile, and it needs no lining, no painting and no maintenance beyond a wash.

Downlights are the usual request. Panels can take lighting, but the fittings and the method have to suit a foam-core roof, and cut-outs need to be planned rather than improvised on site.

Ceiling fans mount to a purpose-made backing plate or to the supporting beam. Hanging a fan from a panel without proper backing is a bad idea in any core thickness.

Cabling runs in the panel joints or in surface conduit painted to match. Planning it before the panels go up is the difference between invisible and obvious.

Falls, sealing and stopping condensation

Panels still need a fall. They typically run flatter than corrugated, which is part of why they suit low-height situations, but the manufacturer's minimum pitch is a hard limit.

Side joints are the critical detail. Each panel laps into the next with a designed joint, and that joint must be closed correctly or you get water tracking and, worse, moisture into the core.

Ends need sealing too. Exposed core at a cut edge is closed with a proper end cap or flashing rather than left open, both for weather and for appearance.

Where the panel meets the house, the flashing goes under the existing roof covering exactly as it does on a single-skin build.

Panel with a daylight strip

An insulated roof is opaque, and on a south-facing patio against a kitchen window that can make the room behind it dark.

The fix is a daylight strip. One or two bays of polycarbonate along the house wall, or a single panel-width skylight, brings light into the room without giving up the insulated ceiling over the seating area.

Tinted or opal polycarbonate is the right choice here. Clear sheet over a Perth patio delivers glare and heat in roughly equal measure.

Why panel installs differ

Insulated panels are handled differently to sheet steel. They are heavier, they cannot be walked on carelessly, and a dented top skin cannot be worked flat the way a single sheet sometimes can.

Fixing goes through the panel into the supporting steel, at the pattern the manufacturer publishes for the wind classification. Over-tightening crushes the core and creates a low spot that holds water.

Cutting is done cleanly and the exposed core is capped. A panel cut on site and left open at the edge draws in moisture and stains from the inside out.

How long a panel roof lasts

Maintenance is minimal, and it is not nothing. A wash a couple of times a year removes the salt and dust that shorten the life of any coated steel, and it matters most near the coast.

Gutters still need clearing. The panel does nothing about leaf litter, and a blocked gutter backing water up against a panel edge is one of the few ways to damage one.

Otherwise the roof is left alone. There is no lining to repaint, no purlins to inspect and no ceiling sheet to sag.

Cores, fire and cooking clearances

Core type matters beyond thermal performance. Expanded polystyrene is the standard and the cheapest, while polyisocyanurate offers better fire performance and a higher thermal value for the same thickness.

For an open patio, EPS is normally appropriate. Where the structure sits on a boundary, encloses a cooking area, or falls under specific council conditions, the specification can change.

Either way, barbecue clearances get designed properly. Manufacturer minimum distances to combustible surfaces apply to the ceiling above a built-in unit, and a flat roof is closer than people assume.

Sitting under a hot roof?

Tell us which way it faces and how far it comes out. We will tell you what panel would fix it.

What's included

What a quote covers

Written out rather than implied. The panel, the flashings and the finished ceiling are in the price, and anything outside the three columns is quoted separately.

The roof

  • SolarSpan or Cooldek panel matched to your span and the ceiling look you want
  • Core thickness selected for the aspect and how the space gets used
  • Panel laid to the manufacturer's minimum fall, which is flatter than corrugated
  • Side joints closed correctly so nothing tracks water into the core

The ceiling

  • A finished underside on delivery, so no ceiling is built afterwards
  • Downlight cut-outs planned before the panels go up, not improvised after
  • Ceiling fans mounted to a backing plate or to the supporting beam
  • Cabling run in the panel joints or in conduit painted to match

Detailing

  • Cut edges capped so exposed core cannot draw moisture
  • Fixings driven to the published torque, never over-tightened into the core
  • Flashing under the existing roof covering at the house end
  • Barbecue clearances designed to the appliance manufacturer's minimums

How it runs

Enquiry through to handover

Five steps, in that order. Panel is made to order, so the wait between engineering and install is longer than it is for sheet.

  1. Aspect and use

    Which way the space faces and when you actually sit in it decide whether panel is worth the extra. On a bin store or a drying area it is not, and we will say so.

  2. Panel selection

    Thickness follows the span you want and the thermal performance you are after. Product choice then follows the underside appearance and the published span tables.

  3. Structure to suit

    The frame is designed around the panel's clear span rather than around purlin centres. That is what removes the steel from your ceiling.

  4. Install and seal

    Panels are handled carefully, laid to fall, and every side joint and cut edge is closed. A dented top skin cannot be worked flat the way a single sheet sometimes can.

  5. Lighting and handover

    Cut-outs, fittings and cabling are completed by a licensed electrician to the layout agreed before installation. You get the product documentation with the certification.

Recognise this

Three situations we get called about

Most insulated flat patios enquiries start with one of these. If yours is on the list, we have solved it on a Perth house before.

Low afternoon sun driving in horizontally beneath an existing single skin Colorbond patio roof, the ribbed underside and bare purlins visible, two chairs pushed back against the wall in the last strip of shade

The west-facing patio nobody sits under in February

A dark single skin two and a half metres above paving radiates heat downward from about two in the afternoon. The panel stops the underside behaving like a heater, which is the difference between a space that gets used and one that does not.

The kitchen that went dark

An opaque roof against a south-facing window can take real light out of the room behind it. One or two bays of tinted polycarbonate along the house wall bring it back without giving up the insulated ceiling over the seating.

The downpour you cannot talk over

Single-skin steel in a Perth winter burst is genuinely loud. Most people rate the drop in rain noise as the second best thing about a panel roof, after the heat.

Going deeper

Guides worth reading first

This page is about the roof itself. Where a question needs more room than that, we have written it up properly.

Frequently Asked Questions

Perth rates run $350 to $600 per square metre for insulated panel against $200 to $340 for single-skin Colorbond. Retrofitting panel over a sound existing frame is $200 to $400. Panel removes the purlins and the separate ceiling, so part of the difference comes back.

Yes, and the difference is in radiant heat rather than air temperature. A foam core stops the underside of the roof radiating heat down at you through the afternoon, which is what makes a west-facing patio unusable in a Perth February.

Both are insulated sandwich panels with a Colorbond top skin, a rigid foam core and a finished underside. They differ in profile, underside appearance, available thicknesses and published span tables. We match the product to your span, the ceiling look you want, and the budget.

Roughly three to four and a half metres unsupported at 50 mm thickness, moving toward five metres at 75 mm and around six metres at 100 mm. Wind classification and support conditions change those figures, so the engineer confirms them for your job.

Yes, using fittings and installation methods suited to a foam-core panel. Cut-outs and cable runs need planning before the panels go up rather than being improvised afterwards. Ceiling fans require a purpose-made backing plate or a fixing to the beam.

Noticeably quieter. The foam core damps the drumming that single-skin steel produces in a heavy Perth downpour, and it also stops conversation ringing off the ceiling. It is not silent, though, and hail on any steel roof will still announce itself clearly.

No. The underside arrives pre-finished as either a flat white ceiling or a lightly ribbed profile, so there is nothing to line, paint or maintain beyond an occasional wash. That saved lining cost offsets part of the panel's higher price.

Insulated panel is opaque, so daylight comes from adding a polycarbonate strip or a panel-width skylight, usually along the house wall. Tinted or opal sheet is the right choice, as clear polycarbonate over a Perth patio produces glare and heat.

It depends on how you use the space. For a dining and seating area you want to occupy in summer, it is the highest-value upgrade available. For a carport-style cover or a drying area, single-skin Colorbond is a sensible choice.

Free site measure

Panel thickness comes off the span you want and the aspect you are shading. We measure both and quote at no cost.

Book a Measure(08) 6186 7419

Panel or single skin for yours?

It comes down to aspect, span and what you want the underside to look like. Ten minutes on site settles it.


Get a quote

Tell us about the job

Send through the basics and we will arrange a time to measure up. No obligation, no pressure.

Quote request

Fill these in and we will ring you to book the measure. Only the last box is optional.

Pick the closest one. We will sort the detail on site.

Quick check

Loading a new icon check…

These details come to the office and stay there. We do not sell them or pass them on. Privacy policy

Rather talk

(08) 6186 7419
  • Monday to Friday 07:00 to 17:00
  • Saturday 08:00 to 14:00

Site visits by appointment, including after hours.