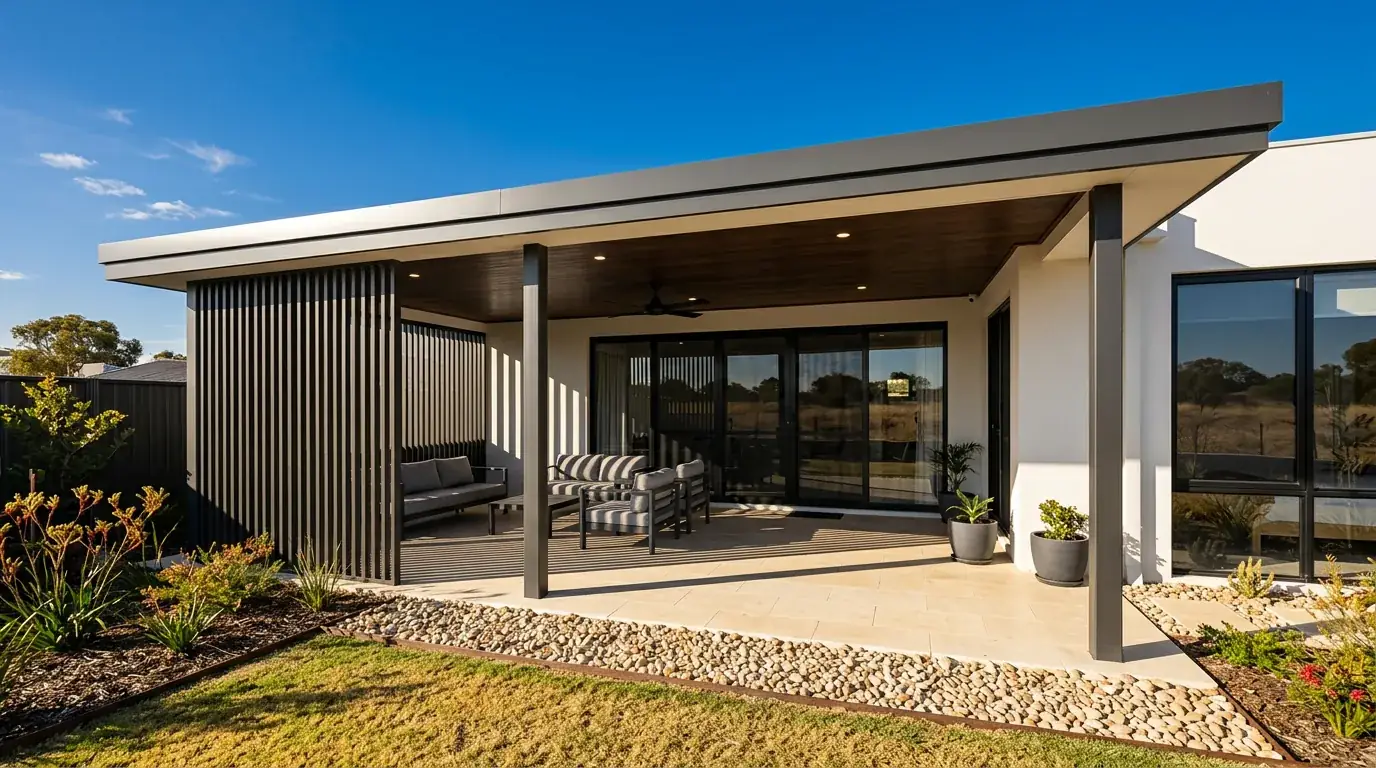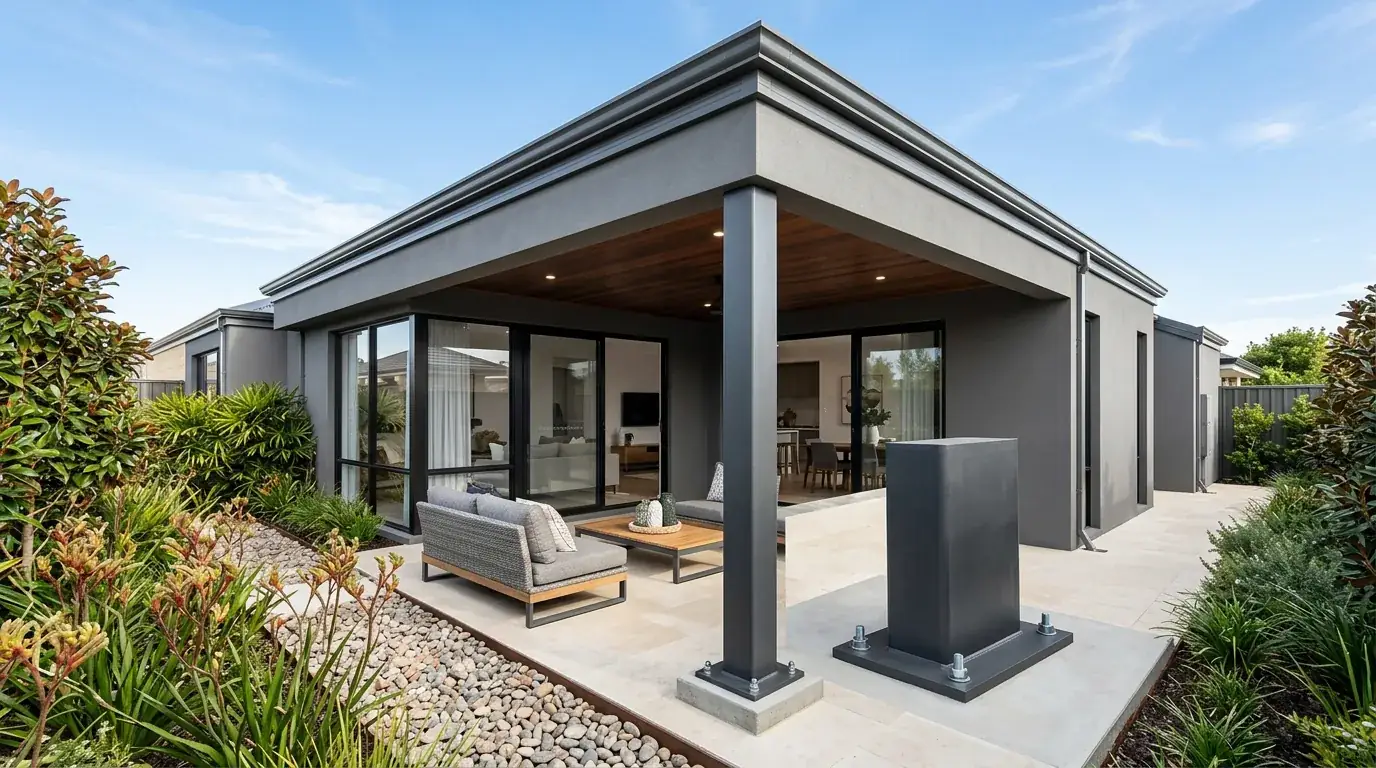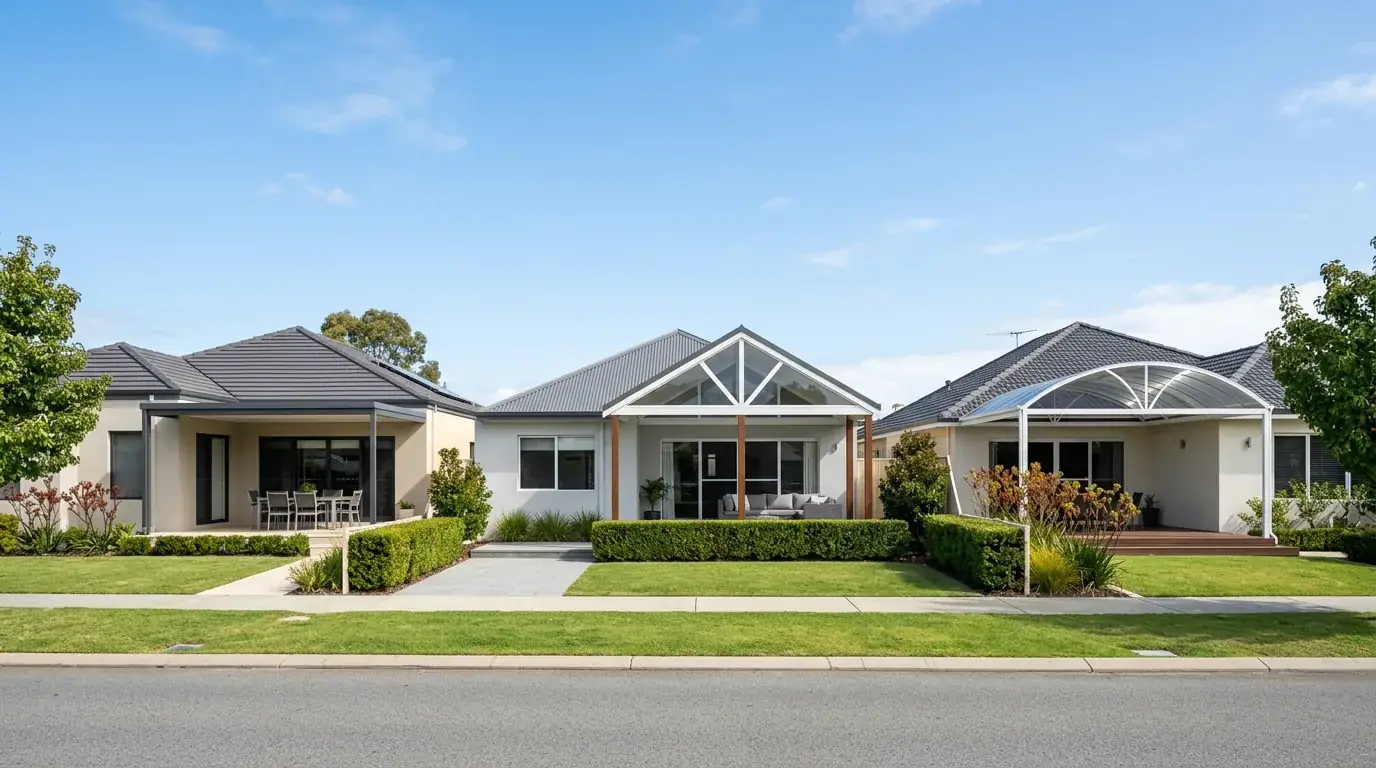
The short version
Insulated sandwich panels such as SolarSpan and Cooldek combine roof, insulation and ceiling in one product, so they run cooler underneath, cut rain noise, span further with fewer purlins and give a flat finished ceiling. Plain single-skin Colorbond costs less per square metre, needs purlins roughly every 1.2 to 2.4 metres and leaves the structure exposed. Single skin is genuinely fine on a south or east facing patio, a shallow verandah, or a carport-style structure where nobody is sitting under it in February.
Key highlights
- Insulated panel is roof, insulation and ceiling in one 50, 75 or 100 mm product.
- Single skin needs purlins every 1.2 to 2.4 metres depending on profile and gauge.
- The heat difference is felt most on west-facing patios in a Perth summer.
- Panels drop rain noise from drumming to background, which matters near bedrooms.
- Condensation drips off cold single-skin steel; a foam core largely stops it.
- South-facing, shallow or utility roofs are where single skin still makes sense.
The differences that people actually notice are heat, noise and the ceiling. The differences that change the drawing are span and purlin count.
Both are legitimate choices. Here is where each one earns its place on a Perth patio.
What single-skin Colorbond actually is
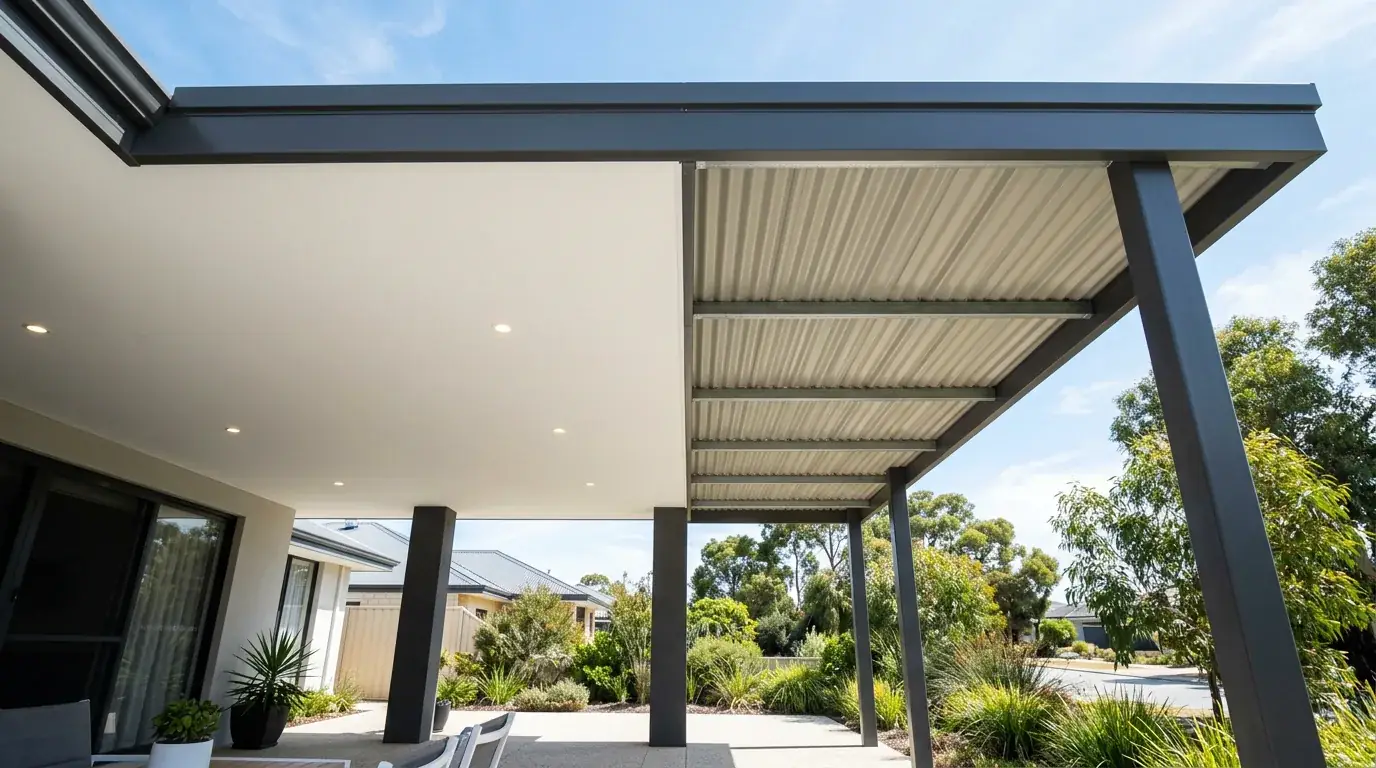
One sheet of pre-painted steel, usually 0.42 mm base metal thickness on a domestic patio, screwed down to steel purlins. It has been the default patio roof in Perth for decades and it works.
Profile changes how it behaves. Corrugated wants purlins at closer centres, around 1.2 to 1.7 metres, while a deeper trapezoidal rib such as Trimdek or Monoclad stretches toward 2.1 to 2.4 metres.
What you see from underneath is the structure. Purlins running across, the ribs of the sheet between them, and the fixings.
It can be lined later. Fibre cement or battens under the purlins give you a ceiling, at the cost of another trade and a lower finished height.
What an insulated patio panel is
Two steel skins bonded to an expanded polystyrene or polyurethane core, manufactured as one rigid panel. SolarSpan and Cooldek are the two names most Perth homeowners will hear.
The top skin is a weathering profile with ribs. The bottom skin is flat and pre-finished, so the moment the roof is on, the ceiling is done.
Panels come in nominal thicknesses of 50, 75 and 100 mm. Thicker means more insulation and more span, and it also means a slightly deeper roof edge.
They interlock along the edges rather than overlapping like sheeting, which is part of why they can sit at a shallower fall.
Heat: the difference you actually feel
This is the main reason people upgrade. A dark single-skin roof sitting two and a half metres above the paving absorbs sun all afternoon and radiates it straight down onto whoever is underneath.
The foam core interrupts that. The underside of an insulated panel stays much closer to air temperature, so the space stops feeling like it has a heater above it.
Orientation decides how much this matters. A west-facing Perth patio in February is the extreme case; a south-facing one may never get direct sun on the roof at all.
It is worth being clear about what insulation does not do. It stops radiant heat from the roof, not the low sun coming in sideways under the edge.
Rain noise, and where it matters
Rain on single-skin steel drums. Some people love it and some people cannot hold a conversation under it during a winter downpour.
An insulated panel changes the sound to a muted background patter. The foam core damps the sheet so it cannot resonate.
Where this decides the job is proximity to bedrooms. A patio roof outside a bedroom window, or an alfresco under the same roofline as the house, makes the noise everyone's problem at 3 am.
Polycarbonate is louder again than steel. A clear strip in one bay is fine, and a whole roof of it is a different experience in a storm.
Condensation and why a patio roof drips on a clear morning
Cold steel plus humid air equals water on the underside. On a still winter night the sheet radiates heat to the sky, drops below the dew point, and condensation forms on the metal.
It then drips. People report a leaking patio roof on a morning when it has not rained for a week, and the roof is not leaking at all.
Single skin is prone to this, especially near the coast and over lawn or a pool. Anti-condensation blanket under the sheet is the usual retrofit, and it takes up height and looks like what it is.
An insulated panel largely removes the problem, because the underside skin never gets cold enough. That alone justifies the upgrade over some outdoor kitchens and seating areas.
Spans, purlins and how many posts you live with
This is the structural difference. A 50 mm insulated panel typically clears something like three to four and a half metres with nothing underneath it, and 75 mm and 100 mm panels push toward five or six.
Single skin cannot do that. Even the deepest common profile wants support at around 2.4 metres, so a four metre deep patio needs at least one and usually two intermediate purlins.
Fewer purlins is not just about looks. It is less steel to buy, less to install and one fewer place for dust and cobwebs to gather.
The panel also lets the roof sit flatter. Interlocking joints work at a shallower fall than overlapped sheeting, which buys height on a tight eave.
- Corrugated single skinpurlins roughly every 1.2 to 1.7 metres
- Trimdek or Monoclad single skinroughly 2.1 to 2.4 metres
- 50 mm insulated panelroughly 3 to 4.5 metres unsupported
- 75 mm to 100 mm insulated panelroughly 5 to 6 metres unsupported
The ceiling you are going to look at
Spend an evening under each and the ceiling is what you notice. An insulated panel gives a flat, continuous, factory-painted surface that reads like an indoor ceiling.
Single skin gives you honest structure. Purlins, sheet ribs, screws, and whatever the underside of the Colorbond looks like in that colour.
That is not automatically worse. On a workshop-style carport or a utility roof, exposed steel suits the job and nobody wants a lined ceiling out there.
On an alfresco that continues the kitchen out into the yard, the difference is stark. That is the situation where panel almost always wins.
Lighting, fans and fixing into the roof
Insulated panels take recessed downlights cleanly. The installer cuts the bottom skin, and the fitting sits flush in a flat ceiling with no visible conduit.
The wiring runs in a chase or a channel formed at panel joints, so it stays hidden. This is a genuine practical advantage over single skin.
Under single skin, cabling runs along the purlins and lights usually surface mount or hang from the structure. It can be done tidily and it is never invisible.
Ceiling fans need a fixing point either way. Under panel that means a specified fixing detail or a purlin left in deliberately, and it has to be planned before the roof goes on.
What drives the cost difference
Panel costs more per square metre as a material. That is the headline and it is true.
The comparison is less lopsided than it looks. Fewer purlins means less steel and less labour, and the finished ceiling means you are not paying a separate lining trade later.
Compare like with like. Insulated panel against bare single skin is not the fair test; insulated panel against single skin plus battens plus lining plus an anti-condensation blanket usually is.
Thickness also drives price. Going from 50 mm to 100 mm costs more in the panel and can save a row of posts, which is why the decision belongs with the structural design rather than at the end.
When single skin is genuinely the right call
Plenty of jobs do not need a panel and we will say so. A south-facing patio that never takes direct sun on the roof gets very little benefit from insulation.
Shallow front verandahs are another. There is not much roof area, the space is used briefly rather than sat under all evening, and the exposed structure looks appropriate on an older home.
Utility structures are the third. A carport, a boat cover, a roof over a work area or a bin store has no reason to carry a finished ceiling.
Budget is a legitimate reason too. A well-built single-skin patio with the fall right and the flashing right beats a poorly built insulated one every time.
- South and east facing patios with little direct roof sun
- Shallow verandahs and entry covers
- Carports, boat and caravan covers, work areas
- Where you want the exposed-steel look deliberately
Choosing 50, 75 or 100 mm panel
Thickness does two jobs at once, insulation and span, and usually the span requirement decides it.
50 mm is the standard domestic panel and it handles most attached patios where a purlin or a mid beam is acceptable. It insulates well enough for the majority of Perth aspects.
75 mm is the common upgrade on west-facing patios and larger alfresco areas. It buys both a cooler ceiling and a longer clear span in the same move.
100 mm goes on where the design wants a wide unsupported run or the space is effectively an outdoor room. It also adds a little more depth to the roof edge, which changes the proportions slightly.