

Skip to content

Flat-roof patio specialists

(08) 6186 7419

Patio type

Outdoor Entertaining Patios in Perth

An entertaining patio is designed around what happens under it. Ten people standing, a long table seating eight, a barbecue that needs clearance, and a path to the back door that nobody has to squeeze past.

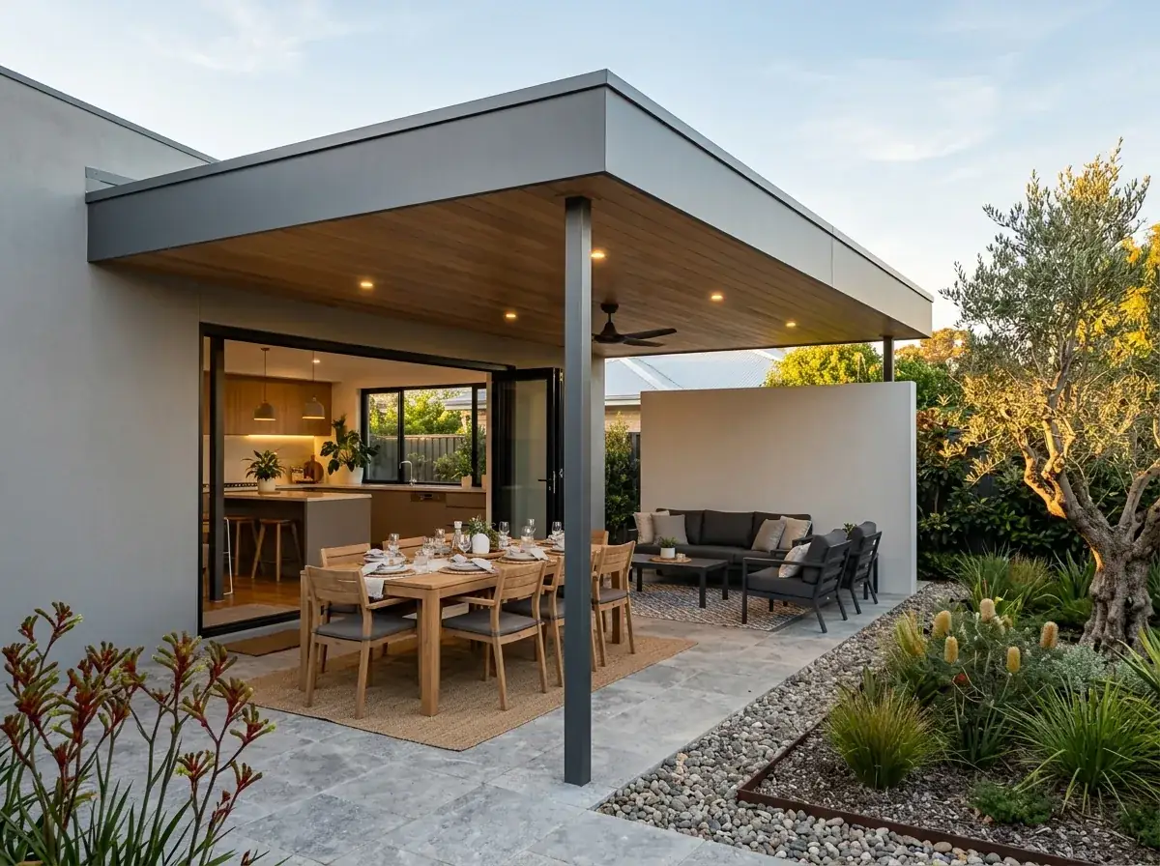
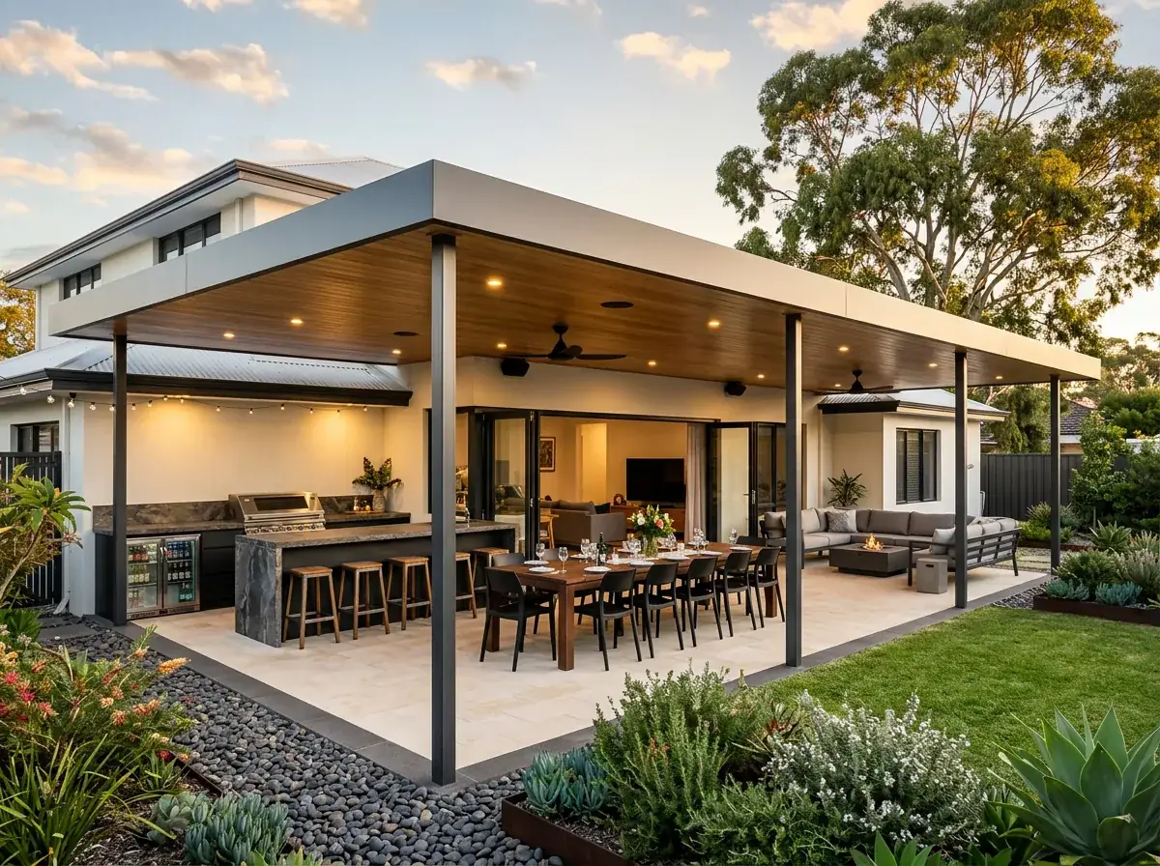
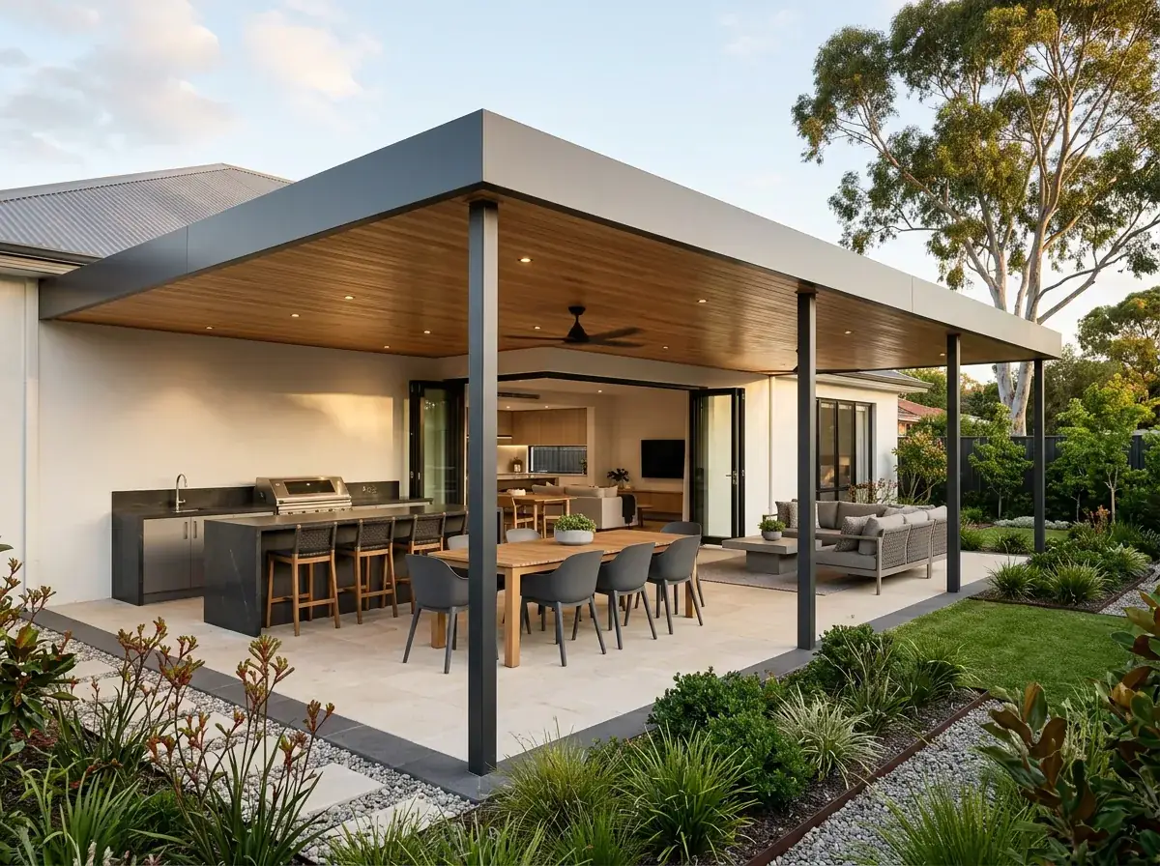
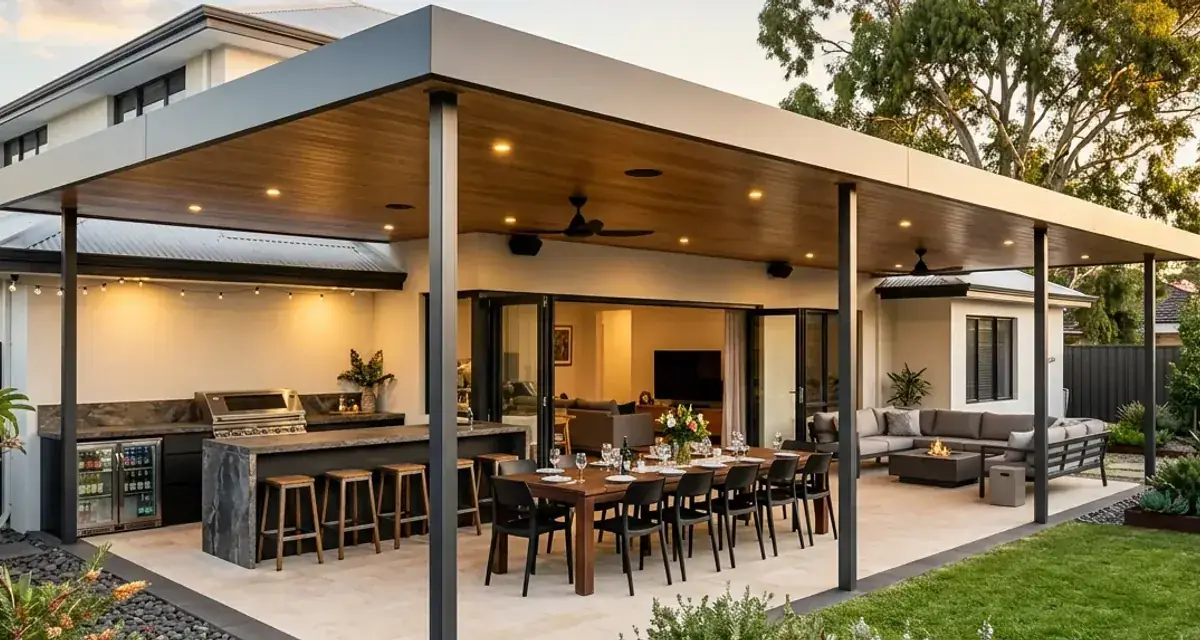
Wide flat roof entertaining patio at a Perth home, level roofline over a built in outdoor kitchen, a long dining table and a lounge setting
  • Experience18 years in Perth
  • Engineer certifiedEvery span signed off
  • InsuredHomes and business
  • Warranty10-year workmanship

In short

What sizes an entertaining space

An entertaining patio is a size and a layout question before it is a roof question. Where the barbecue goes and which way the breeze comes decide the shape.

Most undersized patios were sized by area rather than by furniture. Six by three sounds generous until you put a table under it and discover the chairs are in the rain.

So we start with the dimensions of what goes in, then design the roof around them.

Outdoor Entertaining Patios built in Perth
Kitchen at one end, dining in the middle, lounge at the other. The span is set by how you use it.

The size

Set by the furniture and the headcount, not by the yard.

The zones

Cooking, eating and sitting, each given room of its own.

The weather

The sea breeze, the western sun, and whether it works in winter.

The power

Light, fan and outlet points run at frame stage.

Why usPerth & Peel
  • Engineer-certifiedWind loading and footing detail, certified before anything is ordered
  • Permit lodged by usWe put the application in with your local council
  • Flat roof specialistsIt is the whole business, not a line on a menu
  • One team throughoutThe person who measures is the person who hands it over

Specification

The flat patio build, in numbers

Every figure is confirmed at the measure. For an entertaining space the depth, the clear span and the wind classification at your address are what set the numbers.

Dining zone

About 4.5 m x 3.5 m covered for an eight-seat table with circulation

Lounge zone

Around 3.0 m x 2.5 m for a standard outdoor lounge setting

Sun angles

Perth is near 32 degrees south; high summer sun, low winter sun, hard western sun

Wind

South-west sea breeze; screening usually needed on that face

Heat control

Insulated panel roof, ceiling fans, lighter paving underfoot

Electrical

Conduit run through posts at frame stage; connection by a licensed electrician

Future-proofing

Extra footings and stubbed conduit allowed for at build time

Free site measure

Want these numbers for your space

Tell us how many people it has to hold. We will size it on site and come back with real numbers.

Sizing a patio around real furniture

A standard eight-seat outdoor table is roughly 2.2 by 1.0 metres. Pull the chairs out and you need about 800 mm clear on every side, which puts the working footprint near 3.8 by 2.6 metres.

Then add circulation. A walking path behind the seated chairs needs another 600 to 700 mm, and that is before anyone is carrying a plate.

So a table for eight, comfortably, wants around 4.5 by 3.5 metres of covered area on its own. A lounge setting or a bar area needs its footprint on top of that.

This arithmetic is why patios get quoted at six or seven metres deep. It is also why a three metre deep patio disappoints almost everyone who builds one.

  • Eight-seat table with chairs pulled out: about 3.8 m x 2.6 m
  • Walking path behind seated chairs: add 600-700 mm
  • Outdoor lounge setting: typically 3.0 m x 2.5 m
  • Built-in barbecue with working space: allow 2.5 m of run
Zoning, not just filling

A big patio with everything pushed to the edges feels like a corridor. Zoning fixes it: a dining zone, a lounge zone, and a cooking zone that does not sit in the walkway.

The roof structure can mark those zones without walls. A post position, a change in ceiling treatment, or a lighting circuit boundary all do the job quietly.

Where the space is long and narrow, splitting it across the depth works better than lining everything up along the house. It also keeps the barbecue smoke away from the seating.

Wind and the sea breeze

The Fremantle Doctor is why Perth evenings are bearable in February and why they are unusable in June. It arrives from the south-west across most of the metro area, generally from early afternoon.

For an entertaining space, that means one side almost always needs the option of closing. Cafe blinds, louvres or a solid screen on the south-west face extend the usable season by months.

Wind also affects what you can put under the roof. Umbrellas, loose cushions and lightweight furniture all need somewhere to go, and the design can include storage for them.

Any screening carries wind load into the structure, so it gets engineered in rather than added to a finished patio and hoped for.

Sizes

Flat patio sizes and what they suit

Starting points, not a price list. Size here comes off furniture and people rather than off the yard, so start with how you actually use it.

4.5m x 3.5mWhat it suitsAn eight-seat table with chairs pulled out and a path behind themWorth knowingThe honest minimum for dining. Three metres deep is what disappoints people.
6.0m x 4.0mWhat it suitsA dining setting and an outdoor lounge without either one crowding the otherWorth knowingDeep enough that the walkway to the back door stops running through the table.
7.5m x 4.5mWhat it suitsDining, lounge and a cooking zone that is out of the trafficWorth knowingZoning starts to matter here, or the space reads as a very wide corridor.
9.0m x 5.0mWhat it suitsA long rear elevation zoned across the depth rather than along the wallWorth knowingSplitting front to back keeps barbecue smoke away from where people sit.

None of these are fixed. Tell us how many people it has to hold and we will tell you the depth.

Lighting, power and audio planning

Lighting decides whether a patio gets used after dark. One harsh bulkhead on the house wall does not.

The usual specification is layered. Ambient downlights or a strip wash for the whole space, a brighter circuit over the cooking zone, and something low and warm for late in the evening.

Power needs more outlets than people plan for. A bar fridge, a warming drawer, speakers, a fan, string lights and a phone charger add up quickly, and outlets are cheap while the frame is open.

All electrical work is done by a licensed electrician. Getting the conduit into the posts before they are set is our job.

Neighbours, noise and the barbecue

Perth blocks are close together and outdoor entertaining carries. Positioning the seating zone away from a shared boundary is a small design decision that avoids a long-running problem.

A hard flat ceiling does reflect sound downward and outward. A screen along the boundary side helps, as does putting the noisy end of the patio against the house rather than the fence.

Barbecue placement is the other courtesy. Smoke drifts on the afternoon breeze, so a cooking zone on the south-western corner sends it straight at the neighbour.

Building in room to grow

Most people extend an entertaining space eventually, and the cheap time to allow for it is now. An extra bay of footings, or conduit stubbed to where a future kitchen might go, costs very little at the frame stage.

Structure is the harder thing to add later. A beam sized only for its current span cannot simply be extended, whereas a design that anticipates a future bay can.

We ask what you might want in five years. Sometimes the answer is nothing, and that is a useful answer too.

Using it in winter

Perth gets most of its rain in short heavy bursts, which is good news for a covered patio. The space stays usable through a downpour if the water goes where it should.

Two things spoil that. Water running off the roof edge onto the seating side, and wind driving rain in under the open face.

Both are design decisions. Gutter position, downpipe placement and a blind or screen on the weather side turn a winter shower into something you watch rather than something you flee.

Storage, and where everything actually lives

Outdoor entertaining generates equipment. Cushions, umbrellas, a heater, gas bottles, a fan and a folding table all need somewhere to go when the weather turns.

Designing storage in is easy at the frame stage. A bench seat with a lid, a cabinet built into a screened end, or a cupboard against the house all disappear into the structure.

Without it, everything ends up stacked in the corner of the patio. That is the most common reason a well-built entertaining space stops feeling like one.

Flooring and furniture

Surface choice sets the mood as much as the roof does. Honed concrete reads modern and stays cool, limestone reads relaxed and coastal, and dark porcelain looks sharp and gets hot.

Scale matters with furniture. A large flat roof over small furniture feels empty, while an oversized setting under a modest roof makes the whole space feel cramped.

Softening helps. Planting at the edges, a rug rated for outdoor use and a screen with some texture keep a hard-edged structure from feeling like a shelter.

How many people does yours need to hold?

Tell us the number and the furniture. We will tell you the depth that actually works.

What's included

What a quote covers

Written out rather than implied. Conduit for lighting, fans and power is in the price, and the electrical work itself is quoted on its own.

The covered space

  • Footprint set from the furniture dimensions you actually own or plan to buy
  • Zones marked by post position, ceiling treatment or lighting circuit
  • Depth checked against the summer and winter sun angles for your aspect
  • Screening on the south-west face designed into the frame for wind load

Comfort and services

  • Insulated roof where the space is used through summer afternoons
  • Ceiling fan positions and backing set out with the roof
  • Layered lighting: ambient wash, a brighter cooking circuit, something low for late
  • Outlets for a fridge, speakers, a heater and string lights, run at frame stage

Planned for later

  • Conduit stubbed toward a future outdoor kitchen position
  • An extra bay of footings where the space may grow
  • Storage built into a bench, a screened end or a cupboard against the house
  • Beam sized with the next stage in mind rather than only this one

How it runs

Enquiry through to handover

Five steps, in that order. Power and lighting points are set at frame stage, so tell us the layout before step four.

  1. Start with the furniture

    We ask what goes under it and how many people stand there at Christmas. Every dimension after that is arithmetic.

  2. Zone the space

    Dining, lounge and cooking each get their own footprint, with the walkway kept out of all three. A big patio with everything pushed to the edges feels like a corridor.

  3. Aspect and screening

    Depth handles the high summer sun; a screen handles the last two hours from the west. The south-west face gets the option of closing.

  4. Services at frame stage

    Conduit through posts, outlet positions and lighting circuits are all cheap while the frame is open. Adding them afterwards means surface conduit.

  5. Lighting and handover

    A licensed electrician connects the circuits to the layout agreed at design. Then the certification paperwork and a walk-through.

Recognise this

Three situations we get called about

Most outdoor entertaining patios enquiries start with one of these. If yours is on the list, we have solved it on a Perth house before.

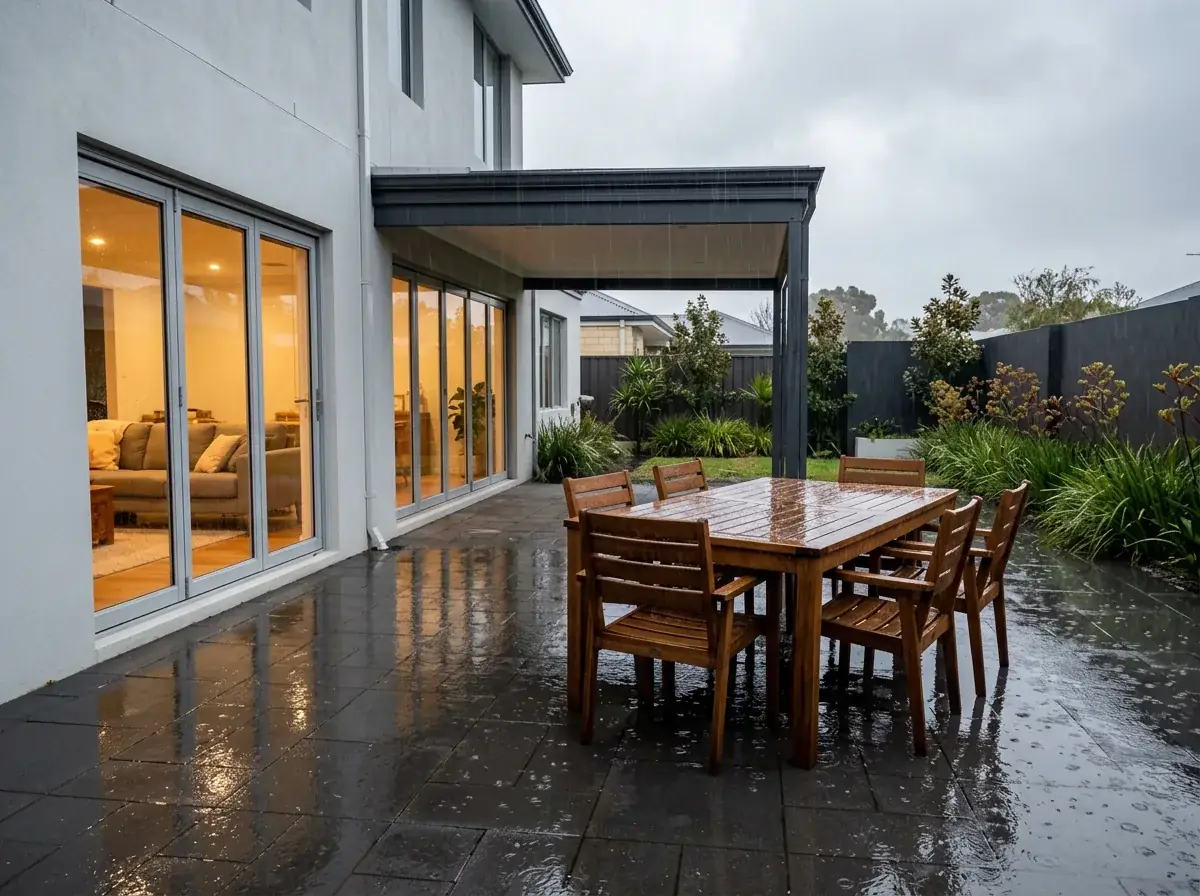
Rain falling on a paved entertaining area, a timber dining setting left standing out in the open well past the edge of the existing patio roof with puddles forming around it

The three metre patio with the chairs in the rain

Sized by area rather than by furniture, six by three sounds generous until the table goes under it. Pull the chairs out and the back row is outside the roof line.

The south-westerly at five o'clock

The breeze that makes February evenings pleasant makes June evenings impossible. Blinds, louvres or a fixed screen on that one face add months to how often the space gets used.

The barbecue that smokes the neighbour

A cooking zone in the south-west corner sends everything straight over the fence on the afternoon breeze. Moving it against the house keeps the seating clear and the neighbour out of it.

Going deeper

Guides worth reading first

This page is about the space. Where a question needs more room than that, we have written it up properly.

Frequently Asked Questions

Size drives it. Flat Colorbond runs about $200 to $340 per square metre in Perth, so a 40 square metre space sits well above a 20 square metre one. Lighting, fans and power are quoted separately by the electrician, usually $600 to $2,500.

Size it from the furniture, not the area. An eight-seat table with chairs pulled out and a walking path behind needs roughly 4.5 by 3.5 metres of covered space on its own. A lounge or bar zone adds its own footprint on top.

Perth sits near 32 degrees south, so summer sun is high and even a modest depth blocks it at midday. The difficulty is the last two hours before sunset, when light comes in almost horizontally from the west and only screening helps.

Close the south-west face when you need to. Cafe blinds, louvred panels or a fixed screen on that side extend the usable season by months. Because screening picks up wind load, it is engineered into the structure rather than added later.

Layer it. Ambient downlights or a strip wash across the whole space, a brighter circuit over the cooking zone, and something low and warm for late evening. A single bulkhead light on the house wall is what makes a patio feel unwelcoming.

More than you think. A bar fridge, speakers, a fan, string lights, a warming drawer and a phone charger add up fast, and outlets are inexpensive while the frame is open. Conduit through the posts is run before they are set.

An insulated panel roof is the most effective single change, because it stops the ceiling radiating heat downward through the afternoon. Ceiling fans come second and matter more under a flat roof. Lighter paving underfoot also stays noticeably cooler than dark porcelain or dark concrete.

Out of the walkway and downwind of the neighbours. Smoke drifts on the afternoon south-westerly, so a cooking zone in the south-west corner sends it straight over the fence. Placing it against the house instead keeps the seating zone clear.

Free site measure

The right depth comes off how you use the space, not off the yard. We come out, talk it through and quote, at no cost.

Book a Measure(08) 6186 7419

Want it useable in winter too?

Cover, orientation and a bit of shelter change what the space is worth. The measure is free.


Get a quote

Tell us about the job

Send through the basics and we will arrange a time to measure up. No obligation, no pressure.

Quote request

Fill these in and we will ring you to book the measure. Only the last box is optional.

Pick the closest one. We will sort the detail on site.

Quick check

Loading a new icon check…

These details come to the office and stay there. We do not sell them or pass them on. Privacy policy

Rather talk

(08) 6186 7419
  • Monday to Friday 07:00 to 17:00
  • Saturday 08:00 to 14:00

Site visits by appointment, including after hours.