

Skip to content

Flat-roof patio specialists

(08) 6186 7419

Patio type

Freestanding Flat Patios in Perth

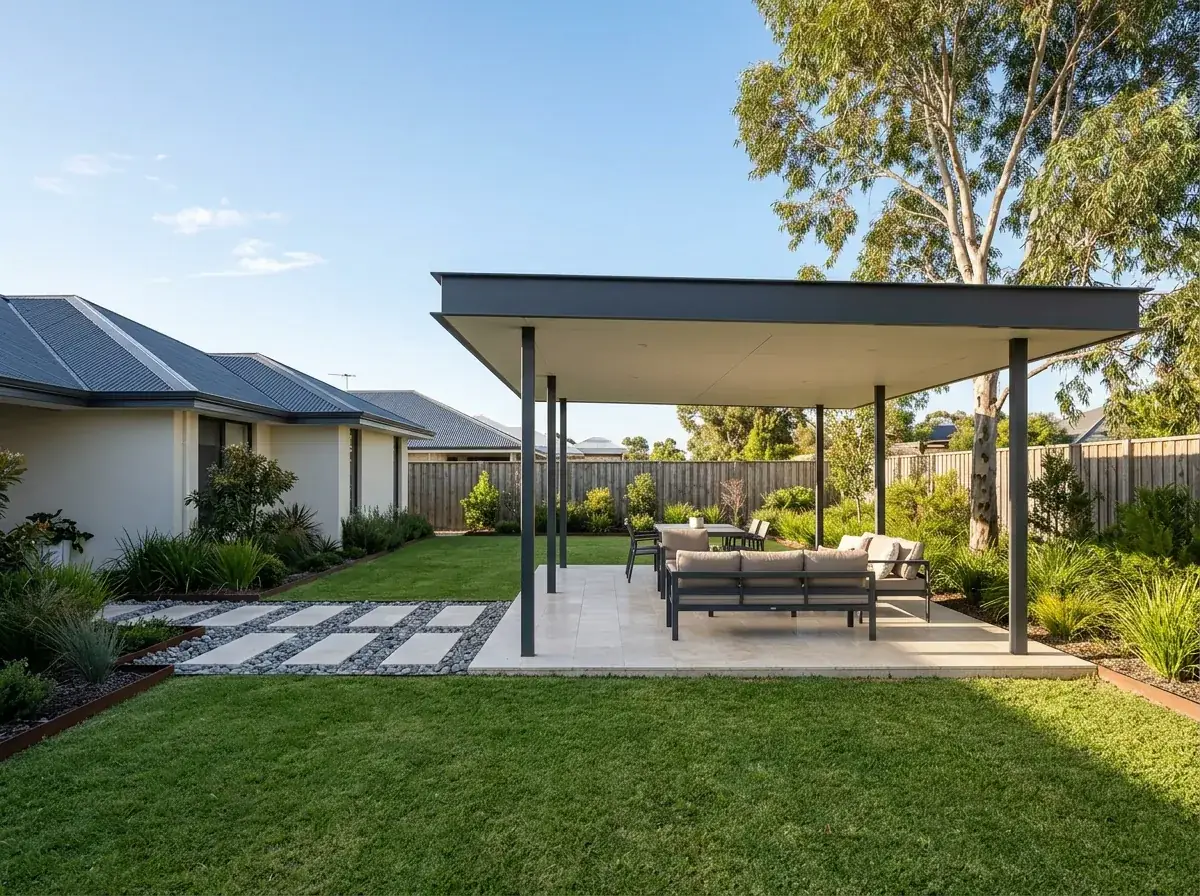
A freestanding flat patio stands on its own four, six or eight posts and touches the house nowhere. That independence is the entire point: it can go where the shade is, where the pool is, or where the boundary allows.

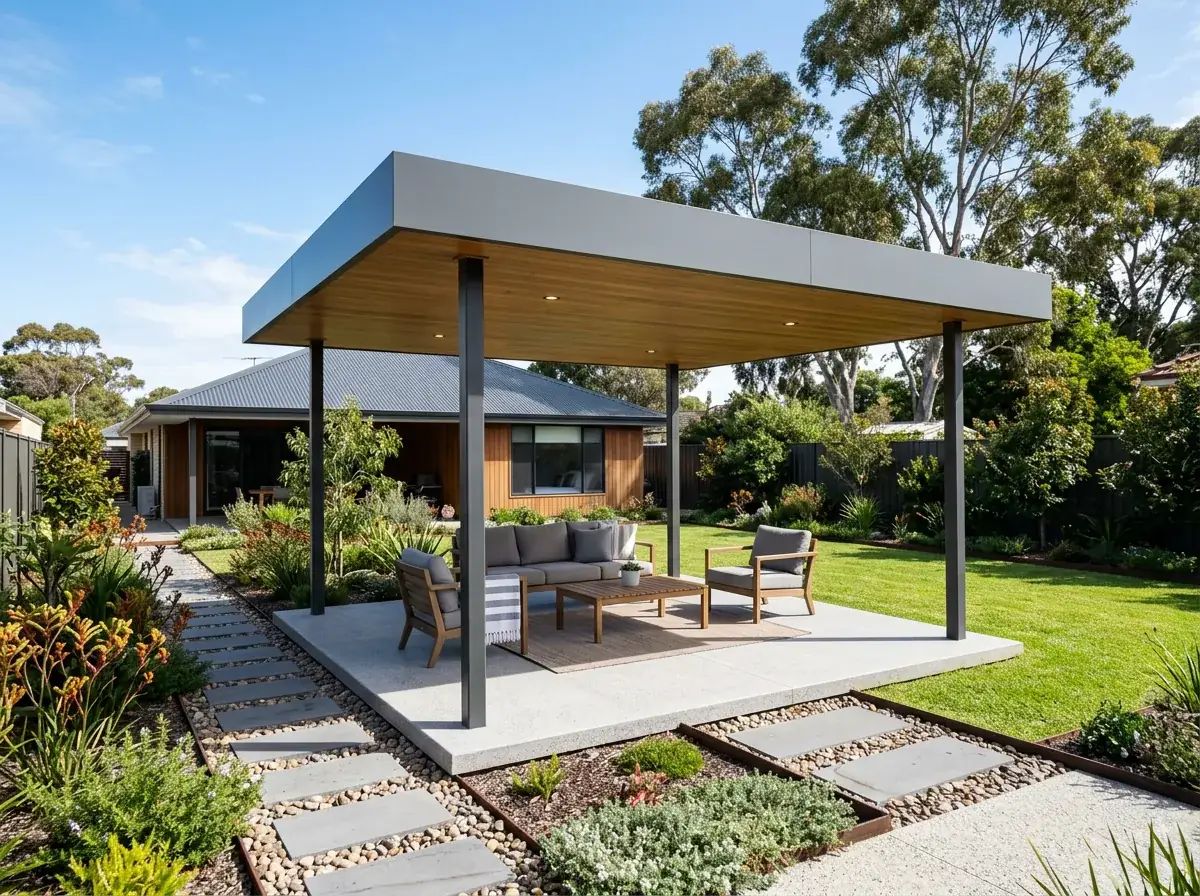
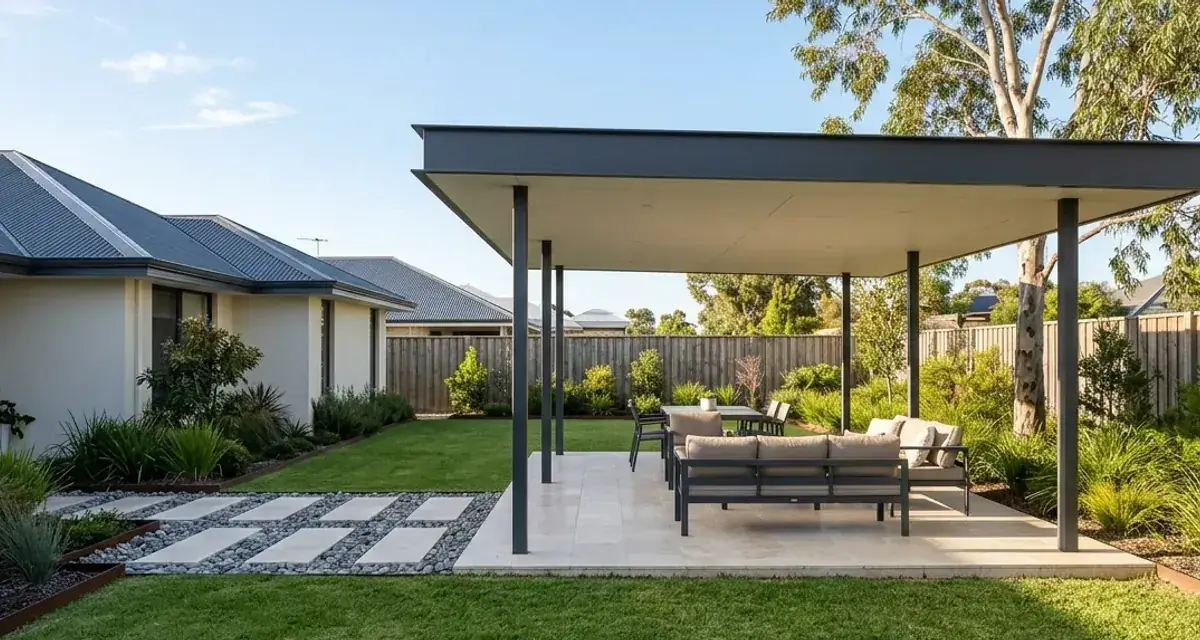
Freestanding flat roof patio standing clear in a Perth backyard on four steel posts, open sky and lawn between it and the house
  • Experience18 years in Perth
  • Engineer certifiedEvery span signed off
  • InsuredHomes and business
  • Warranty10-year workmanship

In short

What holds a freestanding roof up

A freestanding patio stands on its own posts with nothing to lean on, so the bracing and the footings do the work the house would have done.

It also removes every question about your existing roof. No fascia brackets, no flashing, no cut tiles, no argument about whether the rafter ends will take uplift.

The trade is structural. With no wall to lean on, the patio has to brace itself.

Freestanding Flat Patios built in Perth
Nothing touches the house. Where the fascia is low or the wall will not take it, this is the answer.

The siting

Where the shade lands in summer, and how the yard is actually used.

The bracing

What holds it steady with no house to lean against.

The footings

Sized for your soil and for the uplift on an open-sided roof.

The services

Conduit through the posts at frame stage for light and power.

Why usPerth & Peel
  • Engineer-certifiedWind loading and footing detail, certified before anything is ordered
  • Permit lodged by usWe put the application in with your local council
  • Flat roof specialistsIt is the whole business, not a line on a menu
  • One team throughoutThe person who measures is the person who hands it over

Specification

The flat patio build, in numbers

Every figure is confirmed at the measure. A freestanding roof carries its own load, so the footings and the wind classification at your address matter more here than on any other patio.

Structure

Four to eight posts with braced or moment-resisting connections

Posts

Typically heavier than an attached patio of the same size, sized to overturning

Footings

Engineered pads resisting uplift and overturning; wider in loose Perth sand

Roof options

Colorbond single skin, insulated panel, or polycarbonate over battens

Wind case

Uplift on both roof faces; fixing patterns and tie-downs increased accordingly

Siting

Anywhere on the block subject to R-Code setbacks and site coverage

Approval

Building permit as a detached Class 10a structure, engineer certified

Free site measure

Want these numbers for your yard

Tell us where it would stand and how big. We will check the ground, size the footings and come back with real numbers.

When freestanding is the right call

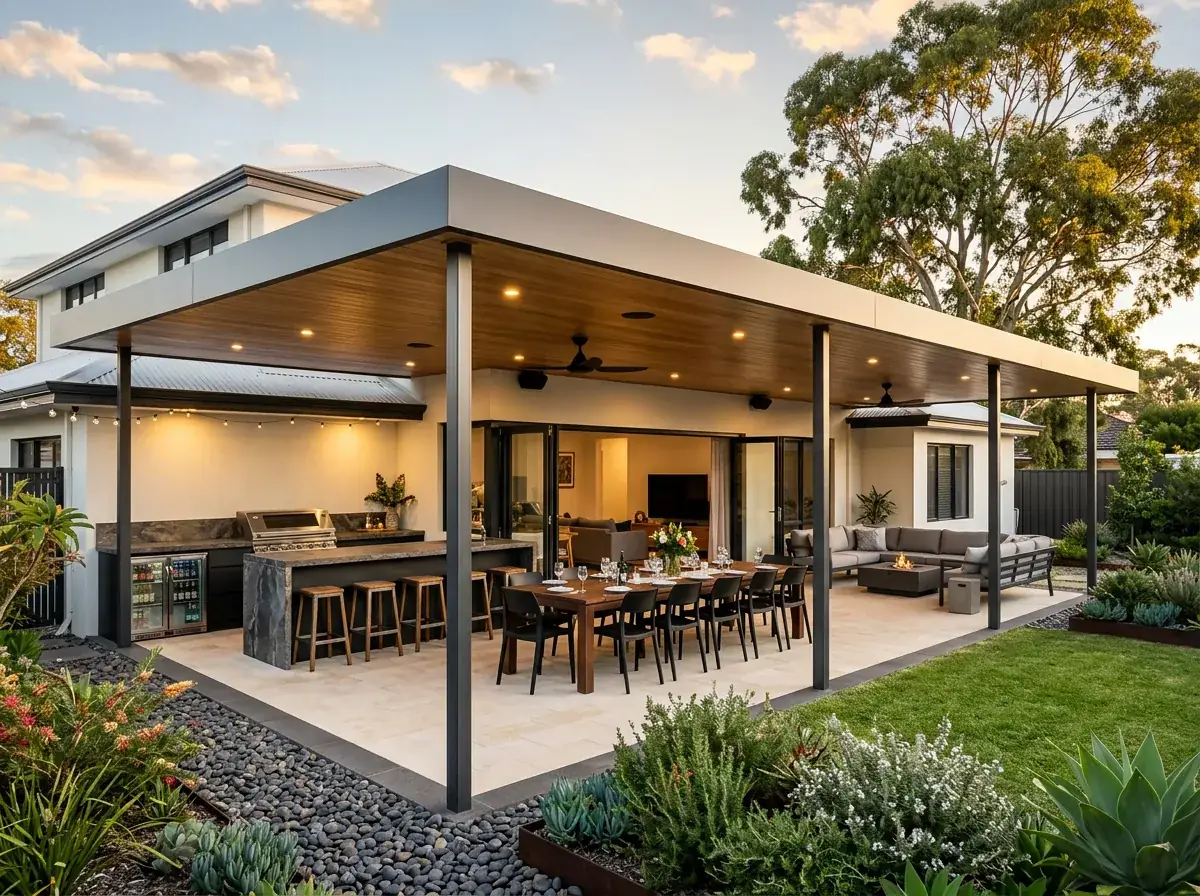
The most common reason is siting. A poolside shade structure, a covered BBQ area at the back fence, or a roof over a spa rarely wants to be against the house.

The second reason is the house itself. Heritage homes, two-storey walls, rendered facades and previously altered roofs all make attachment awkward, and standing free sidesteps all of it.

Third is head height. A freestanding roof is not limited by your eave line, so it can sit at whatever height suits the space instead of being squeezed under an existing fascia.

Fourth is approval strategy. Some setback and open space situations are easier to resolve with a detached structure than with something read as an extension of the house.
Bracing a standalone frame

An attached patio borrows lateral stability from the house. A freestanding one has none, so the frame has to resist sway in both directions on its own.

That is usually done with a combination of moment-resisting post-to-beam connections, knee braces at the post heads, and larger footings that can take the overturning moment.

It is why a freestanding patio typically uses heavier posts than an attached patio of the same size. The extra steel is not upselling; it is what the structure needs to stand up in a Perth easterly.

Wind uplift on open sides

A freestanding flat roof is a wing. Wind passes over the top and under the sheets at the same time, so the net uplift can be considerably higher than on an attached roof with one closed side.

The engineer treats it accordingly. Sheet fixing patterns tighten, purlin tie-downs get specified, and the beam-to-post and post-to-footing connections are checked for the full uplift case.

Footings then do the anchoring. On a freestanding patio, a footing is holding the structure down as much as holding it up, which is why pad sizes step up compared to an attached build.

Perth sand makes that harder, not easier. Loose sand offers little passive resistance, so pads get wider rather than merely deeper.

Sizes

Flat patio sizes and what they suit

Starting points, not a price list. A standalone roof can go almost anywhere on the block, so the size question is really a siting question.

3.6m x 3.6mWhat it suitsA shade roof over a spa, a seating corner or a bin and bike storeWorth knowingFour posts, and the pads are holding it down as much as holding it up.
6.0m x 3.6mWhat it suitsA poolside cover clear of the barrier and its non-climbable zoneWorth knowingPosts and any screening have to stay outside the fence clearance envelope.
7.0m x 4.0m with a 1.0m cantileverWhat it suitsAn entertaining roof where a corner post would sit in the viewWorth knowingRunning past the last post changes the uplift case at the posts that remain.
9.0m x 6.0mWhat it suitsShade in summer and cover for a caravan or a boat the rest of the yearWorth knowingClear height and clear width between posts drive the design, not the covered area.

None of these are fixed. Tell us where you want it standing and we will tell you what fits there.

Footings, slabs and what sits underneath

Most freestanding patios go on engineered pad footings poured in place, with the post either cast in or bolted to a base plate on the cured pad.

If you are pouring a new slab anyway, the footings can be integrated into it. That is neater and usually cheaper than pouring pads and then working around them.

Building over an existing slab is possible where the slab is thick, reinforced and sound. Where it is a thin paving slab on sand, we core through and pour proper pads beneath, then reinstate the surface.

Decking and pavers both work under a freestanding roof, provided the footings are set out before the surface goes down rather than after.

Where to put it

Sun angle should drive the position. In Perth, the summer sun tracks high and sets well south of west, so a roof that shades a seating area at 6 pm in February needs to extend further than people expect.

Wind matters too. The afternoon sea breeze arrives from the south-west across most of the metro area, and a freestanding roof placed to catch it is either a blessing or a nuisance depending on the season.

Then there is what the roof blocks. A structure in the middle of a small yard cuts the lawn in two, while the same structure pushed to a corner leaves the space usable.

We walk the yard before drawing anything. It is a five minute conversation that changes the design more than any material choice.

Power and lighting

A detached roof has no wall to run a cable along, so services need planning at the frame stage. Conduit through a post costs almost nothing before the post goes in the ground.

Typical additions are downlights or strip lighting in the roof, a ceiling fan, and a weatherproof outlet or two for a fridge and speakers. All of it is far easier to allow for early.

Underground supply from the house has to be trenched and installed by a licensed electrician. Coordinating that trench with the footing excavation saves digging the yard twice.

Freestanding beside the house: the hybrid

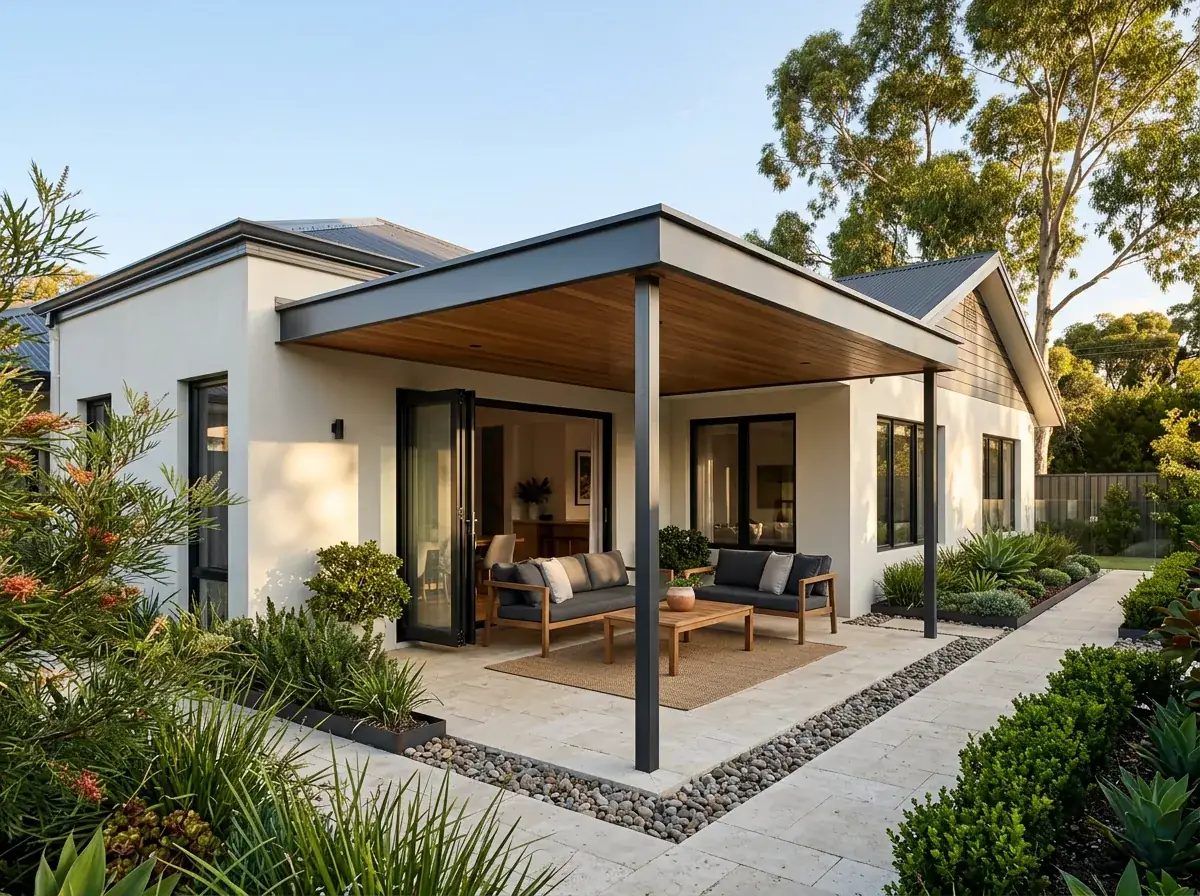
There is a middle option that suits a lot of Perth homes. The patio stands on its own posts right alongside the house, with a narrow flashed gap between the two roofs.

It looks attached from the ground and behaves as freestanding structurally. No load goes into the fascia, no rafter ends are touched, and the roof height is set independently of the eave.

It is the standard answer for two-storey walls, heritage facades, and any roof we would rather not cut into. The only real cost is the extra row of posts.

Building next to a pool

A roof beside a pool has to respect the barrier rules. Posts and any screening must stay outside the non-climbable zone, and a beam or batten within reach of the fence can breach compliance.

Chlorine and salt both attack steel. Pool-side structures are usually specified in Colorbond and powder-coated aluminium, with stainless or properly matched fixings rather than plain galvanised hardware.

Splash and humidity also affect the underside. A light-coloured panel ceiling stays cleaner and bounces light onto the water, which matters more at night than it sounds.

Carports, boats and dual-purpose structures

A freestanding flat roof is often asked to do two jobs. Shade in summer, and cover for a caravan, boat or second car for the rest of the year.

That changes the design. Vehicle access needs clear height and clear width between posts, and a boat on a trailer needs more headroom than most people allow for.

It also changes the approval. A structure used for vehicle storage can be assessed differently to an open patio, with its own setback and site coverage treatment.

Matching it to the house

A structure sitting alone in the middle of a yard can look unrelated to everything around it. Alignment fixes most of that.

Squaring the roof to the house rather than to the fence, and matching the roof or frame colour to something already on the building, ties the two together.

Height is the other lever. A freestanding roof set near the house eave line reads as part of the property, while one set much higher reads as a shed.

Not sure where it should sit?

We will walk the yard with you and mark where the shade lands in summer before anything is priced.

What's included

What a quote covers

Written out rather than implied. The posts, the footings and the bracing are all in the price, and anything outside the three columns is quoted on its own.

Standing on its own

  • Moment-resisting post-to-beam connections or knee braces at the post heads
  • Heavier post sections than an attached patio of the same size
  • Sheet fixing pattern and purlin tie-downs set for the full uplift case
  • Frame squared to the house rather than to the fence

Ground works

  • Engineered pad footings sized for uplift and overturning
  • Wider pads where the sand offers little passive resistance
  • Coring and new pads where an existing slab is too thin to anchor to
  • Footing setout coordinated before paving or decking goes down

Services and finish

  • Conduit run through a post before it goes in the ground
  • Trench for underground supply coordinated with the footing excavation
  • Marine-grade finishes and matched fixings near the coast or a pool
  • Roof colour picked up from something already on the house

How it runs

Enquiry through to handover

Five steps, in that order. Footings go in before the frame, so a wet week can add a day or two between steps three and four.

  1. Walk the yard

    Position comes before size on a detached structure. Where the sun lands at six in February, where the breeze arrives from, and what the roof will cut in half all get discussed on site.

  2. Set the position and height

    With no eave to duck under, the roof height is a free choice. Setting it near the house eave line keeps it reading as part of the property rather than as a shed.

  3. Engineer the bracing

    There is no wall to borrow lateral stability from, so sway resistance is designed into the frame. That is where the extra steel in a freestanding patio goes.

  4. Footings and frame

    Pads are poured to the engineered size and left to cure, then the posts and beams go up. Conduit is already through the posts by this point.

  5. Roof, power and handover

    Sheeting, gutters and the stormwater run finish the structure, and a licensed electrician connects the lighting and outlets. Certification paperwork comes with it.

Recognise this

Three situations we get called about

Most freestanding flat patios enquiries start with one of these. If yours is on the list, we have solved it on a Perth house before.

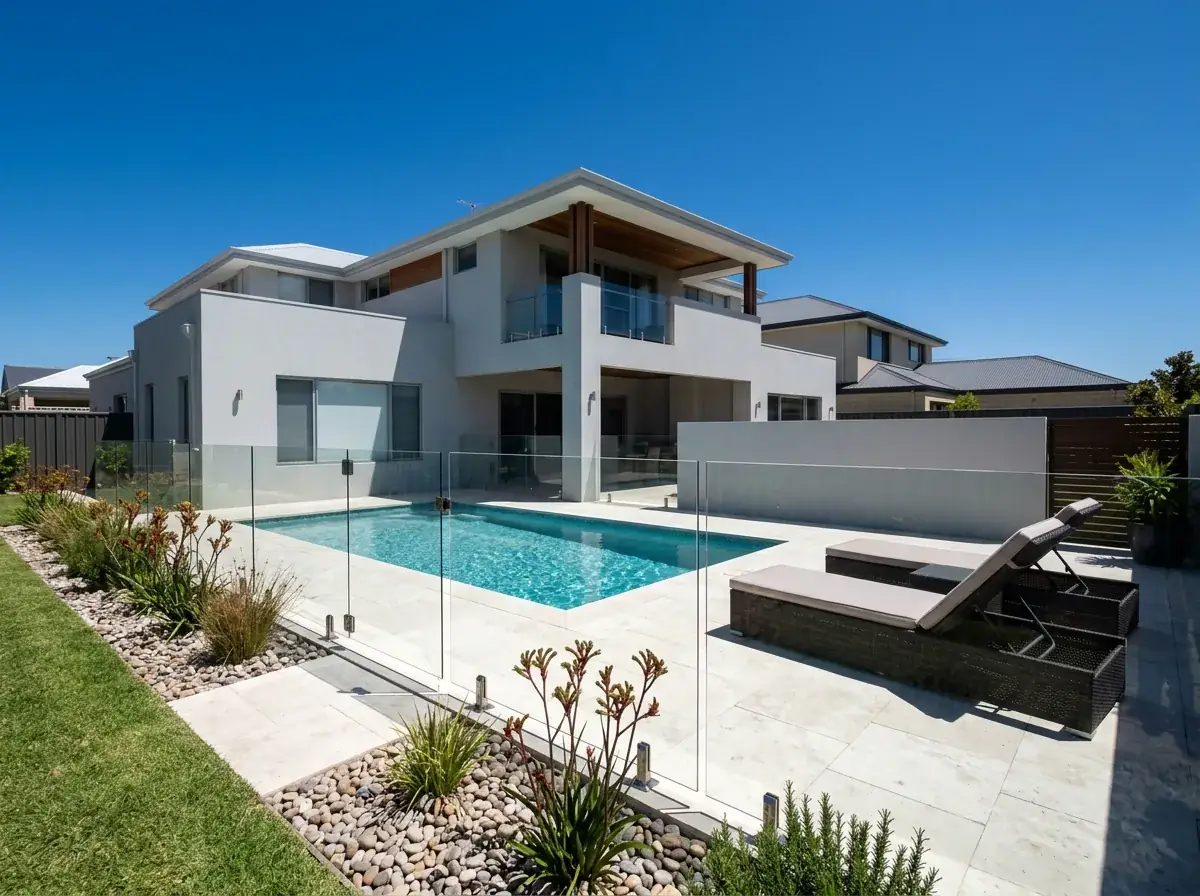
A swimming pool behind a frameless glass barrier at a rendered Perth home, the paved surround completely open with no roof, umbrella or shade of any kind over it in hard summer sun

The pool that needs shade, not a compliance problem

Posts, beams and battens all have to stay clear of the non-climbable zone around the barrier. A structure that shades the water beautifully and breaches the fence rules is not a structure you can keep.

The facade we would rather not cut into

Heritage brickwork, render over an unknown substrate and a two-storey wall are all reasons to stand beside the house rather than fix to it. The narrow flashed gap costs one extra row of posts.

The boat that lives beside the house

A trailer with a boat on it needs more headroom than almost anyone allows for, and the clear width between posts matters more than the covered area. Dual-purpose structures also get assessed differently by council.

Going deeper

Guides worth reading first

This page is about the structure. Where a question needs more room than that, we have written it up properly.

Frequently Asked Questions

Usually a little, yes. It carries its own posts and footings on every side instead of leaning on the house, and open sides need more bracing against wind uplift. The roof itself prices the same per square metre in Perth. The difference shows up in the frame.

A freestanding flat patio is a standalone roof supported entirely on its own posts and footings, with no connection to the house. It can be positioned anywhere on the block, which makes it the usual choice for poolside, BBQ and back-corner shade structures.

Generally yes, for the same covered area. It needs an extra row of posts, heavier sections to resist sway, and larger footings to handle overturning and uplift. It also avoids all fascia bracing and roof flashing work, which offsets part of the difference.

That is set by the Residential Design Codes and your local scheme, which control setbacks, site coverage and open space. Open-sided structures are usually assessed more favourably than enclosed ones. We confirm what your council allows before finalising the position.

Only if the slab is thick, reinforced and sound enough to take the footing loads. A thin paving slab poured on sand will not, so we core through it, pour engineered pads underneath and reinstate the surface around the posts.

Because nothing holds it down but the ground. With open sides, wind passes over and under the roof at once, so the footings resist uplift and overturning rather than just bearing weight. Loose Perth sand offers little resistance, so pads get wider.

Yes, and it is worth planning at the frame stage. Conduit run through a post before it is set costs almost nothing. Underground supply from the house must be trenched and connected by a licensed electrician, ideally while the footings are being dug.

Freestanding-beside sits right against the house on its own posts, with a narrow flashed gap between the two roofs. It looks attached but places no load on your fascia or rafters, which suits two-storey walls and roofs you would rather not cut.

Free site measure

A standalone roof is priced off its footings and its bracing, which means seeing the ground it stands on. The visit is free.

Book a Measure(08) 6186 7419

Want one standing on its own?

Tell us the space and we will bring back a frame that does not need your roof to hold it up.


Get a quote

Tell us about the job

Send through the basics and we will arrange a time to measure up. No obligation, no pressure.

Quote request

Fill these in and we will ring you to book the measure. Only the last box is optional.

Pick the closest one. We will sort the detail on site.

Quick check

Loading a new icon check…

These details come to the office and stay there. We do not sell them or pass them on. Privacy policy

Rather talk

(08) 6186 7419
  • Monday to Friday 07:00 to 17:00
  • Saturday 08:00 to 14:00

Site visits by appointment, including after hours.