



Assessing what you already have
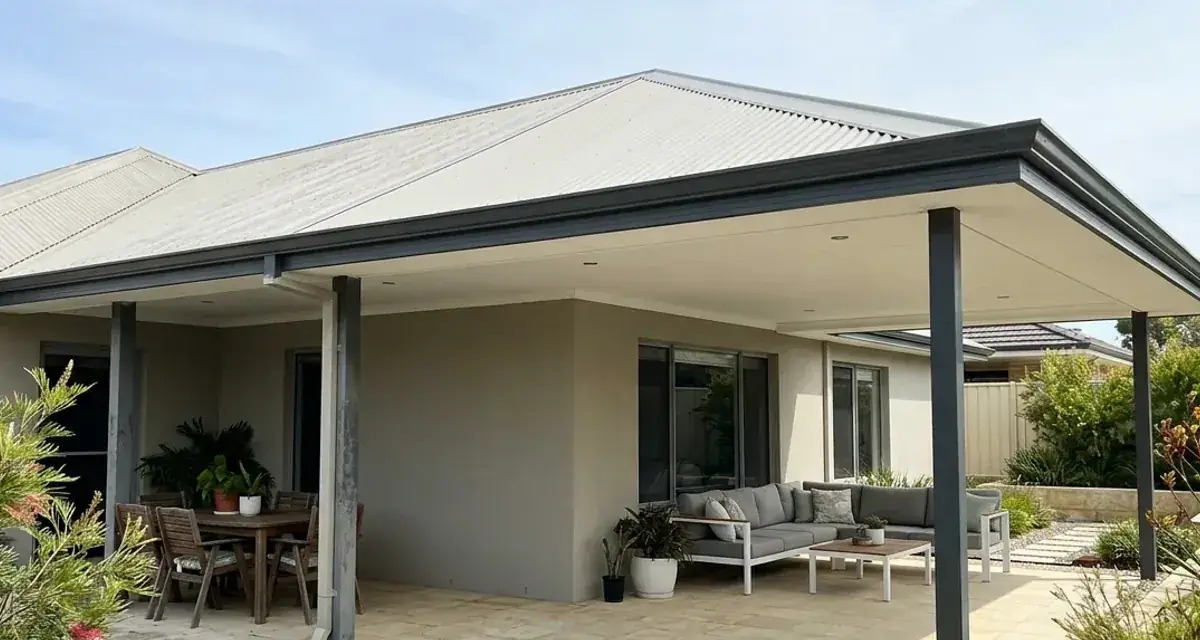
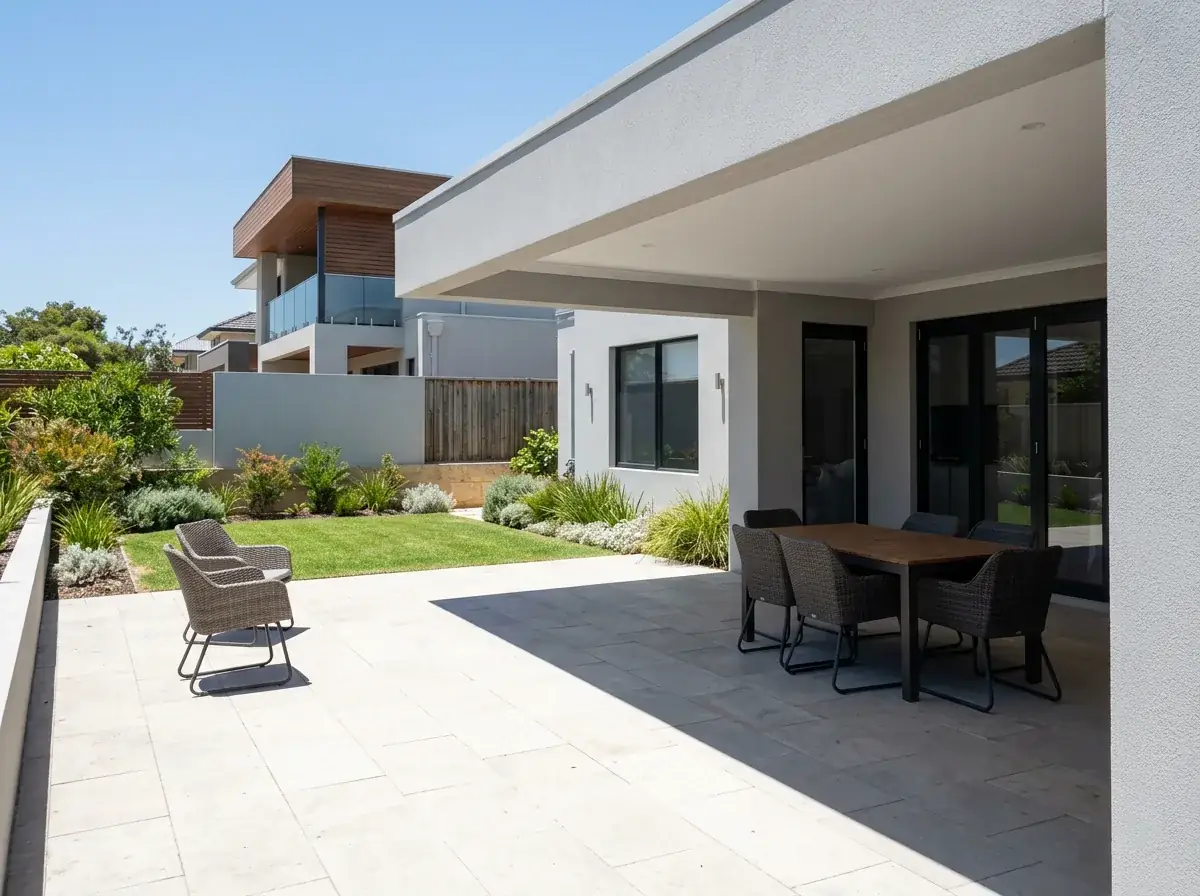
Nothing gets designed until the existing structure is checked. Post sizes, beam depth, footing type, sheet profile, fall and the condition of the fixings all go on the list.
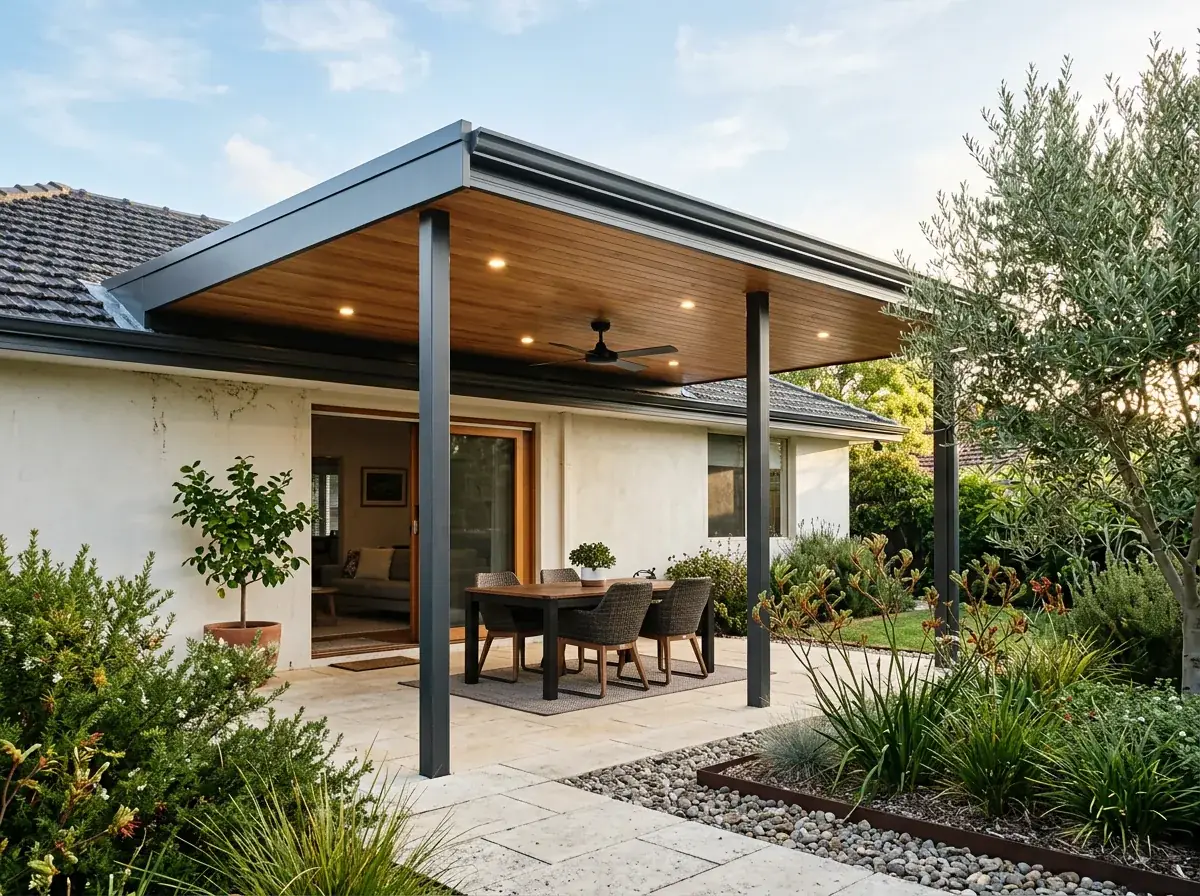
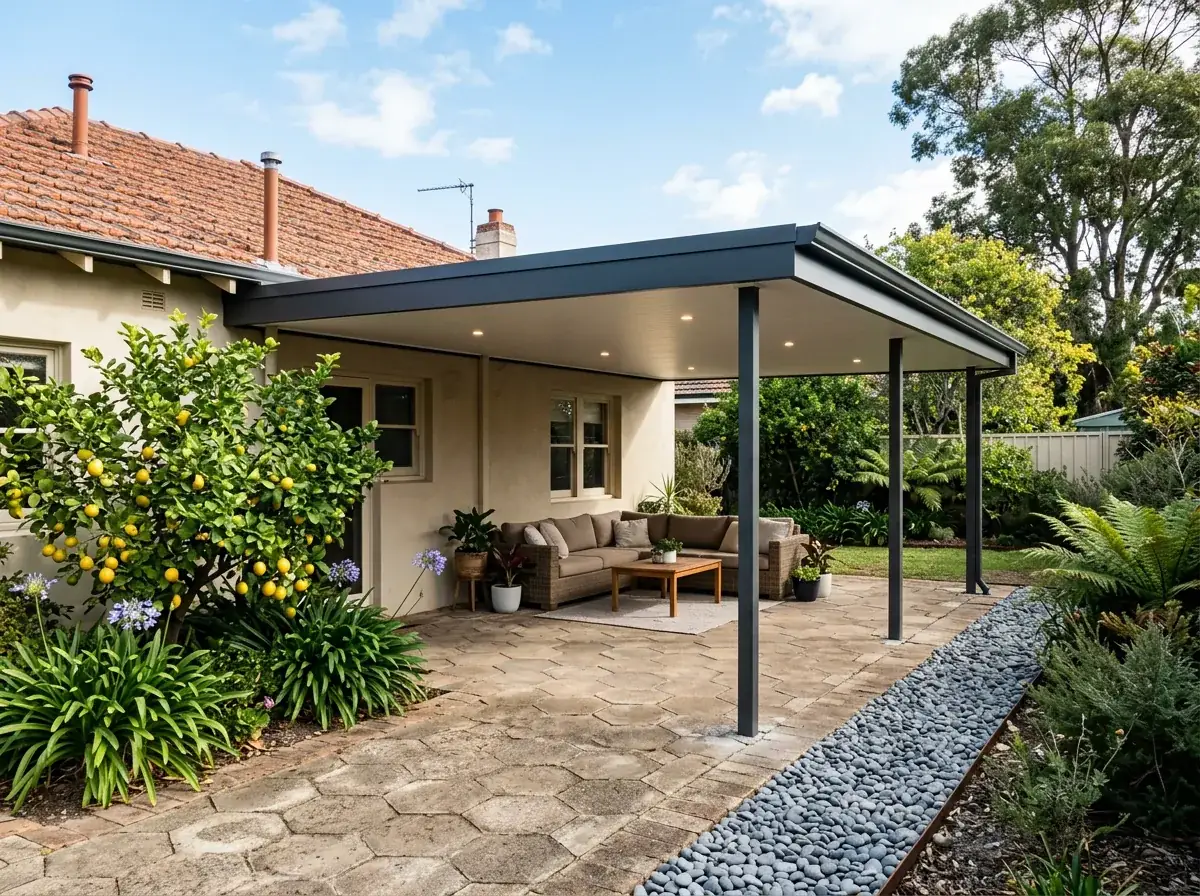
The critical question is whether the existing frame can carry more. Extending outward changes the load path, and a beam sized for a three metre roof does not automatically suit a five metre one.
Original approval documents help enormously. If the patio was permitted, the engineering that goes with it tells us exactly what we are working with instead of having to assume the worst.
Where there is no paperwork, we assess on site and design conservatively. That sometimes means the extension gets its own posts rather than leaning on the old frame.