About us
Who We Are, and How We Build
Our speciality roof, built properly, for houses and business premises across the Perth metro area and Peel.
Who we are
Flat roof patios designed, engineered and built for Perth homes and commercial premises.
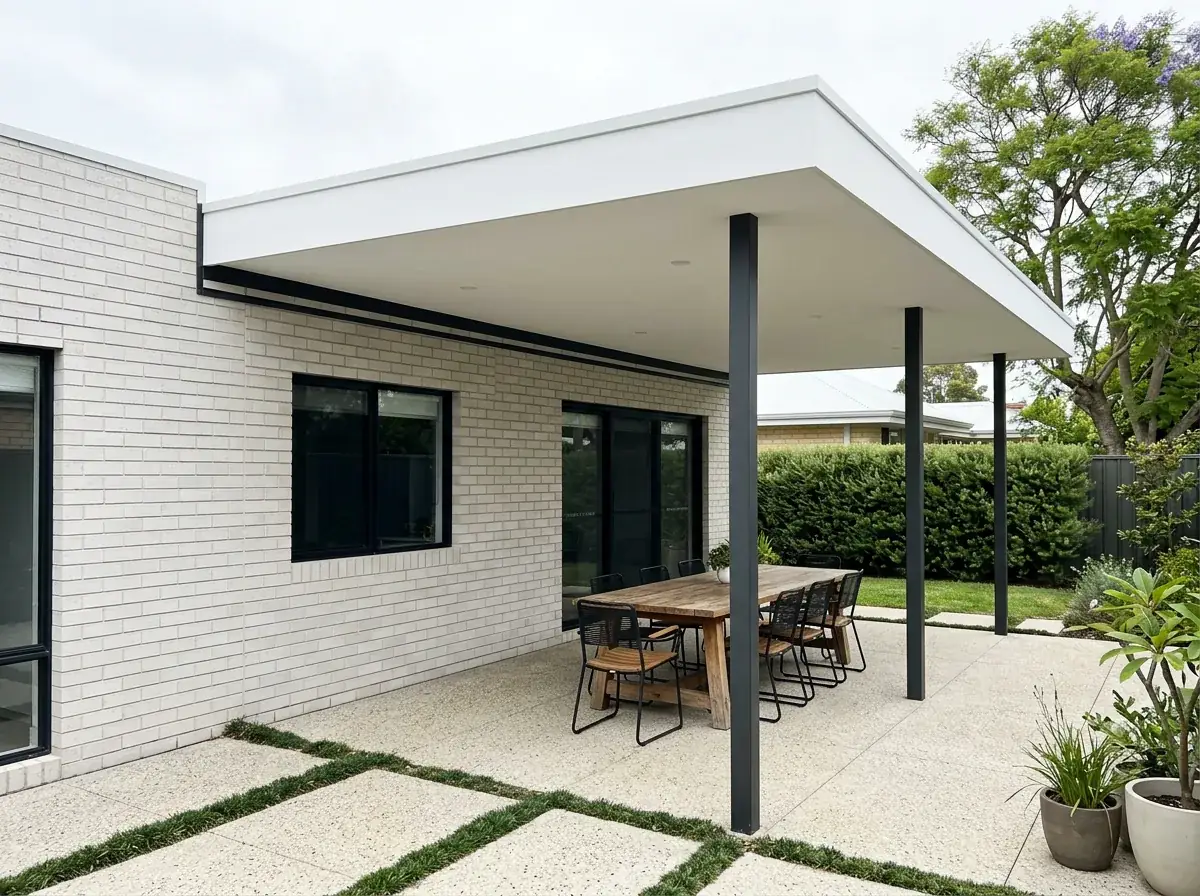
Flat roofs are what we specialise in
Most patio builders in Perth will build you whatever shape you ask for. Flat is the one we have specialised in, and that focus is deliberate rather than a limitation.
A flat roof has a short list of ways it can go wrong. Not enough fall so water sits and stains, a span pushed past what the sheet can carry, a flashing sealed over the top of an existing roof instead of under it, a soakwell sized for a smaller catchment than the one draining into it.
Building the same roof type over and over is how those stop being surprises. The detail that catches a generalist once a year is a detail we work through on most jobs.
- One roof geometry, so every span and fall calculation is familiar ground
- The same flashing details on tile and metal roofs, done repeatedly
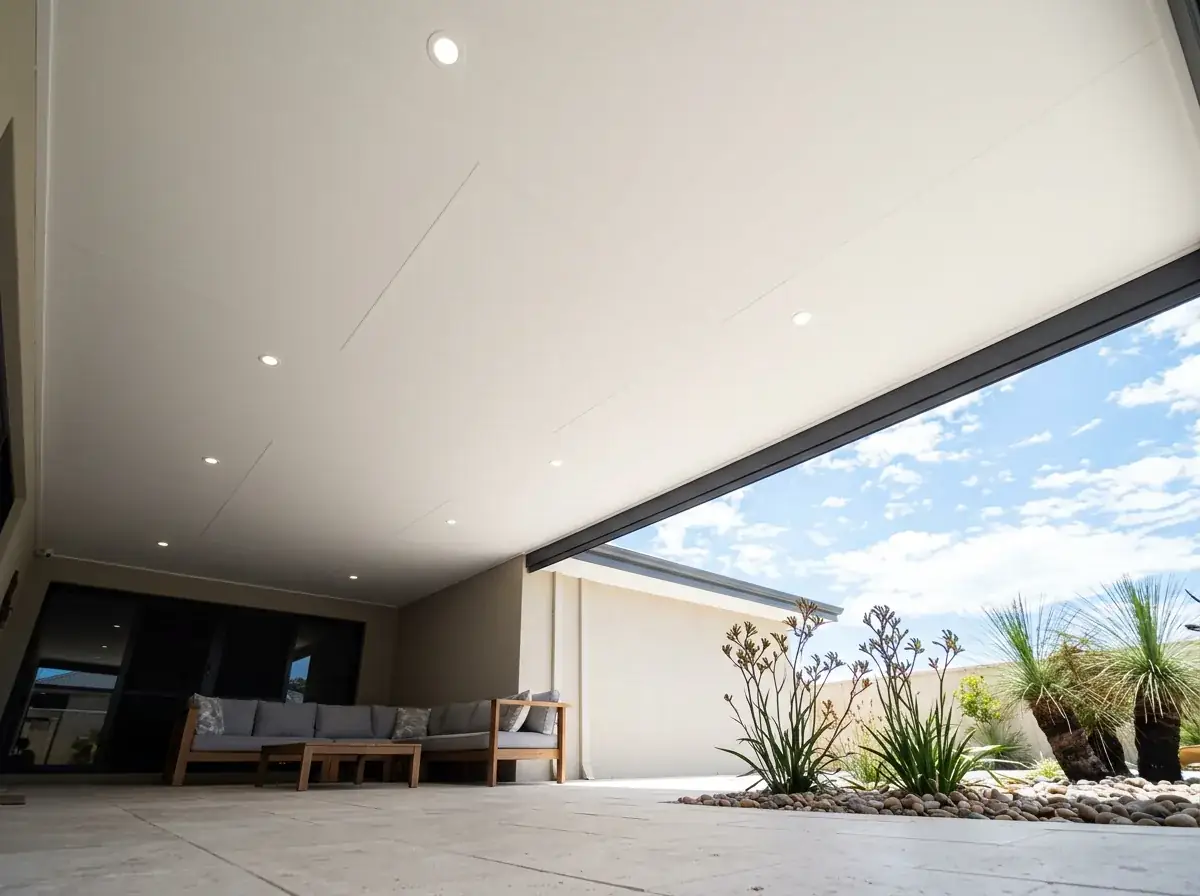
- Heat under a low roof treated as a design problem, not an afterthought
What we can tell you
Only what we can evidence
The figures beside this come from the business itself. Ask at the site measure and we will show you finished work near you.
- Monday to Friday 07:00 to 17:00
- Saturday 08:00 to 14:00
Site visits by appointment, including after hours.
18
Years building in Perth
Flat roof patios, across the metro area.
1,400+
Patios built
From single-bay runs to wide alfresco spans.
10yr
Workmanship warranty
In writing, on top of the sheet manufacturer's own cover.
How we work
How the design and engineering works
Nothing gets quoted from a photo. We come out, measure the space, look at what the patio has to attach to and check where the water is going to go.
That site visit sets the constraints. Eave height decides how much clear height is left underneath, the soil decides the footing size, and the distance from the coast decides the wind classification the whole frame is sized against.
The design is then drawn to those numbers and sent to a structural engineer for certification. Post sections, beam depth, purlin spacing, tie-downs and footing details all come back signed rather than assumed.
If the engineer wants a deeper beam or another post, that is what gets built. We would rather have the conversation about a visible post than build something that fails in an August gale.
The approach to council approvals
A patio is almost always a Class 10a structure, which means a building permit before anything goes in the ground. We lodge it, and we lodge it against certified drawings.
Before that, we check the planning side. The R-Codes and your local scheme set boundary setbacks, site cover and open space, and a patio that crosses one of those lines needs a variation rather than a straight permit.
Some blocks need a development approval as well. Heritage streets, character-protected areas and special control areas are the usual triggers, and we look for them before quoting so the timeline is honest from the start.
Councils across the metro area read the same codes differently in practice. Knowing which ones want more detail, and what they want to see, is most of what keeps an application moving.
Materials, and why we use the ones we use
Everything is specified for Perth rather than for a national catalogue. Coastal salt, a hard summer sun and a short violent wet season narrow the sensible options considerably.
Steel framing and Colorbond roofing carry most builds because they hold their shape, they do not feed termites and the coatings are made for this climate. Aluminium goes on lighter structures where its section works.
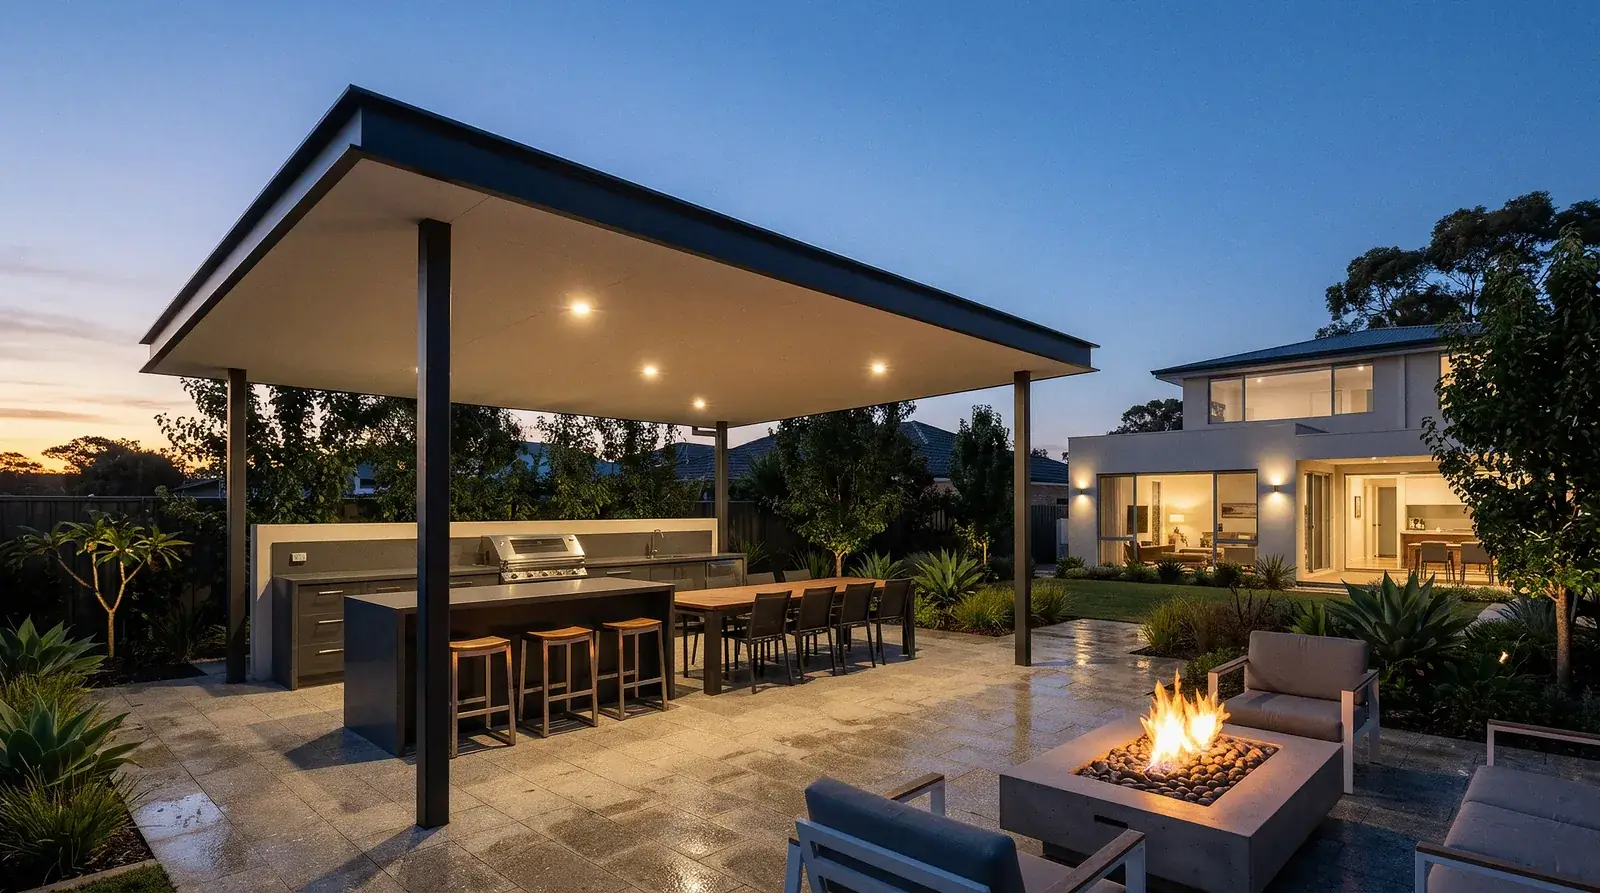
Insulated panels come in when heat or ceiling finish is the priority. The foam core cuts the radiant heat off the underside, kills most of the rain noise and gives you a flat ceiling to put downlights into.
Polycarbonate has a narrow but real job: getting daylight into a room the patio would otherwise darken. Used as a strip or a single bay it works, and used as a whole roof in February it does not.
- Colorbond steel for framing and single-skin roofing
- Insulated sandwich panel where heat, noise or a finished ceiling matters
- Polycarbonate in strips or bays for daylight, not as a full roof
- Concrete pad footings sized to the soil and the wind classification
Our promise
What we commit to
Straight answers first. If a flat roof is the wrong call for your space, or a job is outside what we do well, we will say so at the measure rather than after the deposit.
No pressure pricing and no instant quotes. A custom patio cannot be priced properly without someone standing on the site, and any number given before that visit is a guess dressed up as a figure.
Then the ordinary things done properly: the permit lodged, the site left clean, the stormwater connected to a soakwell that suits the roof area, and the work backed in writing.
Want us to look at your place?
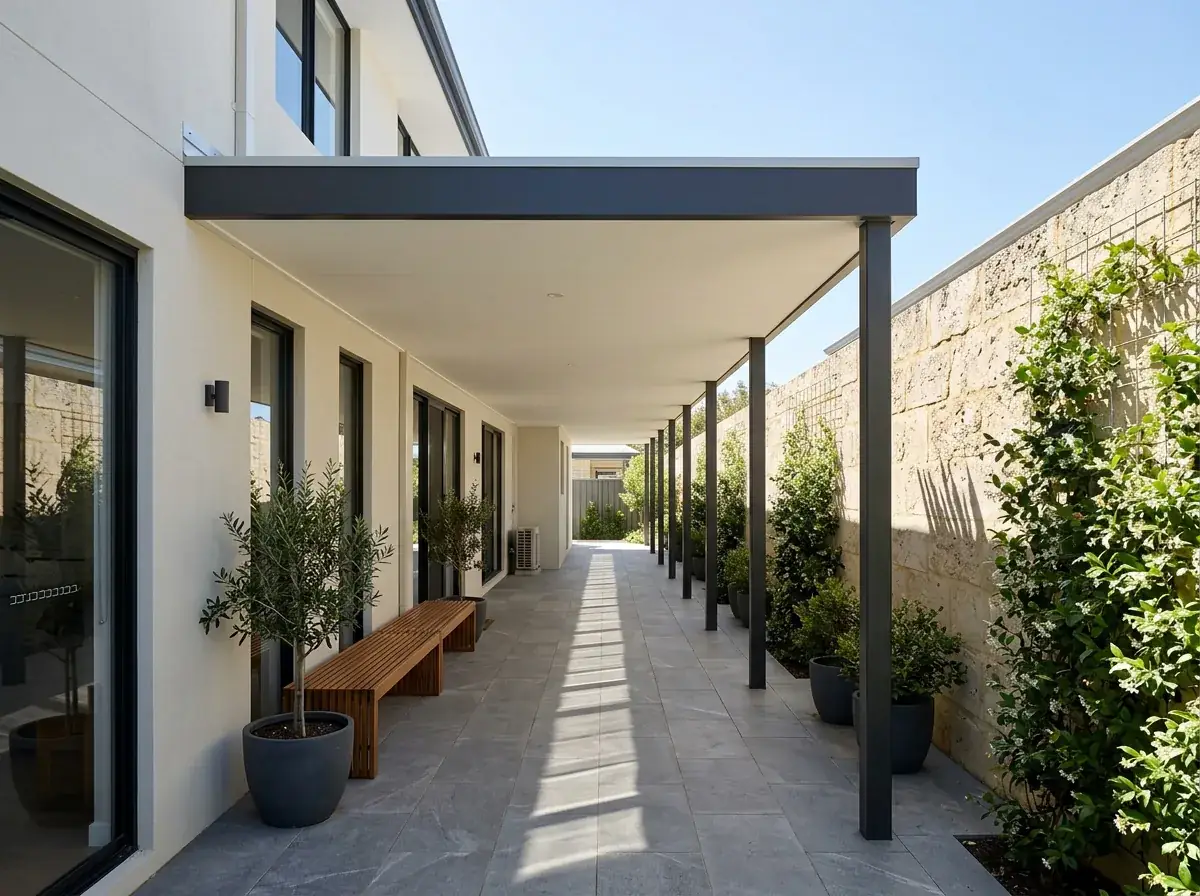
The site measure is free. We check the fascia, the slab and the fall, then put a real number on the job rather than a range.
Service area
Where we work
Flat Roof Patios Perth covers the Perth metropolitan area and runs south into the Peel region. Coastal suburbs, the hills, the older inner suburbs and the newer estates all get the same process.
The differences between them are real and they change the build. Sand near the coast needs a wider footing than clay in the foothills, and a coastal block steps up a wind classification that a sheltered inland one does not.
That is why there is a page for each area rather than one page claiming we service everywhere equally. Find your suburb and it will tell you what changes locally.
Six regions, each with its own soil, wind classification and council process. Pick yours to read what changes locally.
Northern suburbs
4 areas
Joondalup, Scarborough, Stirling, Wanneroo
Central Perth
4 areas
Perth, South Perth, Victoria Park, Vincent
Eastern suburbs
8 areas
Bassendean, Bayswater, Belmont, High Wycombe, Kalamunda and more
Western suburbs
9 areas
Cambridge, Claremont, Cottesloe, East Fremantle, Fremantle and more
Southern suburbs
14 areas
Armadale, Baldivis, Byford, Canning, Canning Vale and more
Peel
2 areas
Mandurah, Murray
Next step
Ready when you are
Send through the address and a rough idea of the space. We will book a time, measure it properly and give you a real number.