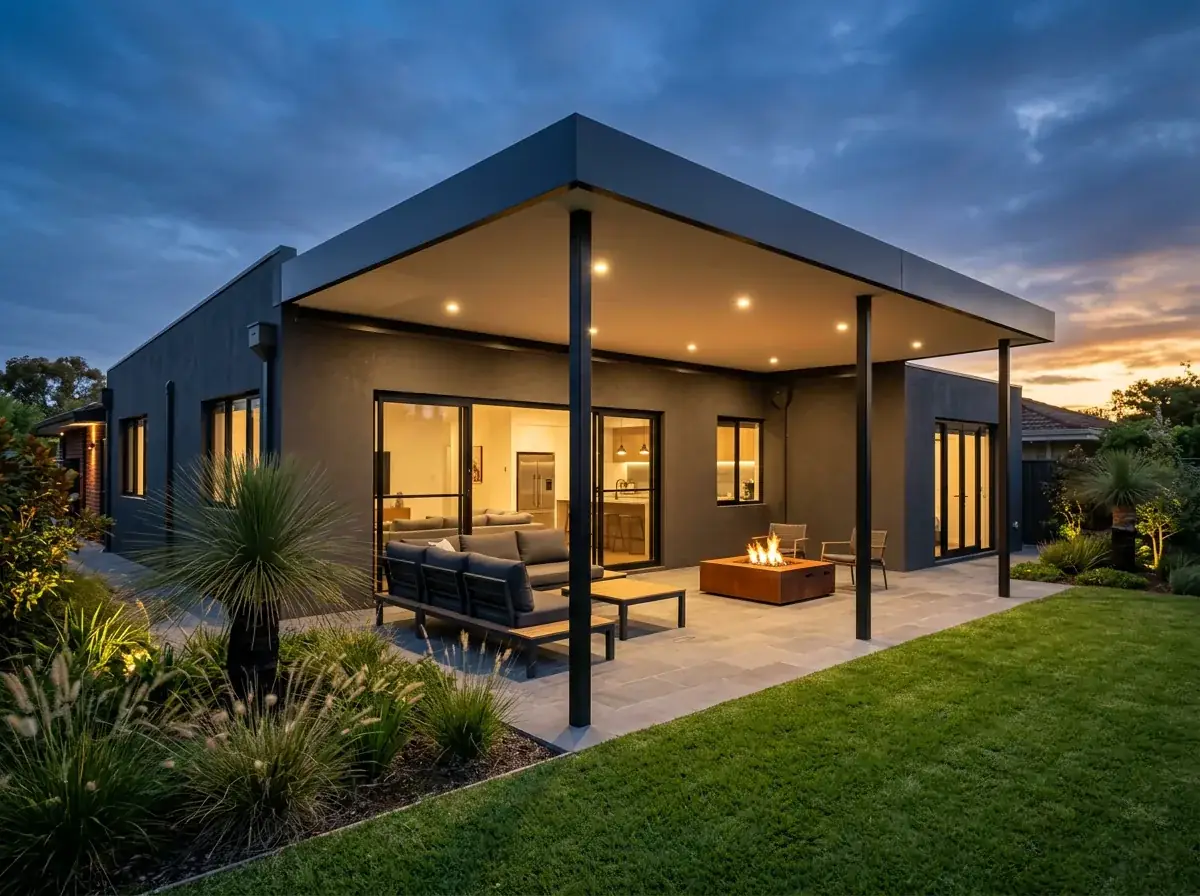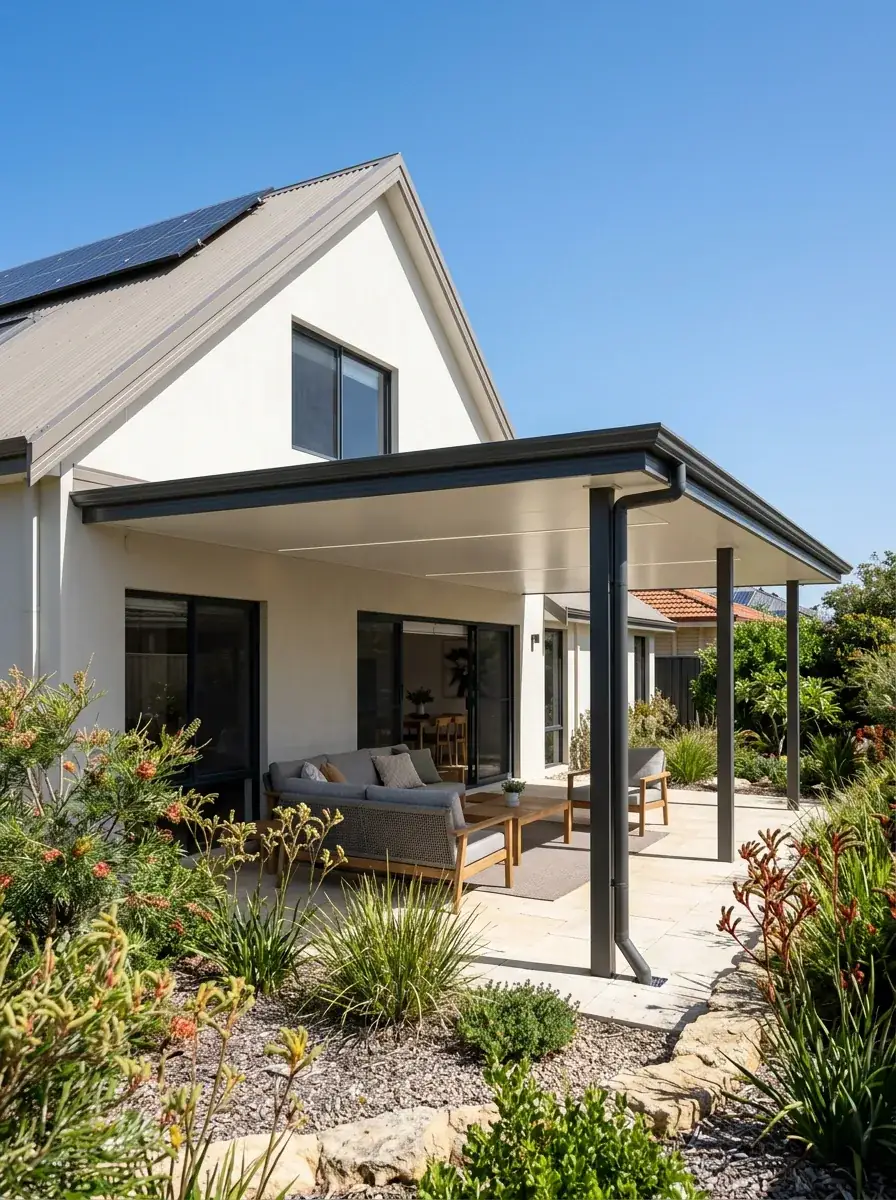
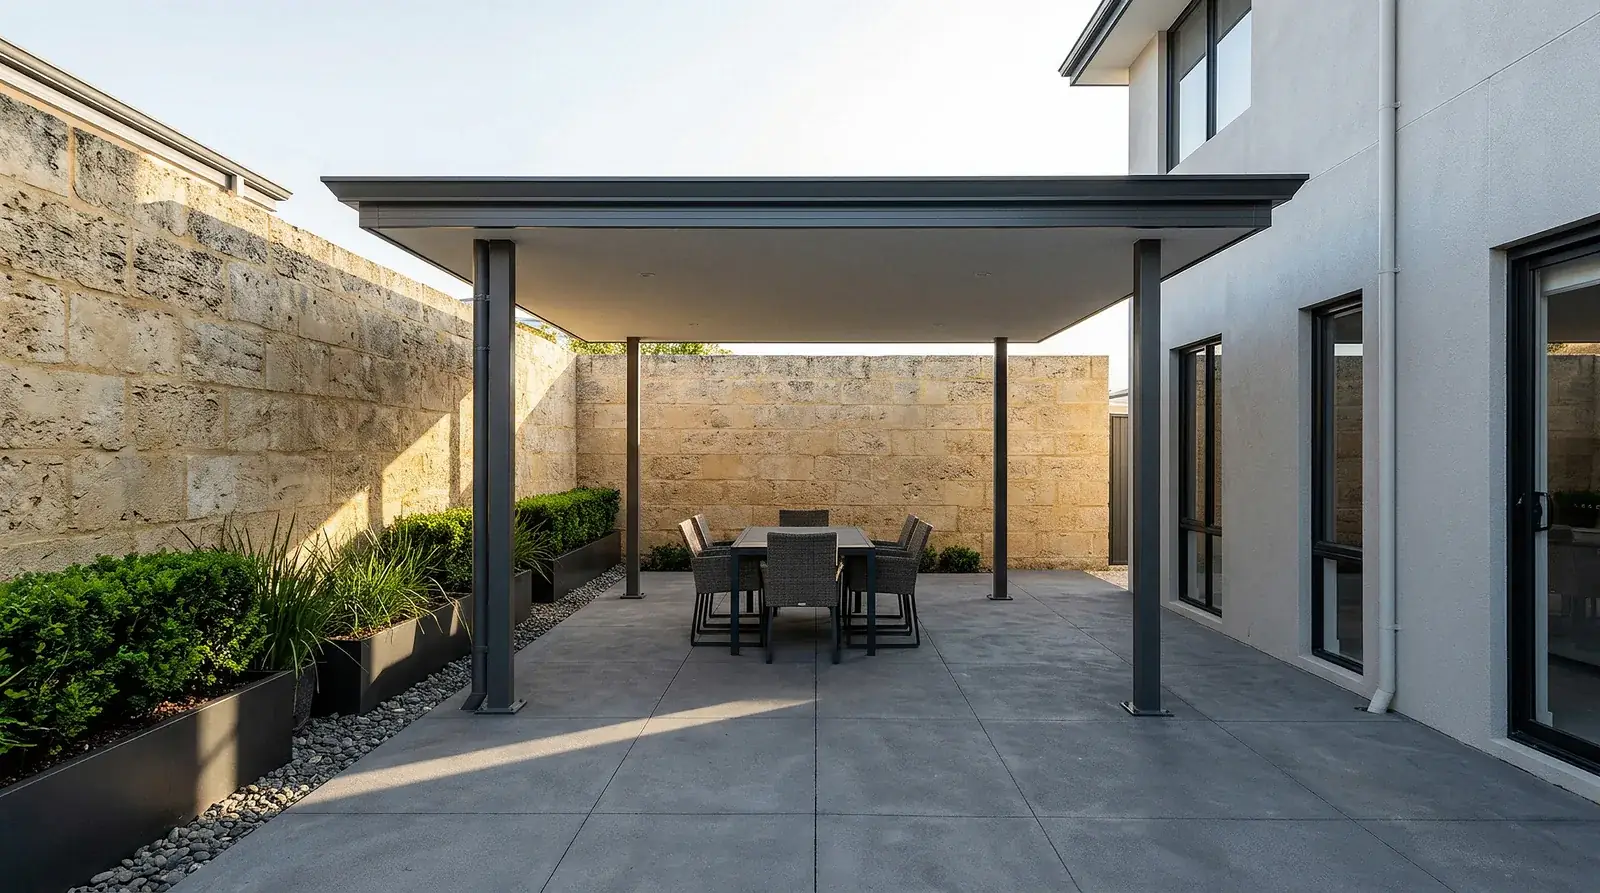
It sits in the same category as SolarSpan and answers the same three problems: heat under a low roof, rain noise, and how far you can span without dropping a post in the wrong place.
Where it differs is profile and finish. On a flat patio those differences are visible from the driveway and from the table, which is why they are worth going through properly.
What Cooldek is, layer by layer
The top skin is Colorbond steel, rolled into a roofing profile and doing the weathering. Underneath it sits a rigid foam core, and under that a second steel skin that arrives already finished as your ceiling.
Those three layers are bonded, and the bond is what makes it structural. The panel resists deflection the way a deep beam does, not the way a thin sheet does.
Expanded polystyrene is the standard core. Alternative cores with higher thermal values and better fire performance exist and get specified where a boundary condition, an enclosed kitchen area or a council requirement calls for it.
Two profiles, and why the choice is not cosmetic
Cooldek is available with a trapezoidal ribbed top skin and with a corrugated one. That corrugated option is unusual in the insulated panel market and it is often the reason a Perth job lands on this product.
Matching matters on older housing stock. A great many Perth homes carry a corrugated roof, and a ribbed patio panel next to a corrugated house roof reads as an addition even when the colour is identical.
There is a trade-off, and it is the same one that applies to plain steel. A corrugated profile needs more fall than a ribbed one, so it wants more height at the house end for the same length of run.
On a low eave that can decide it for you. If the height is not there, the ribbed profile buys you the fall you need, and matching the house roof becomes a colour exercise instead of a profile one.
- Ribbed profileflatter fall, more headroom under a low fascia, contemporary line
- Corrugated profilematches most older Perth roofs, needs more fall to run the same distance
The ceiling you get underneath
The underside is a finished steel face, and the finish options are part of the product rather than an extra. Flat and smooth reads most like a plastered ceiling, while a lightly ribbed face carries a little more texture and hides marks better.
Off-white is the usual specification because it bounces light back down into the space. Under a flat roof that sits low over paving, a light ceiling makes a bigger difference to how open the patio feels than most people expect.
Panel joints run at a fixed module across the ceiling, close to a metre apart. Set out well they look like a designed rhythm. Set out badly they look like the roof ran out of panels.
So we lay the module out on the drawing. Where the leftover width lands, and whether the joints run with or across the view from the house, are decided before anything is ordered.
Core thickness, R-value and what you actually feel
Residential patio work uses 50, 75 and 100 mm panels. Thermal resistance rises with thickness, running from around R1.4 at the thin end to roughly R2.8 at 100 mm depending on the core and the published figures.
What changes at ground level is radiant heat. Stand under a bare steel roof at four on a February afternoon and you can feel the ceiling pressing down on you. Under a Cooldek panel you cannot.
The top skin colour still matters. A light Colorbond top skin reflects more solar heat before the core ever has to deal with it, and a light roof over a foam core is the coolest combination available.
Most Perth clients still pick a dark roof and let the insulation carry the load. That is a perfectly reasonable trade, and it is one we would rather you made knowingly.
Spans, support and what stays out of the air
The whole point of a panel is that nothing sits between it and the beam. Broadly, expect three to four and a half metres clear at 50 mm, toward five at 75 mm, and around six at 100 mm.
Those are indicative. The published span tables vary by profile and by whether the panel runs as a single span or continues over an intermediate support, and the engineer works to the tables for your wind classification.
The design consequence is worth stating plainly. A single run from the house wall to the front beam means the open side of the patio can be a genuinely clear opening.
Fewer members also means a faster, safer install. There is no purlin grid to build in the air before the roof can be closed in.
Rain noise, condensation and the winter morning
The foam core damps the drumming that makes single-skin steel loud. Most clients rate the drop in rain noise second only to the drop in heat.
It is not soundproof. Hail on a steel roof is loud whatever is bonded underneath it, and we would rather say so than have you discover it in a storm.
Condensation is the quieter benefit. A bare steel sheet goes cold overnight and can drip on a clear July morning, and a panel roof does not, because the underside never gets that cold.
For anyone who has had breakfast under a dripping Colorbond patio in winter, that alone tends to settle the material choice.
Fixings, penetrations and the gutter detail
Fixings go through the panel into the supporting steel, at the pattern the manufacturer publishes for the wind classification. Torque matters here in a way it does not on plain sheet.
Over-tighten a screw and you crush the core beneath it. That leaves a visible dimple in the top skin and a low spot that holds water, which is a slow leak in the making on a flat roof.
Cut edges get capped without exception. Exposed foam at a site cut draws in moisture, and moisture in a core stains and degrades the panel from the inside where nobody can see it happening.
The gutter fixes to the panel edge with the correct bracket and a closed end. Same at the house junction: the flashing goes under the existing roof covering, never sealed over the top of it.
Cooldek or SolarSpan: how to actually choose
Start by accepting they are close. Both are Colorbond-skinned insulated panels with foam cores, both remove the purlins, both give you a finished ceiling, and both cut heat and noise substantially.
Profile is the first real separator. If matching a corrugated house roof matters to you, Cooldek's corrugated option does something the alternatives do not.
Ceiling appearance is the second. Compare the underside finishes side by side in person, because a smooth face and a lightly ribbed face look quite different across a five metre span with afternoon light on them.
After that it comes down to the span table against your dimensions, the thicknesses available, and lead time. We work through that with your actual measurements rather than in the abstract.
Where Cooldek is the right roof
It suits the patio you sit under. Alfresco areas off a kitchen, poolside covers, north and west-facing spaces, and any roof where you want the ceiling to look finished without adding a lining trade.
It particularly suits an older Perth home with a corrugated roof, where the owner wants insulation and long spans but does not want the patio announcing itself as a bolt-on.
It is the wrong choice over a carport, a workshop cover, a caravan bay or a drying court. Those want single-skin Colorbond and the saving spent on covering more area.
It is also the wrong choice if daylight is the main problem you are solving. Panel is opaque, so build a polycarbonate bay into it or the room behind will end up darker than it is now.