


Skip to content

Flat-roof patio specialists

(08) 6186 7419

Patio type

Alfresco Flat Patios in Perth

In Perth, alfresco usually means the recessed outdoor room the builder included under the main roof. It is almost always too small, and it is almost always the first thing owners want to extend.

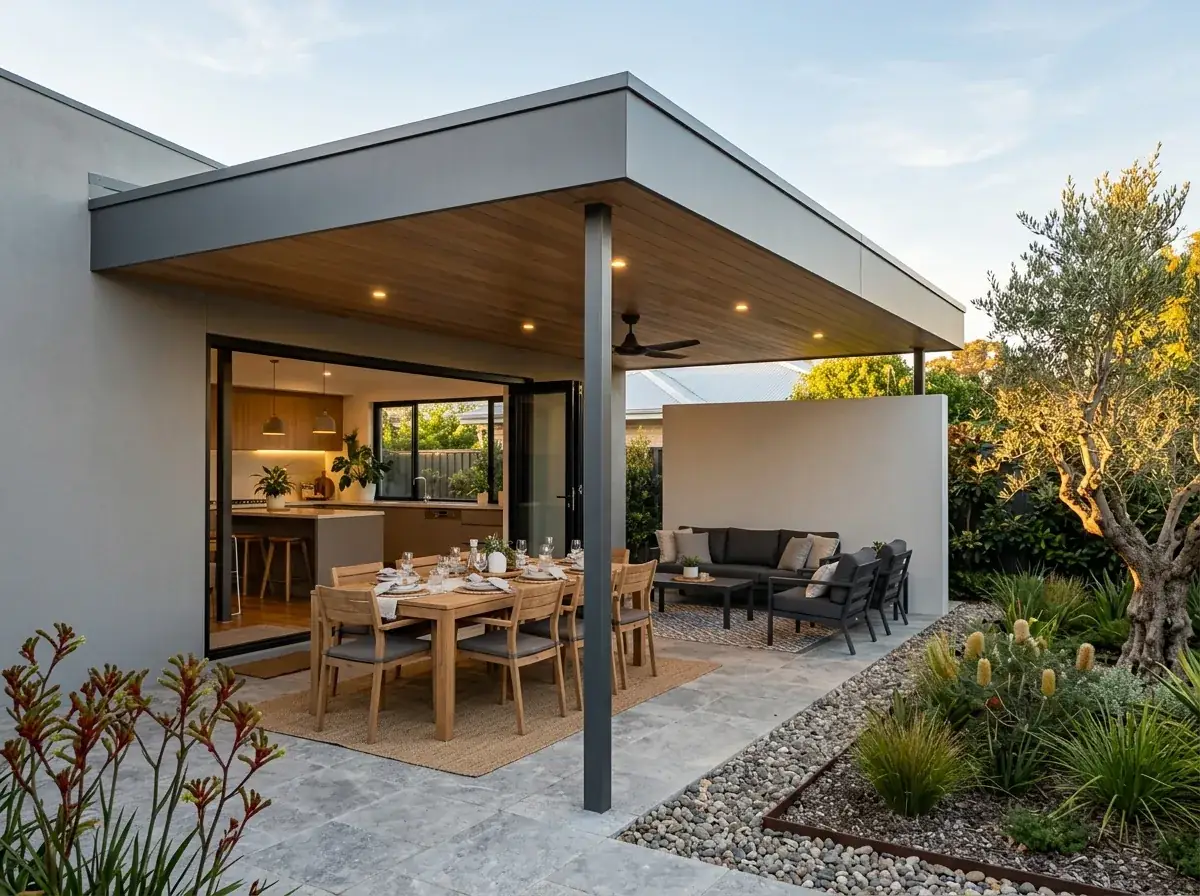
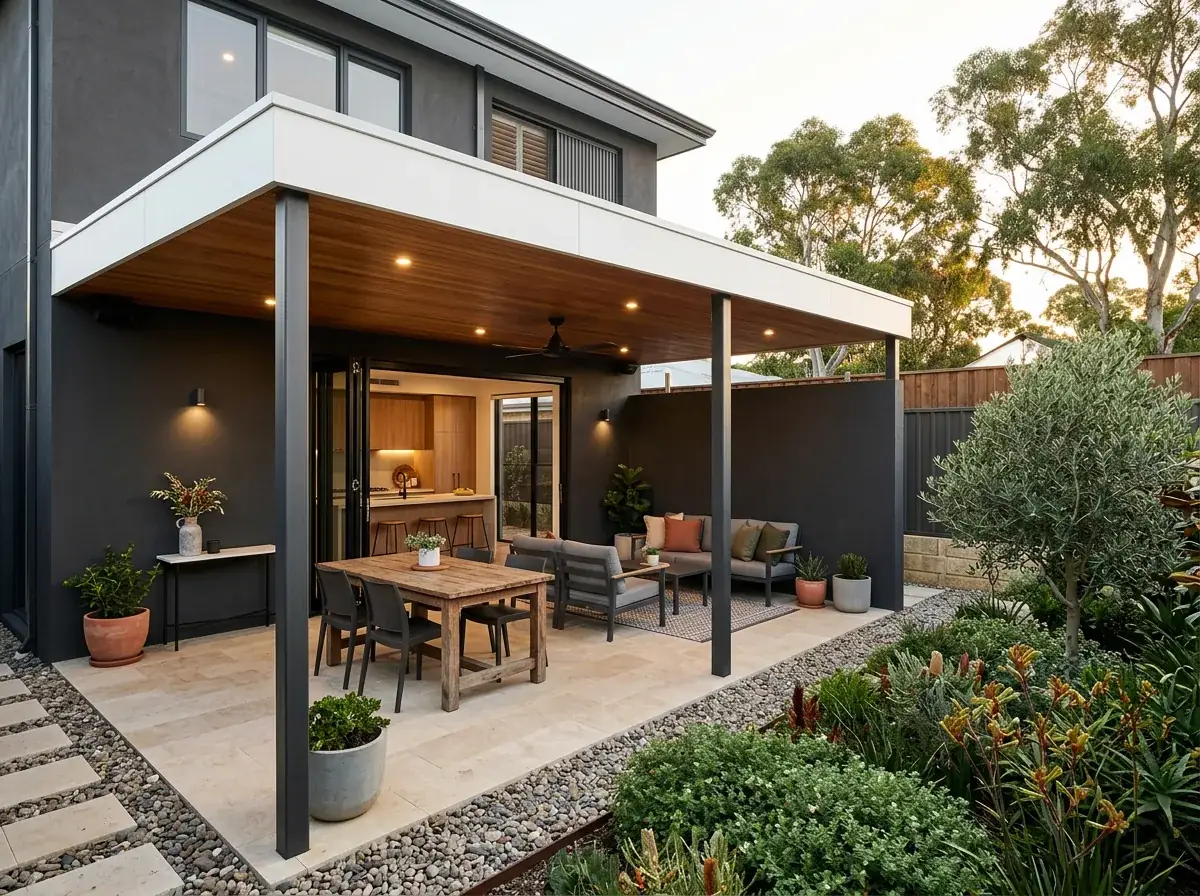
Flat roof alfresco on a rendered Perth home, timber lined ceiling and ceiling fan over a dining setting sheltered by a blade wall
  • Experience18 years in Perth
  • Engineer certifiedEvery span signed off
  • InsuredHomes and business
  • Warranty10-year workmanship

In short

What the existing alfresco sets

In a WA build the alfresco is the space already under the main roof. A flat patio off it extends that ceiling out, so the two read as one room rather than a house and an add-on.

A flat roof is the natural way to extend it. It can pick up the existing alfresco ceiling height and carry it outward without any of the geometry problems a pitched roof creates against an existing roof plane.

The result should read as one space, not as a patio bolted to the edge of an alfresco.

Alfresco Flat Patios built in Perth
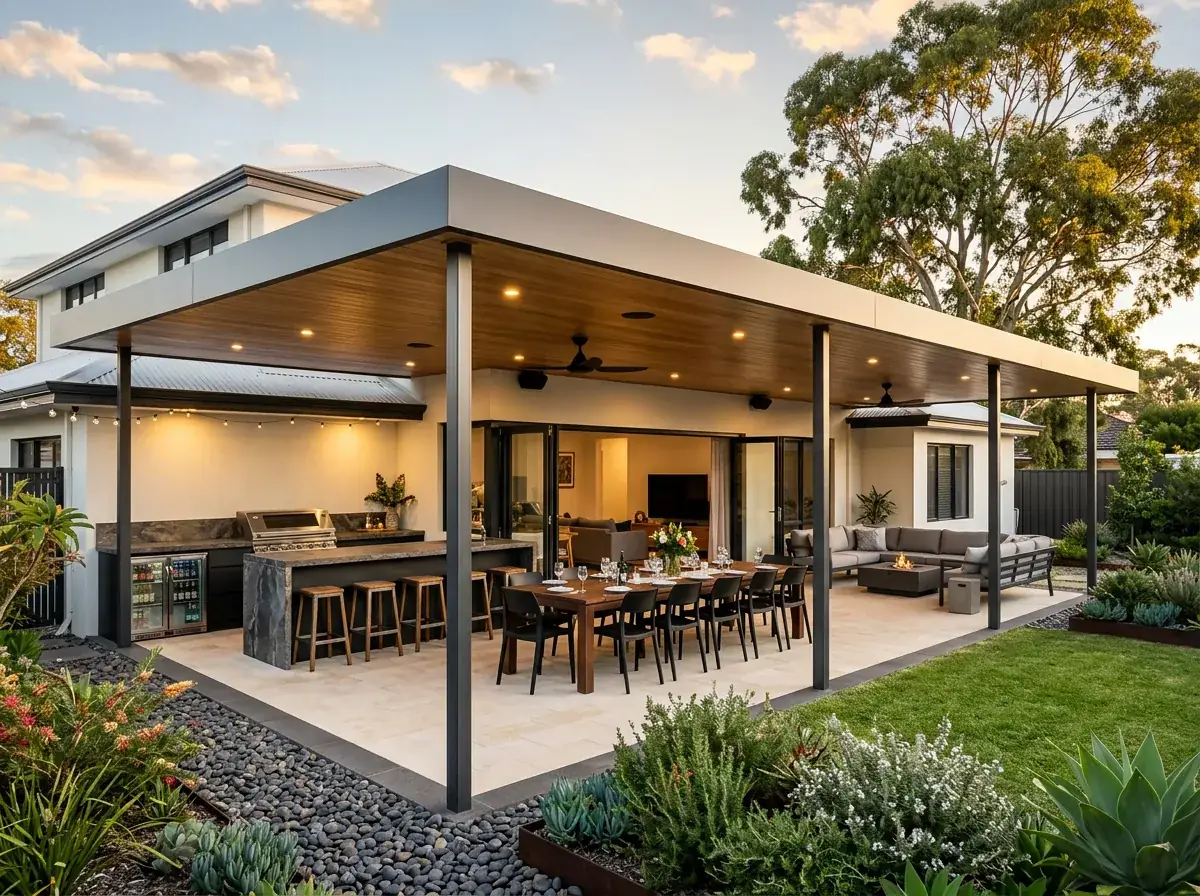
Open to the kitchen on one side, walled on the other. That is what turns a cover into a room.

The ceiling

Height and finish matched to the alfresco you already have.

The levels

Existing slab, thresholds, and where the water goes in a downpour.

The join

Flashed so the new roof and the old one behave as one.

The air

Ventilation for cooking, and somewhere a fan can actually mount.

Why usPerth & Peel
  • Engineer-certifiedWind loading and footing detail, certified before anything is ordered
  • Permit lodged by usWe put the application in with your local council
  • Flat roof specialistsIt is the whole business, not a line on a menu
  • One team throughoutThe person who measures is the person who hands it over

Specification

The flat patio build, in numbers

Every figure is confirmed at the measure. Extending an alfresco is governed by the existing ceiling height, the slab levels and the wind classification at your address.

Typical tie-in

To the existing alfresco beam or the outer edge of the main roof

Ceiling match

Insulated panel underside matched to the existing lined soffit

Height control

Set at the join first; fall and depth worked back from it

Enclosure options

Cafe blinds, fixed aluminium screens or louvred panels

Services

Gas by a licensed gas fitter; power and lighting by a licensed electrician

Slab

Existing fall continued; dowelled construction joint where the slab is extended

Approval

Building permit, with stormwater sized for the added roof catchment

Free site measure

Want these numbers off your alfresco

Tell us the existing ceiling height if you know it. We will measure it properly and come back with real numbers.

What an alfresco actually is

On most Perth project homes, the alfresco is a slab area tucked under the main roof, open on one or two sides, with a lined ceiling and often a set of downlights already in place.

It comes with real advantages. The slab is already poured, the ceiling is already lined, and the power is already there.

It also comes with one consistent complaint. At around three by four metres it takes a table and nothing else, which is why extending it is such a common job.
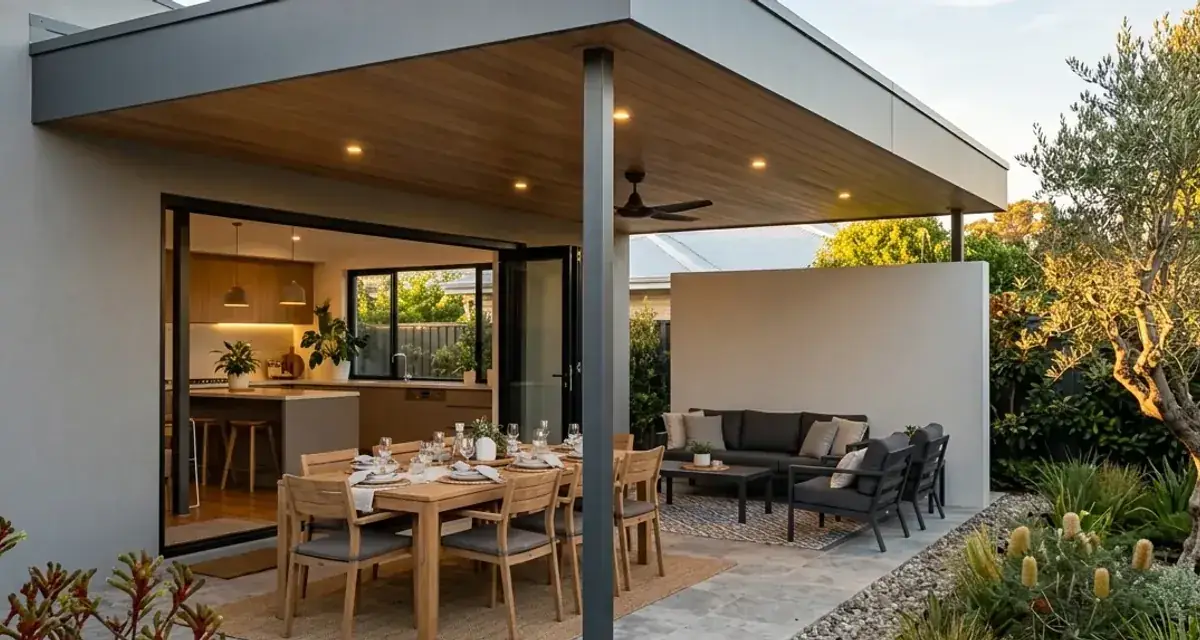
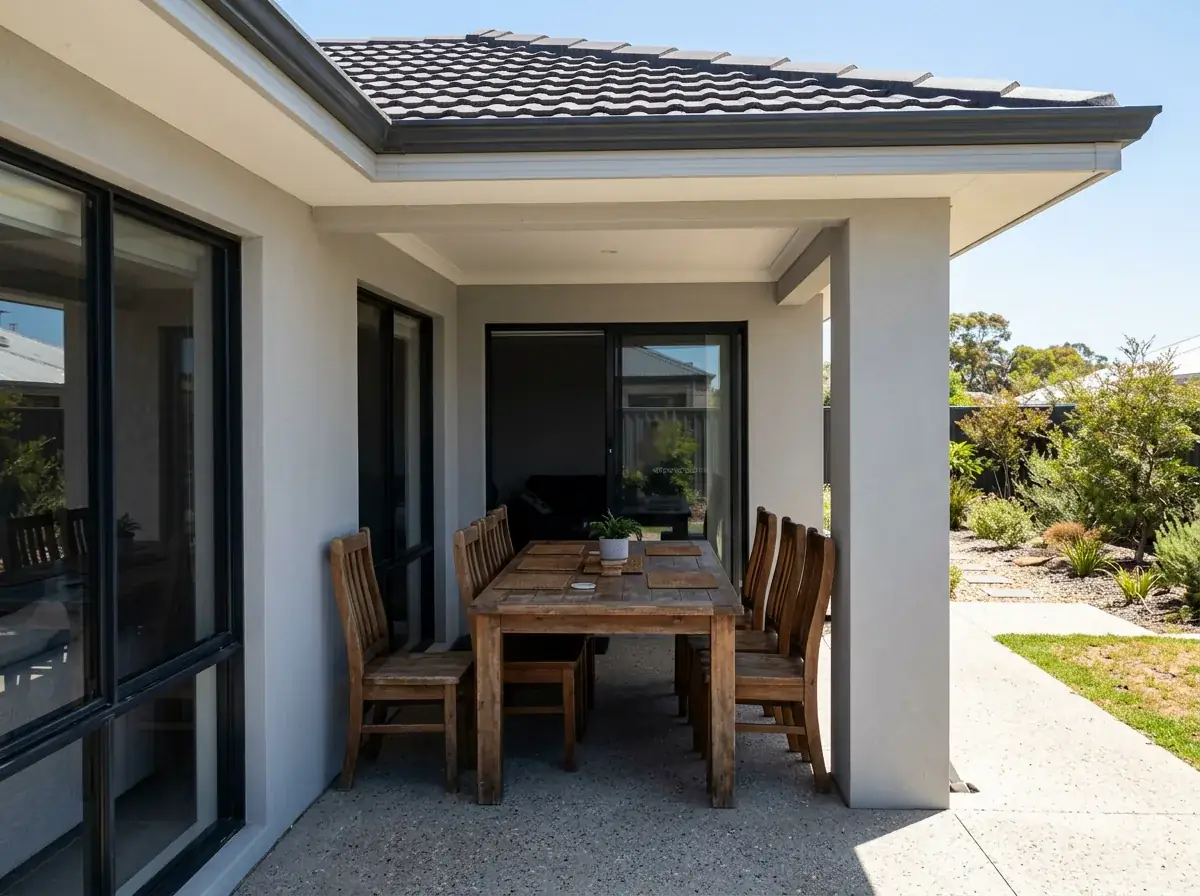
Extending beyond the existing alfresco

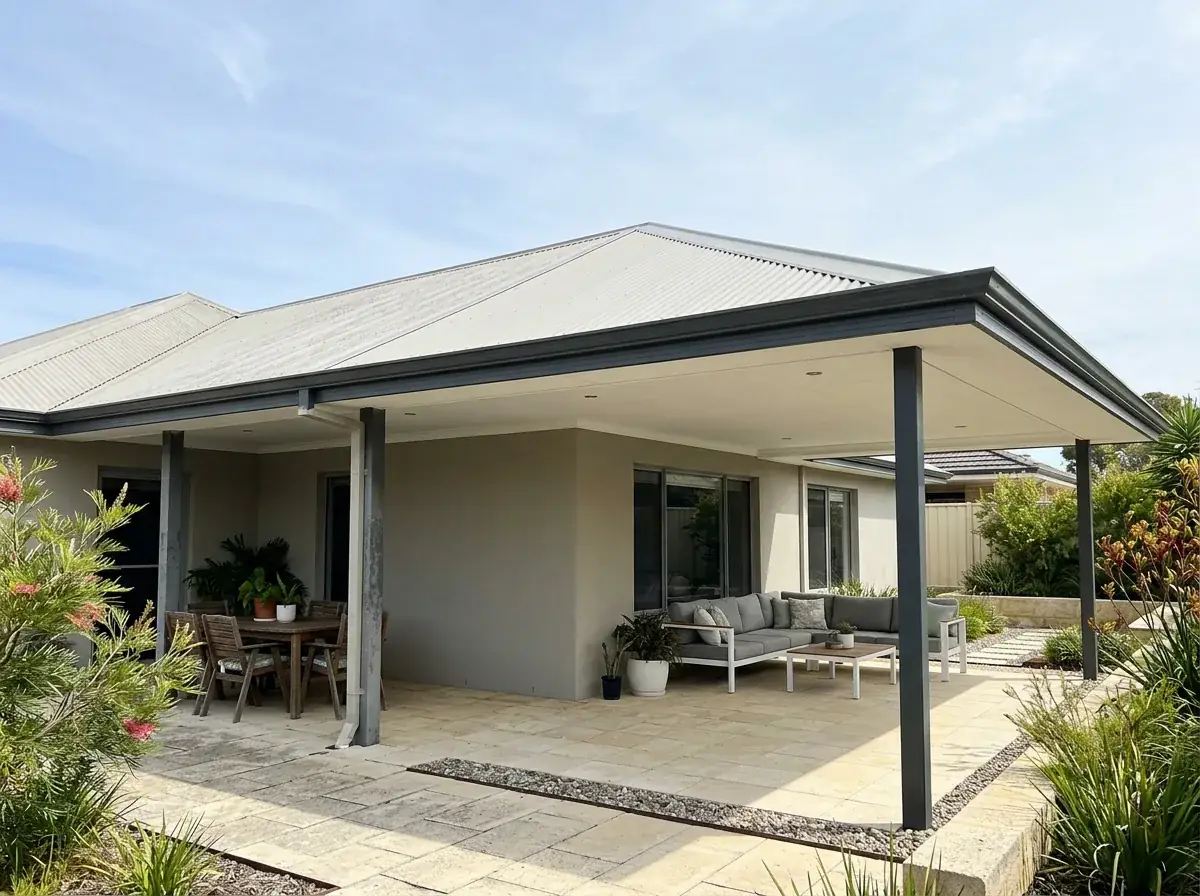
The extension attaches at the existing alfresco beam or the outer edge of the main roof and runs a new flat plane outward from there.

Matching height is the whole game. If the new roof sits below the existing ceiling, you get a step in the ceiling line and a shadow that makes the join obvious from every seat in the space.

So the tie-in gets set first and everything else follows. Fall, depth and beam height are then worked backwards from the height you have to match.

Where a step is unavoidable, it is better to make it deliberate. A clean 100 mm upstand with a shadow line reads as a design decision; a 40 mm mismatch reads as a mistake.

Matching the existing ceiling

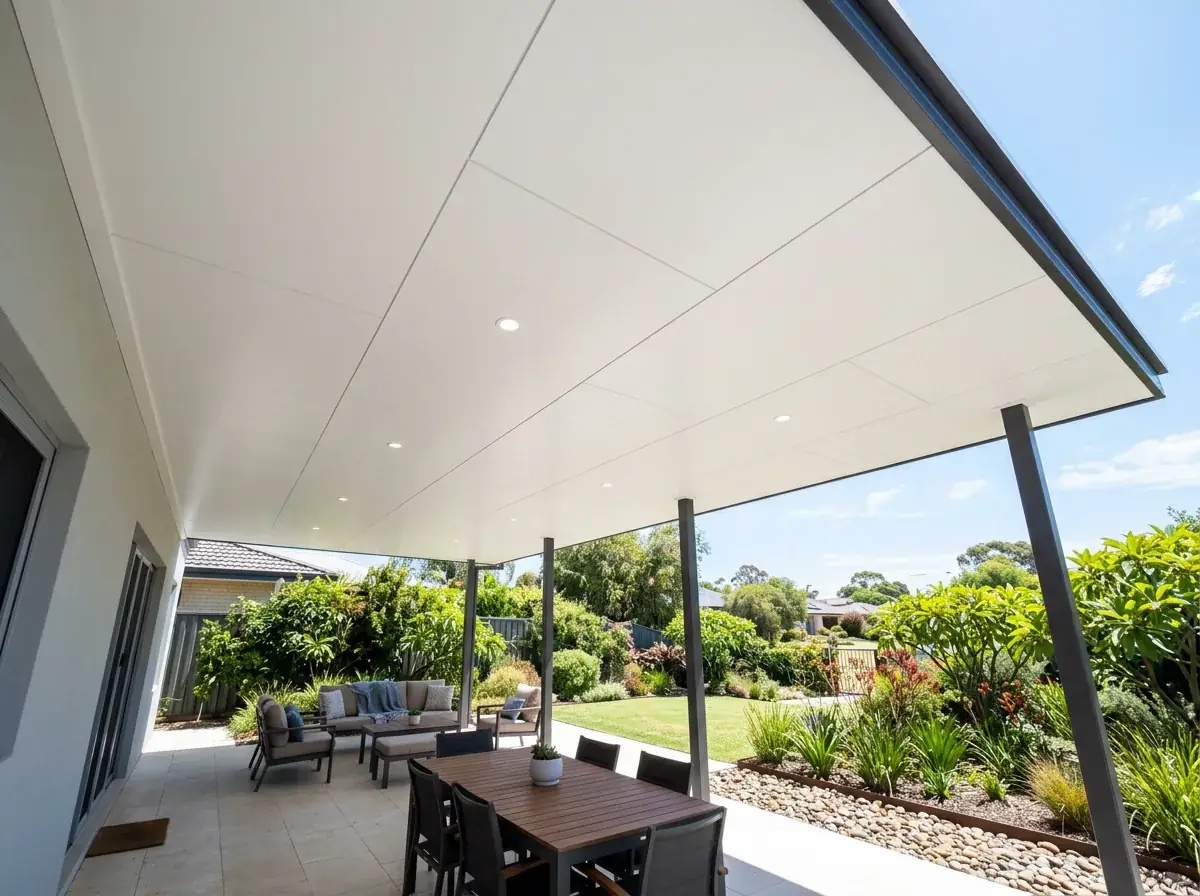
The existing alfresco ceiling is usually flat plasterboard or a lined soffit in white. An insulated panel roof with a flat white underside matches that far more closely than exposed purlins and steel.

It is the single most effective decision available on an alfresco extension. From underneath, one continuous white plane running from the house to the new front beam looks like one room.

Downlight spacing should carry through too. Continuing the existing grid, rather than starting a new pattern at the join, keeps the illusion intact at night.

Where budget rules out panel, a lined ceiling under a single-skin roof is the fallback. It costs more than the panel saved, which is worth knowing before choosing.

Sizes

Flat patio sizes and what they suit

Starting points, not a price list. How far you can come out off an alfresco depends on the ceiling you are matching and where the water currently goes.

Existing 4.0m x 3.0m, plus 3.0m outWhat it suitsThe standard project-home alfresco that only fits a tableWorth knowingDoubles the usable area and is the most requested version of this job.
Plus 4.0m out and 1.5m widerWhat it suitsAdding a lounge zone beside the existing dining areaWorth knowingGoing wider as well as deeper means the tie-in runs past the original opening.
Plus 3.0m out with a 100 mm stepped upstandWhat it suitsAn existing ceiling too low to match without losing head heightWorth knowingA deliberate step with a shadow line reads as design; a 40 mm mismatch reads as a mistake.
Full replacement, 7.0m x 4.5mWhat it suitsA water-damaged or awkwardly low alfresco that is not worth extendingWorth knowingBigger job, and it is worth pricing both ways rather than assuming extending is cheaper.

None of these are fixed. Tell us the alfresco you have and we will tell you what extends off it.

Enclosing the sides

Perth alfrescos get used year-round once the wind is dealt with. The south-westerly that makes summer afternoons pleasant makes winter evenings unusable.

Cafe blinds are the common answer. Clear PVC drops on one or two sides, either crank operated or rope and pulley, and they turn a covered slab into a usable room in July.

Louvred or fixed aluminium screens are the more permanent option. They cut wind and low sun without going fully clear, and they suit modern homes better than blinds.

Fixing points for any of it need to exist in the structure. Adding a blind track to a finished patio is possible, and it is always neater when it was allowed for in the beam.

Outdoor kitchens, gas and power

An alfresco extension is usually where the outdoor kitchen lands, and the services need coordinating before the roof goes on.

Gas for a built-in barbecue must be run and connected by a licensed gas fitter, with proper clearances to combustible surfaces and to the roof above it.

A built-in barbecue under a low flat roof needs particular attention to clearance and heat. Manufacturers publish minimum distances, and a flat ceiling two and a half metres up is closer than people assume.

Power, water and drainage all get easier if they are planned with the frame. Conduit through a post and a stub in the slab cost very little at the right moment.

Levels, flooring and drainage

The existing alfresco slab already has a fall on it, usually away from the house. The new area has to continue that fall or you get water sitting at the join.

Extending the slab is common and needs care at the joint. A properly detailed construction joint, dowelled where required, prevents the two slabs moving independently and cracking the finish.

Surface choice follows use. Porcelain pavers, honed concrete and limestone all appear regularly in Perth alfrescos, and each has a different requirement for the base beneath it.

Whatever the surface, the roof water has to be taken away from it. Downpipes discharging beside a seating area are a nuisance every winter.

Replacing a builder's alfresco roof entirely

Some alfresco extensions turn into replacements. Where the existing ceiling is low, water damaged, or set at a height that makes a decent extension impossible, removing it is the better option.

That is a bigger job, because the alfresco sits under the main house roof. Removing its ceiling means working within the existing structure, and any change to the roof itself needs engineering.

The payoff is a single new space at the height you actually want. It is worth pricing both ways rather than assuming an extension is automatically cheaper.

Cooking under a low roof

A flat ceiling two and a half metres above a barbecue traps smoke and heat in a way a high pitched roof does not.

Open sides do most of the work. A cooking zone at the open edge of the patio, rather than tucked into a corner against two walls, clears far better on a still evening.

Where a corner position is unavoidable, an extraction canopy is the honest answer. It needs planning with the roof, since ducting through a panel is not an afterthought.

Keeping the extension usable in winter

Perth winters are short and wet, and an alfresco that only works from October to April is half a room.

Enclosure is the main lever. Blinds or screens on the weather side, plus a heater and decent lighting, change how often the space gets used between May and August.

Drainage is the other one. Water dumping off the roof edge at the open side, or blowing in under a blind, is what usually keeps people indoors.

Extending off your alfresco?

We will match the ceiling height and finish on site, so the two spaces read as one room.

What's included

What a quote covers

Written out rather than implied. Matching the ceiling, the flashed join and the levels are all in the price, and anything outside the three columns is quoted separately.

Matching what is there

  • Existing ceiling height measured and fixed as the tie-in before anything else
  • Insulated panel underside selected to sit against the existing lined soffit
  • Downlight grid continued across the join rather than restarted
  • Existing slab fall continued so water does not sit at the junction

Comfort

  • Depth set from the aspect rather than from a standard size
  • Polycarbonate bay against the house where a south-facing room loses light
  • Blind tracks or screen fixings built into the beam, not added afterwards
  • Ceiling fan backing and switching planned with the roof

Services

  • Gas run and connected by a licensed gas fitter with correct clearances
  • Power, water and drainage stubbed while the frame is open
  • Extraction planned with the roof where the cooking zone sits in a corner
  • Stormwater soakwell resized for the added roof catchment

How it runs

Enquiry through to handover

Five steps, in that order. The ceiling match is confirmed at the measure, not on the day the sheets turn up.

  1. Measure the existing ceiling

    The height at the join is the number the whole design hangs off. We take it before talking about depth, materials or anything else.

  2. Set the tie-in

    Fall and depth are then worked backwards from that fixed height. Where a step cannot be avoided, we make it deliberate and detail it properly.

  3. Drawings and permit

    The application shows the connection to the existing roof and the revised stormwater calculation. Site coverage gets checked before a depth is locked in.

  4. Build to the matched line

    The new plane runs out from the existing beam at the height already agreed. The test is whether you can see the join from a seat at the table.

  5. Lighting, blinds and handover

    Downlights continue the existing spacing, and blind or screen fixings are already in the beam. Then the certification paperwork.

Recognise this

Three situations we get called about

Most alfresco flat patios enquiries start with one of these. If yours is on the list, we have solved it on a Perth house before.

An existing alfresco recessed under the main roof of a Perth home, a six seat timber dining setting filling it wall to wall with no room to walk around it, and full sun on the paving beyond

The alfresco that fits a table and nothing else

At roughly three by four metres, the builder's version takes a dining setting and leaves nowhere to stand. Carrying it another three metres out is the most common job on this page.

The forty millimetre mismatch

A new roof landing just under the existing ceiling puts a shadow across the join that you notice from every seat. Either match it exactly or step it deliberately, because the middle ground looks like a mistake.

The barbecue in the corner

A cooking zone tucked against two walls under a flat ceiling traps smoke on a still evening. Moving it to the open edge fixes most of it, and where the corner is fixed, extraction gets designed in with the roof.

Frequently Asked Questions

It prices as a patio. Perth rates are about $200 to $340 per square metre for flat Colorbond and $350 to $600 for insulated panel matched to your existing ceiling. Matching an alfresco adds detailing rather than material, so it is rarely the expensive part.

In WA, alfresco normally means the recessed outdoor area built under the main house roof by the original builder. A patio is a separate roof structure added later. An alfresco extension uses a patio roof to carry the existing space further out.

Yes, and it is the first thing we set. The tie-in height is fixed at the existing ceiling, then the fall and depth are worked backwards from it. Matching the height is what makes the extension read as one room rather than two.

An insulated panel with a flat white underside is the closest match to a lined plasterboard soffit, giving one continuous plane from the house out to the front beam. Continuing the existing downlight spacing across the join completes the effect, particularly at night.

Yes, with proper clearances. Manufacturers publish minimum distances to combustible surfaces and to the ceiling above, and a flat roof two and a half metres up is closer than most people assume. Gas must be connected by a licensed gas fitter.

They work well, provided the fixing points are designed into the beam. Clear PVC drops on one or two sides make a Perth alfresco usable through winter. Fixed aluminium screens or louvres are the more permanent alternative on modern homes.

Depth should follow aspect and use, not a standard size. West-facing spaces need more depth plus screening because low summer sun comes in under any roof. North-facing spaces are the easiest, blocking high summer sun while admitting low winter sun.

Yes. It requires a building permit with engineered drawings and a certificate of design compliance from a registered building surveyor. The added roof area also changes the stormwater calculation, so the extra catchment must be drained to an appropriately sized soakwell on site.

Free site measure

Matching an alfresco needs the ceiling height and the slab levels taken on site. We measure both and quote at no cost.

Book a Measure(08) 6186 7419

Want the join to disappear?

Tell us what the existing alfresco looks like and we will show you how the new roof meets it.


Get a quote

Tell us about the job

Send through the basics and we will arrange a time to measure up. No obligation, no pressure.

Quote request

Fill these in and we will ring you to book the measure. Only the last box is optional.

Pick the closest one. We will sort the detail on site.

Quick check

Loading a new icon check…

These details come to the office and stay there. We do not sell them or pass them on. Privacy policy

Rather talk

(08) 6186 7419
  • Monday to Friday 07:00 to 17:00
  • Saturday 08:00 to 14:00

Site visits by appointment, including after hours.