The short version
A low flat patio roof gets hot because a dark steel sheet two and a half metres overhead absorbs sun all afternoon and radiates it straight down. The fixes rank clearly: insulate the roof, then block the low western sun with screens or planting, then move air with fans. Roof colour helps at the margin, and nothing on the roof stops sun that arrives sideways under the edge after about 4 pm in January, which is why orientation drives every other decision.
Key highlights
- Radiant heat off the roof and low side-on sun are two separate problems.
- Insulated panel is the single biggest improvement to the underside temperature.
- West-facing patios need depth plus a vertical screen; a roof alone will not do it.
- Light Colorbond reflects more than Monument, but insulation matters far more.
- A ceiling fan does not lower temperature; it makes a hot evening usable anyway.
- The south-west sea breeze is a free cooling system if the design does not block it.
Insulating the roof solves the first. Only screens, battens, planting or extra depth solve the second.
Most disappointing patios were designed for the first problem and not the second. Here is how to design for both.
Why a low flat roof gets hot
Steel absorbs solar radiation and re-emits it as heat in every direction, including downward. On a flat patio, that downward face is close to the people sitting under it.
Height is why it feels worse than a gable. A ridge roof puts its hottest surface further away and gives the hot air somewhere to rise to; a flat roof at two and a half metres does neither.
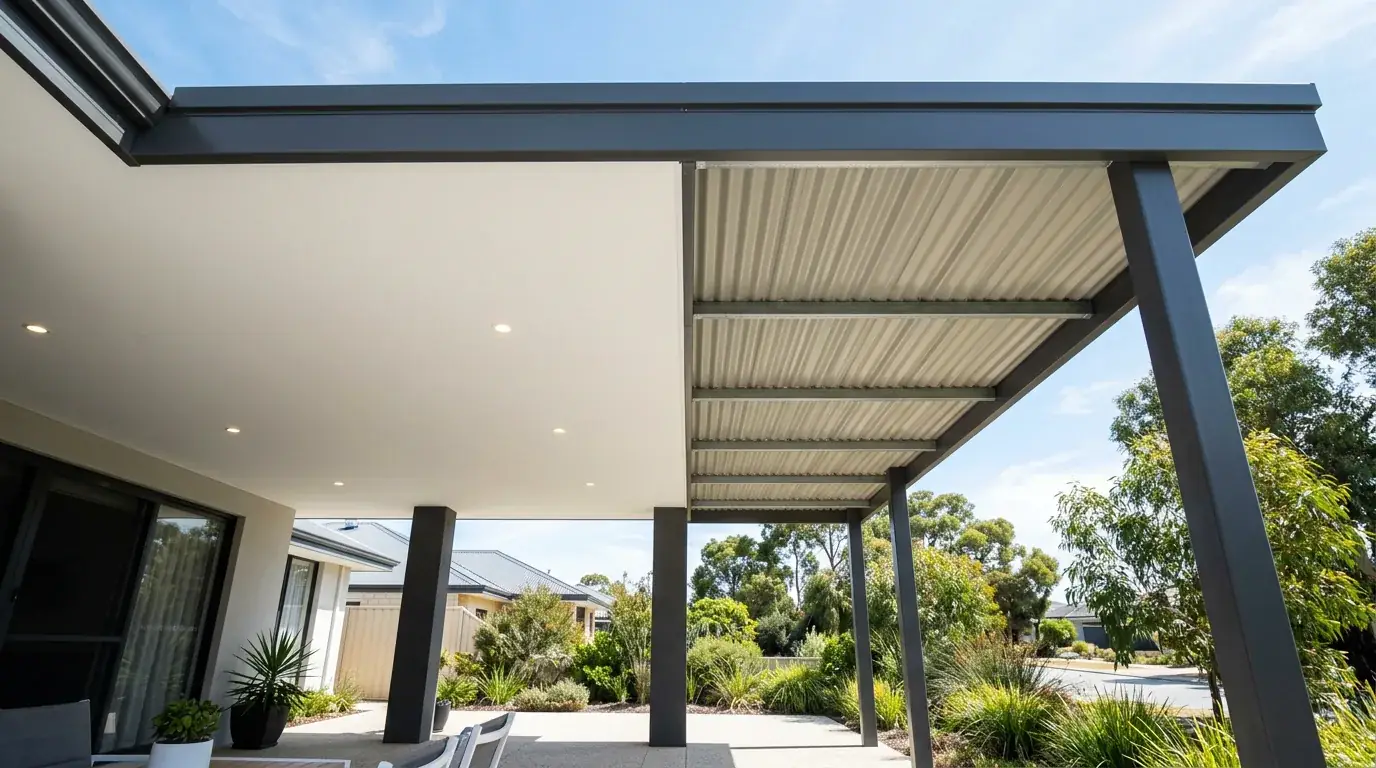
Colour and material set how much is absorbed, and the air gap under the sheet sets how much you feel. A single-skin roof with nothing under it transfers almost all of it straight through.
This is why a flat patio in February can feel hotter than standing in the open. You are under a radiator.
Orientation decides most of it
Which way your patio faces matters more than any product you can buy for it. Get the orientation right and half the problem never appears.
North-facing is the best outcome in Perth. High summer sun stays off the space almost entirely, and low winter sun comes in under the roof exactly when you want it.
South-facing patios stay cool and can feel cold and dim in July. They rarely need insulation for comfort, though condensation can be more of an issue.
East-facing gets hot mornings and cool evenings, which suits most households fine. West-facing is the hard one and it deserves its own section.
The west-facing problem: sun that travels under the roof
In January in Perth the sun sets well south of due west, and for the last two hours of daylight it sits low. A roof cannot block light arriving at that angle.
So a west-facing patio can have the best insulated roof available and still be unusable at 6 pm. The sun is not coming through the roof; it is coming in under it.
Depth helps a little. A deeper patio pushes the sunlit strip further out from the house, which at least protects the doorway and the back wall.
The real answer is vertical. Something between the seating area and the western sky, and it has to be there before you notice you need it.
- Aluminium or timber-look battens on the western end at close centres
- Retractable or fixed external blinds, dropped only when needed
- A privacy or feature wall that stops short of enclosing the space
- A deciduous tree far enough out to shade the low sun without dropping into the gutter
Insulated panels and radiant heat
This is the highest-value change to the roof itself. A sandwich panel puts a foam core between the hot outer skin and the ceiling you look at.
The underside then stays close to air temperature instead of climbing with the sheet. You notice it as an absence: the space feels shaded rather than covered.
Thickness moves the dial. A 50 mm panel is a clear improvement over bare steel, and 75 mm or 100 mm is worth the step on a west or north-west facing patio.
The other benefit is the ceiling, which is flat and light coloured. It bounces daylight into the rooms behind rather than absorbing it.
Roof colour and what it actually changes
A light Colorbond such as Surfmist or Shale Grey reflects substantially more solar energy than Monument or Basalt. That is a real effect and it is measurable.
It is also smaller than most people expect once the roof is insulated. The foam core is doing far more work than the paint.
Most Perth homeowners still choose a dark roof because it matches the house and looks better from the yard. That is a reasonable trade, provided you insulate.
Where colour matters most is on an uninsulated single-skin roof. If the budget will not stretch to a panel, going lighter on the sheet is the cheapest heat improvement available.
Ceiling fans
A fan does not cool the air. It moves it across your skin so sweat evaporates faster, which is why a fan in an empty patio is doing nothing at all.
That said, on a still 38 degree evening it is the difference between sitting outside and going in. Air movement is worth more than a couple of degrees of actual temperature.
Size and height matter. A large-diameter fan turning slowly moves more air with less noise than a small one spinning fast, and it needs the clearance to fit under a low flat roof.
Plan the fixing before the roof goes on. Under an insulated panel a fan needs a specified fixing point, and retrofitting one is far more awkward than allowing for it.
Screens, blinds and battens
Vertical shading is what makes a west-facing patio work, and there is a spectrum from permanent to on-demand.
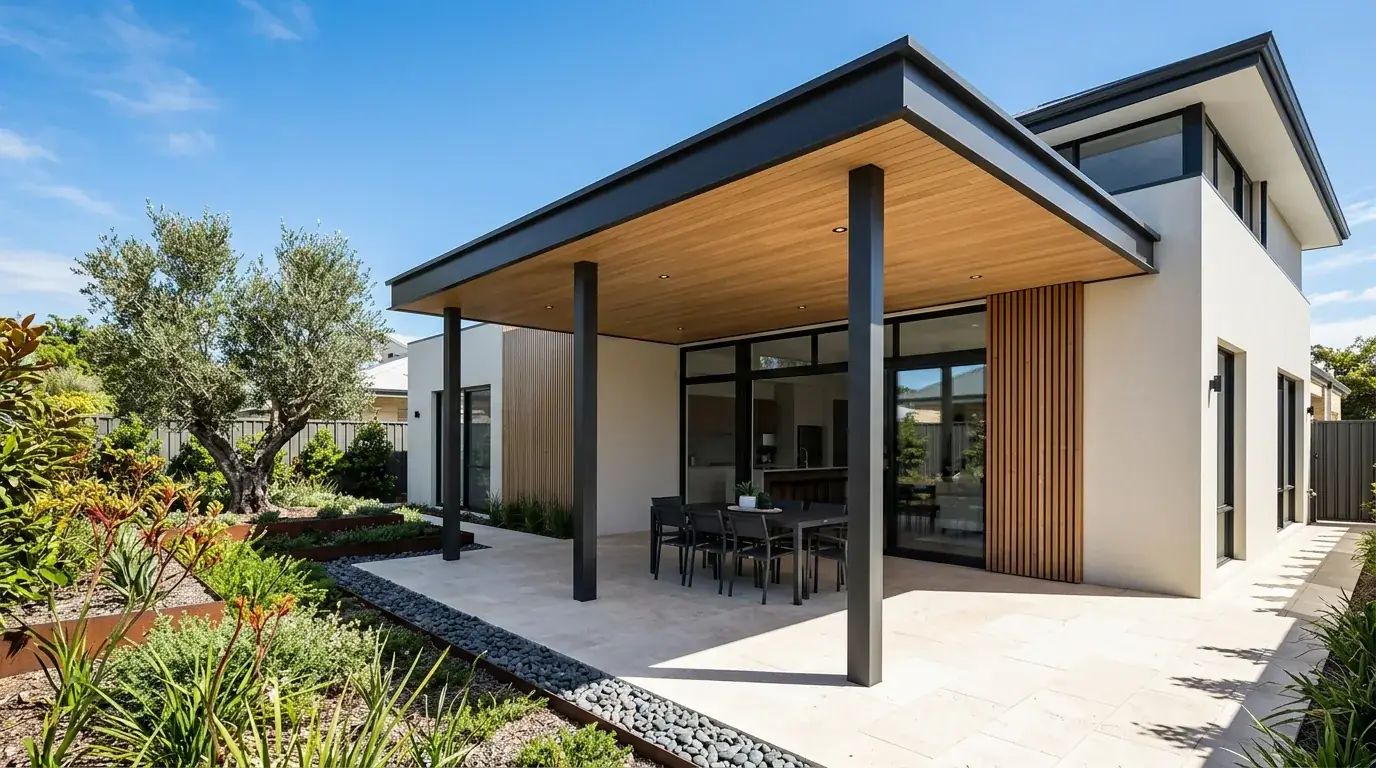
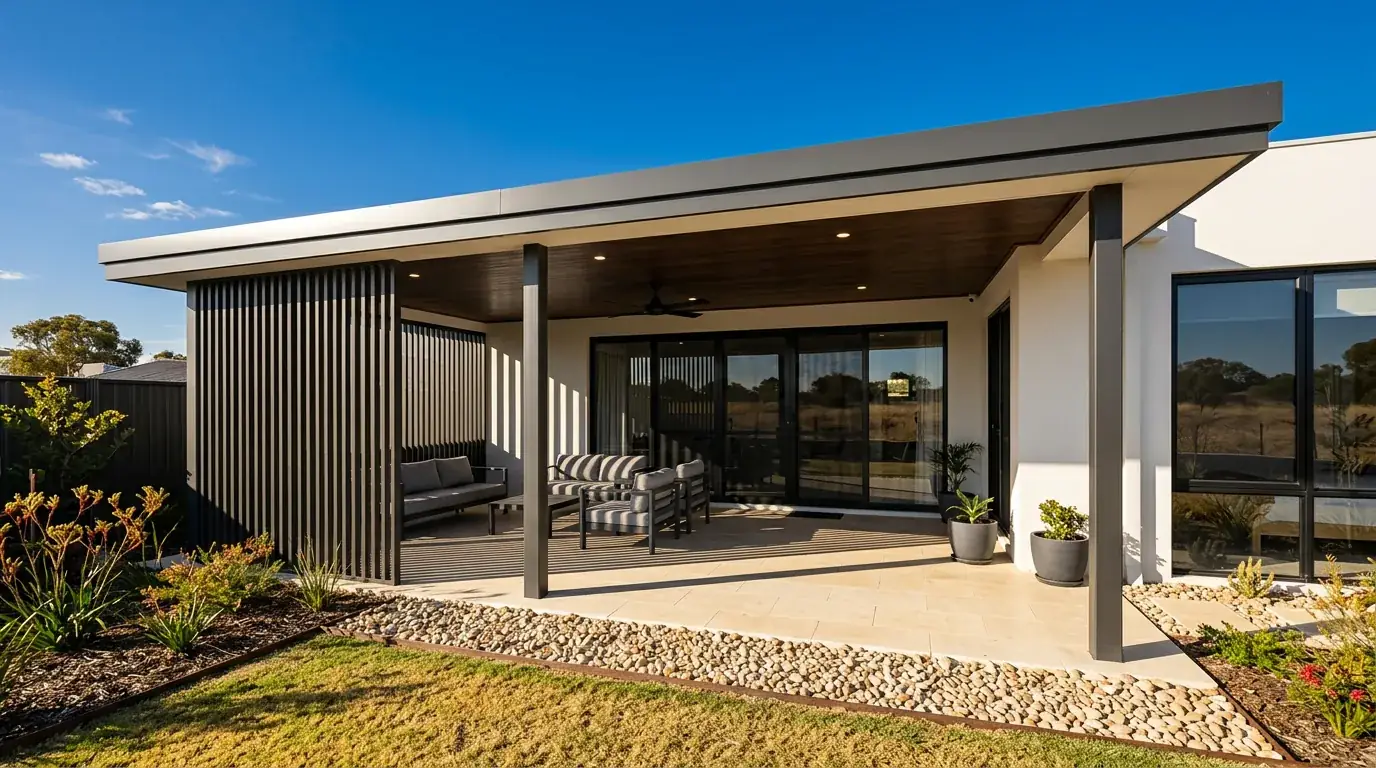
Fixed battens are the architectural option. Spaced aluminium or timber-look blades cut the low sun, keep the breeze moving through, and read as part of the structure rather than an add-on.
External blinds are the flexible option. Dropped in the late afternoon and rolled up the rest of the time, they block sun and wind without permanently darkening the space.
Which one to choose depends on how often you need it. If the western sun is a problem every afternoon from November to March, build it in; if it is occasional, a blind is less committing.
Planting for shade
Plants beat every built solution for the sun that arrives low and sideways, because they intercept it before it reaches the structure.
Deciduous trees are the classic move. Shade in summer, bare branches in winter when you want the warmth back, and no moving parts.
Distance matters more than species. A tree close enough to shade the patio at 6 pm is also close enough to drop leaves in your gutter and put roots near your footings.
Climbers on a screen are the compact version. A hardy evergreen on a batten frame at the western end gives shade in a strip of ground barely wide enough to stand in.
Paving, reflected heat and what is underfoot
The ground contributes more than people credit. Light concrete and pale pavers reflect sun and glare up into a shaded patio, and dark paving stores heat all day and releases it in the evening.
Exposed aggregate and honed concrete sit in the middle. They stay usable barefoot and they do not throw as much glare as bright white pavers.
Grass adjacent to the patio helps materially. A lawn edge instead of a paved apron lowers the temperature of the air moving across it.
Consider what is beyond the roof too. A large expanse of hot paving to the west sends warm air into the patio all evening.
The sea breeze, and how to use it
Most of the Perth metro area gets a south-west sea breeze through summer afternoons, and it is the most effective cooling available on any patio.
Designing to catch it means keeping the south-west side of the space open. A solid wall or an enclosed screen on that side kills the breeze and traps the heat.
Which is the tension with west shading. The answer is usually spaced battens rather than a solid panel, so the sun is blocked and the air still comes through.
Coastal suburbs get it stronger and earlier. In the foothills it arrives later and weaker, which shifts the balance toward insulation and fans.
Blinds are useful here for the same reason battens are. Drop them for the two worst hours of sun, roll them up when the breeze arrives, and the space works through both halves of the afternoon.
What about polycarbonate and clear roof sections?
Clear or tinted polycarbonate lets daylight into a space that would otherwise be dim, which is a genuine problem on a deep patio against a south wall.
It also lets heat in. A full polycarbonate roof over a seating area in a Perth February is a greenhouse, no matter what the product literature says about heat rejection.
Used as a strip it works well. One or two bays of clear sheet along the house wall brightens the kitchen window without cooking the part of the patio where people sit.
If you already have a polycarbonate roof and it is unbearable, the fix is usually replacement rather than shading. Adding a screen underneath traps heat between the two layers.
Putting it together on a west-facing patio
Start with the roof. Insulated panel, 75 mm or thicker, in whatever colour matches the house.
Then the western end. Spaced battens or a drop blind between the last post and the ground, sized so the breeze still passes.
Then air. A large slow fan on a planned fixing point, and an open south-west corner.
Then plants and paving. A deciduous tree or a climber on the screen, and a paving choice that is not blinding white. That combination works in a Perth February; any one of them alone does not.