The short version
A flat patio roof is never actually level. It runs a continuous fall, typically between 1:30 and 1:100 depending on the sheet profile's published minimum pitch, so water keeps moving to the gutter instead of sitting. Perth rain arrives as short, intense winter bursts rather than steady drizzle, so the gutter and downpipes are sized for peak flow, and the discharge goes to an on-site soakwell sized to the new roof area, not to the street or the neighbour.
Key highlights
- Every sheet profile has a published minimum pitch, and building under it voids the warranty.
- Corrugated needs the steepest fall; insulated panels sit the flattest and still drain.
- Perth gets most of its rain in short hard bursts, so gutters are sized for peak flow.
- WA councils require stormwater to be disposed of on site, into a sized soakwell.
- Ponding comes from insufficient fall, deflection or a blocked gutter, not from flat design.
- Flashing must go under the existing roof covering, never sealed over the top.
Everything else follows from that. Fall ratio, gutter size, downpipe count and where the water finally goes are all one connected system, and skipping any part of it is where flat roofs get their bad reputation.
This is the technical guide. If you only read one section, read the one on fall ratios.
A flat roof is never actually flat
Every flat patio roof we build slopes. The fall is set so that the roof looks horizontal from the ground while still shedding water reliably in a downpour.
The numbers are small. A common range on a Perth patio is 1:30 to 1:100, which is roughly two degrees at the steep end and well under one at the shallow end.
Across a four metre deep roof, a 1:60 fall drops about 65 mm. You cannot see it from the kerb, and the water can absolutely feel it.
The fall normally runs from the house down to the front beam, so the gutter sits at the open edge and the flashing sits at the high point.
What fall does your roof actually need?
The sheet profile decides it, not preference. Every manufacturer publishes a minimum roof pitch for each profile, and that figure is a warranty condition.
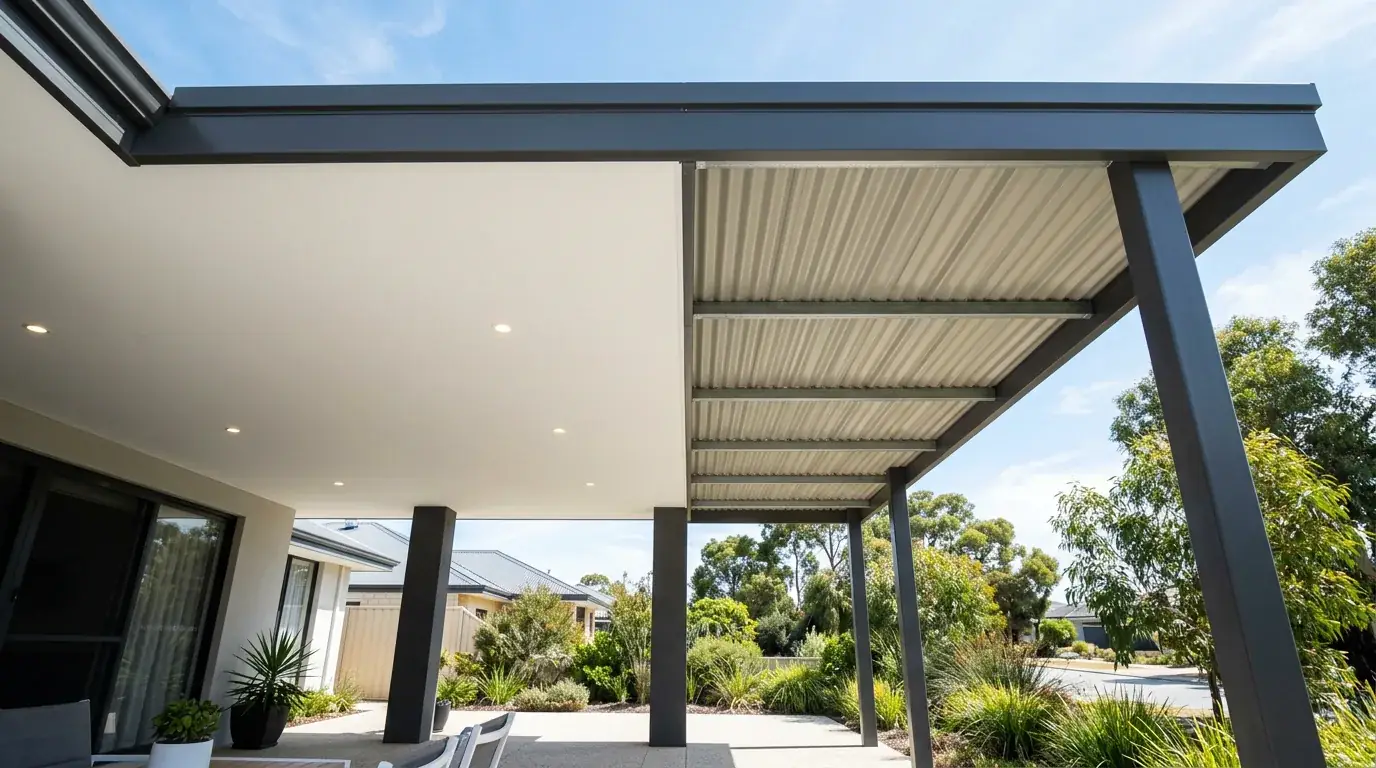
Corrugated profiles need the most fall of the common options because the water travels in shallow flutes and the side laps sit relatively low.
Trapezoidal ribbed sheets such as Trimdek and Monoclad have deeper pans and higher ribs, so they can be laid flatter and still keep water below the lap line.
Interlocking insulated panels sit flattest of all. The joint design means there is no overlapped side lap to draw water back up.
- Check the manufacturer's published minimum pitch before finalising roof heights
- Longer roof runs generally want more fall, not less
- Sheet length matters: a single unbroken sheet performs better at low pitch
- End laps at low pitch are a known failure point and are best avoided entirely
Free site measure
Every figure on this page changes once someone looks at your fascia, your slab and where the water goes. That visit costs nothing.
Why building below minimum pitch fails
Three things happen and they compound. Water slows down, dirt settles out of it, and the dirt line holds moisture against the coating.
Then capillary action gets involved. At the side lap, a thin film of water can be drawn uphill between two sheets against gravity, and at low pitch there is not enough flow to flush it back out.
In a strong Perth winter squall, wind drives rain across the roof rather than down it. A roof at correct pitch shrugs that off; a roof below pitch takes water in at the laps.
The manufacturer's warranty will not cover any of it. Minimum pitch is the condition on which the sheet is sold.
Perth rain is short, hard and concentrated
Perth does not get its rain evenly. The bulk of the annual total arrives between May and August, and much of that comes in intense bursts rather than steady falls.
That changes the design problem. A gutter is not sized for the yearly average; it is sized for the peak rate of a storm over the roof area draining into it.
Summer adds a second pattern. Occasional thunderstorms and the tail of a tropical system can drop a lot of water in twenty minutes onto ground that cannot absorb it.
So the system has to cope with a short flood, drain it, and then sit dry for months. Both halves matter.
Sizing the gutter
Gutter capacity is a calculation from the catchment area, the design rainfall intensity for Perth and the fall in the gutter itself. It is set out in AS/NZS 3500.3 and it is not guesswork.
A standard quad gutter is fine on a modest patio with a short run. Widen the roof or lengthen the run and the same gutter starts overtopping in a real storm.
Deeper profiles carry considerably more. On larger flat patios we commonly step up to a high-front or squareline profile rather than adding a second downpipe to an undersized gutter.
Overflow is a design requirement too. An eaves gutter must be able to spill safely away from the structure rather than backing up under the roof sheet.
Still deciding
You do not have to have settled on anything to book a measure. Most people use it to find out what their block will actually take.
Downpipes and where they go
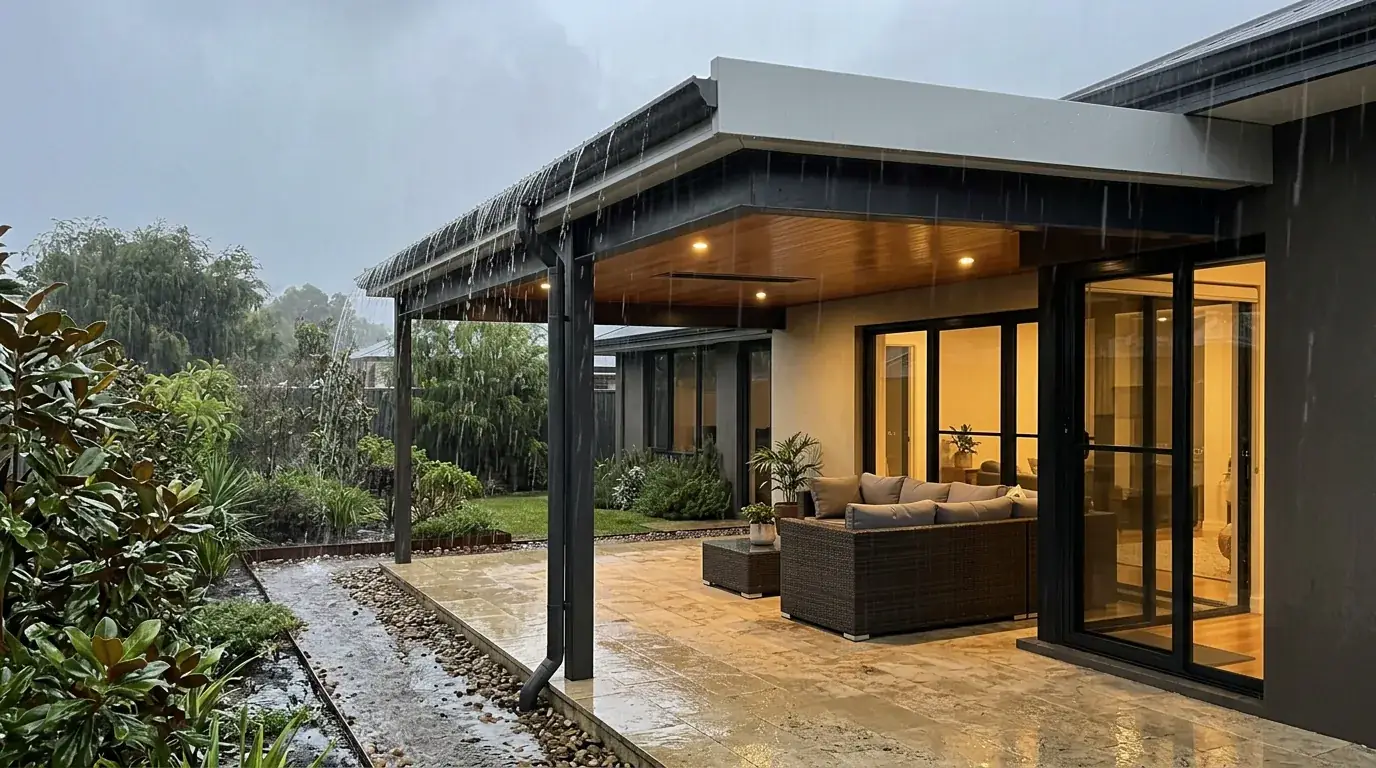
One downpipe is often not enough. Capacity depends on diameter, and two properly placed pipes drain a wide roof far better than one working at its limit at the far end.
Position is a design decision, not an afterthought. A downpipe running down the middle of a post-free opening ruins a sightline, and one tucked behind a post disappears.
Downpipes can run inside a hollow post on some designs. It looks clean and it needs planning at the frame stage, because it cannot be retrofitted.
Every downpipe then has to connect to something. A pipe discharging onto paving just moves the problem to the ground and, on most Perth blocks, into a fence line.
Soakwells and on-site stormwater disposal
Perth local governments require stormwater to be disposed of within your own property. Discharging roof water to the street, to the neighbour or over a boundary is not acceptable.
That means a soakwell sized to the new roof area. Councils publish a required capacity per square metre of roof, and the figure differs between local governments.
Perth sand is good for this. Water disappears into it quickly, which is why soakwells work here far better than they would on clay.
Placement matters. A soakwell has to sit clear of footings, services and boundaries, and on a tight infill block finding a legal position can genuinely shape the patio design.
- Capacity set by your local government's rate per square metre of roof
- Kept clear of footings so it does not undermine them
- Clear of sewer, water and gas services, and inside your boundary
- Accessible enough that the lid can be lifted and the pit cleaned
Box gutters, and when to avoid them
A box gutter is a wide flat-bottomed channel, usually sitting between two roof planes or between a roof and a parapet. On a patio it appears where the new roof meets the house at a level that will not allow a normal eaves gutter.
They work, and they are less forgiving than an eaves gutter. A box gutter is inside the building envelope, so if it overflows the water goes somewhere you do not want it.
That is why they need generous sizing, a proper fall along their length, and an overflow provision designed in rather than hoped for.
Where we can design a patio to avoid a box gutter entirely, we do. Dropping the patio roof slightly below the existing gutter line and flashing under it is usually the simpler answer.
Talk to the experts
If you would rather ask than read, ring us. Most of what is on this page takes about a minute to cover on the phone.
Why ponding happens on a flat patio roof
Ponding is water sitting on the roof after the rain stops, and it is always a symptom of something specific. Flat design is not the cause.
The most common reason is insufficient fall, either because the roof was set out below minimum pitch or because the levels were not checked at both ends of a long beam.
The second is deflection. An undersized purlin or beam sags slightly under load, which creates a low spot mid-span even though the design fall was correct on paper.
The third is simply blockage. A gutter full of leaves backs water up onto the low edge of the sheet, which is a maintenance problem rather than a build problem.
Flashing into the existing roof
This is where most patio leaks are actually made. The junction between the new patio roof and the existing house roof has to shed water under the existing covering, never over the top of it.
On a tiled roof that means lifting two courses of tiles, running the flashing up under them and dressing it into the pans. Done properly it is invisible and permanent.
On a metal roof it means going under the existing sheets and fixing to the structure beneath. Sealing over the top with silicone is a repair that fails within a few Perth summers.
Wall abutments need a different detail again. A flashing chased into a brick wall or fixed under a weatherproof cap keeps water out where the patio meets a vertical face.
Keeping it draining, year after year
Maintenance on a flat patio roof is short and it is not optional. Clear the gutter before winter and after any big wind event.
Watch the low corner. If water marks appear on the sheet near the gutter after a dry week, something is holding water and it is worth investigating early.
Check the soakwell every few years. They silt up slowly, and a full soakwell backs water up the downpipe long before anyone notices.
Trees are the main enemy. A patio under a jacaranda or a peppermint will need the gutter cleared more than once a year, and a gutter guard usually pays for itself.