



Skip to content

Flat-roof patio specialists

(08) 6186 7419

Patio type

Modern Flat Patios in Perth

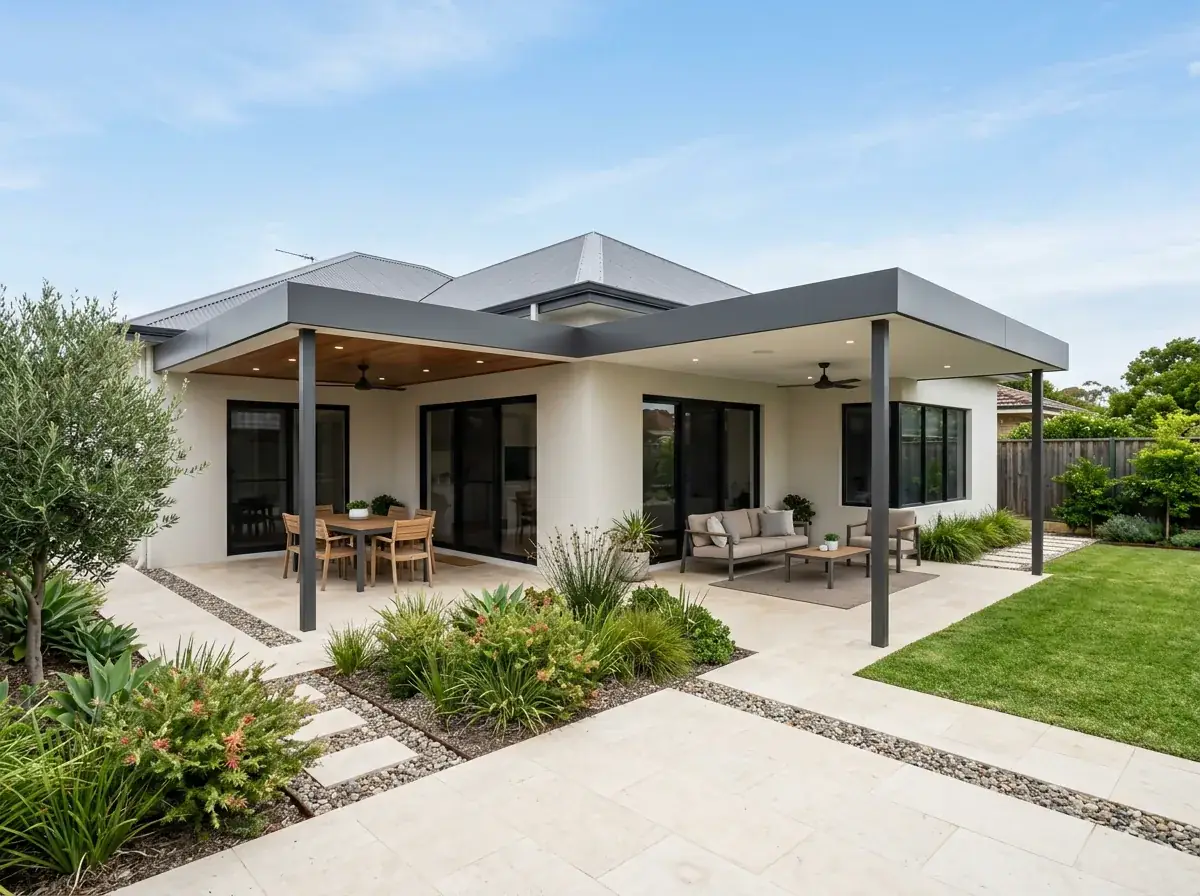
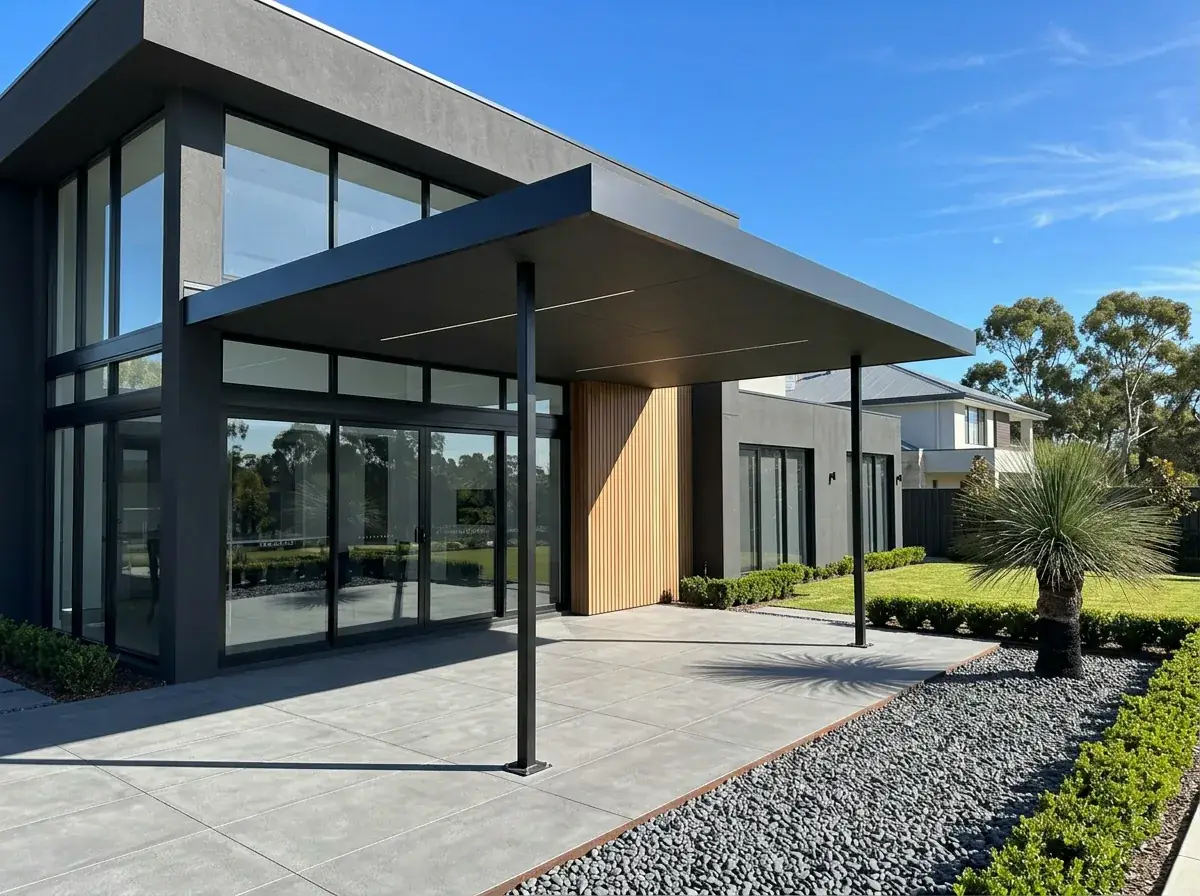
A modern flat roof patio is mostly about what you leave out. No visible fixings, no deep fascia, no round posts, no gutter hanging off the front like an afterthought.

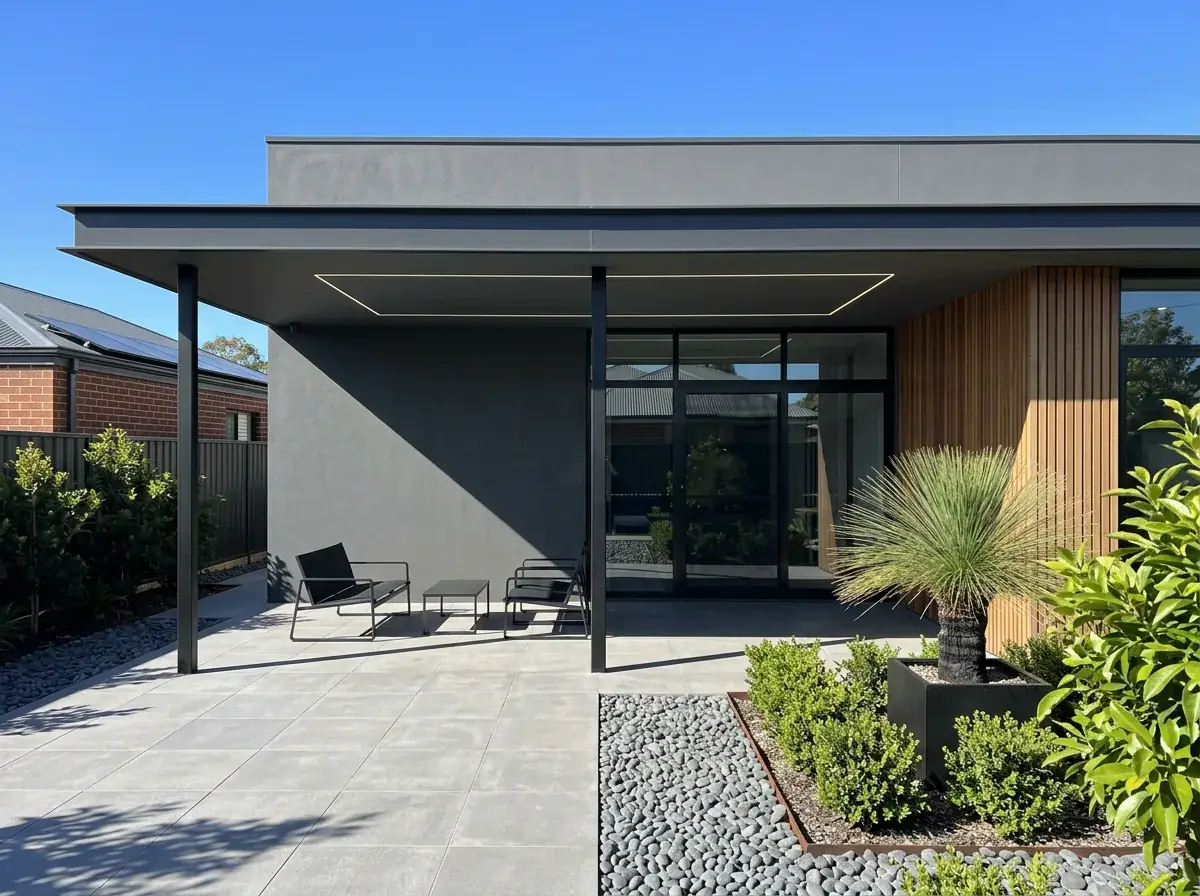
Modern flat roof patio on a charcoal rendered Perth home, knife edge roofline on slender black posts over large format pavers
  • Experience18 years in Perth
  • Engineer certifiedEvery span signed off
  • InsuredHomes and business
  • Warranty10-year workmanship

In short

What makes one look modern

A flat roof reads modern because of its edges: a slim fascia, a clean line, and posts that line up with something on the house. The details do the work, not the material.

The flat plane does the work on its own. What separates a contemporary patio from an ordinary one is the detailing around that plane, and almost all of it is decided before the steel is ordered.

It has to answer to the house too. A modern patio on a 1970s brick-and-tile home needs different proportions to one on a rendered new build with black window frames.

Modern Flat Patios built in Perth
Fewer posts, a thinner edge and the gutter hidden. Every line you can remove makes the rest read better.

The lines

Fascia depth and overhang, drawn against your windows.

The posts

Spaced to your sightlines rather than to the span table's minimum.

The gutter

Downpipes run through posts wherever the structure allows it.

The finish

Powder-coat colours picked against the house, not off a default list.

Why usPerth & Peel
  • Engineer-certifiedWind loading and footing detail, certified before anything is ordered
  • Permit lodged by usWe put the application in with your local council
  • Flat roof specialistsIt is the whole business, not a line on a menu
  • One team throughoutThe person who measures is the person who hands it over

Specification

The flat patio build, in numbers

Every figure is confirmed at the measure. On a modern build the fascia depth, the post spacing and the wind classification at your address decide how clean the lines can be.

Posts

90-100 mm square SHS, or blade sections for slim sightlines

Beam

Depth balanced against bay width to keep the roofline thin

Fixings

Concealed-fix profiles and hidden bracketry where the budget allows

Gutter

Square-profile or slimline, matched to the frame colour

Cantilever

Commonly around 1 m past the end post, engineer confirmed

Finishes

Colorbond and powder-coated aluminium; marine grade near the coast

Screening

Aluminium battens, spacing set by sun angle and privacy needs

Free site measure

Want these numbers for your house

Send a photo of the back of the place and the rough size. We will come out and come back with real numbers.

Why flat reads as modern

Contemporary Australian housing has moved to horizontal lines: long eaves, flat parapets, wide windows, low pitches. A flat patio roof continues that language rather than interrupting it.

A gable or dome puts a curve or a peak into a facade built entirely from straight lines. It is not wrong, it just belongs to a different house.

The other half of it is bulk. A flat roof is thinner in elevation than any pitched structure of the same span, so it reads as a shadow line rather than as a second building.
The details that matter

Beam depth is the first one. A deep beam spanning wide bays kills the thin roofline you were after, so the design has to balance post count against beam size rather than defaulting to fewer posts.

Post shape is the second. Square SHS in 90 or 100 mm reads current; round posts read as a 1990s pergola no matter what colour they are.

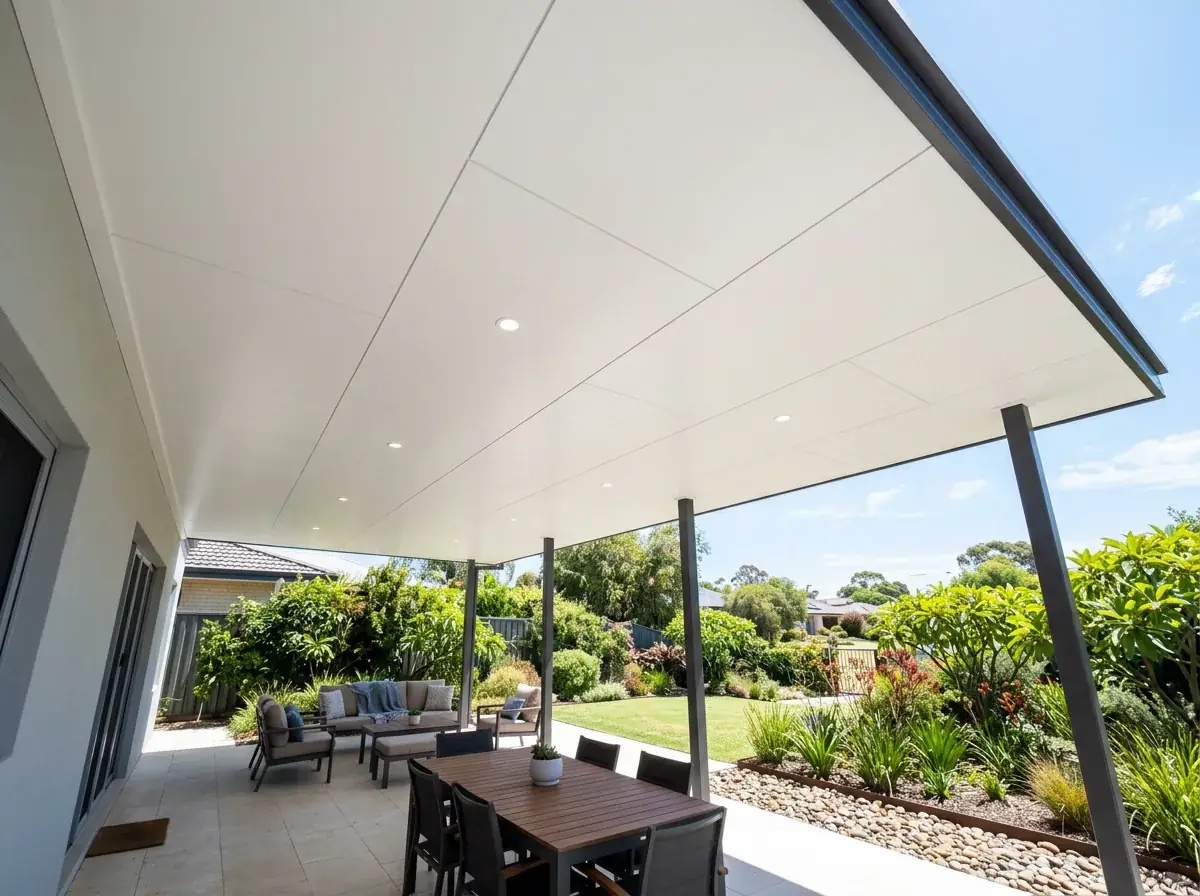
Then fixings. Concealed-fix roof profiles and hidden bracketry take visual noise out of the roof plane, and the difference is obvious from directly underneath.

Last is the gutter. A slimline or square-profile gutter finishes a modern patio; a standard quad gutter tacked to the beam undoes a lot of careful work above it.

  • Square posts, not round
  • Concealed or minimised roof fixings
  • Square-profile or slimline gutter
  • Beam depth balanced against bay width
  • Consistent shadow gap where the roof meets the house

Cantilevers, wide bays and blade posts

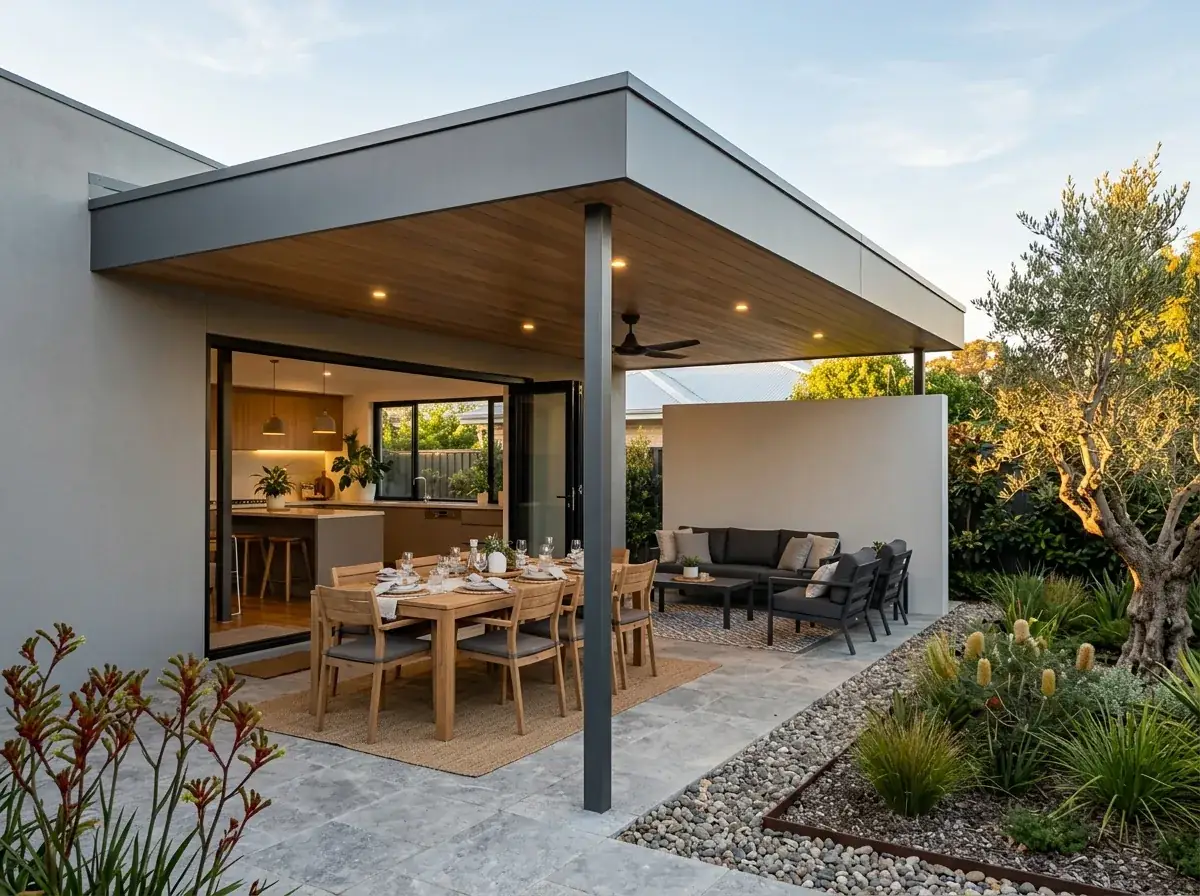
Removing a post from a sightline is the most effective modern move available. Running the roof past the last post by a metre or so opens a corner completely and costs far less than spanning the whole width.

Wide bays do the same thing at greater expense. Every extra metre of clear span adds beam depth, and past a point the beam becomes the visual feature you were trying to avoid.

Blade posts are the other option. A wider, flatter post section presents a slim edge from the main viewing direction while carrying more load than a square section of the same visual width.

All three need engineering rather than enthusiasm. Cantilevers in particular change the uplift case at the supporting posts.

Sizes

Flat patio sizes and what they suit

Starting points, not a price list. A wide clear bay is what makes one read modern, and how wide you can go is a question about the beam.

6.0m front in two baysWhat it suitsA restrained roofline on a single-storey rendered homeWorth knowingThe shallowest beam of the options here, and the thinnest edge from the driveway.
6.0m front in one clear spanWhat it suitsAn uninterrupted view from the living room to the gardenWorth knowingOne post removed, and the beam grows enough that you will see the difference.
7.0m front with a 1.0m cantileverWhat it suitsOpening a corner completely without spanning the whole widthWorth knowingUsually the best value modern move available, and it changes the uplift case.
9.0m front in three bays with blade postsWhat it suitsA wide rear elevation where the roof runs past two sets of doorsWorth knowingA blade presents a slim edge from the main view while carrying more than a square post.

None of these are fixed. Tell us the space and we will tell you how few posts it can be done with.

Screening, battens and privacy

Vertical battens down one end of a patio are the most common addition on modern builds. They cut low western sun, add privacy from a neighbour, and give the structure a second material without complicating the roof.

Spacing determines the effect. Tight spacing shades and screens heavily, open spacing reads as texture and lets the breeze through, and the right answer depends on which direction you are blocking.

Aluminium battens in a powder-coated finish suit coastal suburbs and need almost no upkeep. Timber-look finishes are widely used and hold up far better than actual timber in WA sun.

A screen is also a structural element once it has surface area. It picks up wind load, so it gets designed in rather than bolted on afterwards.

Lighting a modern flat roof

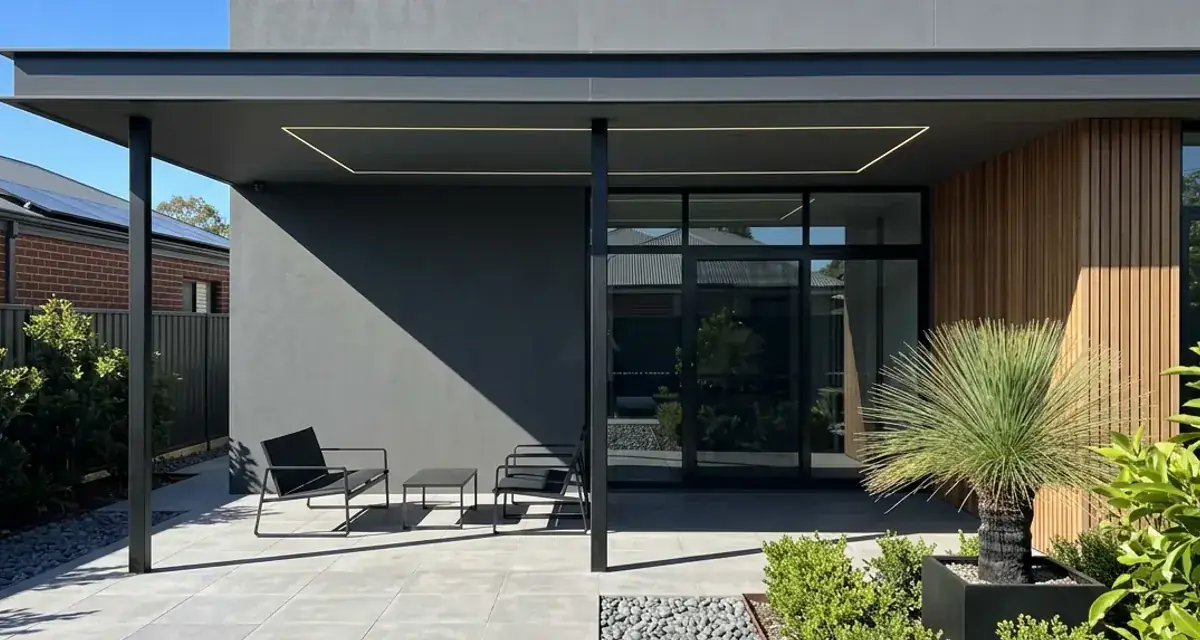
Lighting is where a lot of modern patios fall down. A single bulkhead light on the house wall throws hard shadows and makes the space feel like a car park.

Recessed downlights in an insulated panel ceiling give the cleanest result. Evenly spaced, warm colour temperature, and dimmable if the budget allows.

Concealed strip lighting behind the beam is the other approach. It washes the ceiling plane, which emphasises exactly the horizontal line the whole design is built around.

All of it needs planning before the roof goes on. Retrofitting lighting into a finished ceiling is possible and always more visible than doing it first.

Matching your house finish

Rendered homes want simplicity. A single-colour structure with minimal trim sits against render better than anything with contrast edges or visible brackets.

Limestone and brick want a reference point. Picking up the mortar tone or the window frame colour ties the patio in, where an unrelated colour makes it look ordered from a catalogue.

Black-window houses are the easiest of the three. A Monument or Night Sky frame reads as part of the same design intent, and the roof colour can then match either the house roof or the frame.

Keeping it modern in ten years

Trends move, but proportion does not. A patio with the right beam depth, the right post spacing and clean edges will still look considered long after a particular colour has fallen out of favour.

Material choice does the rest. Powder-coated aluminium and Colorbond hold their finish in WA conditions far better than painted mild steel, especially near the coast.

The things that date fastest are decorative. Fretwork, scalloped fascia and heavy capitals were all fashionable once, and none of them belong on a flat roof.

Hiding the gutter and the downpipe

Nothing spoils a clean roofline faster than a downpipe running down the front of a post. On a modern patio it either goes inside the post or it goes where nobody looks.

Concealed downpipes inside a hollow post are possible and need designing in. The post section has to suit the pipe, and access for clearing has to be provided somewhere.

Gutter profile does the rest. A square-fronted gutter sitting flush with the beam face reads as part of the structure; a quad gutter hanging below it reads as plumbing.

Where the patio meets the paving

The ground plane is half the design, and it is usually decided last. That is exactly why it so often lets the rest down.

Large-format pavers with tight joints suit a modern flat roof better than small units with wide grout lines. Honed concrete does the same job with fewer joints again.

Alignment matters more than material. Setting the paving out so a joint line runs through the post centres is a small thing that reads as deliberate from every angle.

Want the lines to match your house?

Send us a photo of the back of the place. We will tell you what the patio should be lining up with.

What's included

What a quote covers

Written out rather than implied. The powder-coat colours, the concealed fixings and the gutter detail are in the price, and anything outside the three columns is quoted separately.

The frame

  • Square SHS or blade posts, never round sections
  • Beam depth set against bay width rather than defaulting to fewer posts
  • Bracketry concealed where the connection detail allows
  • Powder-coated aluminium or Colorbond finishes, marine grade near the coast

The roof plane

  • Concealed-fix or low-profile sheeting to keep the plane quiet
  • An even shadow line along the join, set out before fixing
  • Square-profile or slimline gutter matched to the frame colour
  • Downpipe run inside a hollow post or placed out of the main sightline

The finish

  • One colour strategy: house roof, window frames, or a single object
  • Aluminium batten screening designed in, with wind load accounted for
  • Downlights or a concealed strip wash set out on a grid
  • Paving joint lines aligned to the post centres where the surface is new

How it runs

Enquiry through to handover

Five steps, in that order. The elevation you sign off at step two is what gets built, which is the whole point of drawing it first.

  1. Read the house

    A patio copied from a photograph of a two-storey new build looks wrong on a low brick and tile home. The proportions come from your elevation, not from an image.

  2. Set the proportion

    Post count, bay width and beam depth get resolved together, because they are the same decision. This is where a modern patio is actually designed.

  3. Choose the details

    Fixing method, gutter profile, post shape and colour strategy are all locked before ordering. Changing any of them later is visible from the driveway.

  4. Build clean

    Concealed fixings, aligned joints and a consistent shadow gap take longer on site and are the whole reason the result reads as considered.

  5. Align and finish

    Lighting, fans and speakers get set out on a grid rather than placed where the cable happened to arrive. Scattered fittings undo an otherwise careful roof.

Recognise this

Three situations we get called about

Most modern flat patios enquiries start with one of these. If yours is on the list, we have solved it on a Perth house before.

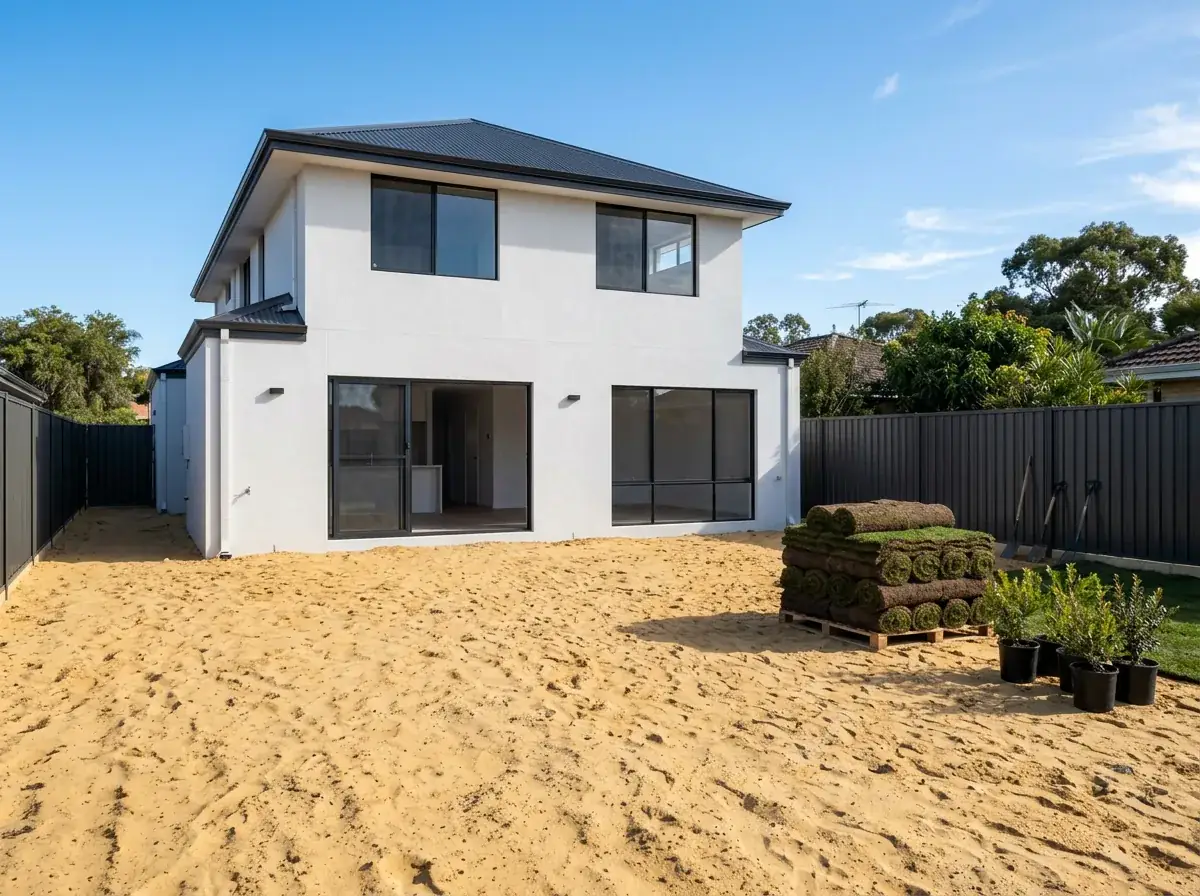
A newly finished rendered Perth home with black window frames, the rear yard still bare sand with rolls of turf stacked ready to lay and potted shrubs waiting against the fence

The rendered new build with black windows

This is the easiest of the three to get right and the easiest to overwork. A single-colour structure in Monument or Night Sky, minimal trim and no contrast edges is usually the whole answer.

The 1970s brick and tile that wants restraint

Contemporary detailing still works here, but the patio has to reference something already on the house. Matching the existing roof or gutter colour, with a simple frame, keeps it from looking ordered out of a catalogue.

The corner that has to stay open

A post sitting in the view from the kitchen window is the thing people notice for the next twenty years. A cantilever past the last post removes it for far less than spanning the full width.

Going deeper

Guides worth reading first

This page is about how it looks. Where a question needs more room than that, we have written it up properly.

Frequently Asked Questions

Not by much. The things that make it read modern are detailing decisions: a slim fascia, posts that line up with the house, downpipes run out of sight. What actually adds cost is a wide clear span, because the beam has to get deeper to carry it.

Detailing, not decoration. Square posts instead of round, a shallow beam, concealed fixings, a slimline gutter and a single considered colour. Decorative fretwork, scalloped fascia and heavy post capitals are what date a patio fastest, and none of them belong on a flat roof.

Monument and Basalt are the most common on contemporary Perth homes, because they sit well against render, limestone and dark aluminium joinery. Surfmist and Shale Grey work when you want the underside of the roof to stay bright, which suits a south-facing patio.

Often yes, using a deeper front beam or a cantilever past the end post. Every extra metre of clear span adds beam depth, so there is a point where the beam itself becomes the dominant visual element. We show you that trade-off at design stage.

A blade post is a wider, flatter section that presents a slim edge from the main viewing direction while carrying more load than a square post of the same apparent width. It is a common way to keep sightlines open on a wide modern patio.

Battens are worth it where you need to block low western sun or gain privacy from a neighbour. Tight spacing shades heavily, open spacing reads as texture. Because a screen picks up wind load, it is designed into the structure rather than added later.

Recessed downlights in an insulated panel ceiling give the cleanest result, ideally warm and dimmable. Concealed strip lighting behind the beam is the alternative, washing the ceiling and emphasising the horizontal line. Plan either one before the roof goes on.

Yes, with the right proportions. On an older home the patio usually works best matched to the existing roof or gutter colour, with a simple frame and no contrast trim, so it reads as a deliberate addition rather than a mismatch.

Free site measure

The lines only work if they answer something on your house. We come out, look at it properly and quote, at no cost.

Book a Measure(08) 6186 7419

Ready to see it drawn clean?

The measure is free, and you get a plan and an elevation before anything is ordered.


Get a quote

Tell us about the job

Send through the basics and we will arrange a time to measure up. No obligation, no pressure.

Quote request

Fill these in and we will ring you to book the measure. Only the last box is optional.

Pick the closest one. We will sort the detail on site.

Quick check

Loading a new icon check…

These details come to the office and stay there. We do not sell them or pass them on. Privacy policy

Rather talk

(08) 6186 7419
  • Monday to Friday 07:00 to 17:00
  • Saturday 08:00 to 14:00

Site visits by appointment, including after hours.