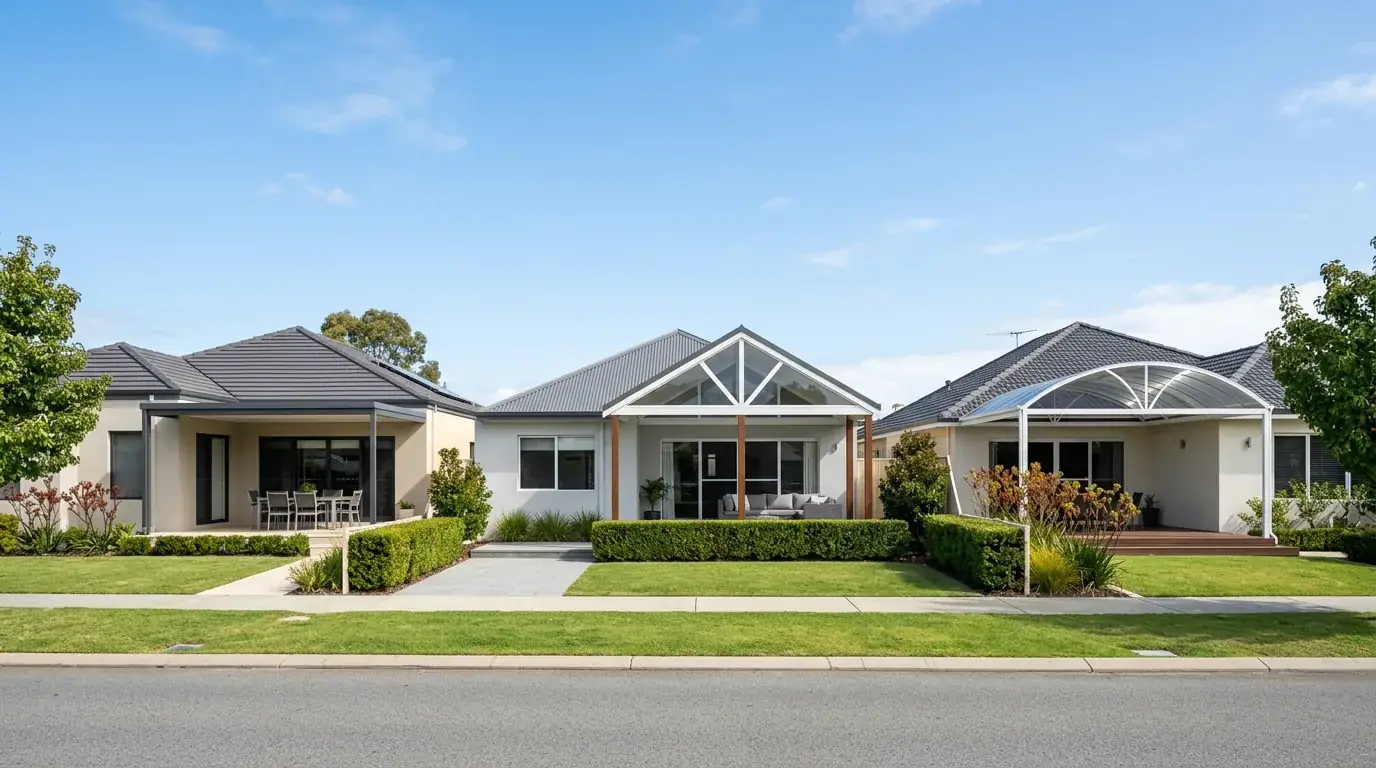
The short version
A flat roof patio has only one visible line, so the design work is proportion rather than roof shape: beam depth, post size and the clear height above the paving decide how it reads. Most attached flat patios in Perth sit with the underside around 2.4 to 2.7 metres, tucked under the existing eave, with the fall hidden across the depth of the roof. The ceiling finish and the colour do the rest, and they matter more than any other choice on the drawing.
Key highlights
- Three numbers set the look: beam depth, post section, clear height above the paving.
- Flat roofs fit under low Perth eaves where a gable physically will not.
- Fewer posts means a deeper beam, and past a point the beam kills the thin roofline.
- The ceiling is half the design, so decide lined or exposed before the frame is ordered.
- Dark roof, light ceiling is the two-tone move that suits most Perth brick and render.
- Cantilevering the roof past the last post removes a post from the sightline.
That is why two flat patios of identical size can look completely different from the yard. One reads as part of the house. The other reads as a carport that wandered around the back.
This guide covers the choices that actually change the result, in the order we make them on a Perth job.
What makes a flat roof patio design work
Proportion carries the whole thing. There is one line across the top of the structure, so the eye goes straight to how thick that line is and how it sits against the house behind it.
Three measurements decide it. The depth of the front beam, the section size of the posts, and the clear height from paving to the underside of the roof.
Get those in balance and a plain Colorbond roof looks deliberate. Get them wrong and no amount of colour matching or fancy lighting will save it.
- Front beam depth relative to the bay it spans
- Post section, and whether it reads square or round from the driveway
- Clear height from paving to the underside at the low edge
- Where the roof edge lands against window heads and the house fascia
- Gutter profile, which is a design element people forget until it is on
How high should a flat patio roof sit?
Most attached flat patios in Perth finish with the underside somewhere around 2.4 to 2.7 metres above the paving at the low edge. That is comfortable head height with room for a fan, and it keeps the structure below the sightlines that upset councils and neighbours.
Your existing eave sets the high side. On a typical single-storey Perth home the fascia sits low, and the patio either tucks under it or brackets off it, which caps how high the roof can start.
Fall then eats a little of the difference. Across a four metre depth at 1:60 you lose only about 65 mm of height, which is exactly why flat roofs fit under eaves that a pitched roof cannot clear.
If you want more height, a freestanding or freestanding-beside design breaks the link to the eave entirely. It costs an extra row of posts and buys you whatever ceiling height the design wants.
Post spacing and beam depth: the real trade-off
Every post you delete has to be paid for in beam depth. That is the central design tension on a flat patio, and it is worth understanding before you ask for a clear span across the whole back of the house.
A modest bay carries on a shallow beam that reads as a crisp edge. Stretch the same beam much further and it deepens until the roofline stops looking thin and starts looking heavy.
There is a point where removing a post makes the patio look worse, not better. We will say so when a design reaches it.
Cantilevers are the cheat. Running the roof and beam past the final post by half a metre or so lightens the ends and can clear a post out of a doorway or a view line.
What counts as a modern flat roof patio design?
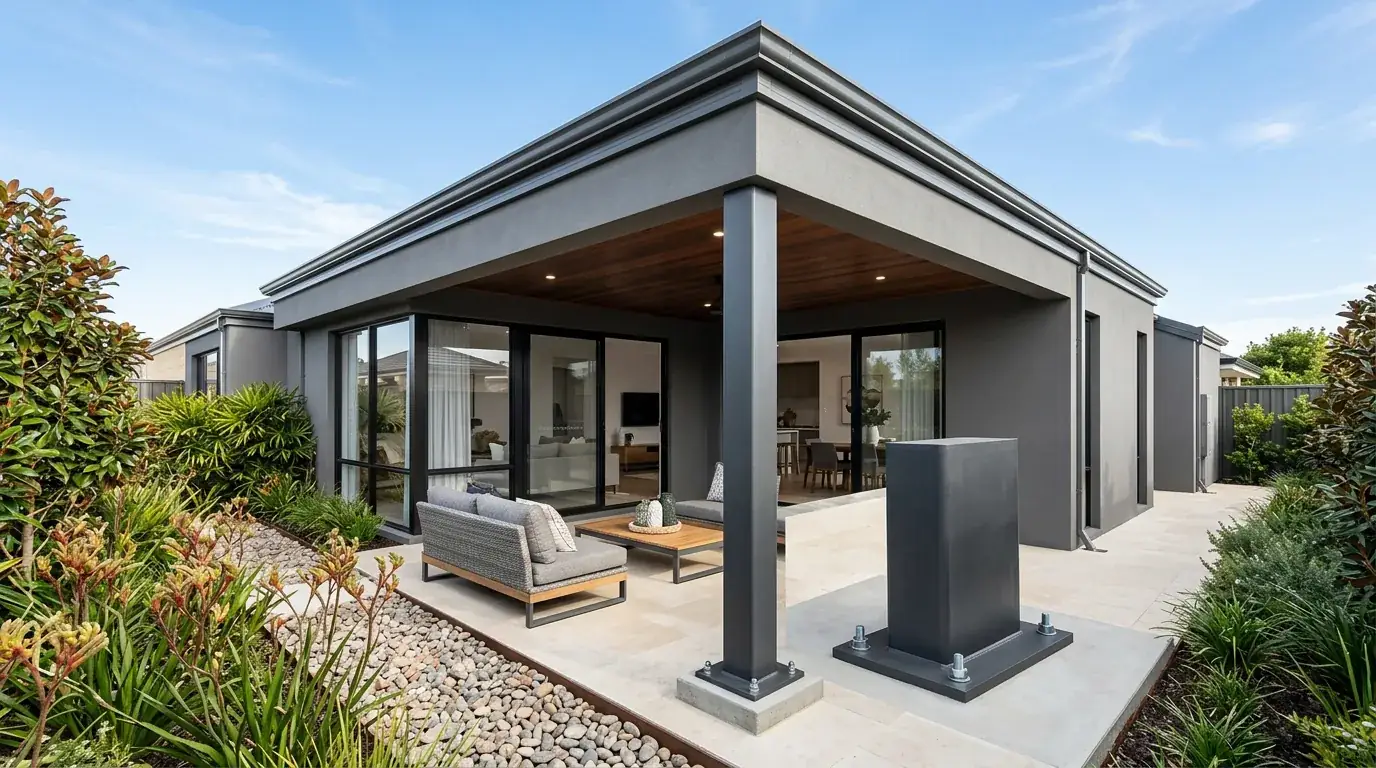
Modern flat patio design in Perth has settled into a fairly consistent language. Square or rectangular posts, a slim fascia, concealed or minimal visible fixings, a lined ceiling and a dark Colorbond in the Monument and Basalt family.
The details that date a patio are the decorative ones. Scalloped fascia edges, curved brackets, round posts on a square house and heavily patterned sheet profiles all read as older work.
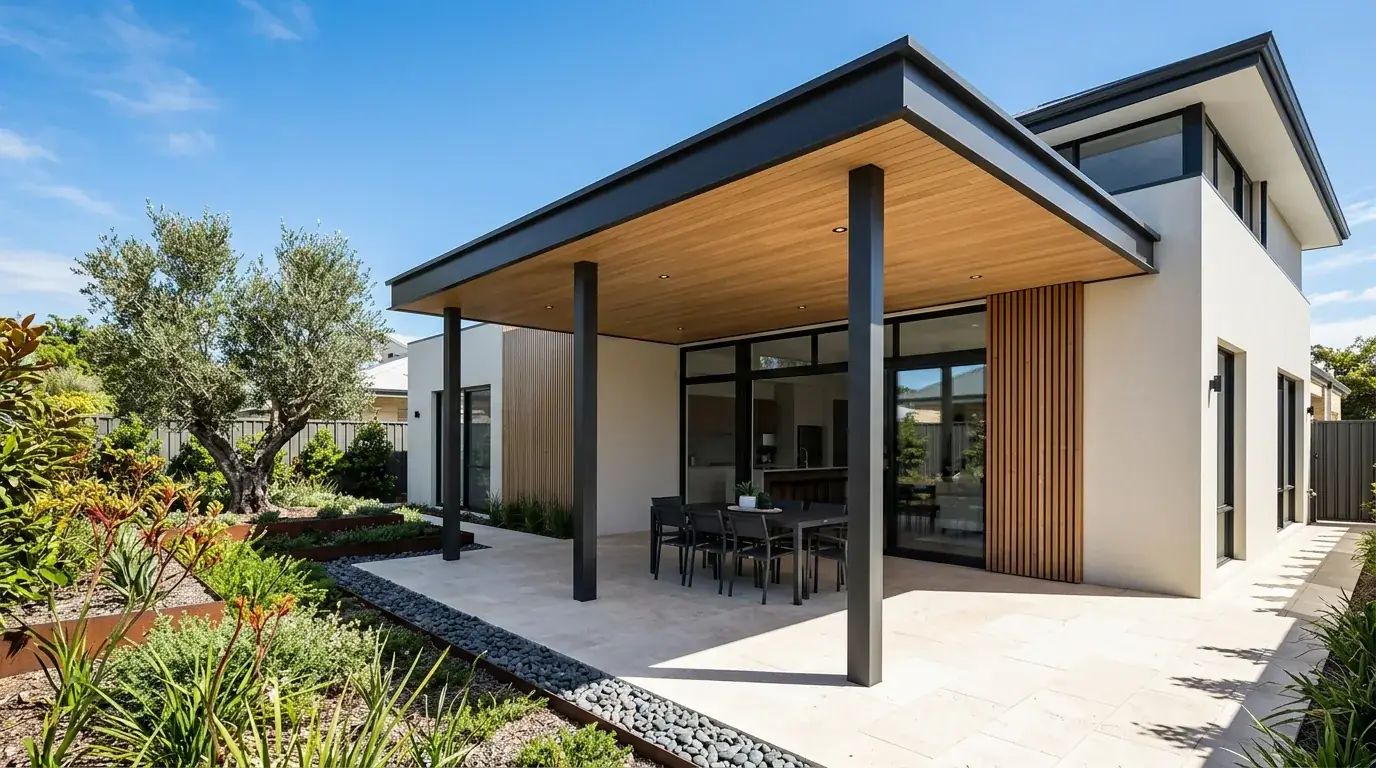
Verticals are where the interest comes from now. A run of aluminium battens down the western end, or a slatted screen between two posts, gives the eye something to hold without breaking the horizontal.
The house should still lead. A dark flat roof on a light rendered home with black window frames looks intentional, and the same roof on a cream brick and tile house often does not.
Flat verandah designs and how they differ from a patio
A verandah is usually the same structure doing a different job. It runs along the front or the side of the house, it is generally shallower than a rear patio, and everybody driving past sees it.
That visibility changes the design brief. Alignment with window heads, the width of the fascia and the spacing of the posts all matter more at the front than they do out the back.
Depth is typically modest on a flat verandah, enough to shade the windows and cover the entry rather than to seat eight people. Shallow depth also means the fall is barely perceptible.
Front structures attract more planning attention too. Street setbacks, and in some suburbs character or heritage controls, can shape the design before the first line is drawn.
The ceiling is half the design
You spend the whole time underneath a patio, so the underside is at least as important as the view from the lawn. There are three honest options and they look nothing alike.
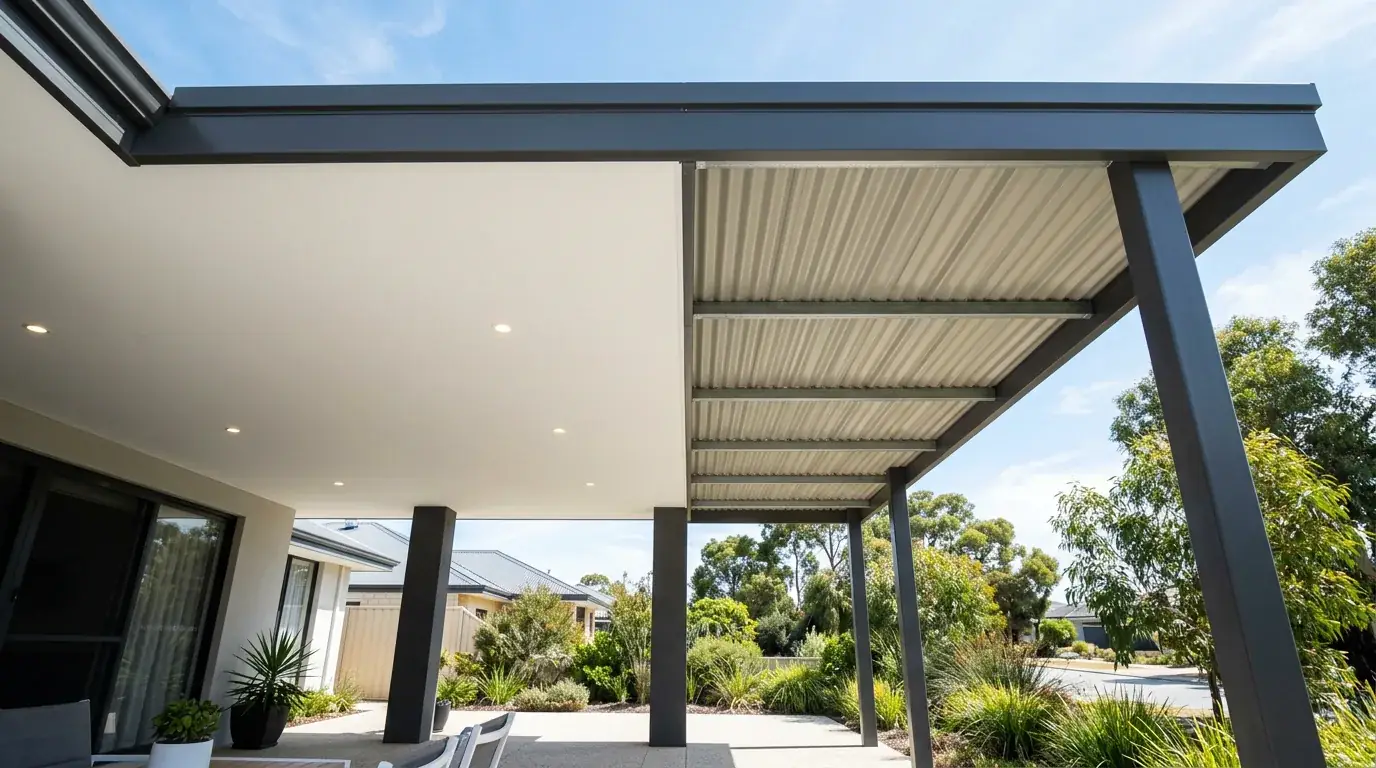
Exposed structure leaves the purlins and the ribs of the sheet on show. It is the cheapest, it suits a workmanlike look, and it collects dust and cobwebs in the corners.
An insulated panel gives you a flat, clean, factory-finished ceiling in the same product that forms the roof. Downlights recess into it and the whole thing reads like an indoor ceiling.
Lining a single-skin roof separately is the third path. Fibre cement sheet or timber-look boards under the purlins look excellent, and they add a layer of labour that people rarely budget for.
- Exposed purlins and sheet ribscheapest, most industrial
- Insulated sandwich panelflat ceiling and roof in one product
- Separate lining under the framebest finish, extra trade and cost
- Timber-look aluminium battenswarmth without the maintenance
Colour, and how Perth light treats it
Perth afternoon light is hard and low, and it exaggerates whatever colour you choose. A dark roof turns into a strong shadow line across the back of the house, which is often exactly the effect people are after.
The most common palette is narrow. Monument, Basalt, Woodland Grey, Surfmist, Shale Grey and Dune cover almost every job we quote, usually picked up from the existing roof, gutter or window frames.
Two-tone is the move worth knowing about. Dark on top so the roof edge reads as a clean line from the yard, light underneath so the ceiling bounces daylight back into the rooms behind it.
Dark undersides look sharp in photographs and can make a small courtyard feel like a cave. Stand in the space before you commit.
Designs for narrow blocks and small courtyards
Survey strata and green title infill blocks across Perth leave very little rear yard, and the patio usually has to work between two boundary walls. Space is the constraint, not span.
Removing posts matters more here than anywhere. Cantilevering off a wall-mounted beam, or landing the beam on the boundary side, can free the entire usable width of a courtyard.
Light becomes the second problem. Two storeys of neighbour on the north side and a solid roof over the rest can leave the living room dark all winter.
A strip of polycarbonate along the house wall, or a run of clear panel in one bay, fixes it without heating up the seating area at the open end.
Wrap-around, stepped and L-shaped layouts
A flat plane bends around a corner far more gracefully than a pitched roof does. There is no hip, no valley and no awkward junction, just a continuous edge that turns.
L-shaped layouts suit homes where the living area and an outdoor kitchen sit on different walls. One roof covers both, and the internal corner becomes the natural spot for the downpipe.
Stepping is the answer where the house has two roof heights. Each section of patio picks up its own eave, and the two planes join with a flashed upstand rather than one compromised level.
These layouts do need the drainage thought through early. A turning roof means the fall runs two directions, and the low point has to land somewhere sensible.
How a design becomes a buildable drawing
Nothing gets committed off a sketch. We measure the fascia at both ends, take the ground levels, pick up window heads and doorways, and note where the services run.
You then see a plan, an elevation and a section. The section is the important one, because it shows the roof height at the house and at the beam, so the proportions are agreed before steel is ordered.
Engineering follows the agreed design, not the other way around. Beam depth, post size and footing dimensions come back from the engineer and get certified for your wind classification.
Only then does it go to council. Designing something the local government will not approve wastes weeks, so the setbacks get checked at the drawing stage.