Note 01
New estates, small lots and the alfresco you already have
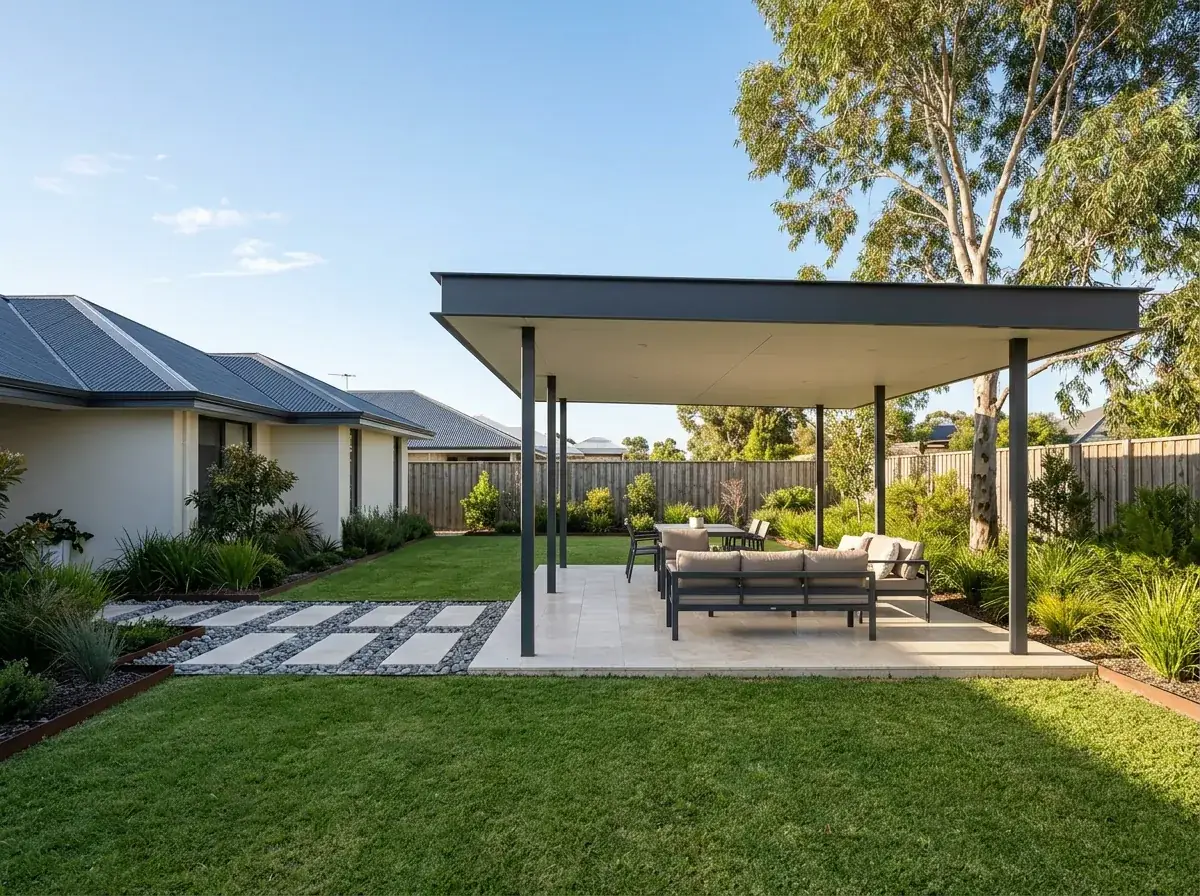
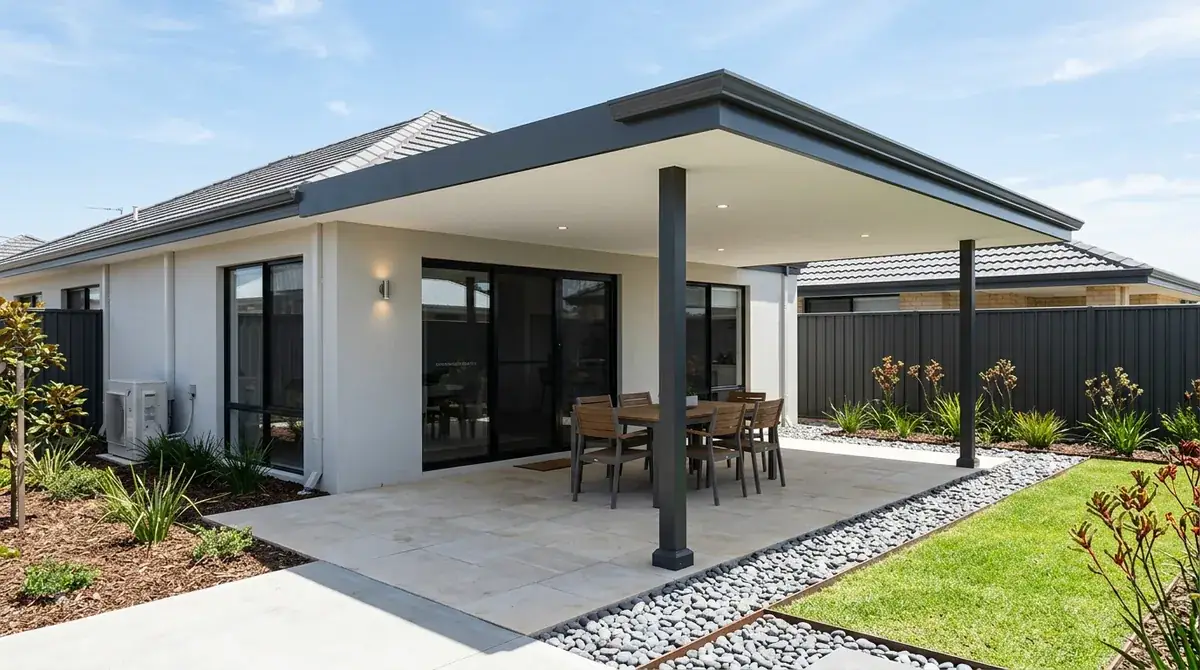
Nearly every project home built in Wanneroo over the past 15 years came with an alfresco tucked under the main roof. It is usually about three metres deep, it is shaded, and it is not big enough for the table people actually own.
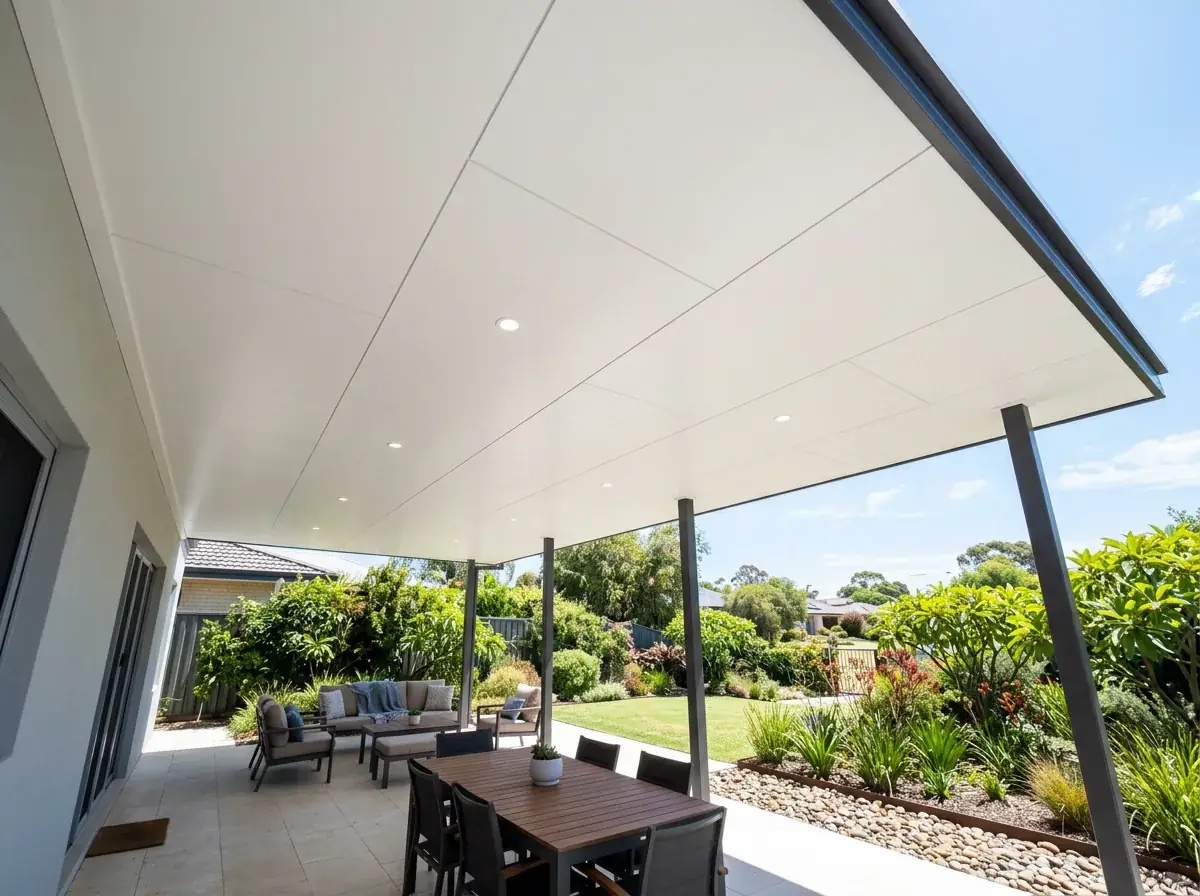
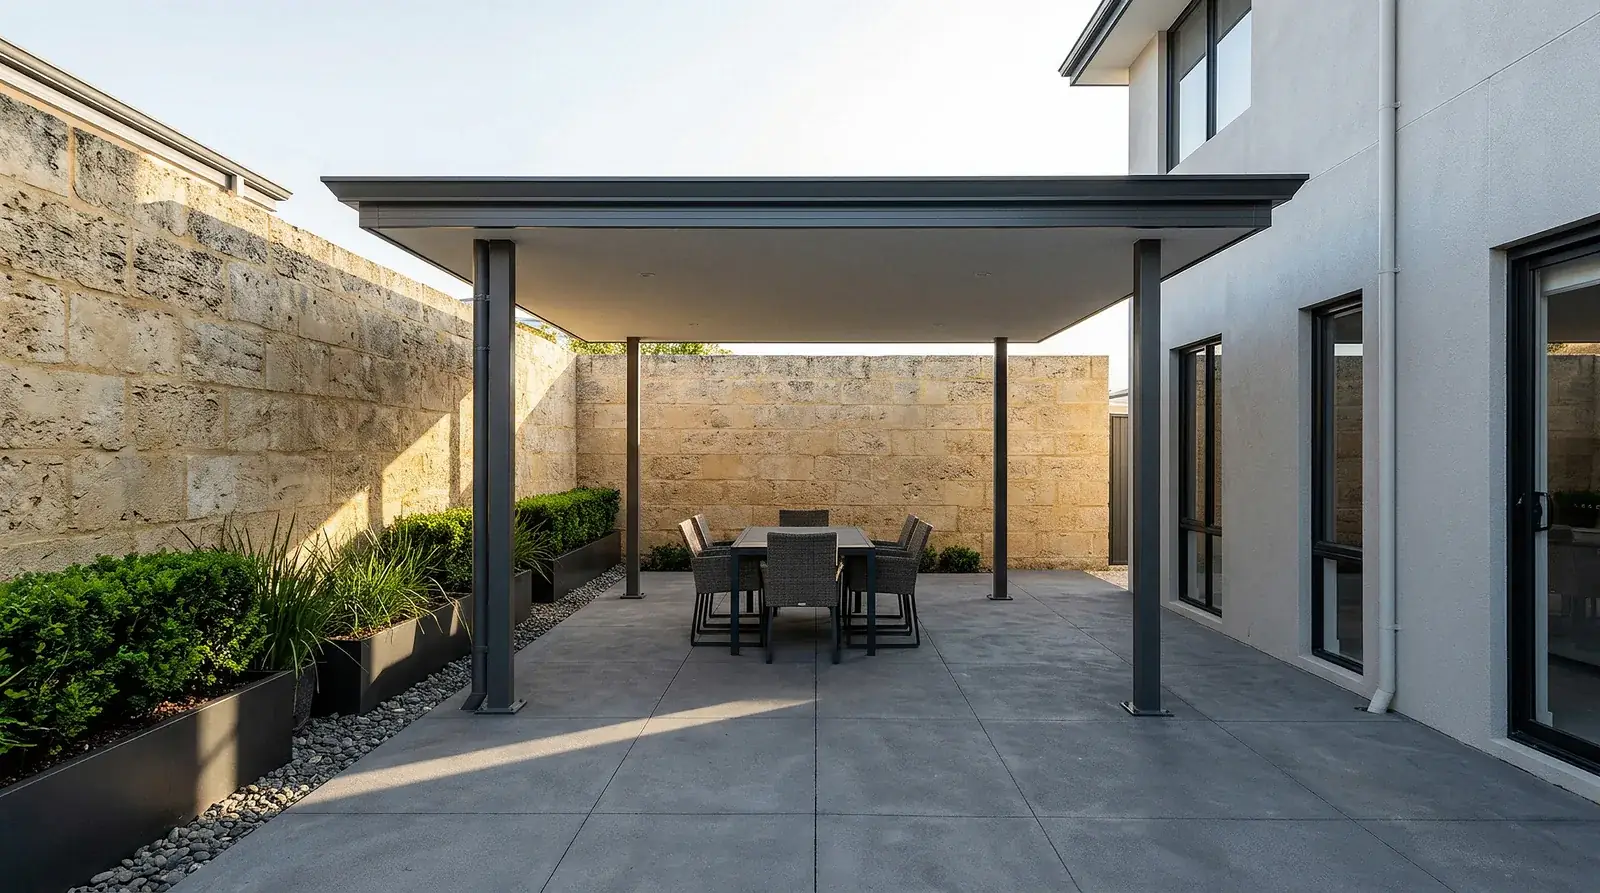
Extending it is the common brief. A flat roof does this better than a pitched one because it can run out from the existing alfresco at a shallow fall without the ceiling dropping to head height at the far end.
Where it gets technical is the junction. The new roof has to pick up on the existing alfresco beam or wall, keep the water moving away from the house, and not create a dead spot where two falls meet. Get that wrong and you have built a puddle.