Skip to content

Flat-roof patio specialists

(08) 6186 7419

Central Perth ยท City of South Perth

Flat Patios South Perth

South Perth is defined by the river on three sides. Proximity to water means a high seasonal water table, foreshore planning controls, and the strong likelihood that the outlook is worth protecting. That geography does more to shape a patio here than the housing does.

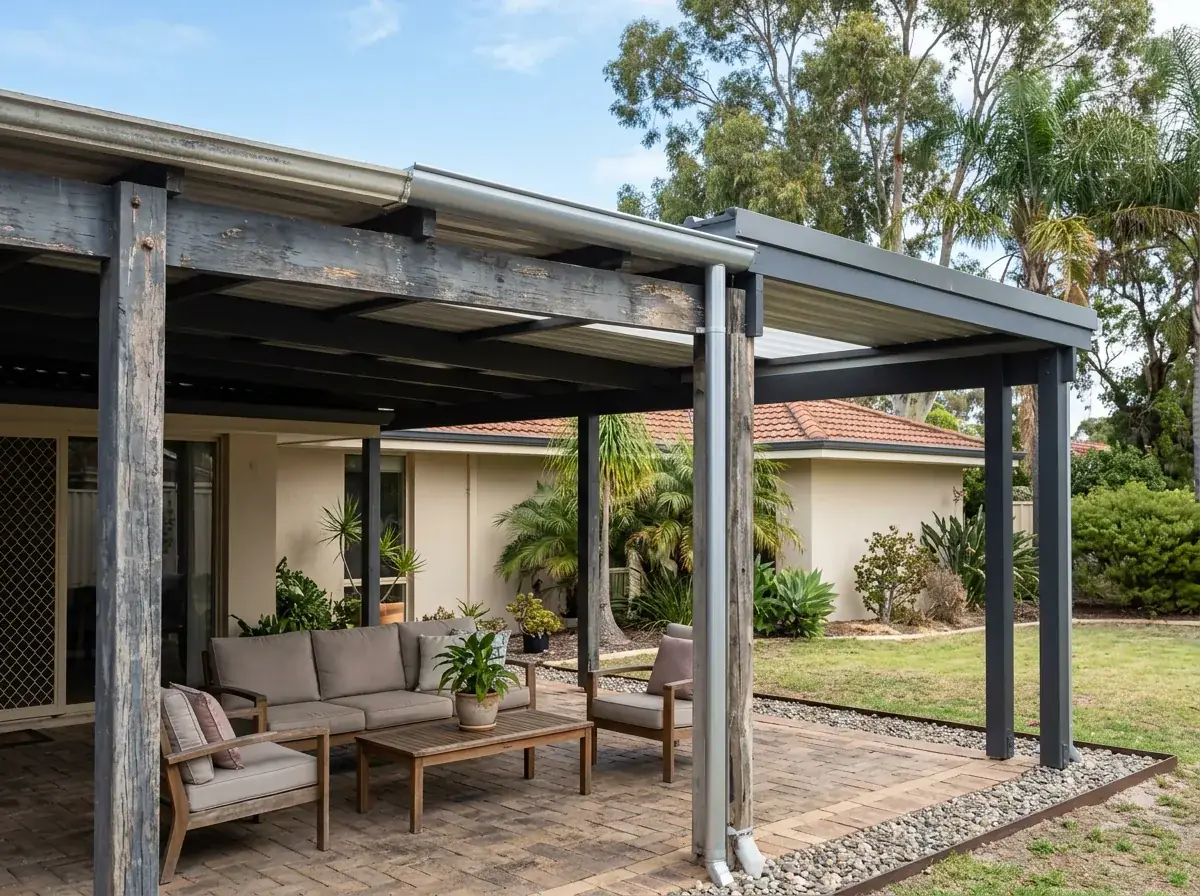
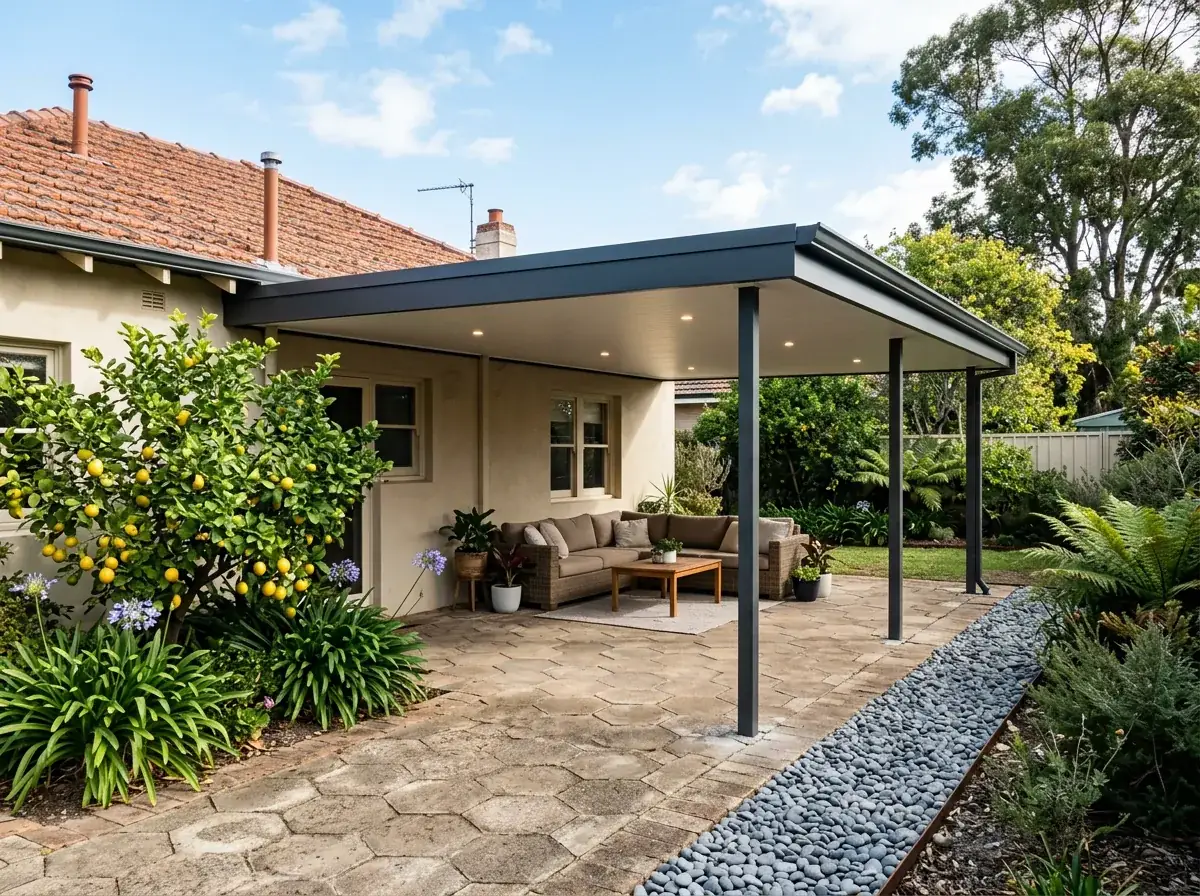
A flat roof patio at the rear of a postwar brick home in South Perth, the slim flat roofline kept low so the outlook stays open above a paved terrace

Local conditions

What building in South Perth actually involves

Council
City of South Perth. Foreshore properties may also need a referral under the state river legislation.
Groundwater
High seasonal water table on the low river ground. A deep soakwell can be partly submerged in winter before a drop of rain lands on the roof.
Housing stock
Apartments and townhouses on the Mill Point peninsula, 1930s and 40s character homes in Kensington, and postwar brick and tile through Como, Manning, Salter Point and Waterford.
Typical block
Generous by inner-city standards, and frequently carrying mature trees whose root plate decides where the posts can go.
Steel specification
Standard Colorbond. Wind off the river is not a marine environment, so coastal grades buy nothing measurable here.

Free site measure

We will confirm the council, the wind classification and the soil for your actual address, then price the patio against those numbers rather than a suburb average.

Get a Quote(08) 6186 7419

Before anything is drawn

What changes a patio build in South Perth

Same crew and same engineering everywhere we work. These are the parts of the job this part of Perth decides for us.

  1. Keep the roof out of the view

    On a river block a ridge across the outlook takes a permanent slice out of it. A single low plane with a slim edge detail removes far less from a seated sightline inside the house. Running the fall back toward the house lifts the outer edge and keeps the view under the roof.

  2. Shallower wells, sitting higher

    A submerged soakwell has nowhere to discharge to. On foreshore blocks the design uses a wider array of shallower wells above the seasonal high level. The water level is worth establishing before the layout is fixed.

  3. Work around the trees

    The root plate of a mature tree is wider than its canopy suggests. Better to move a post half a metre and resize the beam than to excavate through a structural root and lose the tree two summers later. A big tree also does half the shading, so the roof often ends up smaller than the brief assumed.

On the ground

Suburbs we cover in South Perth

9 suburbs across the City of South Perth, and the streets on its edges.

Not sure which one you are in? Call (08) 6186 7419

  • South Perth
  • Como
  • Kensington
  • Karawara
  • Manning
  • Salter Point
  • Waterford
  • Mill Point
  • Mends Street

The housing runs from apartment towers on the Mill Point peninsula to 1930s character homes in Kensington and South Perth proper, and postwar brick and tile through Como, Manning, Salter Point and Waterford.

Blocks in the postwar suburbs are generous by inner-city standards, often with mature trees that have been there longer than the current owners. Those trees usually decide where the posts can go.

The design question that comes up most is not shade. It is how to cover an outdoor area without putting a roof across the part of the view people paid for.

Note 01

From peninsula apartments to Como brick and tile

The peninsula end is dense. Apartments and townhouses along Mill Point Road and Melville Parade, with terraces and courtyards rather than yards, and a strata company involved in nearly every decision.

Kensington and the older streets of South Perth hold 1930s and 40s character housing on regular blocks, with the fixing considerations that come with brick of that age.

Como, Manning, Salter Point and Waterford are largely postwar and later, brick and tile on decent lots. That is where the conventional rear patio job lives, and where there is generally enough room to do it properly.

Waterford and Karawara sit slightly apart from the rest. Closer to the Canning than the Swan, with a mix of later housing and university-adjacent rentals, and yards that tend to be more functional than decorative.
Note 02

Groundwater near the foreshore changes the soakwell design

Low ground near the Swan and the Canning carries a high seasonal water table. In winter the groundwater can sit close enough to the surface that a deep soakwell is partly submerged before a drop of rain falls on the roof.

A submerged soakwell has nowhere to discharge to. That is why the design on foreshore blocks often uses a wider array of shallower wells sitting above the seasonal high level, rather than fewer deep ones.

It is worth establishing the water level before the layout is fixed. It affects the number of wells, where they sit, and occasionally which side of the patio the downpipes run.

Note 03

River outlook, and keeping the roof out of it

On a block with a river view, a patio roof is a genuine risk to the thing that makes the house worth living in. A pitched structure with a ridge across the outlook will take a slice out of it permanently.

A flat roof is a thinner object. A single low plane with a shallow fall, and a slim fascia edge rather than a bulky gutter line, removes far less of the view from a seated position inside the house.

Fall direction becomes a design choice rather than a default. Running the fall back toward the house lifts the outer edge slightly and keeps the sightline under the roof, which is usually the right call on a view block.

Note 04

Mature trees, roots and post placement

Established South Perth backyards frequently have large trees, and the root plate of a mature tree is wider than the canopy suggests. That has to be respected when the footings are set out.

Post positions get adjusted around them. It is generally better to move a post half a metre and resize a beam than to excavate a footing through a structural root and lose the tree two summers later.

Local tree protection is also worth checking. Councils across Perth increasingly apply controls to significant trees, and the position on your particular tree is better confirmed before the auger arrives.

There is a shade dividend in leaving them. A big established tree already does half the work of the patio in summer, so the roof only has to cover what the canopy misses. That often means a smaller structure than the original brief assumed.

Note 05

City of South Perth approvals and the river setback

You need a building permit for the Class 10a structure before construction, supported by a site plan, elevations, engineering and an on-site stormwater design that reflects the groundwater conditions on your block.

Class 10a applications can be lodged uncertified for the City of South Perth to assess, or certified with a certificate of design compliance from a registered building surveyor.

Properties near the foreshore may also fall within the development control area under the state legislation covering the Swan and Canning rivers, which can add a referral step. On strata-titled properties the strata company approval comes before any of it.

Note 06

Wind off the river is not coastal wind

South Perth catches the afternoon breeze coming up the river, and people often assume that means coastal-grade steel. It does not. The suburb is well inland of the marine environment that drives that specification.

Standard Colorbond and ordinary fixings are appropriate here, and paying for marine grade buys nothing measurable. The money is better spent on the roof type or the ceiling finish.

Exposure still affects the structure though. An open riverfront block with clear approach across the water has less shielding than a mid-block site in Como, and the engineer takes that into account when setting the wind classification.

Building a flat patio in South Perth?

We know the councils, the block sizes and the wind ratings out here. Book a free measure and we will tell you what your address allows.

Frequently Asked Questions

Because the seasonal water table sits high on low river ground. A deep soakwell can be partly submerged in winter, leaving it nowhere to discharge. The usual fix is a wider array of shallower wells positioned above the seasonal high level, designed once the groundwater level is known.

A flat roof takes far less of it than a pitched one. A single low plane with a slim edge detail removes much less sightline than a ridge running across the outlook. Running the fall back toward the house lifts the outer edge and keeps the view under the roof.

No. South Perth sits well inland of the marine environment that requires marine-grade Colorbond and stainless fixings, so standard grades are appropriate. Exposure can still raise the wind classification on an open riverfront block, which affects the structure rather than the corrosion specification.

A building permit before construction, since the patio is a Class 10a structure. That means a site plan, elevations, structural engineering and an on-site stormwater design. Foreshore properties may need a river referral as well, and strata-titled properties need strata approval first.

Usually, yes. The root plate of a mature tree extends further than the canopy, so we shift post positions and resize the beam rather than excavate a footing through structural roots. Local tree protection controls are worth confirming before any digging is planned.


Get a quote

Tell us about the job

Send through the basics and we will arrange a time to measure up. No obligation, no pressure.

Quote request

Fill these in and we will ring you to book the measure. Only the last box is optional.

Pick the closest one. We will sort the detail on site.

Quick check

Loading a new icon checkโ€ฆ

These details come to the office and stay there. We do not sell them or pass them on. Privacy policy

Rather talk

(08) 6186 7419
  • Monday to Friday 07:00 to 17:00
  • Saturday 08:00 to 14:00

Site visits by appointment, including after hours.