Skip to content

Flat-roof patio specialists

(08) 6186 7419

Northern suburbs · City of Stirling

Flat Roof Patios in Stirling

The City of Stirling is the most varied council area in this part of Perth. It runs from Trigg and North Beach on the dunes, through the 1960s brick and tile belt at Innaloo, Balcatta and Yokine, down to the Federation streets of Mount Lawley and Inglewood. No single description of the housing holds up.

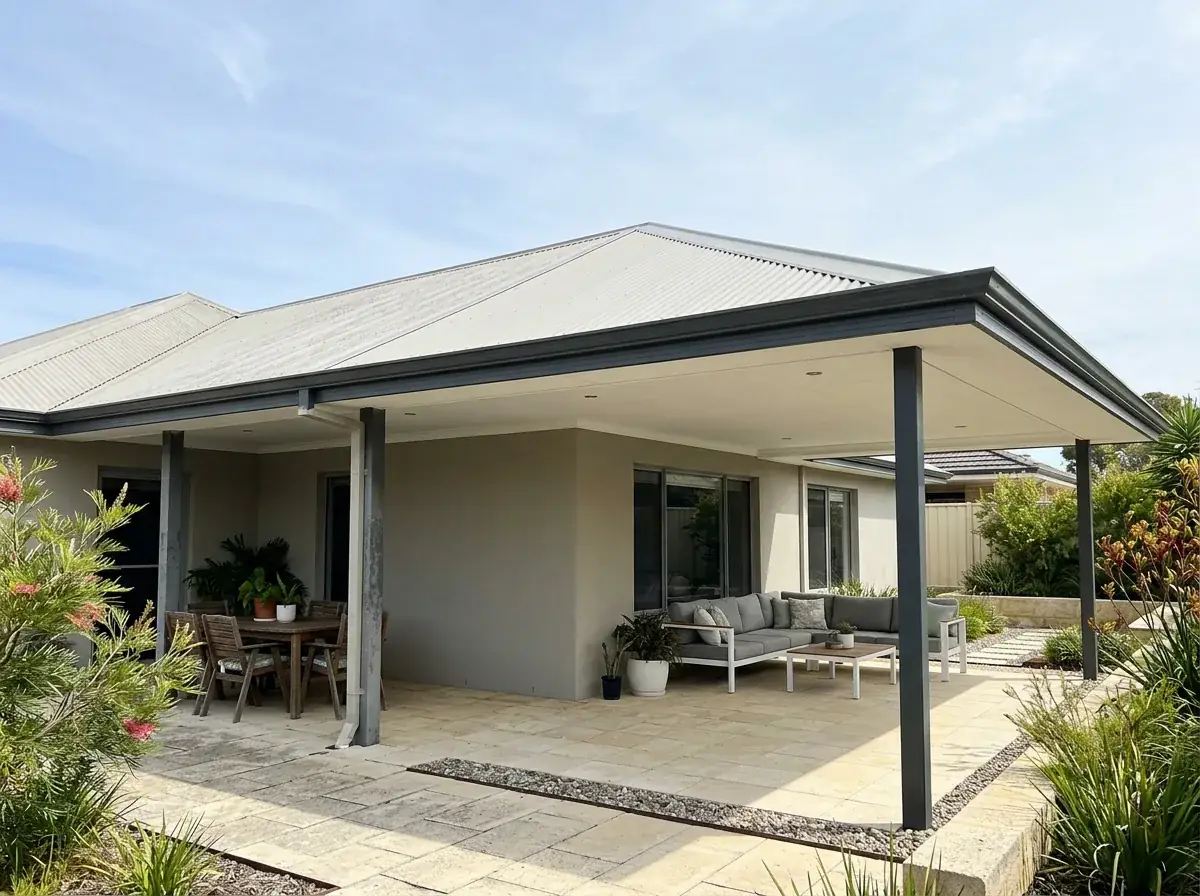
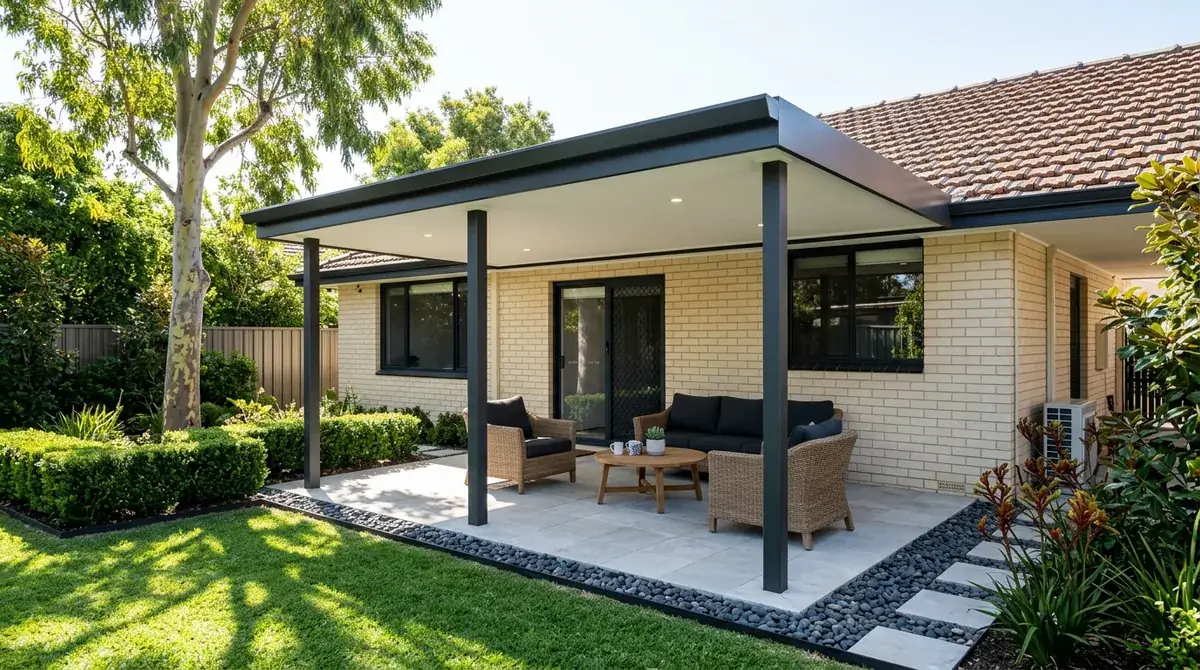
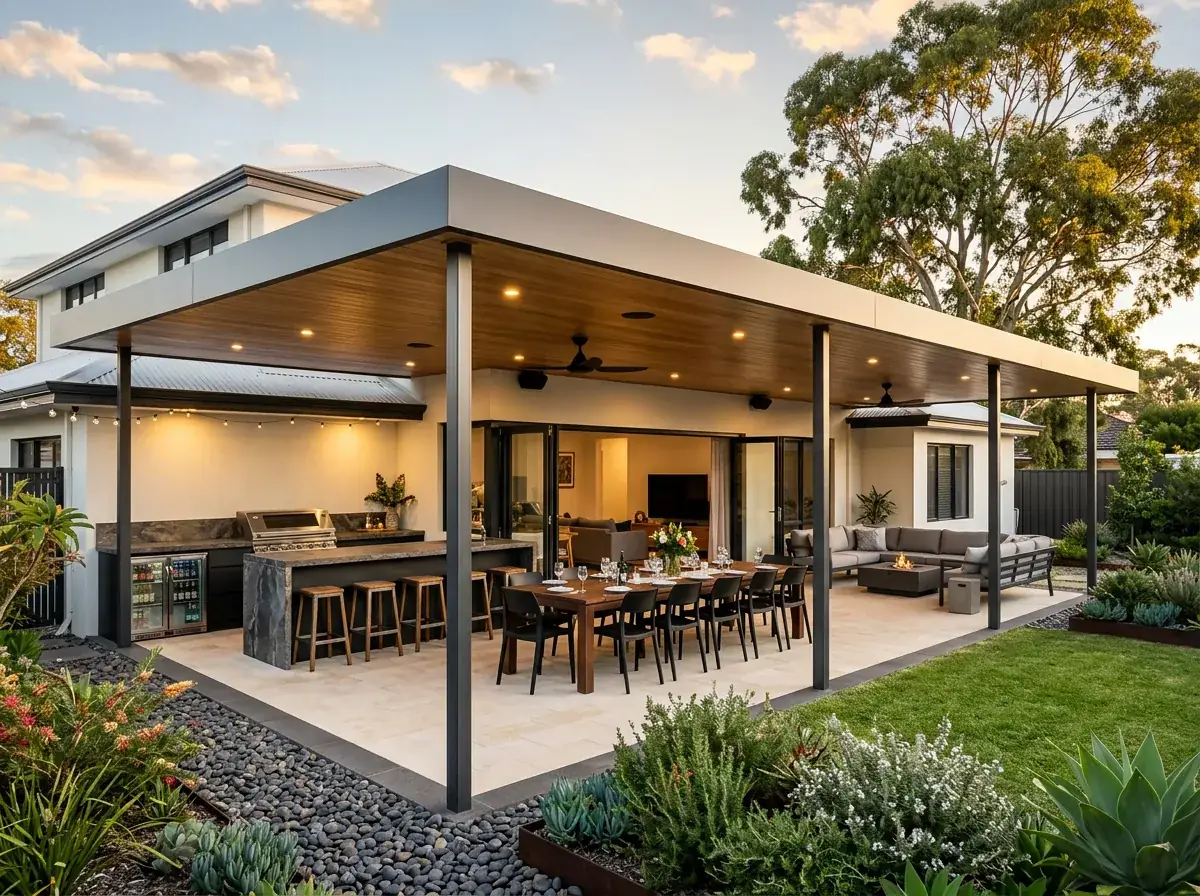
A flat roof patio behind a 1960s brick and tile home in the City of Stirling, the low flat roofline set clear of the existing gutter over a paved courtyard

Local conditions

What building in Stirling actually involves

Council
City of Stirling. One council covering the coast at Trigg through to the Federation streets of Mount Lawley.
Wind classification
Coastal exposure at Trigg, North Beach and Watermans Bay. Well shielded inland at Balcatta, Yokine and Osborne Park.
Ground
Spearwood sand over limestone on the coastal ridge, grey Bassendean sand inland at Balga and Nollamara, and old wetland margins around Herdsman Lake and Lake Gwelup.
Housing stock
1950s and 60s brick and tile through the middle ring, with Federation and interwar housing in Mount Lawley, Inglewood, Menora and Coolbinia.
Lot pattern
Heavily infilled. Survey-strata and battleaxe lots are common, and the usable yard is often a strip about four metres wide.

Free site measure

We will confirm the council, the wind classification and the soil for your actual address, then price the patio against those numbers rather than a suburb average.

Get a Quote(08) 6186 7419

Before anything is drawn

What changes a patio build in Stirling

Same crew and same engineering everywhere we work. These are the parts of the job this part of Perth decides for us.

  1. Postwar fascias sit low

    A 1960s Innaloo or Yokine roofline leaves very little height to work with. The options are a receiver flashing below the gutter, cutting in above it, or standing the patio clear of the house. On brittle unsarked tiles freestanding stops being an alternative and becomes the recommendation.

  2. No room for an intermediate post

    On a four-metre courtyard behind a battleaxe driveway the beam has to carry the whole span. It also has to do that without gaining the depth that would eat your headroom. A single shallow plane keeps the finished height under both the boundary rules and the neighbour's sightlines.

  3. Character precincts in the south east

    Parts of Mount Lawley, Inglewood, Menora and Coolbinia sit inside character or heritage protection precincts. The controls concentrate on what the street can see, so a low roof at the rear is usually the least contentious structure there. An individually listed house changes the order of the conversation.

On the ground

Suburbs we cover in Stirling

10 suburbs across the City of Stirling, and the streets on its edges.

Not sure which one you are in? Call (08) 6186 7419

  • Innaloo
  • Karrinyup
  • Trigg
  • North Beach
  • Gwelup
  • Balcatta
  • Osborne Park
  • Yokine
  • Mount Lawley
  • Inglewood

Because of that spread there is no standard Stirling patio. A beachfront job at Watermans Bay and a character-area job in Menora share almost nothing except the council reading the application.

What does connect much of it is subdivision. Stirling has absorbed an enormous amount of infill, and the old quarter-acre block has frequently become two or three survey-strata lots with a driveway running down the side.

That changes the geometry of a patio more than anything else on this page. Narrower yards, closer boundaries, and neighbours whose upper windows now look straight down at your paving.

Note 01

One council, five different kinds of house

Along the coast at Trigg, North Beach and Watermans Bay you get a mix of surviving 1970s brick homes and heavily rebuilt modern houses, often two or three storeys chasing a view.

The middle ring is postwar. Innaloo, Doubleview, Tuart Hill, Balcatta, Osborne Park and Yokine are dominated by 1950s and 60s brick and tile on generous lots, with low fascias and shallow eaves.

Then the south east. Mount Lawley, Inglewood, Menora and Coolbinia carry Federation and interwar housing, with the character controls that come with it. Karrinyup, Carine, Gwelup and Hamersley sit somewhere between, mostly 1970s and 80s on larger blocks.
Note 02

Infill lots, battleaxes and where the posts can go

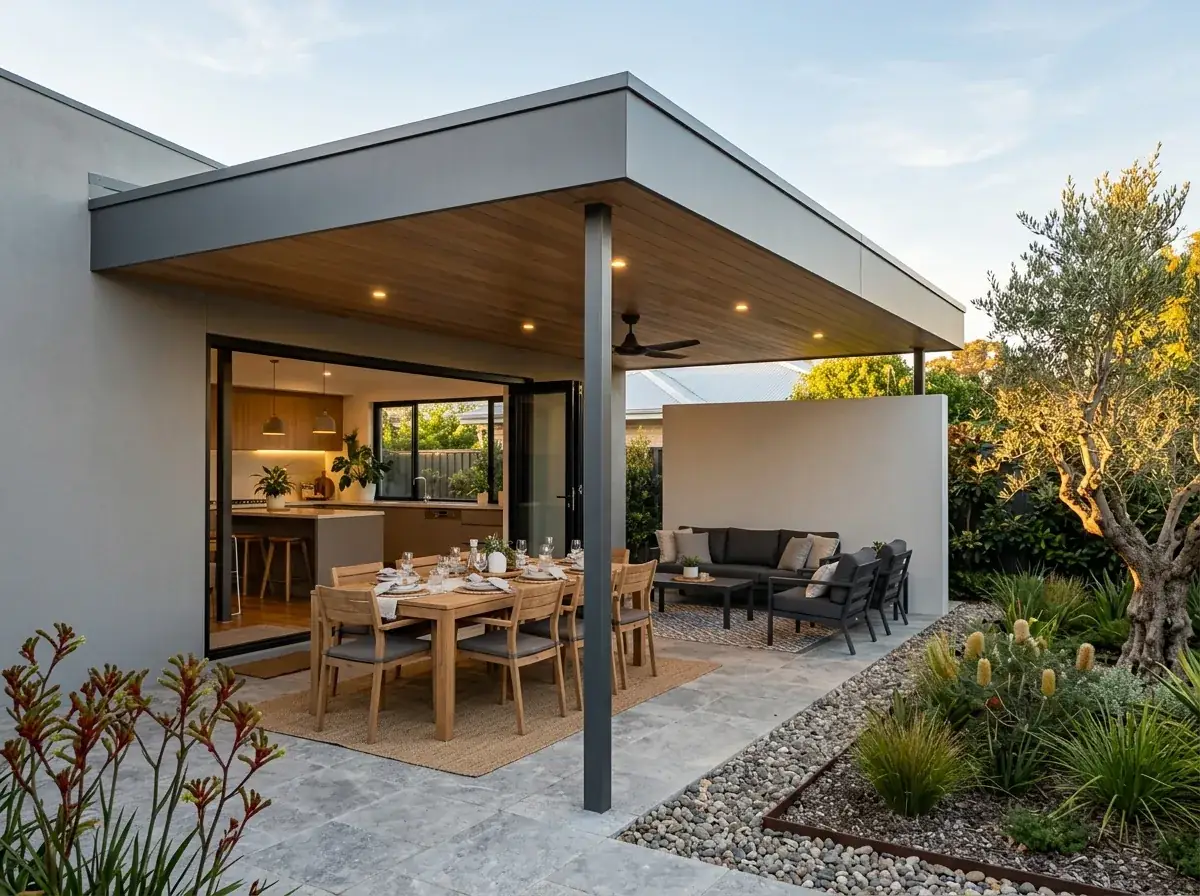
A rear survey-strata lot reached by a battleaxe driveway is a common Stirling situation, and it reshapes the patio brief. The usable yard is often a strip rather than a square, and the access for materials is a driveway barely wider than a car.

Posts become the design problem. On a four-metre-wide courtyard there is no room for an intermediate post, so the beam has to carry the whole span, and it has to do it without gaining so much depth that it eats the headroom.

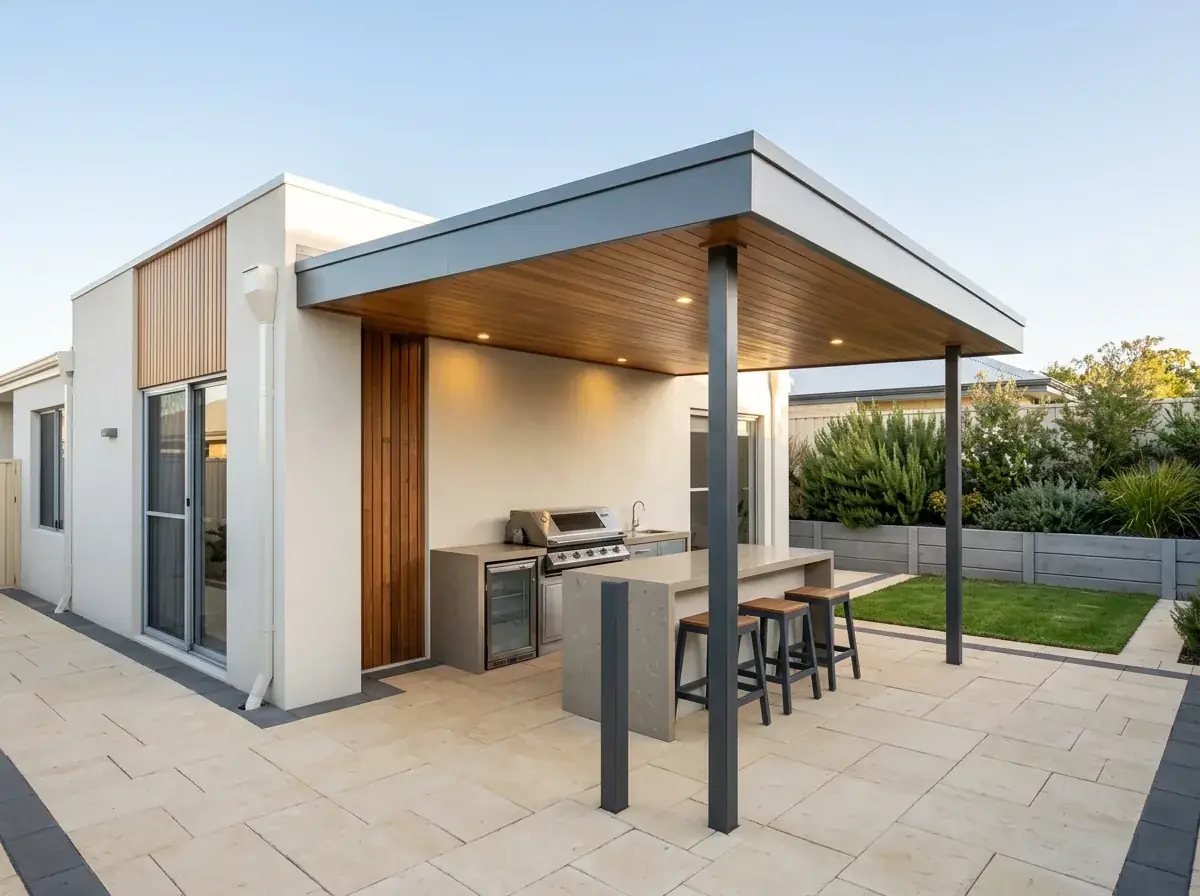
This is where a flat roof earns its place. A single plane at a shallow fall keeps the finished height low, so you clear the boundary rules and the neighbour's sightlines while still standing up straight underneath it.

Note 03

Character areas in the south east of the City of Stirling

Parts of Mount Lawley, Inglewood, Menora and Coolbinia sit inside character or heritage protection precincts administered by the City of Stirling. The intent is to keep the streetscape reading as it did when it was built.

For a rear patio that is usually manageable. Controls concentrate on what the street can see, and a flat roof behind the house, below the main roofline, is generally the least contentious structure you can put there.

It still pays to check the property first. If the dwelling is on a heritage list in its own right, or the patio would be visible from a public street, the planning conversation happens before the building permit rather than after it.

Note 04

Coastal ridge limestone versus Herdsman wetland ground

Along the coastal ridge the ground is Spearwood sand over limestone, and the limestone can be close enough to the surface that a footing hole turns into a coring job.

Inland toward Balga, Nollamara and Mirrabooka you are into the grey Bassendean sands. Deep, loose, fast draining, and short on the lateral support a patio post wants.

Around Herdsman Lake and Lake Gwelup it changes again. Old wetland margins can bring damp, organic ground and a high seasonal water table, which affects both the footing design and how well a soakwell will actually clear.

Worth knowing

  • Coastal ridge limestone possible at shallow depth, coring may be needed
  • Inland sands deep footings, excellent soakwell performance
  • Lake margins check seasonal groundwater before sizing the soakwell array

Note 05

Approvals through the City of Stirling

A patio needs a building permit from the City of Stirling before work starts, because it is a Class 10a structure under the National Construction Code. The application carries a site plan, elevations, engineering for the assessed wind classification and the stormwater detail.

Class 10a applications can be lodged uncertified for the council to assess, or certified with a certificate of design compliance from a registered building surveyor already attached.

On infill lots the R-Codes questions arrive first. Boundary setback, the proportion of the site left as open space, and whether the required outdoor living area remains uncovered are what decide whether you also need development approval.

Note 06

Matching a flat roof to a 1960s Innaloo or Yokine roofline

Postwar Stirling houses have low fascias, and that is the constraint people underestimate. You need enough height under the new roof to stand comfortably, enough fall to move water, and a fixing point that does not sit above the existing gutter.

There are three usual answers. Fix below the gutter with a receiver flashing, cut in and tie above the gutter line, or run the patio as a freestanding structure a few hundred millimetres clear of the house.

Freestanding is underrated on these houses. It avoids touching a tiled roof altogether, sidesteps the flashing risk, and lets the patio sit at whatever height suits the yard rather than whatever height the 1962 builder chose.

The tiles themselves often settle the argument. Roofs of that era were frequently laid on battens without sarking, so cutting in above the gutter opens up more than anyone wants. Where the tiles have gone brittle, freestanding stops being an alternative and becomes the recommendation.

Building a flat patio in Stirling?

We know the councils, the block sizes and the wind ratings out here. Book a free measure and we will tell you what your address allows.

Frequently Asked Questions

Yes. A patio is a Class 10a structure, so the City of Stirling requires a building permit before construction. Submit a site plan, elevations, structural engineering matched to the wind classification and a stormwater design. Development approval is only needed where the design sits outside the R-Codes deemed-to-comply provisions.

Generally yes, particularly at the rear. Character controls focus on what the street sees, and a low flat roof behind the house is usually the least contentious option. If the house is individually heritage listed, or the patio is visible from the street, the planning check comes first.

It is common along the coastal ridge at Trigg, North Beach and Karrinyup, and it is not a problem. Hard limestone at shallow depth changes the excavation method and sometimes the footing design. Identifying it at the site measure is far cheaper than discovering it on installation day.

Usually. The constraints are span and access rather than approval. With no room for an intermediate post, the beam carries the full width, and a flat roof keeps the finished height low enough to satisfy boundary setbacks and your neighbour's sightlines at the same time.

Yes, though we often recommend freestanding instead. Postwar Stirling homes have low fascias, so there is limited height to work with. A freestanding roof set just clear of the house avoids cutting into the tiles, removes the flashing risk and lets us set the height the yard needs.


Get a quote

Tell us about the job

Send through the basics and we will arrange a time to measure up. No obligation, no pressure.

Quote request

Fill these in and we will ring you to book the measure. Only the last box is optional.

Pick the closest one. We will sort the detail on site.

Quick check

Loading a new icon check…

These details come to the office and stay there. We do not sell them or pass them on. Privacy policy

Rather talk

(08) 6186 7419
  • Monday to Friday 07:00 to 17:00
  • Saturday 08:00 to 14:00

Site visits by appointment, including after hours.