


Skip to content

Flat-roof patio specialists

(08) 6186 7419

Patio type

Patio Replacements in Perth

A patio replacement means the old structure comes down and a new one goes up in its place. It is the right call when the existing frame is past repair, unsafe, or so far below current standards that fixing it costs more than starting again.

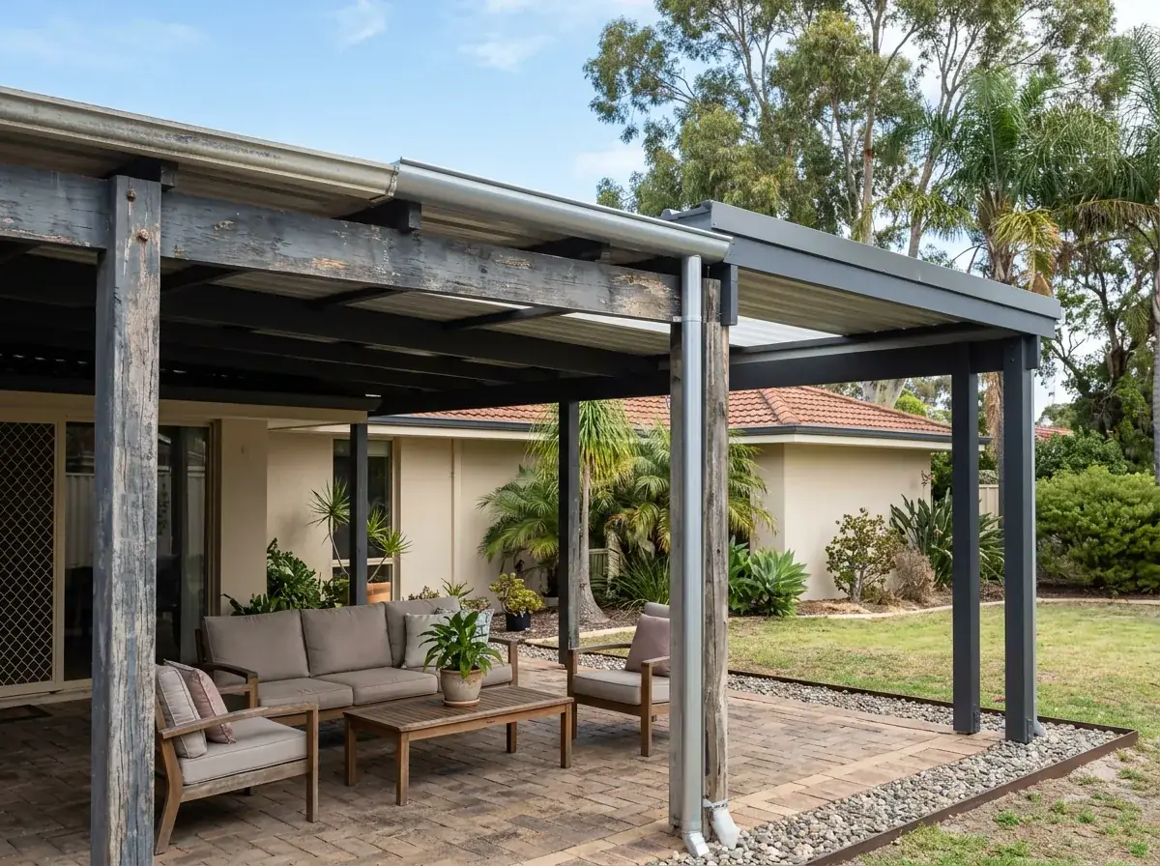
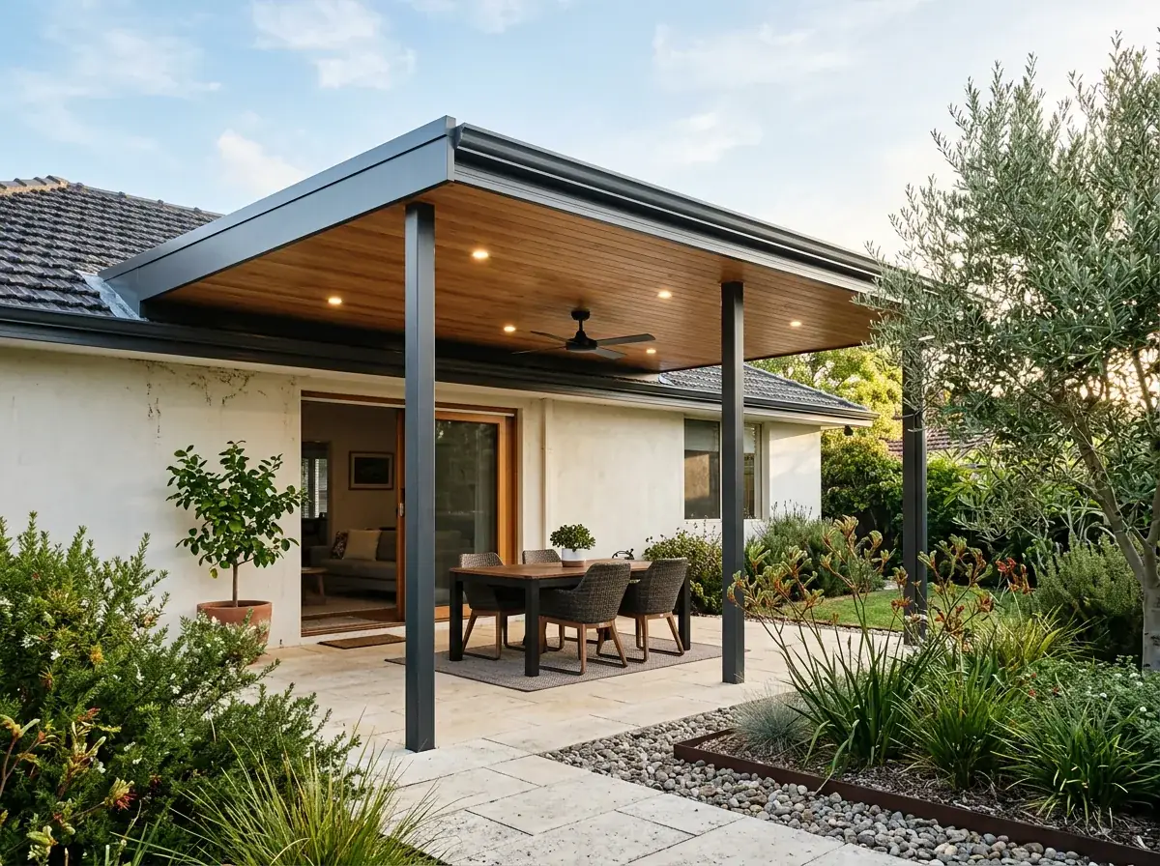
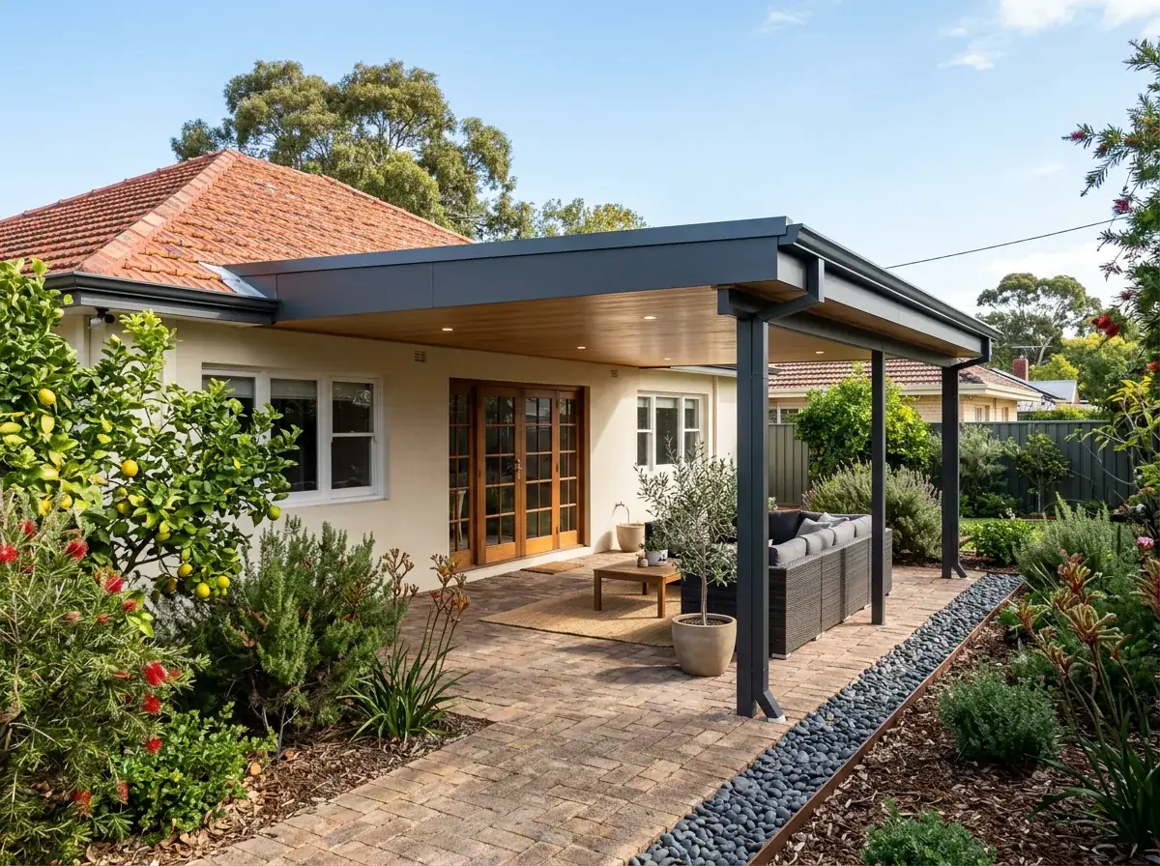
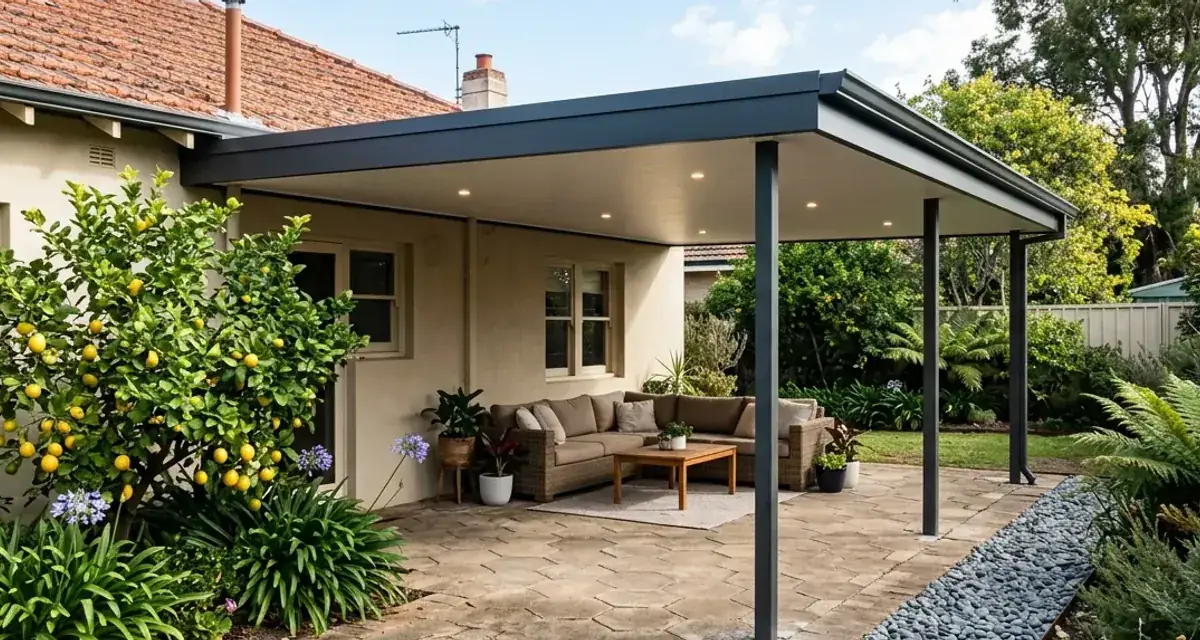
Replacement flat roof patio at an established Perth home, a new level roofline and new posts standing over the original paving
  • Experience18 years in Perth
  • Engineer certifiedEvery span signed off
  • InsuredHomes and business
  • Warranty10-year workmanship

In short

What comes off, what goes back

A replacement is two jobs: getting the existing patio off the house safely, then building the new one properly. Most people are replacing something that was never engineered.

It is also the moment to correct everything the original build got wrong. Head height, fall, drainage, span and footprint are all back on the table.

Older Perth patios sometimes contain asbestos sheeting. That changes the removal process entirely, and it is not something to guess about.

Patio Replacements built in Perth
New structure over paving that stays. Replacing the roof does not have to mean replacing the yard.

The assessment

What it is made of, what it is fixed to, and whether asbestos is in it.

The removal

Down and away, with the house kept watertight the whole time.

The wall

The fascia or brickwork behind it, repaired before we rebuild.

The rebuild

Engineered, certified and permitted, which the old one probably was not.

Why usPerth & Peel
  • Engineer-certifiedWind loading and footing detail, certified before anything is ordered
  • Permit lodged by usWe put the application in with your local council
  • Flat roof specialistsIt is the whole business, not a line on a menu
  • One team throughoutThe person who measures is the person who hands it over

Specification

The flat patio build, in numbers

Every figure is confirmed at the measure. A replacement is built to current codes, so the wind classification at your address usually calls for bigger sections than the patio coming off.

Demolition

Old structure removed, flashing line closed and made watertight the same day

Asbestos

Suspected fibre cement handled by a licensed removalist to an approved facility

Slab

Assessed for thickness, reinforcement, cracking and fall; reused where adequate

Footings

New engineered pads, or chemical anchors where the slab is verified

Wind design

AS/NZS 1170.2, Region A, site classification assessed at your address

Footprint

Size, height and position all open to change, subject to R-Code assessment

Approval

Building permit for the new structure; council notification for demolition where required

Free site measure

Want these numbers for the replacement

Tell us what is coming off and what you want instead. We will look at both and come back with real numbers.

Signs a patio is past repair

Movement is the clearest one. A post that has shifted, a beam that visibly sags, or a roof plane that no longer sits true usually means the footings or the connections have failed.

Corrosion at post bases is the second. Once the steel at ground level has lost real thickness, the load path into the footing is compromised regardless of how good the roof looks.

Chronic leaking is the third. A patio that has leaked at the same flashing through three attempted repairs generally has a geometry problem, not a sealant problem.

Then there is age against code. Patios built decades ago were designed to different wind provisions, and some were never engineered at all.
Asbestos in older patio roofs

Fibre cement roofing installed before the late 1980s may contain asbestos. Corrugated fibre cement sheet and the heavier profiled sheets both appear on older Perth patios and carports.

It must not be broken, drilled, water blasted or handled casually. Damaged asbestos cement releases fibres, and WA has specific rules about who may remove it and how.

Removal of more than a small quantity of non-friable asbestos requires a licensed removalist, with the waste taken to a facility approved to receive it. Neighbours must be considered and the area controlled during works.

If we suspect asbestos at the site measure, we say so before quoting. It changes the cost, the sequence and the paperwork, and pretending otherwise helps nobody.

Removal, and keeping it dry

Demolition is planned around the house. Where the old patio was flashed into the roof, removing it opens that flashing line, and it has to be closed the same day.

Sequencing matters in winter. We take off only what can be reinstated or made watertight before the weather turns, rather than stripping everything and hoping for a dry week.

Steel, Colorbond and concrete all go to recycling where practical. Mixed demolition waste to landfill is the expensive and lazy option.

The old footings are the last consideration. Sometimes they come out, sometimes they stay buried below the new surface, and occasionally they can be reused if the engineer accepts them.

Sizes

Flat patio sizes and what they suit

Starting points, not a price list. A replacement is your chance to change the size, so these are here to show what else the space could take.

Like for like, 6.0m x 3.6mWhat it suitsA failed structure where the footprint and height already workedWorth knowingThe slab and the paving usually stay, which keeps the yard largely intact.
Same footprint, raised 300 mmWhat it suitsA patio that has always been too low to stand comfortably underWorth knowingThe flashing moves higher up the existing roof slope and the beam grows to suit.
6.0m x 3.6m out, 7.5m x 4.5m backWhat it suitsCorrecting a footprint that was never big enoughWorth knowingBigger is not automatically approvable, so setbacks and site coverage get checked first.
Attached out, freestanding backWhat it suitsA structure whose problems all started at the house connectionWorth knowingNo fascia work and no flashing, at the cost of one extra row of posts and bigger pads.

None of these are fixed. Tell us what is coming off and what you want in its place.

Money, before you ask

What a flat patio replacement costs in Perth

A replacement is a new patio plus getting the old one off the house. The new build prices like any other; the removal is the part that varies.

New flat Colorbond roof

$200 – $340 per m²

The replacement itself, supplied and installed with new footings and posts.

New insulated panel roof

$350 – $600 per m²

The common upgrade when the old roof was single skin and hot.

Removal and disposal

Quoted on the day

Nobody publishes a rate for this and neither will we. It comes off what is there, what it is fixed to, and access down the side of the house.

Approximate Perth pricing based on our typical projects, GST included. Not a quote. Your final price is confirmed after a site measure.

Small · about 15 m²

$4,500 – $9,000

Before removal. A like-for-like replacement in single-skin sheet.

Medium · about 30 m²

$10,000 – $22,000

Before removal. Most replacements land here, usually with a roof upgrade.

  • Whether the existing footings and posts can stay, which is decided at the measure
  • What the old roof is fixed to, and what the wall or fascia looks like once it is off
  • Asbestos in anything pre-1990, which is a licensed removal and priced separately
  • Access — a rear yard reached through a side gate costs more to clear than a driveway

Reusing the existing slab

A sound slab is worth keeping and often the biggest saving in a replacement. Thickness, reinforcement, cracking and fall all get checked before that decision is made.

Falls are the usual problem. A slab that drains toward the house, or that ponds in one corner, has been a nuisance for years and replacement is the chance to fix it.

New posts can bolt down to an adequate slab with chemical anchors. Where the slab is thin or unreinforced, we core through and pour engineered pads beneath, reinstating the surface around each post.

Where the new patio is bigger than the old one, the slab extension has to be jointed properly to the existing so the two do not move independently.

Building to current wind codes

A replacement is engineered to AS/NZS 1170.2 for the wind classification at your address, which for Perth metro means Region A with the site classification assessed on the ground.

That is often a real step up from the original. Older structures were built with fewer fixings, lighter brackets and smaller footings than current requirements produce.

The difference shows in the details rather than the appearance. More sheet fixings, engineered tie-downs at the purlins, and bigger pads under the posts.

Coastal suburbs feel this most. An exposed site near the ocean can classify well above a sheltered inland block a few kilometres away.

Changing size, height or position

Replacement removes the constraint of the old footprint. If the original patio was too shallow, too narrow or in the wrong corner of the yard, now is when that gets fixed.

Height is the one people most want changed. A new structure can be wall-mounted higher, or raised above the eave, to recover head height the original design gave away.

Any change in size or position is reassessed against setbacks, site coverage and overshadowing. Bigger is not automatically approvable, and we check before designing it.

Moving from attached to freestanding is also an option worth considering, particularly where the existing roof connection was the source of the problems.

Unpermitted original structures

The new structure needs a building permit with engineered drawings and a certificate of design compliance, the same as any new patio.

Demolition of a small Class 10a structure is generally straightforward, though some local governments want notification. We confirm what your council requires.

If the original patio was never approved, replacing it actually resolves the problem rather than compounding it. The new structure is permitted, and the unapproved one is gone.

Asbestos removal carries its own documentation. Keep the disposal records with your house papers.

How long it takes

Replacement runs longer than a new build on a clear site. Demolition, disposal, any slab work and footing curing all sit ahead of the new frame.

Expect the yard to be unusable for the demolition days and for concrete work. We tell you which days those are at the start rather than the morning of.

Where asbestos is involved, that phase is separated and controlled, with the area cleared before other trades return.

Insurance claims and storm-destroyed patios

Some replacements start with a storm. A patio that has lifted or partly collapsed is usually an insurance matter, and the paperwork runs alongside the build.

Insurers generally want a written assessment of what failed and why. Photographs taken before anything is cleared away are worth more than any description written afterwards.

Rebuilding to current standards sometimes exceeds like-for-like cover. That gap is worth understanding early rather than at the point of settlement.

What is worth keeping

Not everything on an old patio is waste. Sound posts, a usable slab and serviceable gutters can occasionally be reused, and the engineer decides which of those are acceptable.

Roof sheeting almost never is. Once sheets have been unfixed they rarely sit flat again, and the old fixing holes do not line up with new purlin positions.

Sentiment is worth a mention. Timber posts and old brickwork sometimes matter to people, and where they can be kept safely, we keep them.

Planning around your yard

Replacement is disruptive enough that it is worth combining with other outdoor work. Paving, landscaping, a new slab or a pool fence are all easier while the yard is already open.

It is also the moment to fix drainage across the whole rear of the property, not just under the patio. Soakwells, levels and surface falls are all accessible at once.

Coordinating trades takes planning and saves real money. Doing each job separately means digging the same ground three times.

Old patio on its last legs?

We will look at what is there and tell you what replacing it involves before you commit to anything.

What's included

What a quote covers

Written out rather than implied. The new build is in the three columns. Removal and disposal are quoted on the day, because they depend on what is there.

Removal

  • Demolition sequenced so the flashing line closes the same day it is opened
  • Licensed removalist and approved disposal where asbestos is suspected
  • Steel, Colorbond and concrete diverted to recycling where practical
  • Old footings removed, buried below the new surface or reused if the engineer accepts them

The new structure

  • Slab checked for thickness, reinforcement, cracking and fall before it is reused
  • New pads poured, or anchors into the existing slab once it checks out
  • Fixings, tie-downs and footings to current wind provisions rather than the original ones
  • Height, size and position all reopened as design decisions

Records

  • Building permit for the new structure, with certificate of design compliance
  • Council notification for demolition where your local government requires it
  • Asbestos disposal documentation where it applies
  • Written assessment of what failed, where an insurer needs one

How it runs

Enquiry through to handover

Five steps, in that order. Removal and rebuild run back to back where the weather allows, so the house is not left open longer than it has to be.

  1. Assess and check for asbestos

    Fibre cement sheeting from before the late 1980s may contain asbestos, and it must not be broken, drilled or water blasted. If we suspect it at the measure, we say so before quoting.

  2. Design the replacement

    This is the moment to correct head height, fall, drainage, span and footprint. Anything the original build gave away is back on the table.

  3. Permit, then demolition

    The new structure is permitted before the old one comes down. Removal is staged around keeping the house dry.

  4. Slab and footings

    A sound slab is reused; a thin one is cored and new pads poured beneath. Concrete cures before the new frame goes near it.

  5. Build and hand over

    The new patio goes up to current wind provisions, with the drainage sized for the roof it actually has. Keep the paperwork with your house records.

Recognise this

Three situations we get called about

Most patio replacements enquiries start with one of these. If yours is on the list, we have solved it on a Perth house before.

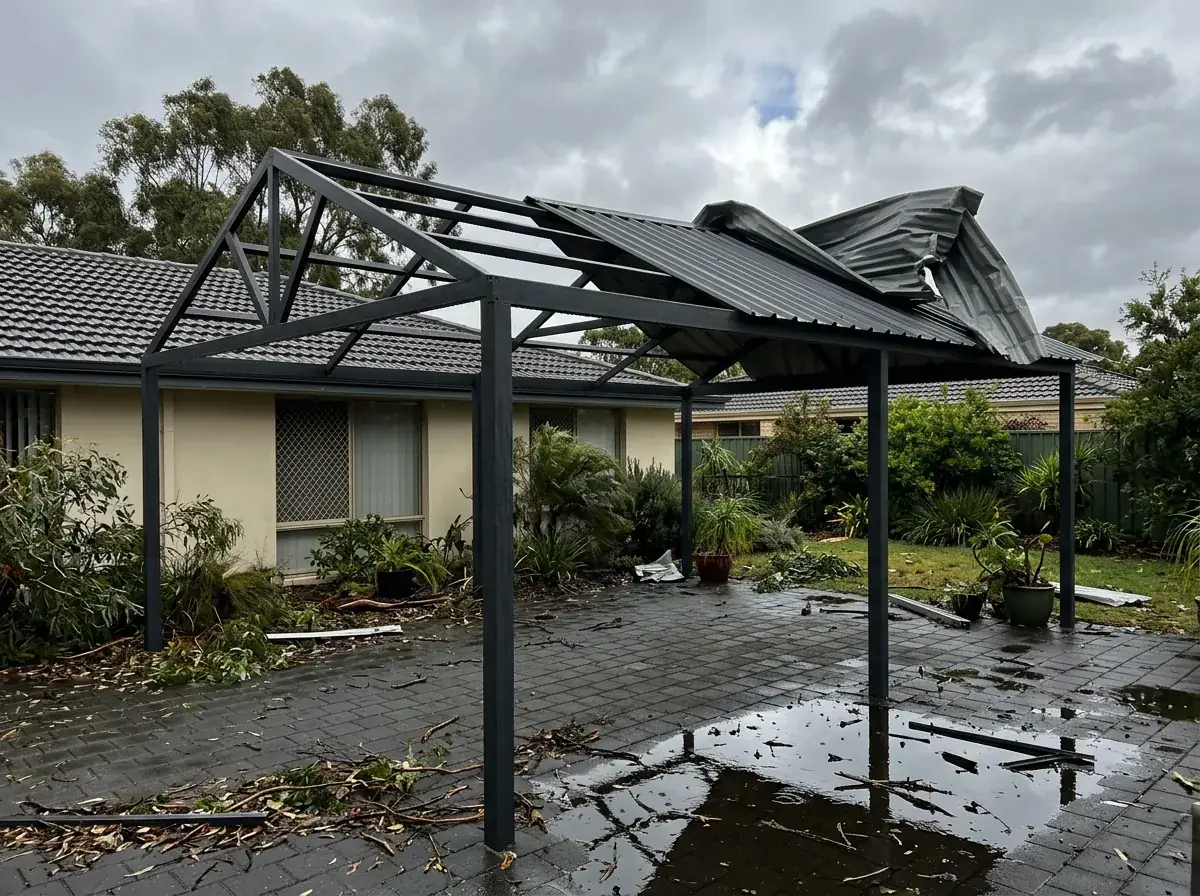
A storm damaged patio at a Perth home, the roof sheets peeled back off the standing frame and buckled at one end, with debris and standing water across the paving below

The storm that lifted a corner

Flat roofs fail at the edges and corners first, because that is where uplift pressure is highest. Photograph everything before anything is cleared away, because an insurer weighs that far more heavily than a description written later.

The fibre cement roof from the seventies

Older Perth patios and carports frequently carry profiled fibre cement sheeting. Removal beyond a small quantity is licensed work with controlled disposal, and it changes the cost, the sequence and the paperwork.

The patio that was never approved

Replacing an unpermitted structure actually resolves the problem rather than compounding it. The new build is permitted and the unapproved one is gone, which is a much better position at sale.

Frequently Asked Questions

The new patio prices like any build: $200 to $340 per square metre for flat Colorbond, $350 to $600 for insulated panel. Removal and disposal is quoted on the day, because it depends on what is there, what it is fixed to and how we get it out.

Look for movement, corrosion at post bases, and repeat leaks at the same point. A shifted post, a sagging beam or steel that has lost real thickness at ground level all point to replacement. Repeat leaking usually indicates a geometry problem, not sealant.

Fibre cement sheeting installed before the late 1980s may contain asbestos and must not be broken, drilled or water blasted. Removal beyond a small quantity requires a licensed removalist and disposal at an approved facility. We flag it at the site measure.

Often yes, if it is thick enough, reinforced, not badly cracked and drains away from the house. Keeping a sound slab is usually the largest saving in a replacement. Where it is thin or unreinforced, we core through and pour engineered pads beneath.

Yes, subject to setbacks, site coverage and overshadowing under the R-Codes and your local scheme. Replacement is the natural time to correct a footprint that was always too shallow, too narrow, or sitting in the wrong part of the yard entirely.

Usually. A new structure can be wall-mounted higher than the original, or raised above the eave line, and a flatter sheet profile reduces the height lost to fall. Those changes are far easier during a replacement than as a later modification.

The new structure definitely needs a building permit with engineered drawings and a certificate of design compliance. Demolition of a small Class 10a structure is generally straightforward, though some local governments require notification and asbestos removal carries its own paperwork. We confirm with your council.

Longer than a new build on a clear site, because demolition, disposal, any slab work and footing curing all come first. We give you a sequence at the start, including which days the yard will be unusable and when concrete needs to cure.

Free site measure

What the old structure is fixed to is only visible on site. We look, tell you what removal involves and quote, at no cost.

Book a Measure(08) 6186 7419

Want it gone before summer?

Removal and rebuild usually run back to back. Tell us your date and we will tell you if it is realistic.


Get a quote

Tell us about the job

Send through the basics and we will arrange a time to measure up. No obligation, no pressure.

Quote request

Fill these in and we will ring you to book the measure. Only the last box is optional.

Pick the closest one. We will sort the detail on site.

Quick check

Loading a new icon check…

These details come to the office and stay there. We do not sell them or pass them on. Privacy policy

Rather talk

(08) 6186 7419
  • Monday to Friday 07:00 to 17:00
  • Saturday 08:00 to 14:00

Site visits by appointment, including after hours.