Skip to content

Flat-roof patio specialists

(08) 6186 7419

Northern suburbs · City of Joondalup

Flat Patios Joondalup

Joondalup was planned before it was built, and the backyards show it. Most of the housing went up between the mid 1980s and the mid 2000s, brick to the eaves with a tiled roof over it. Fascia heights are predictable and the yards are square.

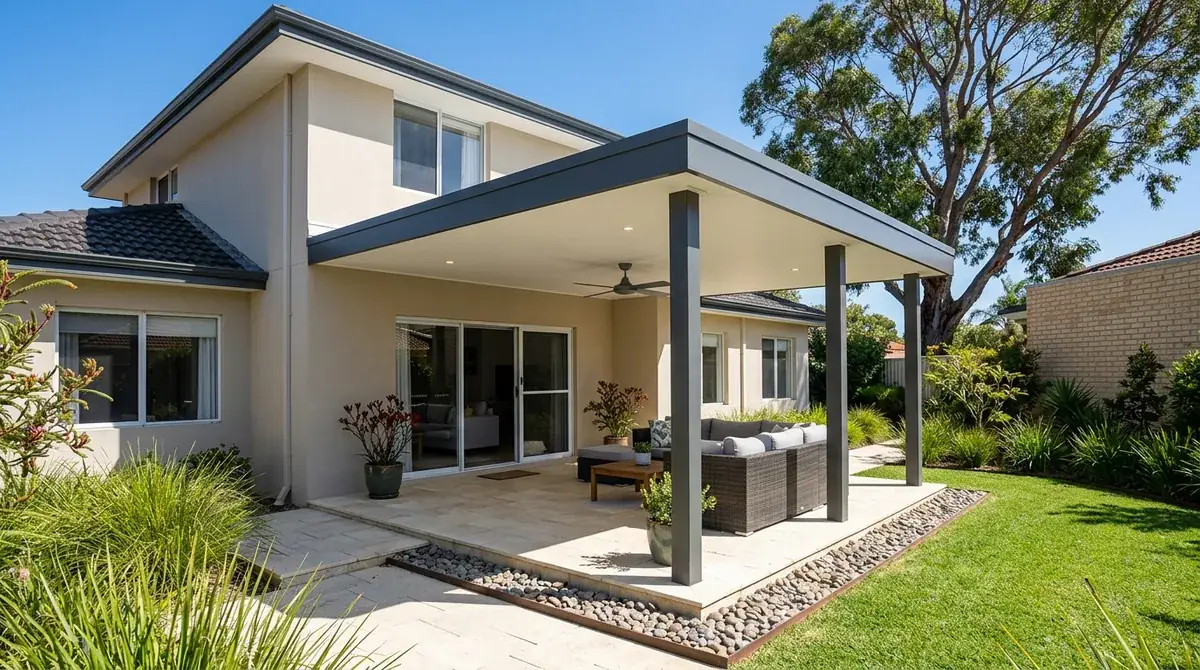
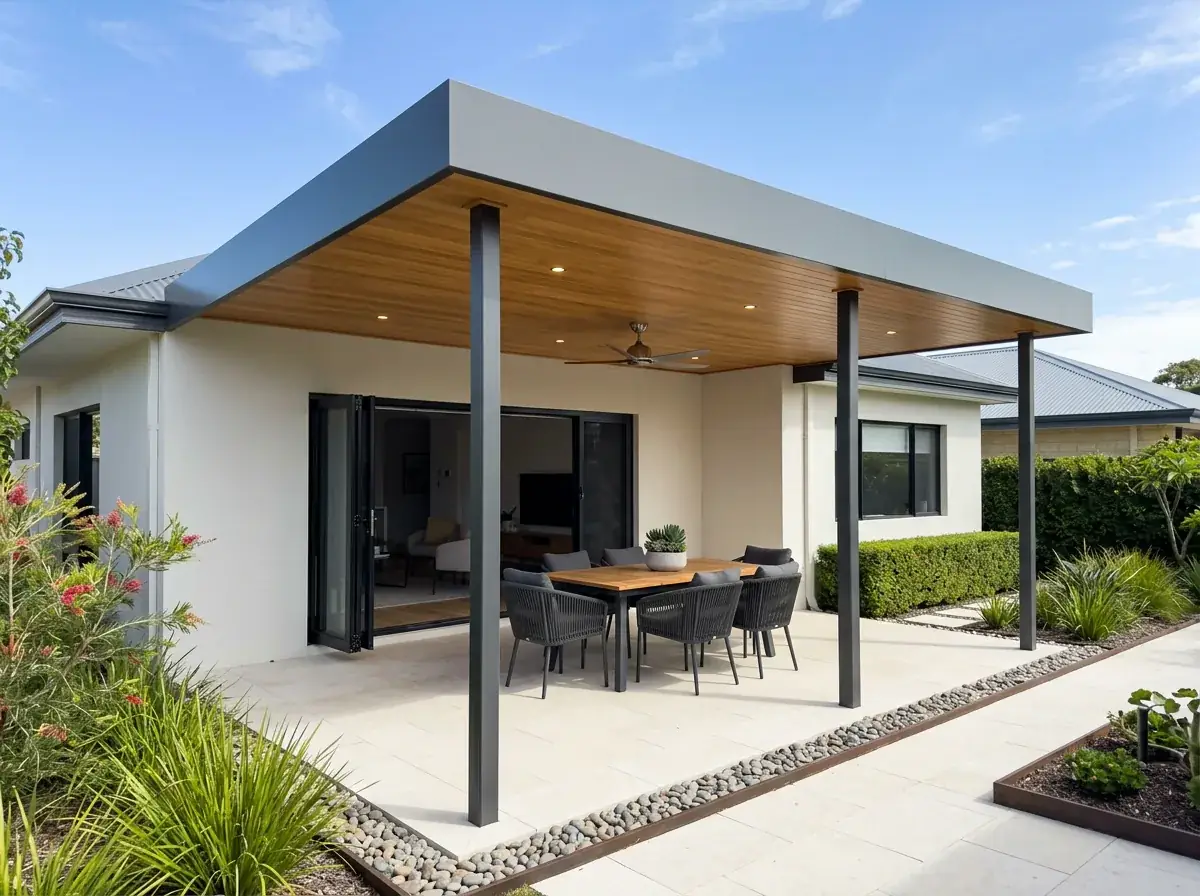
A Colorbond flat roof patio at the rear of a rendered two storey home in Joondalup, the flat roofline running level under the existing eave above a paved alfresco

Local conditions

What building in Joondalup actually involves

Council
City of Joondalup. A Class 10a building permit is required before work starts, lodged uncertified or certified.
Wind classification
Region A. Inland streets commonly assess at N2, while exposed coastal yards from Burns Beach to Hillarys often start at N3.
Ground
Spearwood dune sand over limestone. Hard cap can sit half a metre down around Sorrento and Marmion.
Housing stock
1970s and 80s single-storey brick and tile in Duncraig, Padbury and Sorrento. 1990s and 2000s two-storey through Currambine, Kinross and Iluka.
Typical block
Around 700 square metres in the older suburbs, 400 to 550 square metres in the newer estates.

Free site measure

We will confirm the council, the wind classification and the soil for your actual address, then price the patio against those numbers rather than a suburb average.

Get a Quote(08) 6186 7419

Before anything is drawn

What changes a patio build in Joondalup

Same crew and same engineering everywhere we work. These are the parts of the job this part of Perth decides for us.

  1. Salt reaches further inland than the beach

    Onshore wind carries salt inland every summer afternoon. Within roughly a kilometre of surf we specify marine-grade Colorbond and stainless fasteners. In Woodvale or Greenwood that spend buys nothing you can point to.

  2. Footings are fighting loose sand

    Dune sand gives a post almost no lateral grip, so the footing works by depth, diameter and mass instead. Where limestone caps out shallow the auger stops and coring starts. Both are far cheaper to find at the measure than on install day.

  3. Two-storey rear walls change the fixing

    On the newer Currambine and Iluka lots there is often no fascia to work from, only an upper-floor wall. The roof ties into the ground-floor wall instead, which usually buys height. The flashing detail has to be right first time.

On the ground

Suburbs we cover in Joondalup

10 suburbs across the City of Joondalup, and the streets on its edges.

Not sure which one you are in? Call (08) 6186 7419

  • Currambine
  • Kinross
  • Iluka
  • Burns Beach
  • Ocean Reef
  • Mullaloo
  • Sorrento
  • Hillarys
  • Duncraig
  • Padbury

That regularity helps a flat roof. There is usually a straight run of fascia to fix a receiver channel to, no odd step in the floor level, and enough clear yard behind the alfresco to land posts where they look deliberate rather than where they fit.

The coast is the complication. From Burns Beach down through Iluka, Ocean Reef, Mullaloo, Sorrento and Hillarys you are close enough to the water that both the wind classification and the steel specification change.

Underneath is dune sand, with limestone not far down in parts of the older suburbs. Sand takes stormwater beautifully and holds a post badly, which is why the footing holes here go deeper than most people expect.

Note 01

The Joondalup house a patio has to attach to

Two broad vintages cover most of the City of Joondalup. Duncraig, Padbury, Sorrento, Craigie and Kallaroo went up largely in the 1970s and early 80s on blocks around 700 square metres. Currambine, Kinross, Iluka, Connolly and Burns Beach came later and smaller, often on 400 to 550 square metres.

The older group gives you room. There is generally enough depth behind the house to run a patio four or five metres out and still keep lawn, and the single-storey rooflines are low enough that a flat roof tucks under the existing gutter without argument.

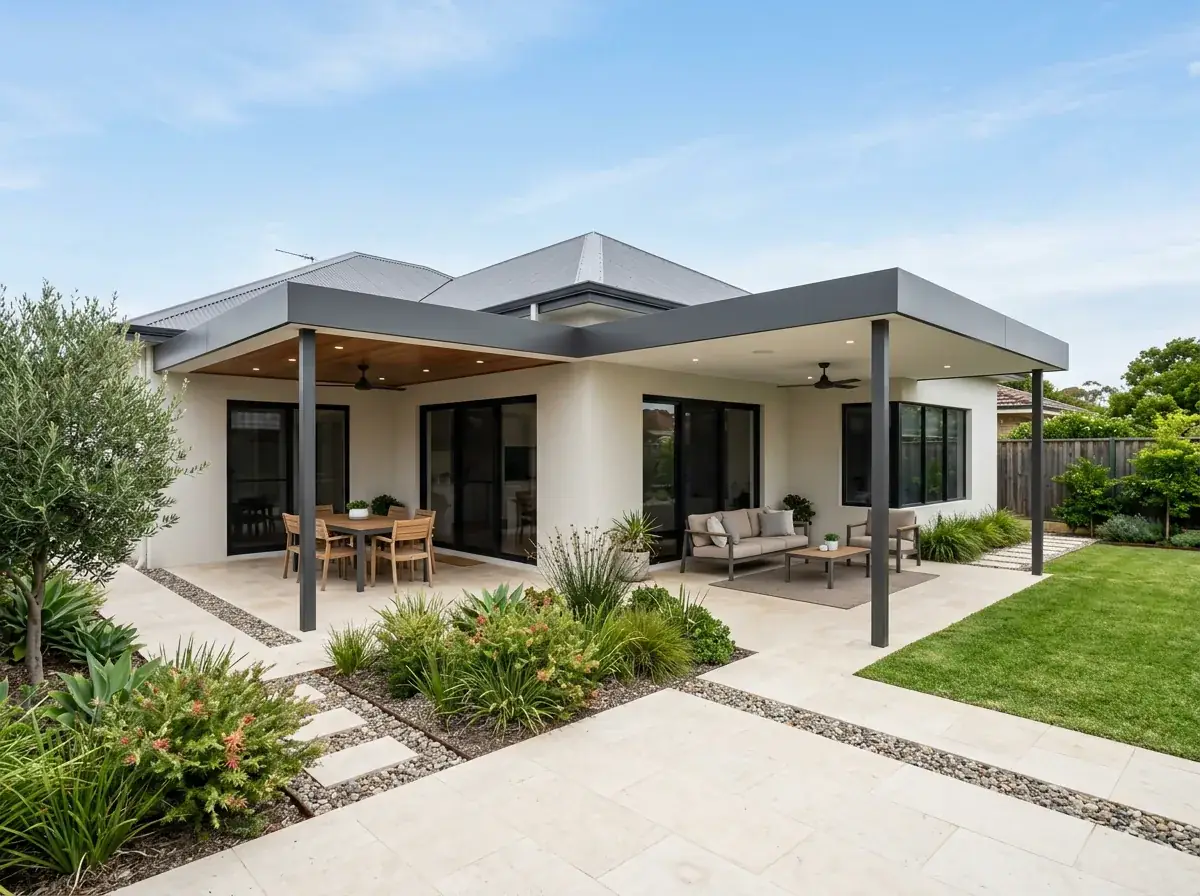
The newer group is tighter and frequently two storey. Here the patio is squeezed between the rear wall and a fence that is closer than it used to be, and the fixing point is often an upper-floor wall rather than a fascia. Both are workable, they just need different detailing at the house end.
Note 02

Wind classification on the Joondalup coastal strip

Perth sits in wind region A, which is the non-cyclonic classification. Within that, an individual site gets a rating under AS 4055 based on terrain, shielding and topography, and in ordinary suburban Perth that usually lands at N2.

Closer to the water it climbs. A rear yard in Burns Beach or Ocean Reef, with open ground or dune between it and the sea, has very little upwind shielding, and N3 becomes the sensible starting assumption rather than the exception.

The rating is not a formality. It drives post size, footing depth and diameter, purlin centres, and the number and type of fixings holding the sheets down. An engineer sets those numbers against the rating for your address, and the certificate that comes back is what the council reads.

Note 03

Salt, and what it does to a patio within sight of the water

Salt does not need to be visible to be working on your steel. Onshore wind carries it inland every afternoon through summer, and the closer you are to breaking surf the harder the marine environment sits on ordinary coated steel and standard fasteners.

For the suburbs along the water the spec shifts. Marine-grade Colorbond rather than the standard product, stainless fasteners rather than plated ones, and a hard look at any dissimilar metals in contact, because that is where the first bubbling usually shows.

Inland Joondalup is different again. Woodvale, Greenwood, Warwick and Edgewater sit far enough back that standard grades behave normally, and paying for marine steel there buys nothing you can point to.

Worth knowing

  • Within roughly a kilometre of surf marine grade sheet, stainless fixings
  • Mid corridor standard Colorbond, sealed penetrations, plated fixings
  • Anywhere coastal wash the roof and gutters down with fresh water regularly

Note 04

Footings in Spearwood sand and limestone

Joondalup ground is Spearwood dune sand over limestone, and both parts of that matter. Loose sand gives a post almost no lateral resistance, so the footing has to be deep and wide enough that the mass of concrete does the work the soil will not.

Then there is the limestone. Auger down in Sorrento, Marmion or parts of Hillarys and you can hit hard cap at half a metre. That is not a problem, it is a change of tool and sometimes a change of footing design, and it is much cheaper to discover at quote stage than on install day.

The upside of sand is drainage. Soakwells in this ground clear a downpour fast, and you rarely need the oversized array that river-flat suburbs on the other side of town require.

Note 05

Stormwater, soakwells and the City of Joondalup rule

Every square metre of new roof you add has to dispose of its own water on your own land. That means soakwells, sized against the catchment area of the patio roof and the storm event the council nominates, connected by downpipe and stormwater line.

Joondalup sand makes this straightforward. The wells empty between storms, so they are ready for the next one, and they can usually sit clear of the house without a long run of pipe across the yard.

What still catches people out is the neighbour boundary. Water off your patio cannot be shed onto the block next door, and a flat roof with a fall running the wrong way is the quickest way to create that problem.

Note 06

Getting a building permit through the City of Joondalup

A patio is a Class 10a structure under the National Construction Code, and in Western Australia it needs a building permit before work starts. For Class 10a you can lodge an uncertified application that the City of Joondalup assesses, or a certified one carrying a certificate of design compliance from a registered building surveyor.

Either way the council wants a site plan, elevations, the structural details and engineering for your wind classification, and the stormwater design. Missing engineering is the single most common reason a patio application sits waiting.

Planning approval is a separate question and it only comes up when the design steps outside the deemed-to-comply provisions of the R-Codes. Boundary setbacks, open space and the outdoor living area are the usual triggers on the smaller Currambine and Iluka lots.

Building a flat patio in Joondalup?

We know the councils, the block sizes and the wind ratings out here. Book a free measure and we will tell you what your address allows.

Frequently Asked Questions

Yes. A patio is a Class 10a structure, so the City of Joondalup requires a building permit before any work starts. You will need a site plan, elevations, engineering certified for your wind classification and a stormwater design. Planning approval is only needed if the patio falls outside the R-Codes deemed-to-comply rules.

Usually higher than an inland Joondalup site. Perth is wind region A, and ordinary suburban blocks commonly rate N2, but exposed coastal yards with little upwind shielding often assess at N3. The engineer confirms the rating for your address, and it changes post sizes, footing depths and fixing counts.

Not if it is specified for the location. Within about a kilometre of breaking surf we use marine-grade Colorbond and stainless fasteners rather than standard grades, and we avoid putting dissimilar metals in direct contact. A fresh-water rinse of the roof and gutters a few times a year does the rest.

Deeper than most people expect. Loose dune sand offers very little lateral support, so the footing relies on its own depth and diameter, and the engineer sizes it against your wind rating. Where limestone sits close to the surface, as it does around Sorrento and Marmion, the design changes again.

Yes, and it is common in Currambine, Kinross and Iluka. Instead of fixing to a fascia the roof ties into the ground-floor wall below the upper storey, which usually gives more height to play with. It also means the falls and flashing detail need to be right first time.


Get a quote

Tell us about the job

Send through the basics and we will arrange a time to measure up. No obligation, no pressure.

Quote request

Fill these in and we will ring you to book the measure. Only the last box is optional.

Pick the closest one. We will sort the detail on site.

Quick check

Loading a new icon check…

These details come to the office and stay there. We do not sell them or pass them on. Privacy policy

Rather talk

(08) 6186 7419
  • Monday to Friday 07:00 to 17:00
  • Saturday 08:00 to 14:00

Site visits by appointment, including after hours.