Skip to content

Flat-roof patio specialists

(08) 6186 7419

Northern suburbs

Flat Patios Scarborough

Scarborough is the most demanding patio address on this list, and the reason is simple. There is nothing between the back fence and the Indian Ocean except dune, and the afternoon sea breeze arrives at the same time every summer day carrying salt with it.


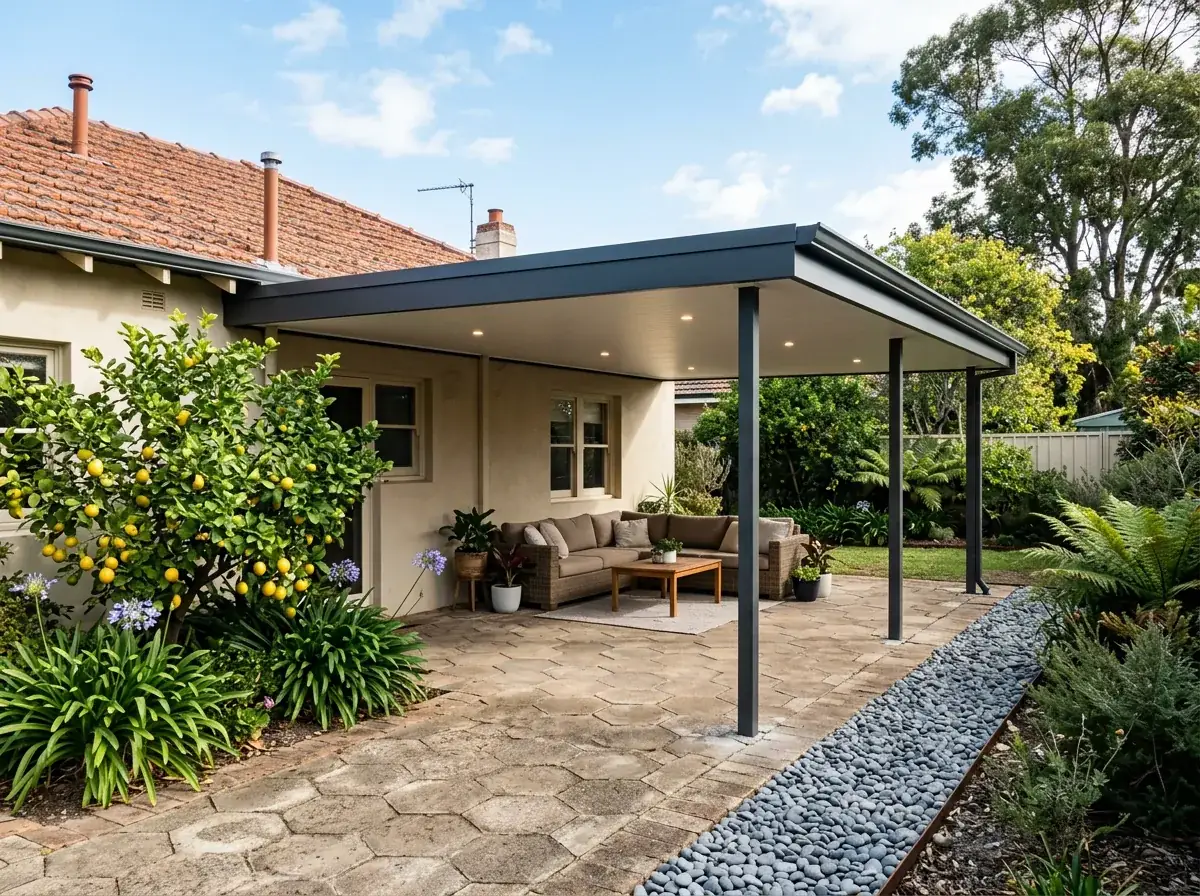
A flat roof patio behind a Scarborough home within sight of the coast, the low flat roofline in marine-grade Colorbond over a paved entertaining area

Local conditions

What building in Scarborough actually involves

Council
City of Stirling. Scarborough is a suburb rather than a council area, so the building permit goes to Stirling.
Wind classification
About as exposed as the Perth metro gets. Open water and dune upwind, so a beachfront yard can assess at N3 or above where a sheltered inland block sits at N2.
Ground
Quindalup and Spearwood dune sand with limestone running through it. Loose, mobile and quick to drain.
Housing stock
Original fibro and brick beach cottages, 1970s brick and tile, three-storey rebuilds and esplanade apartments, often in the same street.
Steel specification
Marine-grade Colorbond and stainless fasteners throughout, with no unprotected dissimilar metals left in contact.

Free site measure

We will confirm the council, the wind classification and the soil for your actual address, then price the patio against those numbers rather than a suburb average.

Get a Quote(08) 6186 7419

Before anything is drawn

What changes a patio build in Scarborough

Same crew and same engineering everywhere we work. These are the parts of the job this part of Perth decides for us.

  1. Maintenance is part of the specification

    Rain never washes the sheltered surfaces, and the underside of a patio roof is entirely sheltered. A fresh-water rinse of the roof, gutters and fixings a few times a year is what keeps a beachfront structure sound. Out here that is not an optional extra.

  2. Access sets the sheet length

    Scarborough streets are narrow and back yards are often reached through the house or down a fenced side path. That decides the longest sheet and the largest beam section that can physically get in. Worth measuring before a line is drawn.

  3. Wind first, then heat

    The four o'clock sea breeze decides whether a patio here gets used, and a low roof presents far less profile to it than a pitched one. A screen on the exposed side finishes the job. The trade-off is radiant heat off a low roof, which argues for a lighter colour or an insulated panel.

On the ground

Suburbs we cover in Scarborough

10 suburbs in and around Scarborough.

Not sure which one you are in? Call (08) 6186 7419

  • Scarborough Beach
  • Brighton Road
  • Deanmore
  • Abbett Park
  • Doubleview
  • Wembley Downs
  • Trigg
  • Woodlands
  • Innaloo
  • Karrinyup

That sets the specification before we have talked about the design. Higher wind classification, marine-grade sheet, stainless fixings, and a fastidious approach to any point where two different metals touch.

The housing is a jumble in the best sense. Original fibro and brick beach cottages sit next to 1970s brick and tile, next to a three-storey rebuild with a roof deck, next to apartments along the esplanade.

Underfoot it is Quindalup and Spearwood dune sand with limestone through it. Loose, mobile, quick to drain, and unhelpful when you are trying to get a post to stay where you put it.

Note 01

Shacks, brick boxes and three-storey rebuilds on one street

A single Scarborough street can hold four decades of building practice. That matters because the patio has to attach to whatever is actually there, not to a typical house.

On an original cottage the wall construction may not be what you would assume, and the fascia is often too low and too light to carry a patio load. Freestanding, or a post-supported beam clear of the house, solves both problems at once.

On a newer three-storey build the opposite problem appears. There is height to spare, but the ground-floor footprint is nearly the whole lot, and the remaining courtyard is small enough that every post position is contested.

Access is the quiet variable. Scarborough streets are narrow and back yards are often reached through the house or down a side path fenced on both sides, which sets the maximum sheet length before a line has been drawn.
Note 02

The most exposed patio site in the Perth metro area

Wind classification is a function of terrain, shielding and topography. A Scarborough backyard scores badly on the first two, because the upwind approach is open water and open dune with no buildings to break it up.

So the assumption here starts higher. Where a sheltered inland block might assess at N2, a beachfront Scarborough site can reasonably land at N3 or above, and the engineer confirms it against the address rather than the suburb.

The practical result is more steel in the same patio. Bigger posts, deeper and wider footings, tighter purlin centres and more fixings per sheet. It is not upselling, it is the number the certificate has to support.

Note 03

Specifying steel and fixings for salt air

Standard coated steel is not the right product this close to surf. The marine grade of Colorbond exists precisely for this environment, and using it is the difference between a roof that looks the same in ten years and one that does not.

Fasteners deserve the same attention. Stainless screws and stainless or coated brackets, and no aluminium sitting directly against unprotected steel, because dissimilar metals in a salt-laden atmosphere corrode faster together than either does alone.

Maintenance is part of the spec, not an optional extra. Rain does not wash the sheltered surfaces, and the underside of a patio roof is entirely sheltered. A fresh-water hose down of the roof, gutters and fixings a few times a year is genuinely what keeps it sound.

Worth knowing

  • Marine-grade sheet, not standard Colorbond
  • Stainless fasteners throughout, including brackets and flashing fixings
  • No unprotected dissimilar metals in direct contact
  • Fresh-water rinse of roof and underside several times a year

Note 04

Dune sand and limestone under a Scarborough backyard

Dune sand behaves differently to the compacted ground most footing tables assume. It is loose, it is uniform, and it offers very little resistance to a post trying to rotate in it under wind load.

The answer is geometry. Deeper holes, wider diameters and more concrete, so the footing resists by mass and embedment rather than by relying on the soil to grip it.

Limestone complicates the digging rather than the design. On the ridge it can sit close enough to the surface that augering stops and coring starts, and that is worth identifying before install day rather than during it.

Note 05

Sea breeze, shade and why the flat roof works here

The Scarborough problem in summer is not shade, it is wind. A patio here has to be usable when the breeze comes through at four in the afternoon, and a high, open, pitched structure catches every bit of it.

A flat roof sits lower and presents a smaller profile to the wind. Add a fixed or adjustable screen on the exposed side and the space becomes usable through the part of the day people actually want it.

Heat is the trade-off. A low roof over paving picks up radiant heat, which is a strong argument for a lighter Colorbond colour or an insulated panel roof rather than single-skin steel.

Note 06

Approvals for a Scarborough patio

Scarborough sits within the City of Stirling, so the approval path is the Stirling one. A building permit for the Class 10a structure, lodged either uncertified for council assessment or certified with a certificate of design compliance attached.

The engineering has to reflect the coastal wind classification, not a generic suburban one. That is the part most likely to be queried on a beachside application, and it is the part worth getting right before lodgement.

Parts of the beachfront precinct also sit under redevelopment planning controls that go beyond ordinary suburban rules. If your property is inside that area, the planning position is checked before the building permit rather than alongside it.

Building a flat patio in Scarborough?

We know the councils, the block sizes and the wind ratings out here. Book a free measure and we will tell you what your address allows.

Frequently Asked Questions

Marine-grade Colorbond with stainless fasteners. Standard coated steel is not specified for a location this close to breaking surf, and mixing dissimilar metals accelerates corrosion in salt-laden air. Regular fresh-water rinsing of the roof, gutters and underside is part of keeping a coastal patio sound.

The City of Stirling. Scarborough sits inside that local government area, so the building permit for the Class 10a structure goes there. Engineering must reflect the coastal wind classification. Properties inside the beachfront redevelopment precinct may also have planning controls to check first.

Usually. Wind classification depends on shielding and terrain, and a Scarborough yard has open water and dune upwind of it. Sheltered inland sites often assess at N2, while beachfront Scarborough can reach N3 or above. That means larger posts, deeper footings and more fixings per sheet.

Colour and construction. A lighter Colorbond in a solar-reflective finish absorbs far less than a dark one, and an insulated panel roof cuts radiant heat further while giving a finished ceiling. On a low flat roof over paving, that choice makes a bigger difference than most people expect.

Sometimes, but freestanding is often the better answer. Original cottages frequently have low, lightweight fascias that were never intended to carry a patio load. A freestanding roof set clear of the house avoids loading the existing structure and lets us set the height the yard needs.


Get a quote

Tell us about the job

Send through the basics and we will arrange a time to measure up. No obligation, no pressure.

Quote request

Fill these in and we will ring you to book the measure. Only the last box is optional.

Pick the closest one. We will sort the detail on site.

Quick check

Loading a new icon check…

These details come to the office and stay there. We do not sell them or pass them on. Privacy policy

Rather talk

(08) 6186 7419
  • Monday to Friday 07:00 to 17:00
  • Saturday 08:00 to 14:00

Site visits by appointment, including after hours.