Skip to content

Flat-roof patio specialists

(08) 6186 7419

Central Perth ยท City of Vincent

Flat Roof Patios in Vincent

The City of Vincent is small, old and dense, and all three show up in a quote. Leederville, Mount Hawthorn, North Perth and Highgate were laid out long before the car, and the block shapes still reflect it.

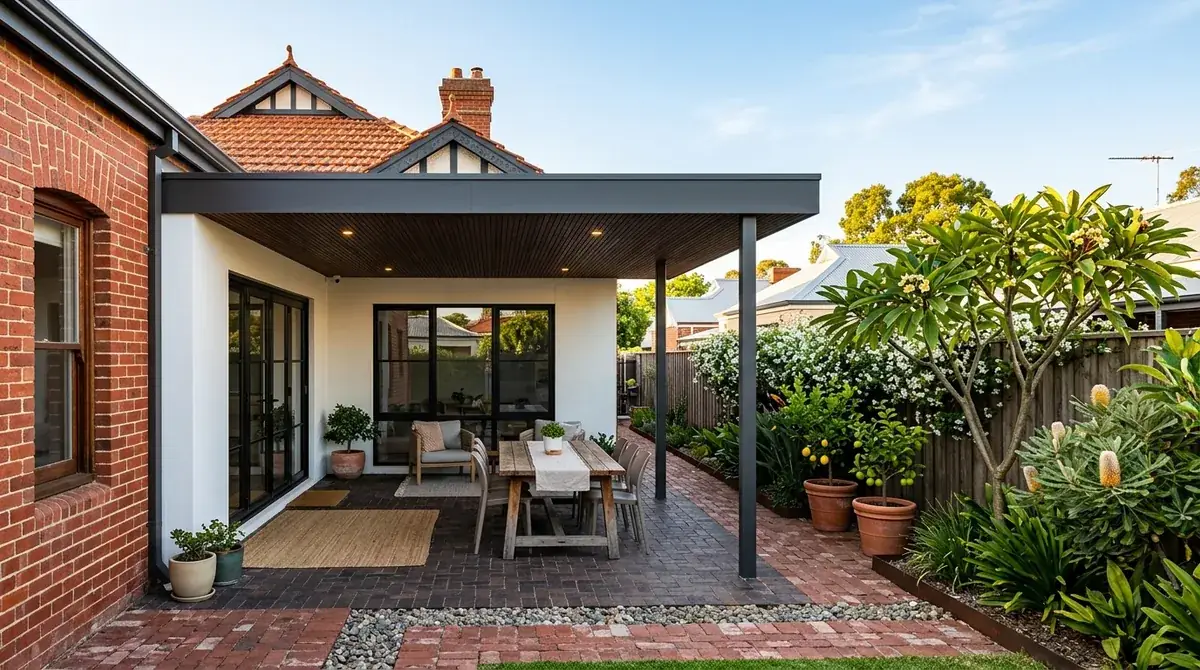
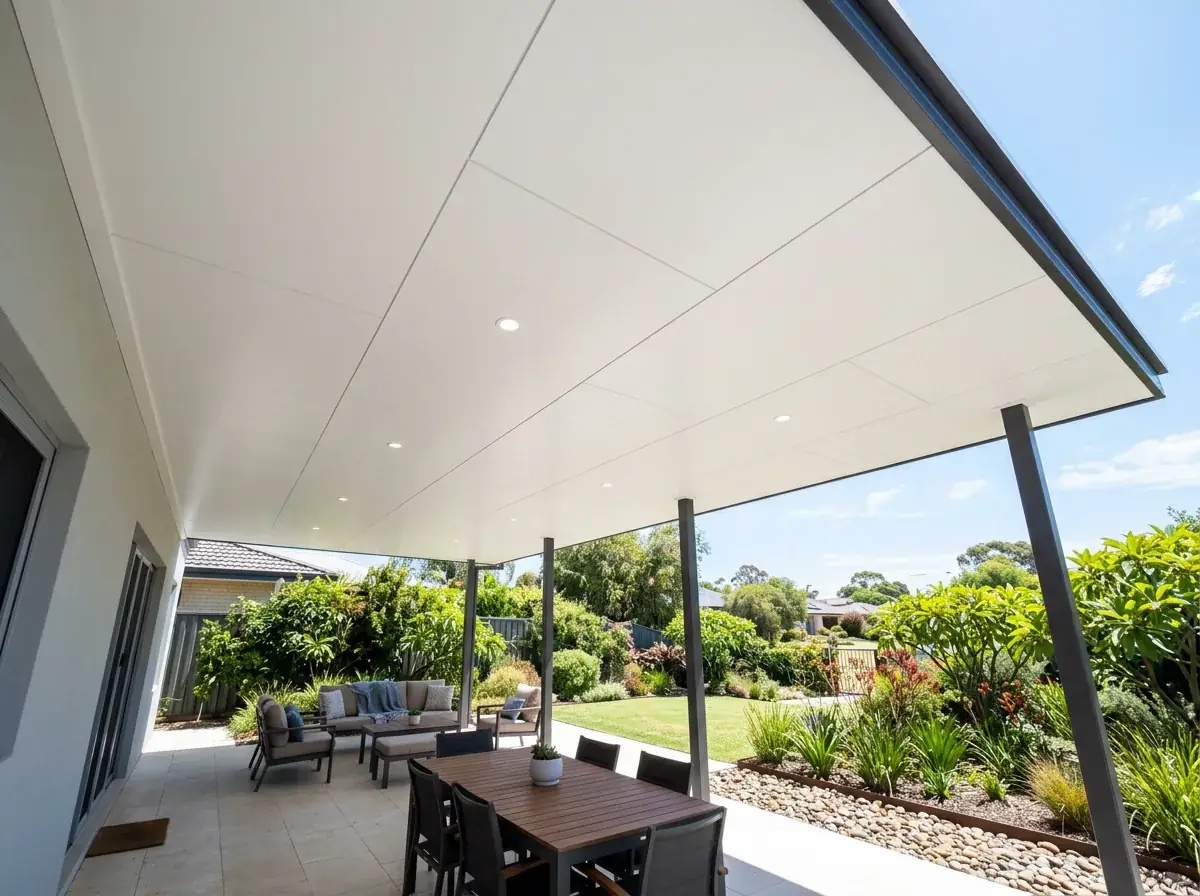
A flat roof patio at the rear of a Federation cottage in the City of Vincent, the modern flat roofline set back from the original roof over a narrow paved yard

Local conditions

What building in Vincent actually involves

Council
City of Vincent. Character retention controls apply across much of the residential area.
Typical block
A frontage of eight to twelve metres and a depth of thirty or forty, with the house sitting well forward on it.
Housing stock
Federation and interwar. Weatherboard and iron cottages, tuck-pointed red brick, Californian bungalows, and a great deal of rear addition work from the last thirty years.
Ground
Grey Bassendean sand, overlaid in most backyards by a century of fill, brick rubble and unrecorded services.
Rear access
Many blocks back onto a right of way, which lets long sheets and beams come in from the laneway rather than down the side path.

Free site measure

We will confirm the council, the wind classification and the soil for your actual address, then price the patio against those numbers rather than a suburb average.

Get a Quote(08) 6186 7419

Before anything is drawn

What changes a patio build in Vincent

Same crew and same engineering everywhere we work. These are the parts of the job this part of Perth decides for us.

  1. You cannot assume the wall

    A hundred-year-old house is not a modern one with more charm. Brickwork can be single skin in places and the rear has usually been altered more than once. We look at the actual structure before promising an attachment method.

  2. Someone is looking down at you

    Vincent has been infilled for decades, so a single-storey cottage often has a two-storey addition on one or both sides. The R-Codes govern elevated outdoor spaces, not a compliant window that already overlooks your table. A low roof plane is what fixes it.

  3. Dig carefully the first time

    Old sewer runs, abandoned clay pipe and unrecorded stormwater lines cross plenty of Vincent backyards. A dial-before-you-dig check and a careful first hole are standard here rather than excessive caution. Footings often pass through disturbed fill into undisturbed sand below.

On the ground

Suburbs we cover in Vincent

9 suburbs across the City of Vincent, and the streets on its edges.

Not sure which one you are in? Call (08) 6186 7419

  • Leederville
  • Mount Hawthorn
  • North Perth
  • Highgate
  • Mount Lawley
  • Menora
  • West Perth
  • Joondanna
  • Perth

Expect a frontage of eight to twelve metres and a depth of thirty or forty. Long, narrow, with the house sitting well forward and whatever is left over becoming the yard.

Housing here is Federation and interwar. Weatherboard and iron cottages, tuck-pointed red brick bungalows, Californian bungalows with deep verandahs, plus a great deal of rear addition work done over the last thirty years.

Two things dominate the design. The character controls that protect the streetscape, and the fact that in Vincent someone is nearly always looking down into your backyard.

Note 01

Federation and interwar stock, and what you can fix to it

A hundred-year-old house is not a modern one with more charm. Wall construction varies, older brickwork can be single skin in places, and the rear of the house has often been modified more than once.

That changes the fixing decision. Where a project home gives you a straight structural fascia to work from, a Federation cottage may give you a rear verandah, a lean-to addition and a wall of uncertain vintage.

So we look at the actual structure before promising an attachment method. Sometimes the right answer is to fix into sound original masonry, sometimes it is to stand the patio on its own posts and touch nothing.
Note 02

Character retention and when planning approval gets involved

The City of Vincent applies character retention controls across much of its residential area, aimed at protecting the streetscape and the older housing that defines it. Demolition and street-facing alterations attract the most attention.

A rear patio is usually well down the list of concerns. It sits behind the house, below the ridge, and in most cases cannot be seen from the footpath at all.

The exceptions are worth checking. A corner block, a property on a heritage list, or a patio proposed to the side of the dwelling can all pull the job into a planning assessment before the building permit stage.

Note 03

Long narrow blocks and the rear right of way

Many Vincent blocks back onto a right of way, the narrow rear laneways that once served night carts and now serve garages and bins. Where one exists, it changes the job for the better.

Material access improves enormously. Long sheets and beams can come in from the rear rather than being carried down a side path barely wide enough for a wheelbarrow, and the mess stays out of the house.

It can also affect the design. A rear boundary onto a laneway rather than a neighbour's yard changes the setback conversation and often frees up where the outer posts can stand.

Not every block has one. Where the laneway was closed years ago and absorbed into the properties either side, access reverts to the side path. Sheet lengths then get chosen around a gate opening rather than a truck bed.

Note 04

Two-storey neighbours and visual privacy

Vincent has been infilled steadily for decades, and the result is that a single-storey cottage frequently has a two-storey rear addition on one or both sides of it. Upper windows and balconies look straight down.

The R-Codes deal with this through visual privacy provisions, which restrict where an elevated outdoor space can look. They apply to what your neighbour built and to anything raised you might build.

A flat patio roof is the low-impact answer. It is not an elevated space, so it does not create a privacy issue of its own, and it puts a solid plane between your table and the windows above.

Note 05

Bassendean sand, soakwells and the old fill you find

Most of Vincent sits on the grey Bassendean sands. Free draining, deep, and easy to dig, which is a good starting point for both footings and stormwater.

The complication in old suburbs is fill. A hundred years of sheds, paths, brick rubble and buried services means the ground under a Vincent backyard is not always what the geology map says.

It is a practical issue rather than a serious one. Footings may need to go through the disturbed layer into undisturbed sand below, and a soakwell position sometimes moves once the first hole shows what is down there.

Buried services are the other surprise waiting down there. Old sewer runs, abandoned clay pipe and unrecorded stormwater lines cross plenty of Vincent backyards, so a dial-before-you-dig check and a careful first hole are standard practice rather than excessive caution.

Note 06

The City of Vincent approval path

A patio is a Class 10a structure, so a building permit from the City of Vincent is required before construction. That means a site plan, elevations, structural engineering and a stormwater plan showing on-site disposal.

As elsewhere in WA, the Class 10a application can be lodged uncertified for the council to assess, or certified with a certificate of design compliance from a registered building surveyor already in the pack.

The R-Codes questions bite harder here than in the suburbs. On a narrow block, boundary setbacks, the open space percentage and whether the required outdoor living area is still uncovered are what determine if development approval is also needed.

Building a flat patio in Vincent?

We know the councils, the block sizes and the wind ratings out here. Book a free measure and we will tell you what your address allows.

Frequently Asked Questions

Rarely. City of Vincent character controls focus on the streetscape and on demolition or street-facing alterations. A patio at the rear, behind the house and invisible from the footpath, is normally the least contentious structure you can add. Corner blocks and heritage-listed homes need checking first.

Yes. A building permit is required before work starts because a patio is Class 10a work. The application needs a site plan, elevations, structural engineering and an on-site stormwater design. On narrow blocks, setbacks and open space often trigger a separate development approval as well.

Often, but the structure has to be assessed first. Older Perth cottages vary in wall construction and have usually been altered at the rear more than once. Where the existing fabric is not suitable to carry load, a freestanding roof standing clear of the house is the reliable option.

Considerably. A right of way lets long sheets and beams come in from the back instead of being carried down a narrow side path, which speeds the build and keeps mess away from the house. It can also change setback requirements at the rear boundary.

That is exactly what it does. A flat roof puts a solid horizontal plane between your outdoor area and the windows above it, which is the most common reason Vincent clients ask for one. Because it is not an elevated space, it creates no privacy obligation of its own.


Get a quote

Tell us about the job

Send through the basics and we will arrange a time to measure up. No obligation, no pressure.

Quote request

Fill these in and we will ring you to book the measure. Only the last box is optional.

Pick the closest one. We will sort the detail on site.

Quick check

Loading a new icon checkโ€ฆ

These details come to the office and stay there. We do not sell them or pass them on. Privacy policy

Rather talk

(08) 6186 7419
  • Monday to Friday 07:00 to 17:00
  • Saturday 08:00 to 14:00

Site visits by appointment, including after hours.