Skip to content

Flat-roof patio specialists

(08) 6186 7419

Southern suburbs ยท Shire of Serpentine-Jarrahdale

Flat Patios Serpentine-Jarrahdale

The Shire of Serpentine-Jarrahdale is mostly paddock, bush and small town. Byford has taken nearly all the population growth, and the rest of the shire has stayed close to what it always was.

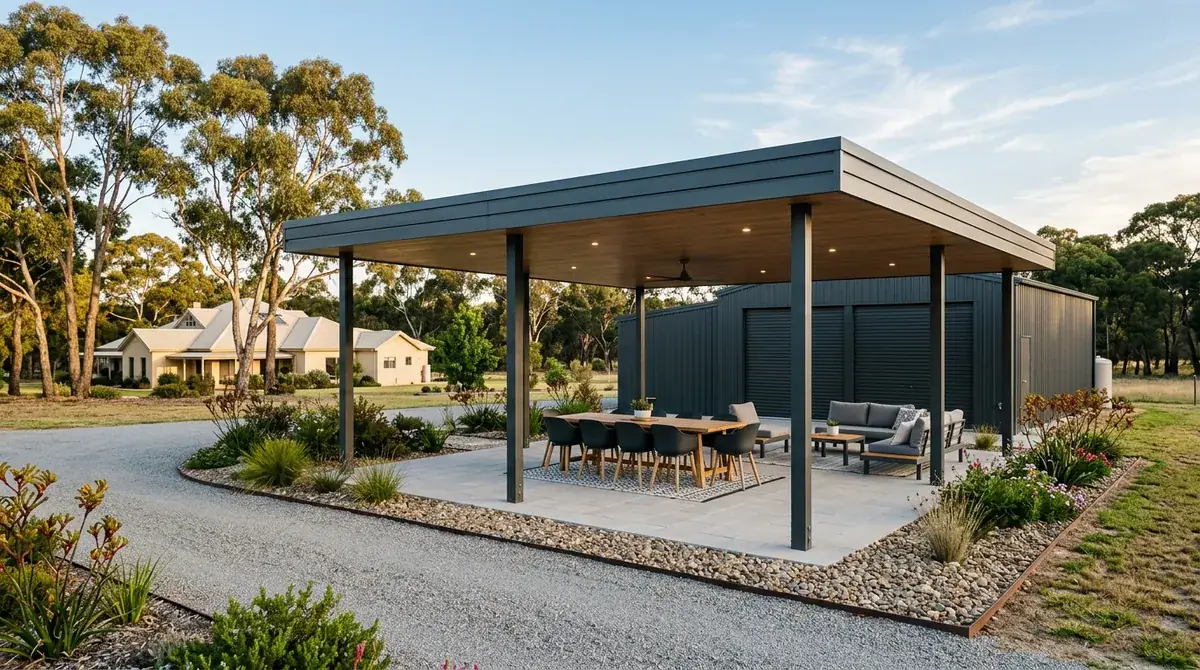
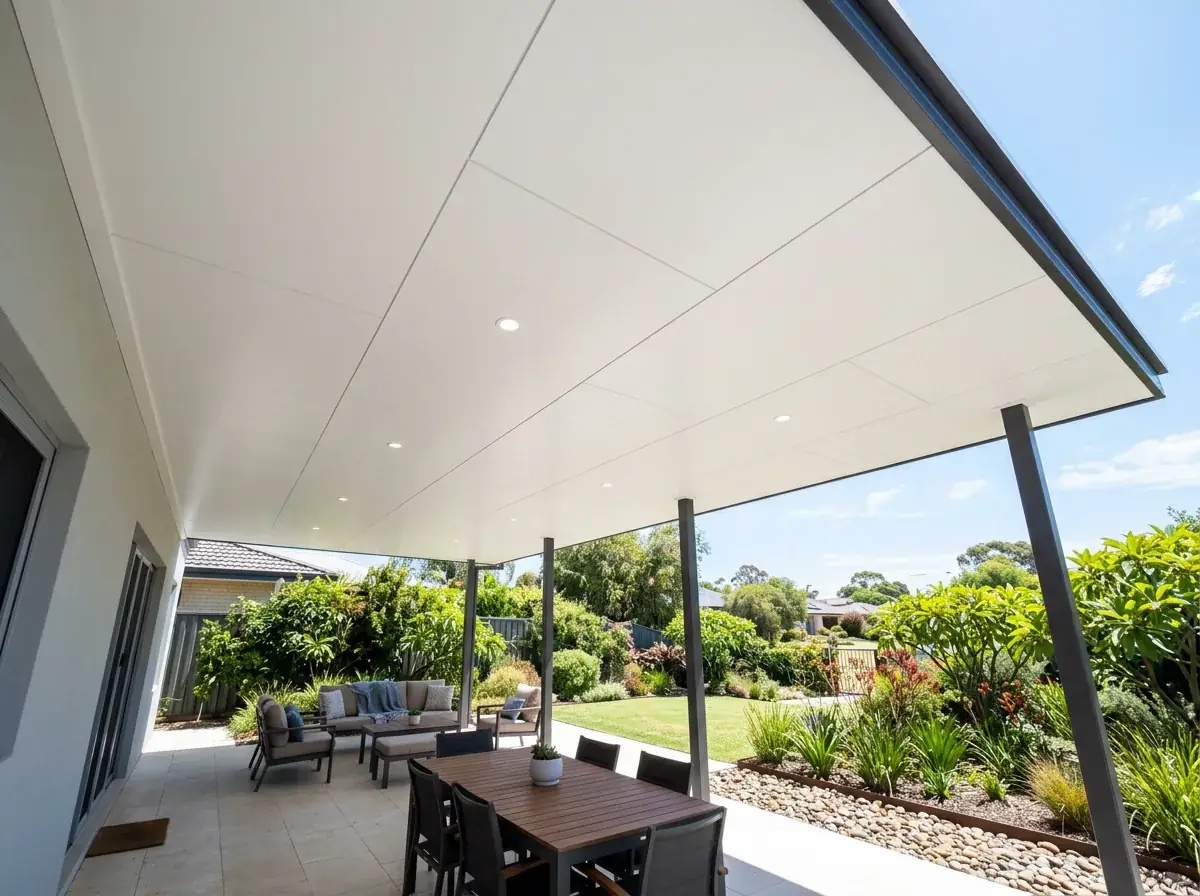
A large freestanding flat patio roof on a rural block near Mundijong, squared to an existing Colorbond shed with open paddock behind it.

Local conditions

What building in Serpentine-Jarrahdale actually involves

Council
Shire of Serpentine-Jarrahdale
Planning framework
Rural and rural residential land runs under the local planning scheme rather than the R-Codes, with its own setbacks, site coverage and outbuilding provisions. Byford and Whitby estate lots are the exception.
Typical land
Measured in hectares rather than square metres through Cardup, Oakford, Oldbury, Keysbrook, Hopeland and Karrakup.
Shielding
Open paddock offers almost none, so the assessed wind rating can come back above what a built-up suburb would give you.
Bushfire
A good deal of the shire appears on the state bushfire prone areas map, particularly toward the scarp and the forest. It is an address check rather than a suburb assumption.

Free site measure

We will confirm the council, the wind classification and the soil for your actual address, then price the patio against those numbers rather than a suburb average.

Get a Quote(08) 6186 7419

Before anything is drawn

What changes a patio build in Serpentine-Jarrahdale

Same crew and same engineering everywhere we work. These are the parts of the job this part of Perth decides for us.

  1. Jarrahdale is a heritage townsite, not just a suburb name

    The townsite grew around timber milling from the 1870s and a good deal of that is still standing. The shire maintains a heritage list and treats parts of Jarrahdale as a precinct rather than as individual properties. Where a property is listed, the design, the fixing method and sometimes the colour are settled with the shire before a building permit is lodged, not alongside it.

  2. On an unsewered lot the septic goes on the plan first

    Most rural properties out here are not connected to sewer, so a septic tank and leach drains sit somewhere in the yard. Those get located before any footing position is confirmed. You cannot dig a footing through a leach drain and you cannot roof over the disposal area, and finding that out with a concrete truck booked is an expensive morning.

  3. The driveway decides the maximum sheet length

    Long gravel driveways, farm gates and tight turning circles set what can physically reach the house. That gets measured on the first visit rather than assumed from an aerial photo. It changes how the roof is broken up and delivered, which is worth knowing before a span is agreed.

On the ground

Suburbs we cover in Serpentine-Jarrahdale

11 suburbs across the Shire of Serpentine-Jarrahdale, and the streets on its edges.

Not sure which one you are in? Call (08) 6186 7419

  • Mundijong
  • Serpentine
  • Jarrahdale
  • Byford
  • Whitby
  • Cardup
  • Oakford
  • Oldbury
  • Keysbrook
  • Hopeland
  • Karrakup

That means two different conversations across one local government. An estate lot at Whitby and a ten-hectare holding at Hopeland have almost nothing in common except the counter the permit crosses.

Jarrahdale is different again. It is a timber milling townsite from the 1870s sitting against the scarp, with a heritage precinct and housing stock older than most of Perth.

Space is the theme out here. On a rural lot nothing is competing for the ground, which changes the question from where can a patio fit to how big it should actually be.

Note 01

Mundijong, Serpentine and Jarrahdale are three different places

Mundijong is the administrative centre and it is growing in its own right, with newer housing appearing around the older townsite core.

Serpentine is smaller and sits out toward the national park and the falls, with a mix of town lots and rural residential land around it.

Jarrahdale is up in the forest against the scarp. Cardup, Oakford, Oldbury, Keysbrook, Hopeland and Karrakup fill in between as rural and rural residential country, measured in hectares rather than square metres.

Getting materials to the build is the shared complication. Long gravel driveways, farm gates and turning circles decide the maximum sheet and beam length that can physically reach the house, and that gets measured on the first visit rather than assumed.
Note 02

Jarrahdale is a mill town with a heritage register

The Jarrahdale townsite grew around timber milling from the 1870s, and a good deal of that history is still standing. The shire maintains a heritage list, and parts of the townsite are treated as a precinct rather than as individual properties.

For a rear patio that is usually workable. What the controls protect is largely the streetscape, and a low structure behind the house is well outside that view.

The process changes though. Where a property is listed, the design, the fixing method and sometimes the colour are settled with the shire before a building permit is lodged, rather than in parallel with it.

Note 03

Matching a patio to the shed that is already there

Almost every rural block out here already has a shed, and the shed is usually the second biggest thing on the property. Ignoring it produces a patio that looks like it landed by accident.

So the reference point is often the outbuilding rather than the house. Taking the roof colour, the gutter profile and the trim from an existing Colorbond shed makes the two structures read as a set.

Position does the rest. Lining the patio up with the shed, or squaring it to the same axis, turns two separate objects into something that looks planned even when they were built twenty years apart.

Note 04

Long spans, because nothing is squeezing you

In the suburbs a post position is decided by a fence, a path or an air conditioning unit. On a rural block none of that applies, and the post can go wherever the structure is most efficient.

That turns span into an economic decision instead of a constraint. A deeper beam carrying further costs more in steel and less in footings, and an extra post reverses it, so the two get priced against each other.

Wind pulls the other way out here. Open paddock offers almost no shielding, so the assessed rating can come back higher than a built-up suburb would give you, and that pushes the sizing back up.

Size deserves a second thought as well. A roof that looks modest against ten hectares can be a very large structure in its own right, and beyond a point it starts attracting planning questions the same building on a suburban lot never would.

Note 05

What a bushfire rating actually changes on a patio

A good deal of this shire appears on the state bushfire prone areas map, particularly toward the scarp and the forest. It is an address check rather than a suburb assumption.

Where the mapping applies, an assessment sets a bushfire attack level, and a Class 10a structure close to the dwelling is generally captured by the same construction requirements as the house.

In practice that shapes materials and details rather than the shape of the roof. Steel roofing and steel structure are already non-combustible, so the attention goes to gaps, openings, any enclosing elements and anything timber in the design.

Note 06

Rural zoning, setbacks and the shire permit

A patio is Class 10a work, so a building permit from the Shire of Serpentine-Jarrahdale is required before construction, with a site plan, elevations, structural engineering and a stormwater design.

The planning side is where rural properties differ from the estates. Rural and rural residential zones run under the local planning scheme rather than the R-Codes, with their own setbacks, site coverage and outbuilding provisions.

That last one is worth checking on a large freestanding structure. A big roof standing on its own posts can be assessed against outbuilding provisions rather than as an attached patio, which changes the setbacks it has to meet.

Unsewered lots add one more step. Where a septic system and leach drains sit in the yard, they get located before any footing position is confirmed, because you cannot dig through one or roof over the disposal area.

Building a flat patio in Serpentine-Jarrahdale?

We know the councils, the block sizes and the wind ratings out here. Book a free measure and we will tell you what your address allows.

Frequently Asked Questions

Usually at the rear, yes. The shire maintains a heritage list and treats parts of the Jarrahdale townsite as a precinct, and those controls concentrate on the streetscape. Where a property is listed, the design and fixing method are agreed with the shire before the building permit is lodged.

The planning scheme decides it, not the roof. Rural and rural residential zones set their own setbacks and site coverage rather than following the R-Codes, and a large freestanding structure can be assessed against outbuilding provisions. Those numbers get checked before a size is agreed.

Where the address is mapped as bushfire prone, generally yes. A Class 10a structure close to the dwelling is usually captured by the same requirements as the house, following the assessed bushfire attack level. Steel roofing and framing help, so the detail work goes into gaps and openings.

On a rural block, often the shed. It is the larger structure and it sets the visual language of the property, so taking the colour, gutter profile and trim from an existing Colorbond outbuilding makes the two read as a set. Squaring them to the same axis helps too.

Same shire, same building permit, different planning provisions. Byford estate lots run under the R-Codes, while rural and rural residential land is assessed against the local planning scheme with its own setbacks and site coverage. The structural and stormwater requirements do not change.


Get a quote

Tell us about the job

Send through the basics and we will arrange a time to measure up. No obligation, no pressure.

Quote request

Fill these in and we will ring you to book the measure. Only the last box is optional.

Pick the closest one. We will sort the detail on site.

Quick check

Loading a new icon checkโ€ฆ

These details come to the office and stay there. We do not sell them or pass them on. Privacy policy

Rather talk

(08) 6186 7419
  • Monday to Friday 07:00 to 17:00
  • Saturday 08:00 to 14:00

Site visits by appointment, including after hours.