Skip to content

Flat-roof patio specialists

(08) 6186 7419

Southern suburbs

Flat Roof Patios in Cannington

Cannington is where the southern suburbs do their shopping, and the suburb has been rebuilt around that fact. The Carousel centre, the train station and the Albany Highway strip sit in the middle, with housing packed in behind them.

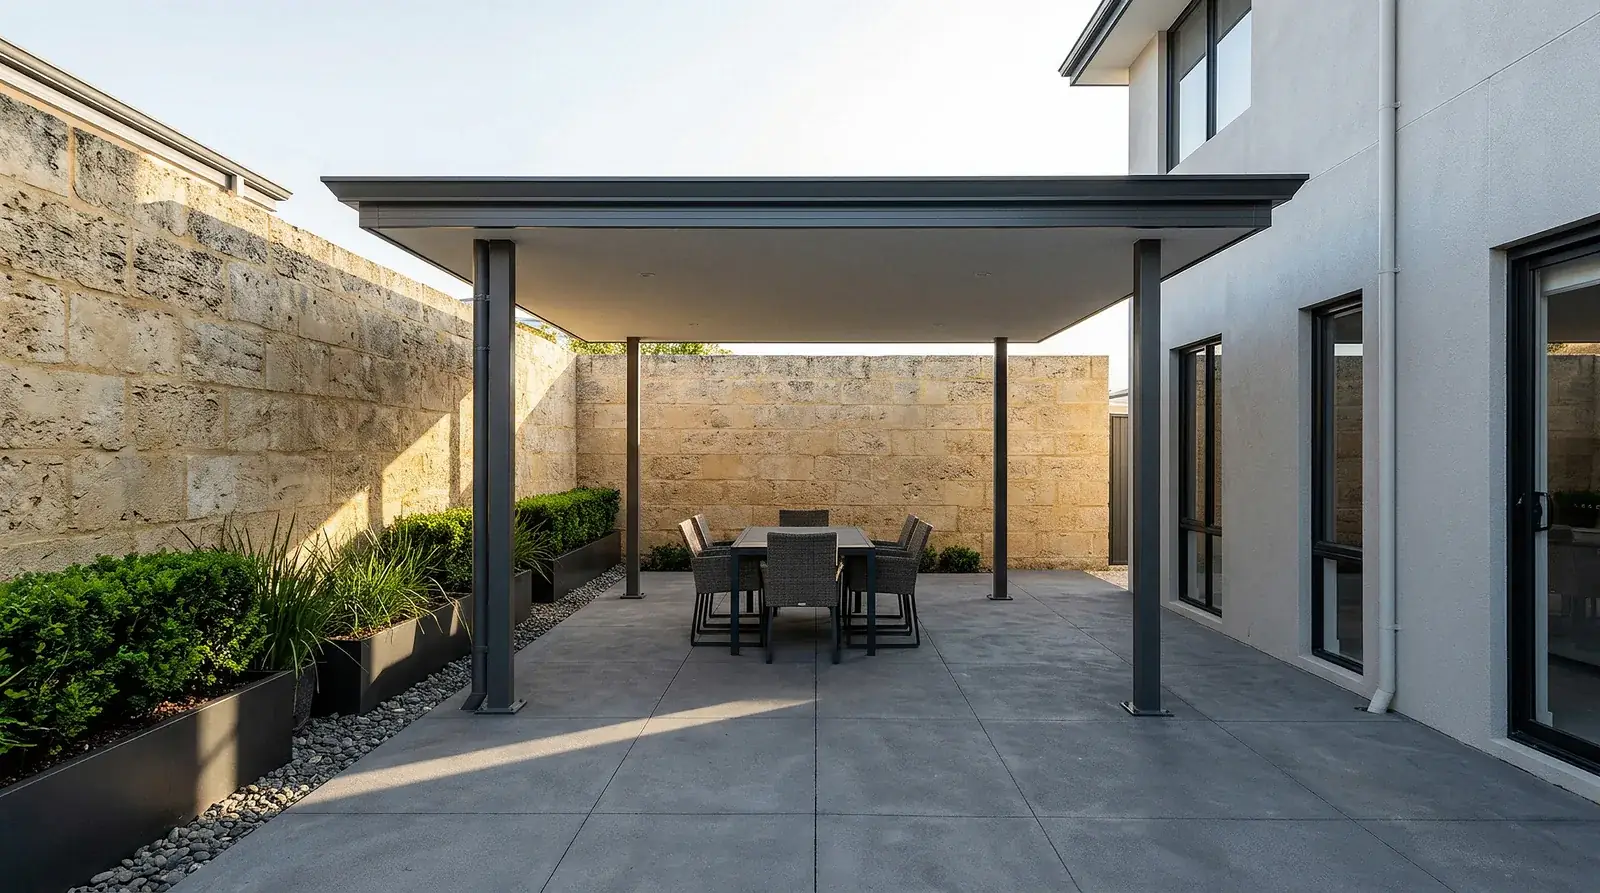
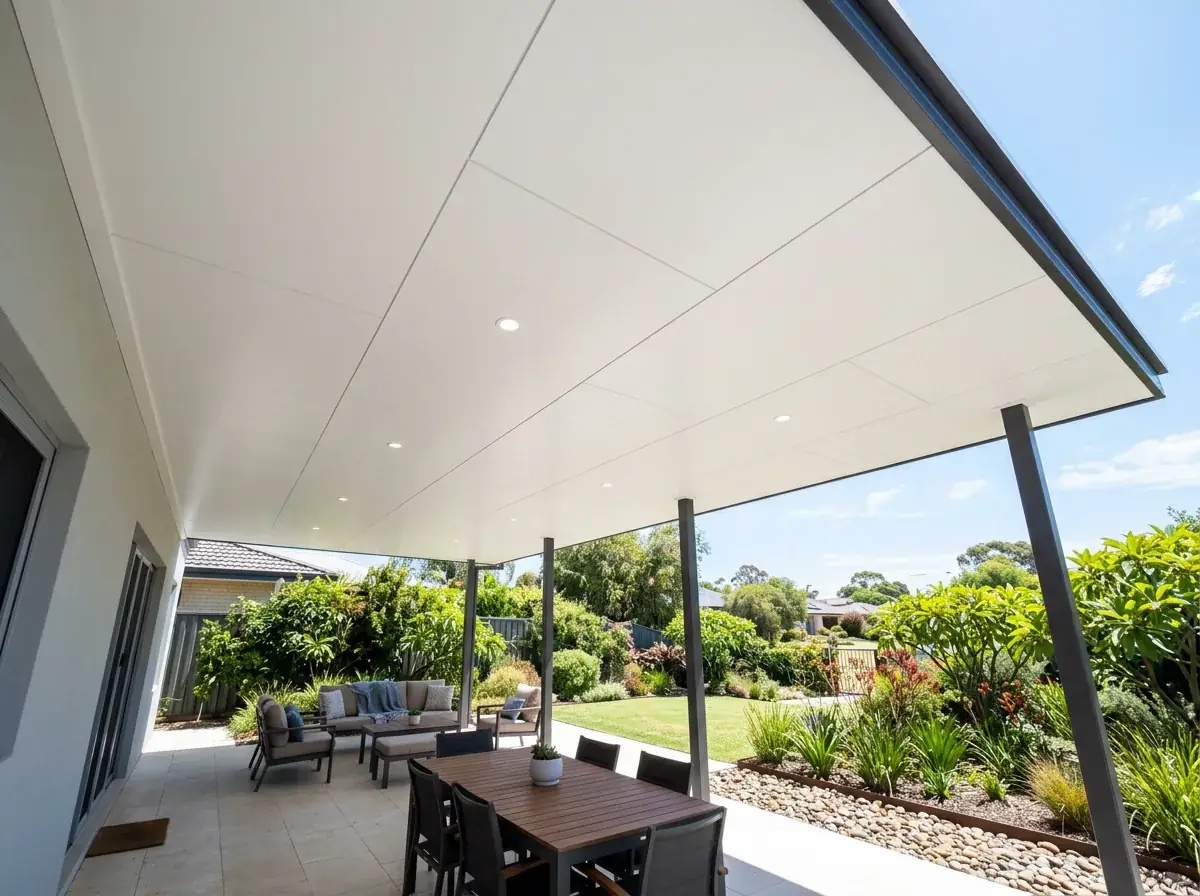
A low flat patio roof over a paved courtyard behind a Cannington grouped dwelling, set just under the top of the boundary wall.

Local conditions

What building in Cannington actually involves

Council
City of Canning. Cannington sits inside that local government area.
Lot type
Mostly subdivided. Grouped dwellings and survey-strata rear lots reached by a shared driveway barely wider than a car.
Typical outdoor space
A paved courtyard a few metres wide between a boundary wall and a fence, rather than a backyard.
Housing stock
Townhouses, grouped dwellings and apartments around the Carousel centre and the station. 1950s and 60s brick on undivided lots survives through East Cannington and Queens Park.
Planning trigger
On small infill lots the R-Codes uncovered outdoor living area provision is usually what decides whether development approval is needed on top of the building permit.

Free site measure

We will confirm the council, the wind classification and the soil for your actual address, then price the patio against those numbers rather than a suburb average.

Get a Quote(08) 6186 7419

Before anything is drawn

What changes a patio build in Cannington

Same crew and same engineering everywhere we work. These are the parts of the job this part of Perth decides for us.

  1. The shared driveway sets the sheet length

    On a rear grouped-dwelling lot the materials come in by hand. The corner that a sheet or a beam has to turn between the driveway and the courtyard sets the maximum length that can physically reach the build. That gets measured on the first visit, because it changes how the roof is put together rather than what it looks like.

  2. The boundary wall is not yours to build off

    Infill housing here is often built hard to one boundary, and that wall belongs to the dwelling it was built for. Loading it with your patio invites a dispute you do not want, so the beam sits on a post inside your own boundary. Neither the roof edge nor the gutter can cross the line either, which a slim flat-roof edge detail handles more easily than a bulky eave.

  3. A barbecue under a low roof in a walled courtyard

    Plenty of Cannington briefs include a built-in barbecue, because the courtyard is where the family eats. The appliance sets a minimum clearance to anything above it, and that is tight when the roof is deliberately low. Smoke and grease in a walled courtyard also need somewhere to go, so the cooking zone goes at an open edge or the design carries a raised section.

On the ground

Suburbs we cover in Cannington

8 suburbs in and around Cannington.

Not sure which one you are in? Call (08) 6186 7419

  • Cannington
  • East Cannington
  • Queens Park
  • Beckenham
  • Wilson
  • Bentley
  • Welshpool
  • Wattle Grove

Nearly every patio job here happens on land that has been subdivided at least once. The old postwar blocks have become pairs and triples, and what is left out the back is a rectangle of paving between a boundary wall and a fence.

That shape suits a flat roof and very little else. A pitched structure over a four-metre-wide courtyard either towers above the fence line or drops to head height at the low edge.

Approvals go to the City of Canning, and on this side of the council the R-Codes come into the conversation far more often than they do out in the larger suburbs.

Note 01

A suburb being rebuilt around a shopping centre

Land around the Cannington activity centre and the station has been coded for higher density for years, and the redevelopment has followed. Townhouses, grouped dwellings and apartments have replaced a lot of the original postwar brick.

The older stock has not disappeared. Through East Cannington and Queens Park there are still 1950s and 60s houses on undivided lots with low fascias, shallow eaves and a proper backyard behind them.

Those two situations produce two different quotes. One is a courtyard cover measured in single-figure square metres, the other is a conventional rear patio with room for posts wherever the design wants them.
Note 02

The courtyard a subdivision leaves behind

A rear grouped-dwelling lot is often reached by a shared driveway barely wider than a car. Materials come in by hand, and the maximum sheet and beam length is decided by the corner they have to turn.

Height is the other constraint, and it is a design decision rather than a structural one. A roof set too high in a walled courtyard reads as a lid, and set too low the space closes in.

The usual answer sits just under the top of the surrounding fence or wall. That keeps the sky visible from a seated position and stops the structure dominating a small area.

Light is the other thing a small courtyard cannot afford to lose. A solid roof across the whole area can leave the rear rooms darker than they were, which is why a translucent section over the part furthest from the house is worth considering.

Note 03

Boundary walls, zero setbacks and where a beam can land

Infill housing in Cannington is frequently built hard to one boundary. That wall belongs to the dwelling it was built for, and it is not a structure to be bolting someone else's patio into.

So the load stays on your side. A post inside your own boundary carrying your own beam avoids the whole argument, and it keeps any future dispute about the wall out of your roof.

Overhang matters too. Neither the roof edge nor the gutter can cross the boundary line, and a flat roof with a slim edge detail is easier to keep on the right side of it than a pitched one with a bulky eave.

Note 04

Rentals, and choosing a finish that will still look right in ten years

A lot of Cannington property is held as an investment, and the brief that comes with it is different. The patio has to look good at inspection, cost nothing to maintain and survive tenants who will not be oiling anything.

Steel answers that better than timber. A Colorbond structure needs washing rather than sanding and sealing, and there is no annual job for a landlord to forget about.

Colour does quiet work here. A mid tone hides the dust that blows off the highway and the car parks far better than a very pale one, and it does not show every mark the way a dark finish can.

Note 05

Cooking outside, and what that means for the roof

Plenty of Cannington briefs include a built-in barbecue or an outdoor kitchen, because the courtyard is where the family eats. That changes the roof from a rain cover into something with a heat source underneath it.

Clearances come first. A barbecue needs the manufacturer's specified distance to any surface above and beside it, and a low flat roof over a small courtyard is exactly where that gets tight.

Ventilation is the second half. Smoke and grease under a solid roof in a walled courtyard have nowhere to go, so the design usually needs a raised section, an open edge or a proper flue rather than hoping the breeze does it.

Worth knowing

  • Confirm the appliance clearance before the roof height is set, not after
  • Keep the cooking zone at an open edge where the design allows it
  • An insulated panel ceiling cleans far more easily than exposed purlins and sheet

Note 06

Getting a Cannington patio through the City of Canning

The building permit comes first. A patio is Class 10a work, so the City of Canning needs the application before construction, with a site plan, elevations, structural engineering and an on-site stormwater design.

On a small infill lot the R-Codes questions arrive with it. Boundary setbacks, how much of the site is left as open space, and whether the required outdoor living area is still uncovered are what determine if development approval is needed as well.

That last provision catches people. Roofing the entire courtyard can remove the uncovered outdoor living area the lot was approved with, which is a planning issue rather than a building one and is much cheaper to solve on paper.

Grouped dwellings add one more check. Where the lot forms part of a survey-strata scheme, the strata company usually has to agree to the work before the council application goes in, and it will want the appearance and the stormwater settled first.

Building a flat patio in Cannington?

We know the councils, the block sizes and the wind ratings out here. Book a free measure and we will tell you what your address allows.

Frequently Asked Questions

The City of Canning. What tends to catch people in Cannington is not the permit but the lot: most blocks here are subdivided, so open space, boundary setbacks and the shared driveway all get looked at, and that is what triggers development approval on top of the building permit.

Not as a structural support. A wall built hard to the boundary belongs to the dwelling it was built for, and loading it with your patio invites a dispute you do not want. A post inside your own boundary carrying your own beam solves it cleanly.

Yes, provided the clearances and the ventilation are designed in from the start. The appliance sets a minimum distance to anything above it, which matters on a low roof over a small courtyard. Smoke and grease also need an escape route, usually an open edge or a raised section.

Yes. The paving is not the issue, the new roof is, because it adds catchment and creates a Class 10a structure. That means a building permit, engineering and a stormwater plan showing where the extra water goes. Existing hard surface does not exempt anything.

Usually, if the height is right. A low flat plane set just under the fence line turns an unusable paved rectangle into the room the house is missing. Set it too high and it reads as a lid, which is why the height is decided on site rather than on a price list.


Get a quote

Tell us about the job

Send through the basics and we will arrange a time to measure up. No obligation, no pressure.

Quote request

Fill these in and we will ring you to book the measure. Only the last box is optional.

Pick the closest one. We will sort the detail on site.

Quick check

Loading a new icon check…

These details come to the office and stay there. We do not sell them or pass them on. Privacy policy

Rather talk

(08) 6186 7419
  • Monday to Friday 07:00 to 17:00
  • Saturday 08:00 to 14:00

Site visits by appointment, including after hours.