Skip to content

Flat-roof patio specialists

(08) 6186 7419

Southern suburbs

Flat Roof Patios in Maddington

Maddington has bigger back yards than most of Perth. Plenty of them still have the original 1980s pergola standing in the middle, and replacing one of those is the most common job we get called out for here.

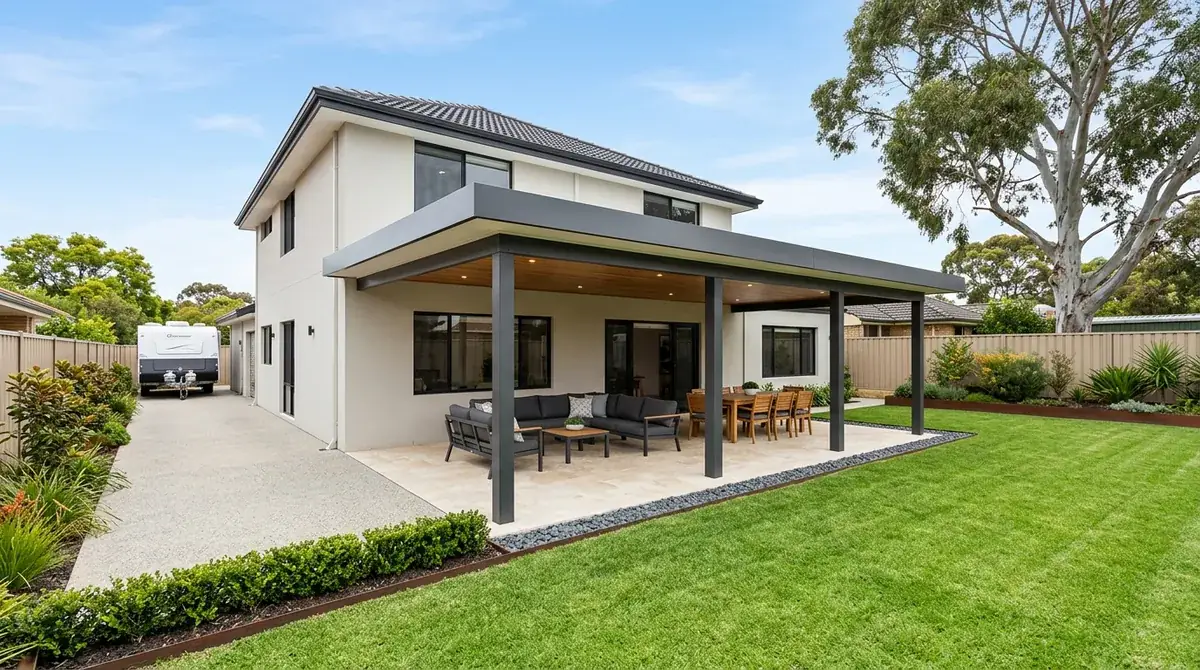
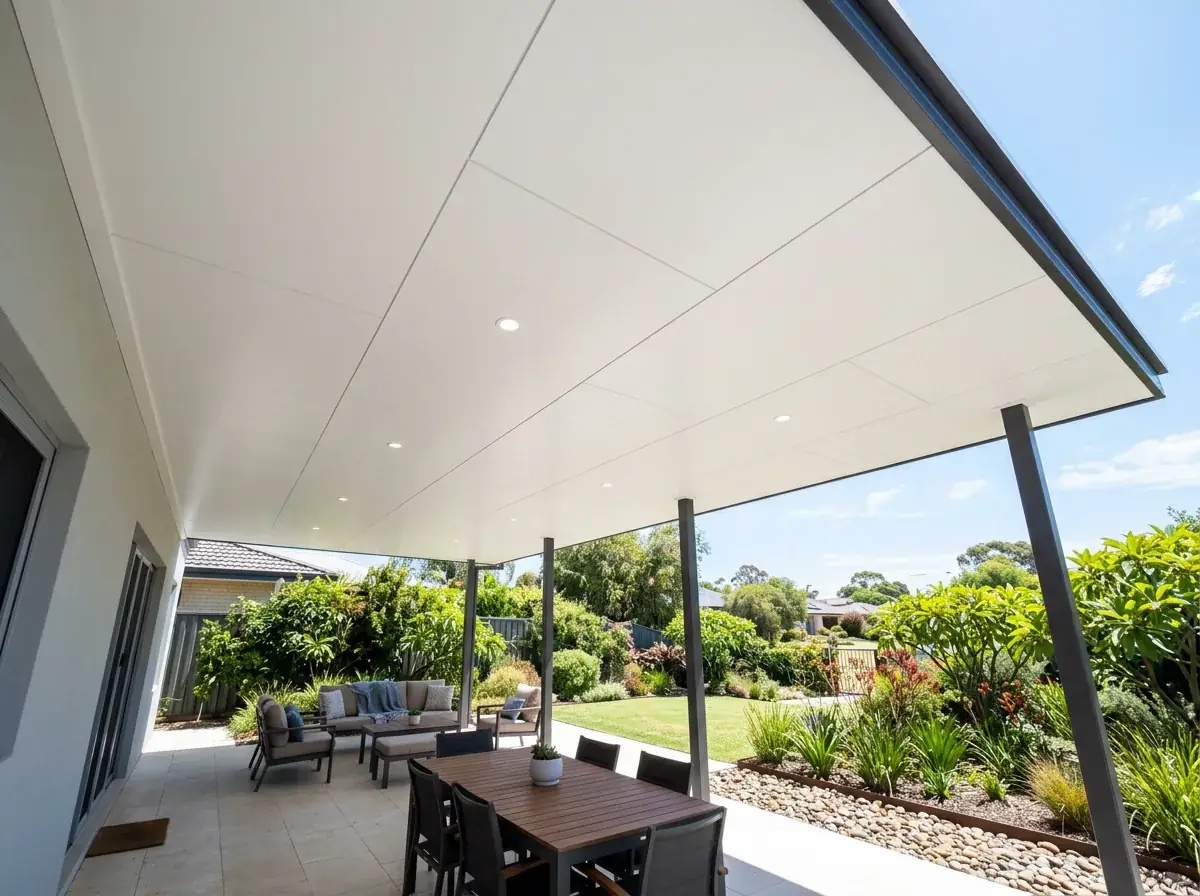
New flat-roof patio on a large Maddington back yard where an old timber pergola stood, with the side access past the house left clear for a caravan

Local conditions

What building in Maddington actually involves

Council
City of Gosnells. Maddington has no council of its own, so the permit path is the Gosnells one.
Typical block
Back yards larger than most of Perth, and plenty of them still carrying the original 1980s pergola in the middle.
Existing structures
Timber-framed pergolas of that vintage often carry asbestos cement sheeting rather than steel or fibreglass, which makes removal licensed work.
Soil and fall
Reactive Guildford Formation clay on the Canning flats, on ground with no natural fall doing any of the drainage work for you.
Subdivision
Land around Maddington station has been coded up, and the splits leave long narrow rear lots with a driveway down one side.

Free site measure

We will confirm the council, the wind classification and the soil for your actual address, then price the patio against those numbers rather than a suburb average.

Get a Quote(08) 6186 7419

Before anything is drawn

What changes a patio build in Maddington

Same crew and same engineering everywhere we work. These are the parts of the job this part of Perth decides for us.

  1. Establish what the old roof is made of at quote stage

    The structure coming down is part of the job, and on anything from the 1980s or earlier the sheeting may be asbestos cement. Removal and disposal are licensed, regulated work with their own handling rules. That is not a weekend demolition, and it decides who takes it down, what it costs and how the install is sequenced.

  2. The old footings do not carry over

    Whatever the original pergola stood on was sized for a lighter structure under a different code, and thirty years of standing up is not evidence the ground is well behaved. Reactive clay moves most in the top layer where a shallow footing sits. Every post on the new patio gets its own hole and its own engineered pad.

  3. Keep the side access open

    Big Maddington blocks usually have a caravan, a boat or a trailer parked down the side, or a shed at the back that still needs a vehicle to reach it. One post in the wrong place turns a working gate into a gap nothing fits through. The access route gets measured before post positions are set, because widening a span is a cheap decision on paper.

On the ground

Suburbs we cover in Maddington

8 suburbs in and around Maddington.

Not sure which one you are in? Call (08) 6186 7419

  • Maddington
  • Kenwick
  • Orange Grove
  • Gosnells
  • Beckenham
  • Thornlie
  • Martin
  • Langford

Underneath is the same clay that runs through this side of the city. Guildford Formation soil on the Canning flats, reactive through the seasons and unenthusiastic about taking water away.

The suburb is also changing shape. Land around the station has been coded up, older lots have been split, and the industrial area at Kenwick keeps pressing along the boundary.

Approvals go to the City of Gosnells. Maddington has no council of its own, so the permit path is the Gosnells one.

Note 01

Replacing a 1980s pergola, and what is in the old roof

The structure coming down is part of the job. Old Maddington patios are often timber-framed with corrugated sheeting, and on anything of that vintage the sheet may be asbestos cement rather than steel or fibreglass.

Asbestos removal is licensed work with its own handling and disposal rules. It is not a weekend demolition, and it is not something to find out about after the crew has arrived.

So we establish what the existing roof is made of at the quote. That decides who takes it down, what it costs and how the install gets sequenced.
Note 02

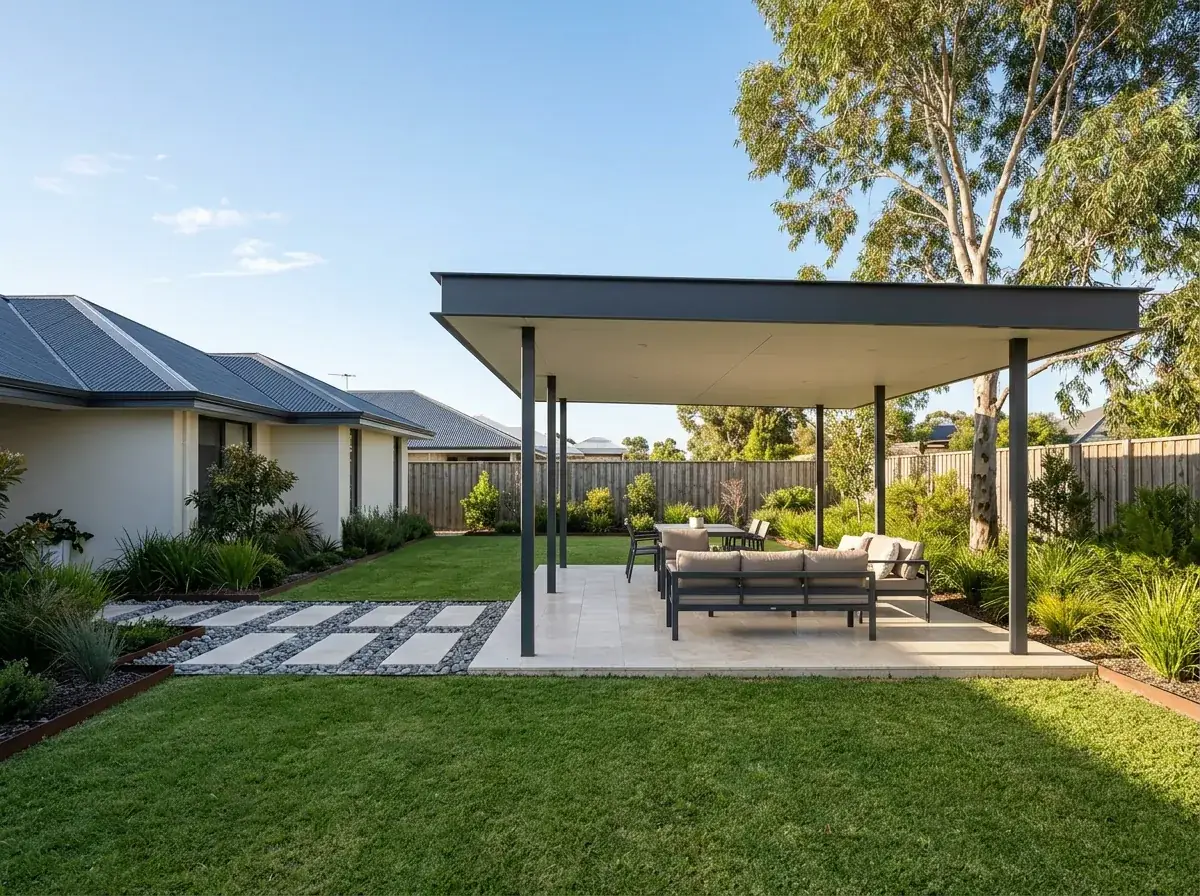
A patio that does not touch the house

With a yard this size the roof does not have to be bolted to the back wall. A freestanding structure out in the yard is a real option, and on some blocks it is the better one.

It sidesteps the fixing question entirely. No cutting into an old tile roof, no flashing detail at the gutter, and the height is set by what suits the space rather than by where the existing fascia sits.

It also lets the patio face where you want it. Away from the western sun, toward the garden, or over the pool, rather than wherever the back door happens to be.

Note 03

Clay that moves, and footings that account for it

The Canning flats carry reactive clay. It swells with winter rain and shrinks back through summer, and the movement is worst in the top layer where a shallow footing sits.

That is a site classification question, and it feeds straight into the footing schedule the engineer produces. Deeper or wider than a sand site, and sized against the wind classification at the same time.

There is no way around it and no honest way to price it sight unseen. The ground under your block sets the number.

It also rules out reusing the old footings. Whatever the 1980s pergola stood on was sized for a lighter structure under a different code, and its survival is not evidence the ground is well behaved. Every post on the new patio gets its own hole.

Note 04

Drainage on flat ground near the Canning

Maddington is flat and the soil is slow. Those two together mean stormwater has to be designed rather than assumed, because there is no natural fall doing the work for you.

Soakwell capacity goes up against what the same roof would need in sand, and the array often spreads wider and shallower to use the upper soil that actually drains.

Overflow gets a route on the plan. Water leaving a full soakwell on flat ground ponds wherever the level is lowest, and on plenty of Maddington blocks that is beside the house.

Note 05

Subdivision around the station and the lots it leaves

Land around Maddington station and along the highway side has been coded for higher density, and the older lots in that radius have been steadily splitting.

What comes out is a long narrow rear lot with a driveway down one side. The old square of lawn becomes a strip of paving, often with a boundary wall on one side and a fence close on the other.

A flat roof handles that shape better than anything pitched. One plane, one consistent height, and no ridge to run out of headroom under at the low edge.

Note 06

The permit pack for a Maddington patio

The Class 10a building permit is lodged with the City of Gosnells before work starts. Site plan, elevations, structural engineering for the assessed wind classification, and a stormwater design that reflects the clay.

It can go in uncertified for the council to assess, or certified with a certificate of design compliance from a registered building surveyor.

Development approval is a separate track under the R-Codes, and on the post-subdivision lots it is setbacks and open space that decide whether it is needed.

On a replacement patio the paperwork still applies. A new structure on the footprint of an old one is new work, and the fact that something stood there for thirty years does not carry across.

Note 07

Keeping the side access to the boat and the caravan

Big Maddington blocks usually have something parked down the side. A caravan, a boat, a trailer, or a shed at the back that still needs a vehicle to reach it.

A patio can close that off without anyone noticing until it is built. One post in the wrong place and the gate that used to swing open now leads to a gap nothing will fit through.

So the access route gets measured before post positions are set. Widening a span to keep a driveway clear is a beam decision, and it is far cheaper to make on paper than on site.

Building a flat patio in Maddington?

We know the councils, the block sizes and the wind ratings out here. Book a free measure and we will tell you what your address allows.

Frequently Asked Questions

Yes. A replacement is new work, and a patio is a Class 10a structure, so the City of Gosnells needs a building permit before it goes up. The fact that a pergola stood on the same footprint for thirty years does not carry over to the new one.

Assume it might if the structure dates from the 1980s or earlier, and have it checked. Asbestos cement sheeting was common on Perth pergolas of that era. Removal and disposal are licensed, regulated work, so it needs identifying at quote stage rather than on demolition day.

On a big Maddington block, freestanding is often better. It avoids cutting into an old roof and the flashing detail that comes with it, and the height and orientation are set by the space rather than the existing fascia. Attached still wins where you want covered access from the door.

Because flat ground and slow soil are a poor combination. Reactive clay on the Canning flats accepts water gradually, so the array needs more capacity than a sand block with the same roof area, and the overflow route has to be drawn so water does not pond against the house.

The City of Gosnells. Maddington sits inside that local government area, so the Class 10a building permit is lodged there with a site plan, elevations, structural engineering and a stormwater design matched to the soil. Development approval is separate and only applies where the R-Codes are not met.


Get a quote

Tell us about the job

Send through the basics and we will arrange a time to measure up. No obligation, no pressure.

Quote request

Fill these in and we will ring you to book the measure. Only the last box is optional.

Pick the closest one. We will sort the detail on site.

Quick check

Loading a new icon check…

These details come to the office and stay there. We do not sell them or pass them on. Privacy policy

Rather talk

(08) 6186 7419
  • Monday to Friday 07:00 to 17:00
  • Saturday 08:00 to 14:00

Site visits by appointment, including after hours.