Skip to content

Flat-roof patio specialists

(08) 6186 7419

Southern suburbs · City of Canning

Flat Patios Canning

The City of Canning is cut in two by its own river, not by any suburb boundary. Up on the higher ground toward Willetton and Riverton the profile is sandy. Down on the flats at Wilson, Ferndale and Shelley it turns heavy, and you find out the moment a footing hole is open.

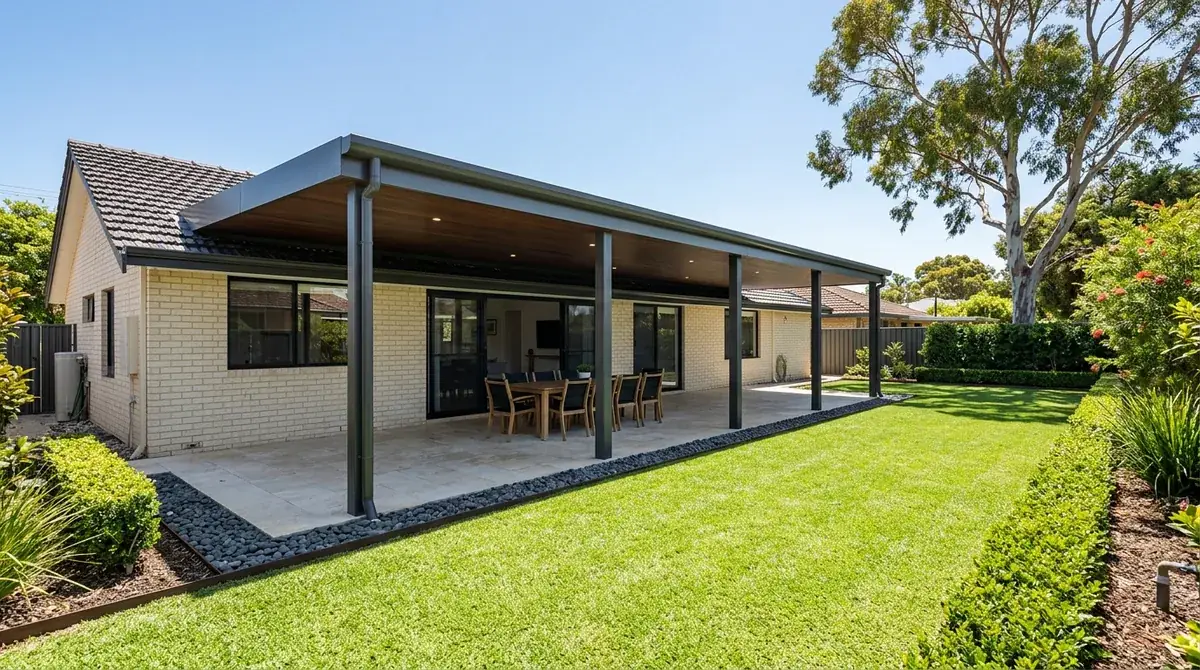
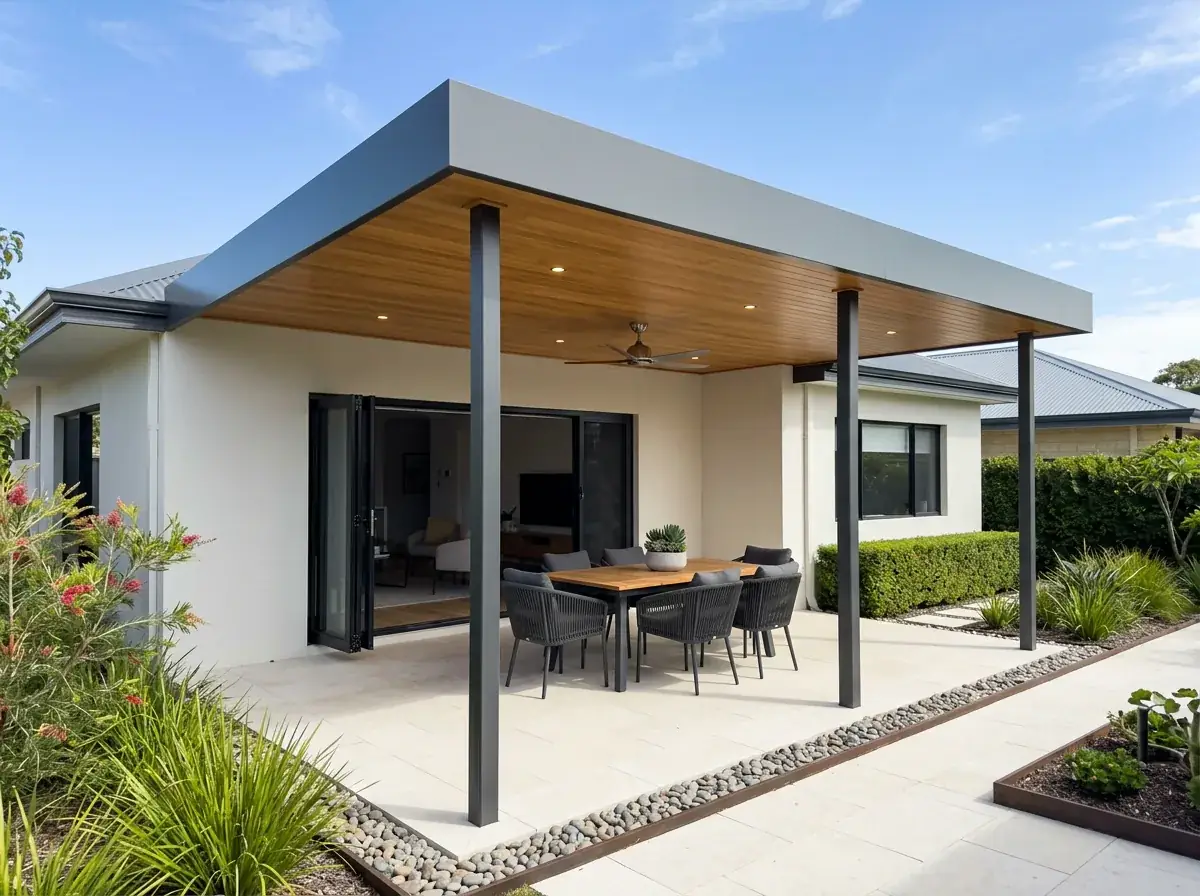
A flat Colorbond patio roof running the full width of a 1970s brick-and-tile home in Willetton, with deep lawn behind it.

Local conditions

What building in Canning actually involves

Council
City of Canning
Soil
Split by the river. Sandier on the higher ground at Willetton and Riverton, clay-bearing Guildford Formation on the Wilson, Ferndale and Shelley flats.
Typical housing
1970s and early 80s brick to the eaves, tiled roof, straight fascia across the rear. Knock-down rebuilds are now common through Rossmoyne, Shelley and Riverton.
Typical block
Around 700 square metres, with genuine depth behind the house rather than a paved rectangle.
Extra approval trigger
Land near the Canning River foreshore can sit inside the development control area under the state Swan and Canning legislation, which adds a referral to the council permit.

Free site measure

We will confirm the council, the wind classification and the soil for your actual address, then price the patio against those numbers rather than a suburb average.

Get a Quote(08) 6186 7419

Before anything is drawn

What changes a patio build in Canning

Same crew and same engineering everywhere we work. These are the parts of the job this part of Perth decides for us.

  1. The river decides your soakwell schedule

    Two houses a kilometre apart in this council dig into different ground. A Willetton lawn clears overnight, while a block down on the Ferndale or Shelley flats can hold surface water for days, and that is what the soakwells have to discharge into. Same roof area, different array, and it is a real cost difference rather than a markup.

  2. Fascia on the original house, wall on the rebuild

    The 1970s stock gives you a straight fascia at a consistent height, which lets a receiver channel run the full width without a step in it. The two-storey rebuilds through Rossmoyne and Shelley have no fascia to use, so the roof ties into the ground-floor wall instead. That is more headroom and a stricter flashing detail, with fixings into the real structure behind the render.

  3. Where the posts land on a long rear elevation

    A typical Willetton or Riverton back wall is long and people want the roof to run the whole way. A flat roof has no ridge height to keep sensible, so the beam can grow deep enough to carry the span without lifting the roof plane. Past a certain distance an extra post costs less than the steel it saves, so we set the post positions against your furniture layout and the path to the shed before the beam is sized.

On the ground

Suburbs we cover in Canning

10 suburbs across the City of Canning, and the streets on its edges.

Not sure which one you are in? Call (08) 6186 7419

  • Willetton
  • Riverton
  • Rossmoyne
  • Shelley
  • Wilson
  • Ferndale
  • Lynwood
  • Parkwood
  • Queens Park
  • Bentley

Most of the housing dates from the 1970s and early 80s. Brick to the eaves, tiled roof, a straight fascia across the back, and a lot around 700 square metres with real depth behind the house.

A fair share of it has since been extended or knocked down and replaced, particularly inside the school catchments people move suburbs for. Where that has happened the patio no longer hangs off a fascia at all.

The yards remain the advantage. There is usually room to run a roof four or five metres out and still keep grass, which is not true of most of the newer parts of Perth.

Note 01

Riverton, Willetton and the 1970s family block

Three suburbs carry most of the work in this council. Willetton, Riverton and Parkwood were built out through the 1970s on regular rectangular lots, with the house sitting square to the boundaries.

That regularity is worth money at quote stage. A straight fascia at a consistent height lets a receiver channel run the full width of the patio without a step in it, and the posts land where the drawing put them.

Lynwood and Queens Park are older in parts and lower at the eaves. Fixing height gets tight on the lowest of them, and a freestanding roof set just clear of the house often gives a better ceiling height than cutting in ever will.

Roof material on the house matters as much as its age. A tiled roof of that vintage was frequently laid without sarking, so cutting in above the gutter line opens up more than anyone wants, while a later Colorbond roof gives a cleaner tie-in.
Note 02

The Canning River decides what you are digging into

The flats through Wilson, Ferndale and Shelley carry Guildford Formation soil, which is clay-bearing and slow to accept water. Higher ground toward Willetton and Riverton is sandier and behaves nothing like it.

July shows you the difference. A Willetton lawn drains overnight, while a block near the foreshore can hold surface water for days, and that is the ground a soakwell has to discharge into.

So the drainage design follows the block rather than the postcode. Two houses a kilometre apart in this council can end up with genuinely different soakwell schedules for the same roof area.

Worth knowing

  • Higher ground sandier profile, standard soakwell array, quick recovery between storms
  • River flats clay-bearing soil, larger or wider capacity, overflow route designed not assumed
  • Either way the ground gets looked at before the stormwater plan is drawn

Note 03

When the fixing point is a two-storey rear wall

Rossmoyne, Shelley and Riverton have seen a long run of knock-down rebuilds. The replacements are usually two storey and sit closer to the rear boundary than the house they replaced.

That is a change of attachment method, not a problem. The roof ties into the ground-floor wall below the upper storey instead of a fascia, and there is normally more height available than the original house offered.

Detailing gets stricter. A wall fix needs the right flashing, fixings into the actual structure behind the render, and a fall that carries water away from a junction now sitting under a first-floor window.

Note 04

Canning River Regional Park and the foreshore edge

The Canning River Regional Park runs right through the middle of this council area, and properties backing onto the foreshore reserve pick up two extra questions.

Land close to the river can sit inside the development control area established under the state legislation covering the Swan and Canning rivers. Where it applies, a referral runs alongside the ordinary council approval and adds time rather than difficulty.

Low foreshore ground also sits nearer the seasonal water table. A soakwell that is already half full in August has nothing left to give a storm, so the levels get established before the layout is fixed.

Note 05

Spanning the full width of a 1970s rear elevation

The typical Willetton or Riverton back wall is long, and people want the roof to run the whole way. That raises the one structural question that decides the price of a flat patio: how far apart the posts stand.

A flat roof gives you room to move here. There is no ridge height to keep sensible, so the beam can grow deep enough to carry the span while the roof plane stays exactly where you set it.

The trade-off is worth seeing in numbers. Past a certain distance, an extra post costs less than the steel it saves, and we would rather show you both options than quietly pick one.

Where the posts land also decides how the yard works afterwards. A post in the middle of a paved entertaining area is a permanent nuisance, so we set them against the furniture layout and the path to the shed before the beam is sized.

Note 06

Lodging a patio application with the City of Canning

A patio is a Class 10a structure under the National Construction Code, so a building permit from the City of Canning has to be in hand before construction starts.

The pack is a site plan, elevations, structural engineering matched to the assessed wind classification, and a stormwater design suited to the soil on your block. Class 10a work can be lodged uncertified for the council to assess, or certified with a certificate of design compliance already attached.

Development approval is the separate question and the R-Codes govern it. Boundary setbacks, remaining open space and whether the required outdoor living area stays uncovered are the usual triggers, and on the older large lots the answer is generally straightforward.

Building a flat patio in Canning?

We know the councils, the block sizes and the wind ratings out here. Book a free measure and we will tell you what your address allows.

Frequently Asked Questions

Soil. The river flats through Wilson, Ferndale and Shelley carry clay-bearing Guildford Formation ground that accepts water slowly, while the higher land at Willetton and Riverton is sandier and clears fast. Same roof area, different soakwell schedule, and it is a real cost difference rather than a markup.

Yes, and it usually gives a better result than the original house did. The roof fixes into the ground-floor wall under the upper storey rather than a fascia, which frees up ceiling height. The flashing detail and the fixings into the real structure behind the render have to be right first time.

Yes. A patio is Class 10a work, so a building permit is required before construction begins, supported by a site plan, elevations, structural engineering and a stormwater design. Development approval is separate and only applies where setbacks or open space fall outside the R-Codes deemed-to-comply provisions.

It can add two. Land close to the river may fall inside the development control area under the state Swan and Canning legislation, which brings a referral alongside the council permit. Low foreshore ground also sits near the seasonal water table, so soakwell depth gets set against winter levels.

It depends on the beam, the roof weight and your wind rating rather than on a fixed number. Colorbond over about six metres needs a properly sized beam, and an engineer sets the section. Beyond a point an extra post is cheaper than the extra steel, so we price both.


Get a quote

Tell us about the job

Send through the basics and we will arrange a time to measure up. No obligation, no pressure.

Quote request

Fill these in and we will ring you to book the measure. Only the last box is optional.

Pick the closest one. We will sort the detail on site.

Quick check

Loading a new icon check…

These details come to the office and stay there. We do not sell them or pass them on. Privacy policy

Rather talk

(08) 6186 7419
  • Monday to Friday 07:00 to 17:00
  • Saturday 08:00 to 14:00

Site visits by appointment, including after hours.