Skip to content

Flat-roof patio specialists

(08) 6186 7419

Southern suburbs ยท City of Gosnells

Flat Patios Gosnells

The City of Gosnells covers three different kinds of country. Thornlie and Huntingdale are flat, established and suburban. Southern River is newer estate housing, and Martin and Orange Grove run up toward the hills on semi-rural lots, so a quote that ignores which one you are on will be wrong.

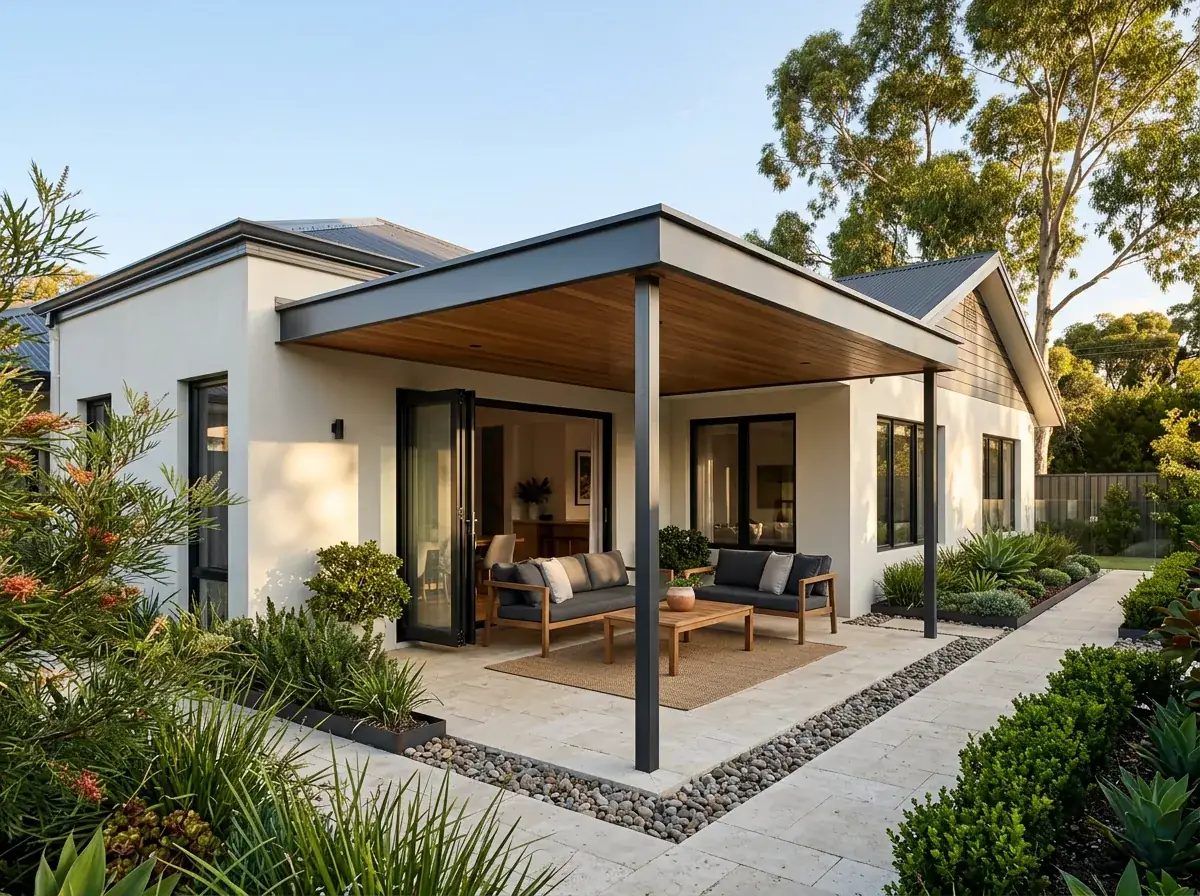
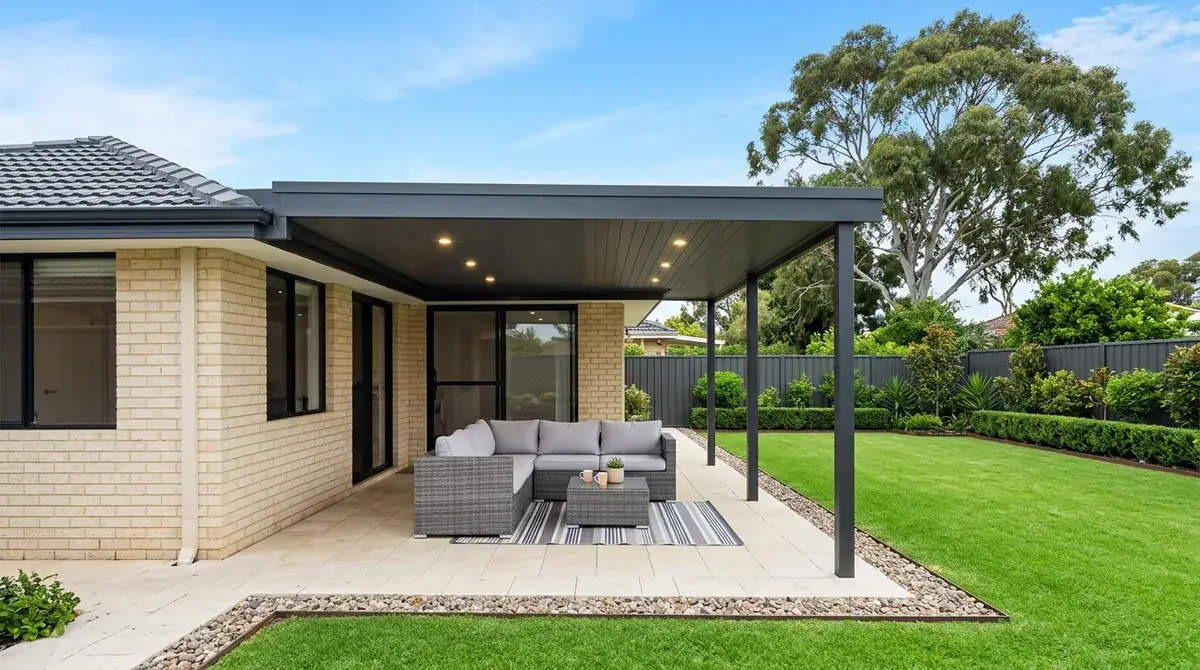
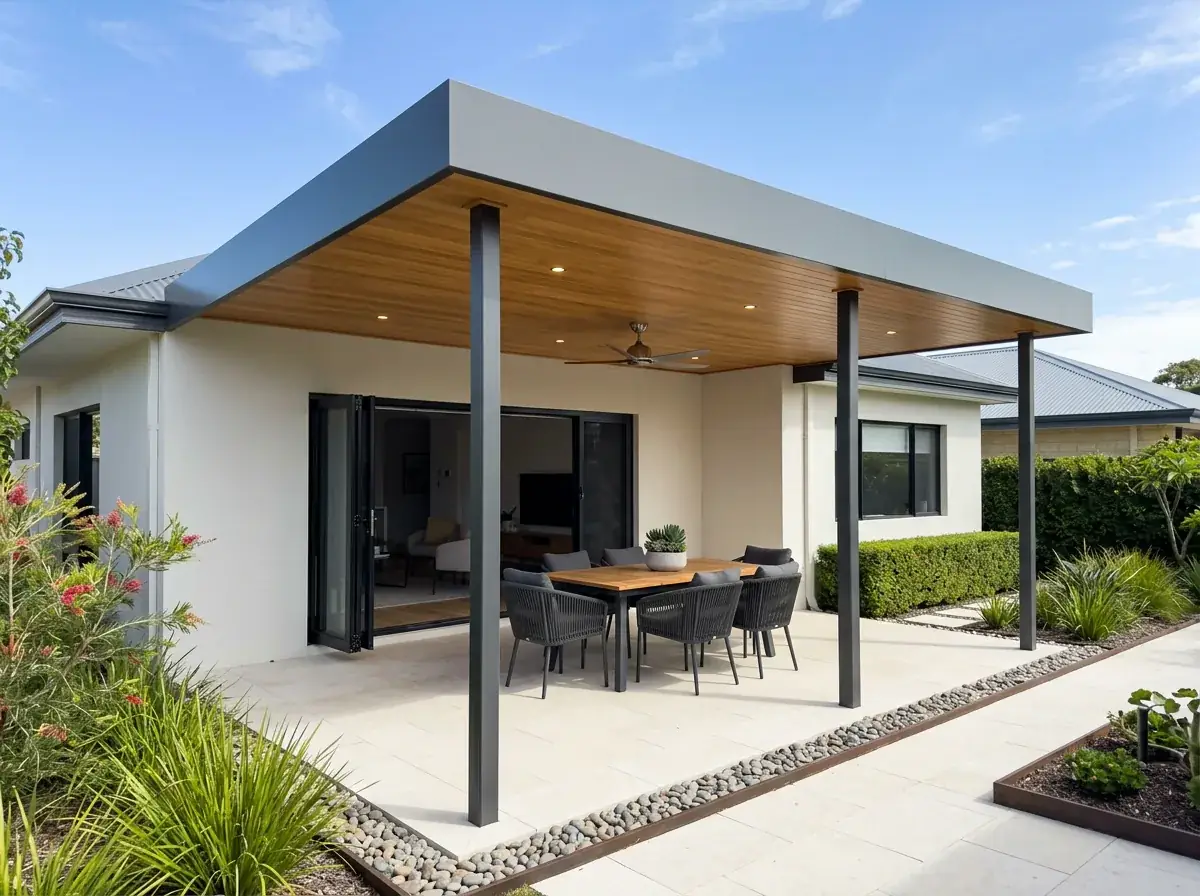
Flat Colorbond patio over the back yard of a 1970s brick and tile home in Thornlie, set only as deep as the outdoor setting so winter sun still reaches the rear glass

Local conditions

What building in Gosnells actually involves

Council
City of Gosnells. One council covering established Thornlie and Huntingdale, the newer Southern River estates and semi-rural Martin and Orange Grove.
Soil
Guildford Formation clay across the Canning and Southern River flats. Reactive through the seasons and grudging about taking water away.
Typical block
Around 700 square metres through Thornlie, Huntingdale and Langford, mostly 1970s and 80s brick and tile with fascias that carry a patio comfortably.
Heat
Well east of the coast. The sea breeze arrives late and weakened, so a February afternoon here runs noticeably hotter and stays hotter into the evening.
Bushfire
Only on the eastern edge. Parts of Martin and Orange Grove appear on the map, while the flat suburbs do not.

Free site measure

We will confirm the council, the wind classification and the soil for your actual address, then price the patio against those numbers rather than a suburb average.

Get a Quote(08) 6186 7419

Before anything is drawn

What changes a patio build in Gosnells

Same crew and same engineering everywhere we work. These are the parts of the job this part of Perth decides for us.

  1. How far out is a winter sun decision

    The 1970s lots through Thornlie and Huntingdale are generous, and the instinct is to roof as much as possible. A patio running too far out from a north-facing wall takes the low July sun off the back rooms for three months. Depth gets chosen against the aspect, or the roof goes freestanding further out so a strip of open sky still feeds the rear glass.

  2. The pool barrier is the thing a patio quietly breaks

    Plenty of yards here have a pool, and posts, beams or a bench seat inside the non-climbable zone beside the barrier create a foothold. That is a compliance failure regardless of how the patio looks. The barrier goes on the site plan next to the patio, and post positions are agreed against the fence line before any footing is dug.

  3. Insulated panel earns its cost this far inland

    Single-skin Colorbond over paving behaves like a radiator on a Gosnells afternoon. A foam-cored panel slows the radiant heat coming through and the underside stays far cooler to sit under. A lighter solar-reflective finish absorbs less again, and a fan mounted into the panel ceiling shifts the still air that makes a January evening unpleasant.

On the ground

Suburbs we cover in Gosnells

10 suburbs across the City of Gosnells, and the streets on its edges.

Not sure which one you are in? Call (08) 6186 7419

  • Thornlie
  • Huntingdale
  • Southern River
  • Langford
  • Kenwick
  • Beckenham
  • Maddington
  • Martin
  • Orange Grove
  • Canning Vale

Under most of it is clay. The Canning and Southern River flats carry Guildford Formation soil, reactive and slow to drain, and that changes two parts of the job at once.

Footings get designed for ground that moves through the seasons. Soakwells get sized for soil that accepts water grudgingly. Neither is optional, and both cost more than the same patio on sand.

Then there is the heat. Gosnells is a long way from the water, the sea breeze arrives late and weakened, and a February afternoon here is noticeably hotter than one near the coast.

Note 01

Thornlie brick, Southern River estates, Martin acreage

Thornlie, Huntingdale and Langford are the established middle. Mostly 1970s and 80s brick and tile on lots around 700 square metres, with fascias that carry a patio comfortably and yards deep enough to use properly.

Southern River and the newer pockets nearby are a different product. Smaller lots, an alfresco already built under the main roof, and a design guideline sitting on the title in a lot of cases.

Martin and Orange Grove sit apart from both. Semi-rural blocks against the foothills, bigger and treed, with parts of that eastern edge appearing on the bushfire prone map.
Note 02

Reactive clay and the site classification

Guildford Formation clay takes up water in winter and gives it back in summer, and it changes volume doing it. The movement is concentrated near the surface, which is exactly where a shallow footing lives.

So the site classification matters more than most people realise. A reactive site carries a different footing design, and the engineer sizes it against that classification rather than a standard table.

The practical consequence is simple. A patio quoted off a plan without anyone looking at the ground is a guess, and in this council area the guess is usually low.

Note 03

Soakwells on ground that drains slowly

Sand takes stormwater almost as fast as you can deliver it. Clay does not, and a soakwell in clay fills up and then waits, which is useless when the next front comes through two days later.

The array here is sized against the soil, not just the roof area. That can mean more wells, greater total capacity, or a wider shallower layout using the more permeable upper soil.

Overflow gets designed rather than assumed. On flat Gosnells blocks the water leaving a full soakwell heads for the lowest ground, and that should not be the back of the house.

Note 04

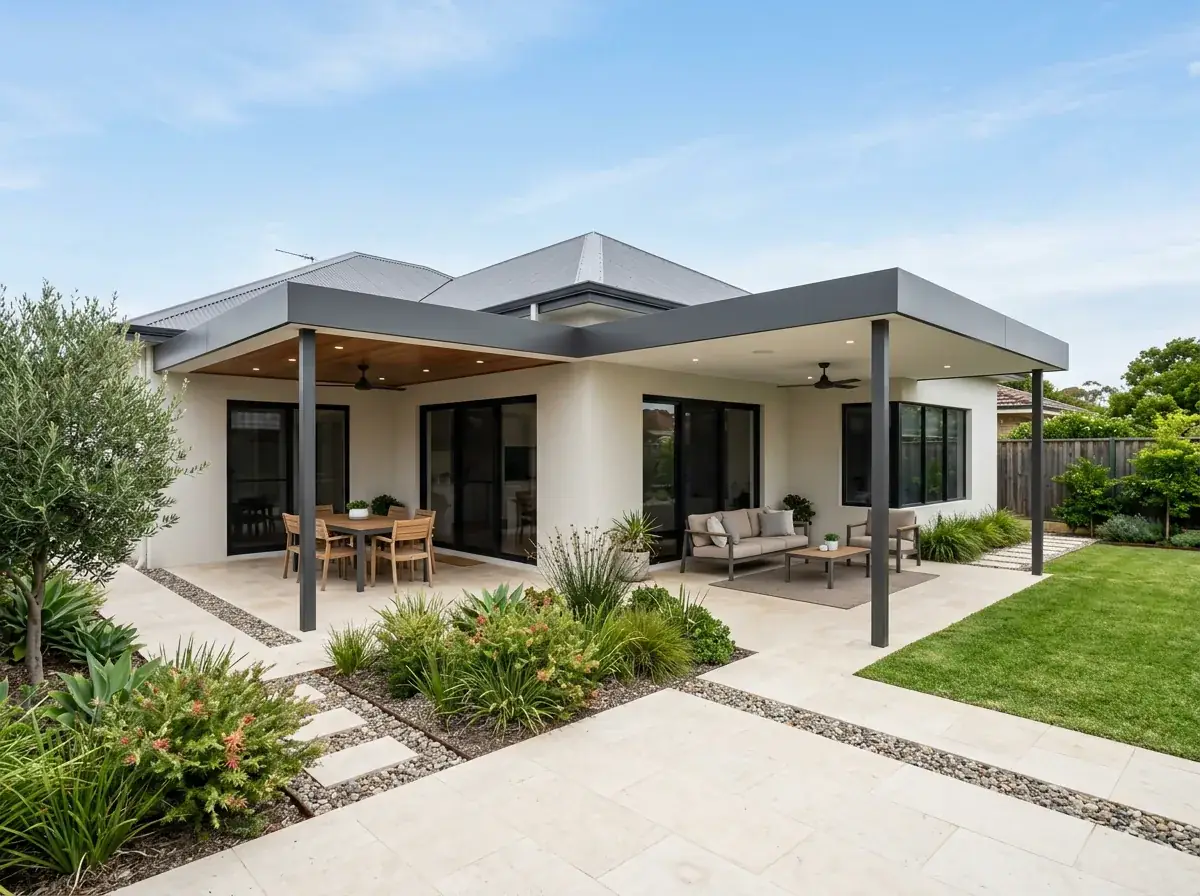
How much of a Thornlie backyard to cover

The 1970s lots through Thornlie and Huntingdale are generous, and the first instinct is to roof as much as possible. That is usually the wrong call.

Winter sun matters in Perth more than people account for. A patio that runs too far out from a north-facing wall takes the low July sun off the back rooms of the house for three months of the year.

So the depth gets chosen deliberately. Far enough out to shade the summer sun and cover the table, short enough that winter light still reaches the glass behind it.

A freestanding roof set further out in the yard solves the same problem another way. It leaves a strip of open sky between the house and the patio, so the low winter light still gets to the back windows.

Note 05

Inland heat and the roof that answers it

Gosnells sits well east of the coast and the afternoon sea breeze has lost most of its bite by the time it arrives. Summer runs hotter here and stays hotter into the evening.

Single-skin Colorbond over a paved area is a radiator in that climate. An insulated panel roof with a foam core cuts the radiant heat coming through, and the underside stays far cooler to sit under.

Colour and air movement do the rest. A lighter solar-reflective finish absorbs less, and a fan mounted into a panel ceiling shifts the still air that makes a January evening unpleasant.

Note 06

City of Gosnells approvals

A patio is Class 10a work under the National Construction Code, so the City of Gosnells needs a building permit before construction starts.

The application takes a site plan, elevations, structural engineering for the assessed wind classification and a stormwater design that matches the soil. It can go in uncertified for assessment, or certified with a certificate of design compliance attached.

Development approval is separate and depends on the R-Codes. Boundary setbacks, remaining open space and whether the required outdoor living area stays uncovered are the provisions that come up most on the smaller lots.

Semi-rural Martin and Orange Grove addresses need the bushfire question answered as well. Where the property is mapped as bushfire prone, the construction standard follows the assessed rating.

Note 07

Building a patio next to a pool barrier

Plenty of Thornlie and Huntingdale yards have a pool in them, and the barrier around it is the thing a new patio can quietly break.

Posts, beams, seats and anything else sitting inside the non-climbable zone beside a barrier can create a foothold. That is a compliance failure no matter how good the patio looks.

So the barrier goes on the site plan alongside the patio. Agreeing the post positions against the fence line before the footings are dug beats moving something later that is set in concrete.

Building a flat patio in Gosnells?

We know the councils, the block sizes and the wind ratings out here. Book a free measure and we will tell you what your address allows.

Frequently Asked Questions

It moves two numbers. Reactive Guildford Formation clay swells and shrinks seasonally, so footings are designed against the site classification rather than a standard table, and clay drains slowly, so soakwells need more capacity. Both are ground conditions, and neither can be judged from an address.

Far enough to cover the space you actually use, and no further. On a north-facing rear wall, a roof projecting too far blocks the low winter sun from the back rooms for months. We set the depth against the aspect rather than against the size of the yard.

Yes. A building permit is required before construction because a patio is a Class 10a structure. Submit a site plan, elevations, structural engineering and a stormwater design suited to the soil. Development approval is separate and applies where setbacks or open space sit outside the R-Codes.

It is the upgrade that makes the most difference here. Gosnells gets the sea breeze late and weakened, so a low roof over paving builds heat through the afternoon. An insulated panel slows radiant heat through the sheet and gives you a finished ceiling to mount a fan into.

In two ways. Those semi-rural blocks sit closer to the foothills, so the ground can carry gravel rather than pure clay, and parts of that eastern edge are mapped as bushfire prone. Where the mapping applies, the assessed bushfire attack level sets the construction standard.


Get a quote

Tell us about the job

Send through the basics and we will arrange a time to measure up. No obligation, no pressure.

Quote request

Fill these in and we will ring you to book the measure. Only the last box is optional.

Pick the closest one. We will sort the detail on site.

Quick check

Loading a new icon checkโ€ฆ

These details come to the office and stay there. We do not sell them or pass them on. Privacy policy

Rather talk

(08) 6186 7419
  • Monday to Friday 07:00 to 17:00
  • Saturday 08:00 to 14:00

Site visits by appointment, including after hours.