Skip to content

Flat-roof patio specialists

(08) 6186 7419

Southern suburbs

Flat Roof Patios in Byford

Byford was a country town with a main street and paddocks around it. In twenty years it has become a suburb: the estates arrived first, the rail extension south from Armadale followed, and the population has climbed steadily since.

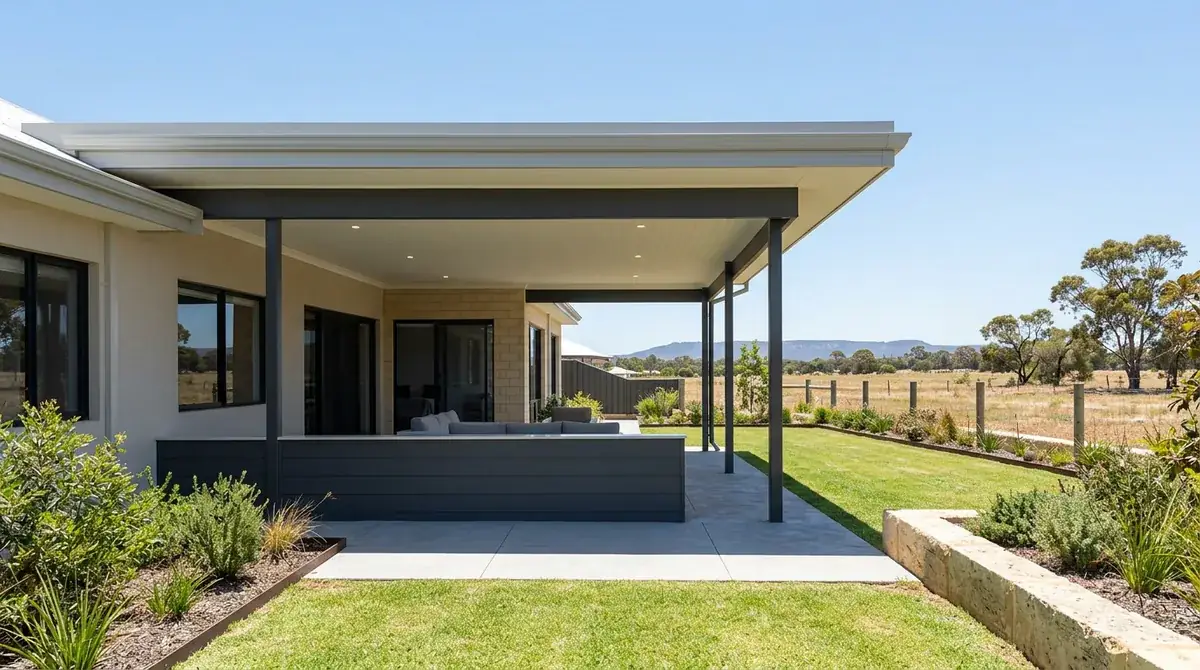
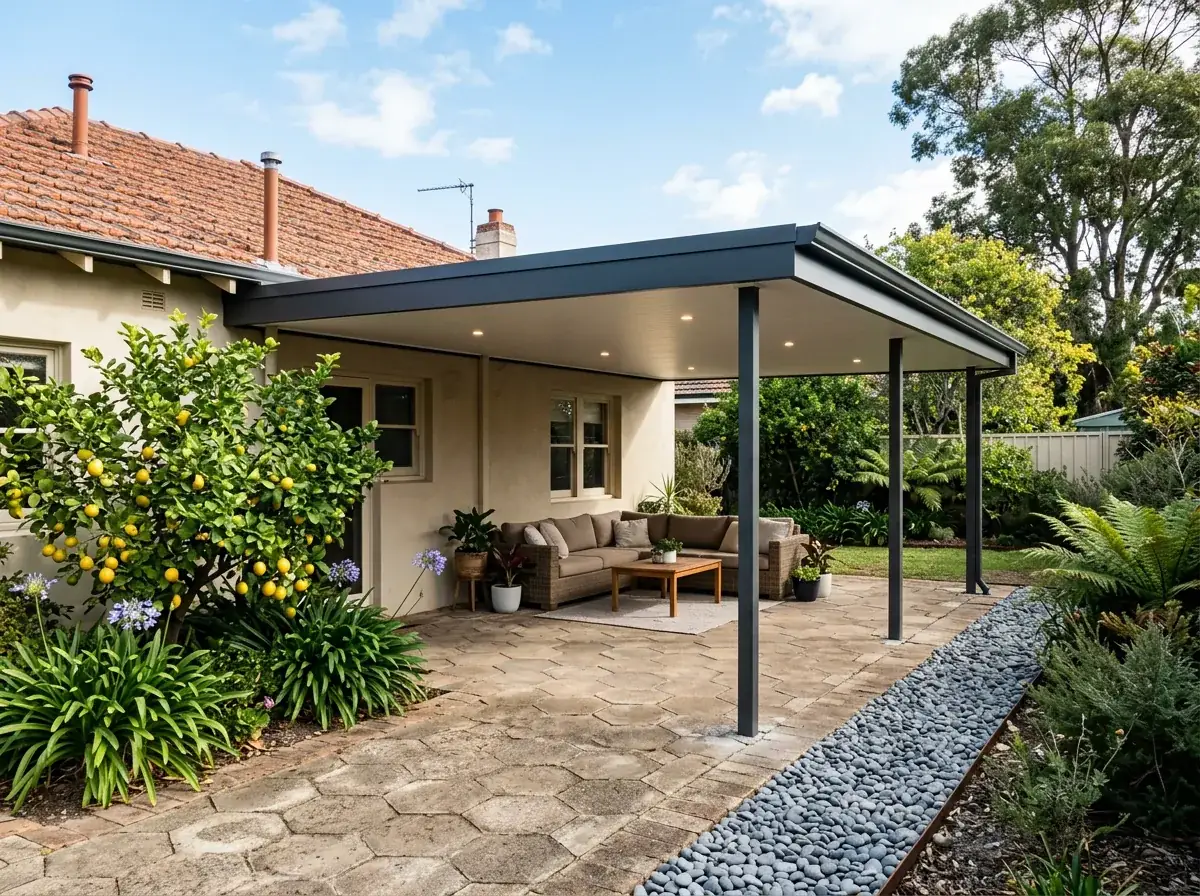
Flat-roof patio on a Whitby estate lot at Byford, open paddock beyond the low back fence and the Darling Scarp on the eastern horizon

Local conditions

What building in Byford actually involves

Council
Shire of Serpentine-Jarrahdale, which runs a different set of planning settings to the metropolitan councils further north.
Soil
Some of the heaviest clay in the metropolitan area. The Serpentine plain holds water at the surface, stays wet long after the rain stops and dries to a hard crust.
Lot mix
Estate lots at Whitby and around the townsite sitting beside genuine acreage at Cardup, Oakford, Karrakup and Darling Downs.
Shielding
Very little of it. New estate fences, young trees and paddock-edge blocks give the wind nothing to break on, so the rating can come back higher within region A.
Growth
A country townsite turned commuter suburb in about twenty years, with the estates arriving first and the rail extension south from Armadale behind them.

Free site measure

We will confirm the council, the wind classification and the soil for your actual address, then price the patio against those numbers rather than a suburb average.

Get a Quote(08) 6186 7419

Before anything is drawn

What changes a patio build in Byford

Same crew and same engineering everywhere we work. These are the parts of the job this part of Perth decides for us.

  1. A soakwell in this clay is a storage tank

    A well only drains if the ground around it accepts water, and the Serpentine plain accepts it slowly. Sized for sandy Perth ground it simply fills and stays full until the next storm arrives. The design goes bigger, wider or shallower into whatever permeable layer sits above the clay, and where the ground genuinely will not take it, a different disposal strategy gets agreed with the shire.

  2. Nothing upwind means more structure

    Wind classification depends heavily on what stands upwind slowing the air down, and a new estate or a paddock-edge block offers close to none. Perth is wind region A, but the assessed rating inside it can still come back above an established suburb. That shows up as larger posts, deeper and wider footings, tighter purlin spacing and more fixings per sheet.

  3. Rural lots are not assessed like estate lots

    Rural and rural residential properties at Oakford, Cardup and Darling Downs run under different planning provisions to a Whitby estate block. Setbacks, site coverage and outbuilding rules are worth checking against the local planning scheme before a design is locked in. On the acreage the real constraints are the driveway and the septic system rather than space.

On the ground

Suburbs we cover in Byford

9 suburbs in and around Byford.

Not sure which one you are in? Call (08) 6186 7419

  • Byford
  • Whitby
  • Cardup
  • Mundijong
  • Serpentine
  • Jarrahdale
  • Oakford
  • Darling Downs
  • Karrakup

The ground has not changed with it. The Serpentine plain is heavy clay, flat, and slow to shed water, and winter makes that obvious in a way a February site visit never will.

Blocks vary more than in a typical Perth suburb. Estate lots at Whitby and around the townsite sit beside genuine acreage at Cardup, Oakford and Darling Downs.

Approvals go to the Shire of Serpentine-Jarrahdale, which runs a different set of planning settings to the metropolitan councils further north.

Note 01

A country town turning into a suburb

The estate housing is the volume end. Project homes on small to medium lots, an alfresco already under the main roof, and a yard people want extended and covered.

The older Byford stock is looser. Weatherboard and brick homes on generous blocks around the townsite, some with sheds, fruit trees and gravel driveways still in place.

Out at Cardup, Oakford, Karrakup and Darling Downs it is rural residential. Hectares rather than square metres, and a patio that has to work as the only shade near the house.
Note 02

Heavy clay and slow drainage on the Serpentine plain

The plain south of Armadale carries some of the heaviest clay in the metropolitan area. It holds water at the surface, stays wet long after the rain has stopped, and dries into a hard crust in summer.

Soakwells are the part that catches people out. A well dug into clay that will not accept water is a storage tank, not a drainage system, and it will be full when the next storm arrives.

So the design goes bigger, or wider, or shallower into whatever permeable layer sits above the clay. Where the ground genuinely will not take it, the answer is a different disposal strategy agreed with the shire.

Note 03

Footings in ground that changes volume

Reactive clay swells and shrinks through the year, and the movement is concentrated in the upper soil. A patio footing sitting in that zone gets lifted and dropped every season.

The engineer designs against the site classification for the block, not against a generic table. On the heavier Byford soils that generally means going deeper to get below the active zone.

It is also why the site inspection is not a formality here. Two blocks in the same street can classify differently, and the footing schedule follows the block.

Note 04

Acreage lots and the freedom that comes with them

On a rural residential block at Oakford or Darling Downs, nothing is competing for space. The patio can be as large as the budget allows, freestanding if that suits, and oriented to the view rather than the back door.

Access is the real constraint. Long gravel driveways, gates and turning circles decide the maximum sheet and beam length that can physically get to the build area.

Unsewered properties add a check. Where a septic system and leach drains are in the yard they need locating first, because you cannot put a footing through one or roof over the disposal area.

Note 05

Open ground, no shielding, and the wind rating

Wind classification depends heavily on what stands upwind slowing the air down. A new Byford estate with low fences and young trees, or a paddock-edge block with nothing between it and the horizon, offers very little of that.

So the assessed rating can come back higher than an established suburb would give you, even though this is inland wind rather than coastal. Perth is wind region A either way.

A higher rating means more structure. Larger posts, deeper and wider footings, tighter purlin spacing and more fixings per sheet, all of it set by the engineer against the number for your address.

Note 06

Where Byford runs into the scarp

The eastern edge of the district climbs into the Darling Scarp and the character changes quickly. Slope, gravel, rock and mature bush instead of flat clay paddock.

Bushfire mapping covers a good deal of that country, along with the surrounding shire out toward Jarrahdale and Serpentine. Where the designation reaches your address, the construction standard follows the level assessed for the site.

It is an address check rather than a suburb assumption. The state bushfire prone areas map is the reference, and it is worth looking at before the design is settled.

Note 07

Shire of Serpentine-Jarrahdale approvals

A patio is Class 10a work, so a building permit from the Shire of Serpentine-Jarrahdale is required before construction begins. The application needs a site plan, elevations, structural engineering and a stormwater design suited to the clay.

It can be lodged uncertified for the shire to assess, or certified with a certificate of design compliance from a registered building surveyor.

Rural and rural residential lots run under different planning provisions to the estate lots. Setbacks, site coverage and outbuilding rules are worth checking against the local planning scheme before the design is locked in.

Bushfire adds a step where the mapping applies. Depending on the proposal a bushfire attack level assessment may need to accompany the application, and the construction standard follows from it.

Building a flat patio in Byford?

We know the councils, the block sizes and the wind ratings out here. Book a free measure and we will tell you what your address allows.

Frequently Asked Questions

Because the Serpentine plain is heavy clay. A soakwell only drains if the surrounding ground accepts water, and this soil accepts it slowly, so a well sized for sandy Perth ground simply fills and stays full. The array goes larger, wider or shallower into whatever permeable layer exists.

The Shire of Serpentine-Jarrahdale. The Class 10a building permit is lodged there before work starts, with a site plan, elevations, structural engineering and a stormwater design. Rural and rural residential lots also run under different planning provisions, so setbacks are worth checking early.

Parts of it are, particularly toward the scarp on the eastern side and out through the surrounding shire. It is an address check on the state bushfire prone areas map rather than a suburb-wide assumption. Where the designation applies, the assessed bushfire attack level sets the construction standard.

Shielding. Wind classification accounts for what stands upwind breaking the air up, and a new estate with low fences and young trees, or a block on the edge of a paddock, provides almost none. Perth is wind region A, but the rating within it can still come back higher.

Yes, and there is usually room to do it properly. The constraints are access and services rather than space. Long gravel driveways set the maximum sheet length, and on unsewered properties the septic tank and leach drains have to be located before any footing is dug.

Yes, and it is the part people miss. Reactive clay changes volume through the seasons, and the movement is worst in the upper soil where a shallow footing sits. The engineer designs against the site classification for your block, which on heavier Byford ground usually means going deeper.


Get a quote

Tell us about the job

Send through the basics and we will arrange a time to measure up. No obligation, no pressure.

Quote request

Fill these in and we will ring you to book the measure. Only the last box is optional.

Pick the closest one. We will sort the detail on site.

Quick check

Loading a new icon check…

These details come to the office and stay there. We do not sell them or pass them on. Privacy policy

Rather talk

(08) 6186 7419
  • Monday to Friday 07:00 to 17:00
  • Saturday 08:00 to 14:00

Site visits by appointment, including after hours.