Skip to content

Flat-roof patio specialists

(08) 6186 7419

Southern suburbs

Flat Patios Canning Vale

Canning Vale was built fast and to a formula. Most of the housing went up between the early 1990s and the late 2000s, brick to the eaves, with an alfresco already tucked under the main roof. Knowing the formula makes a patio here quick to work out.

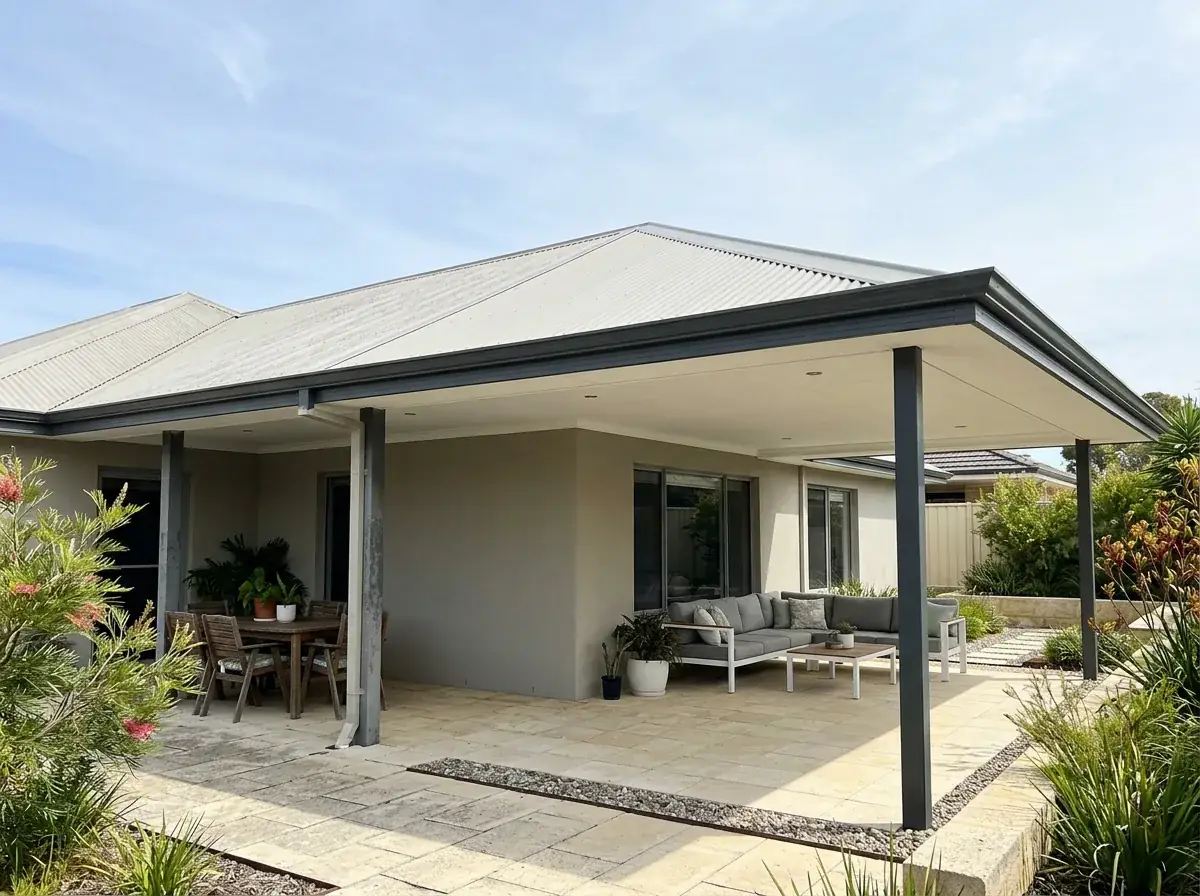
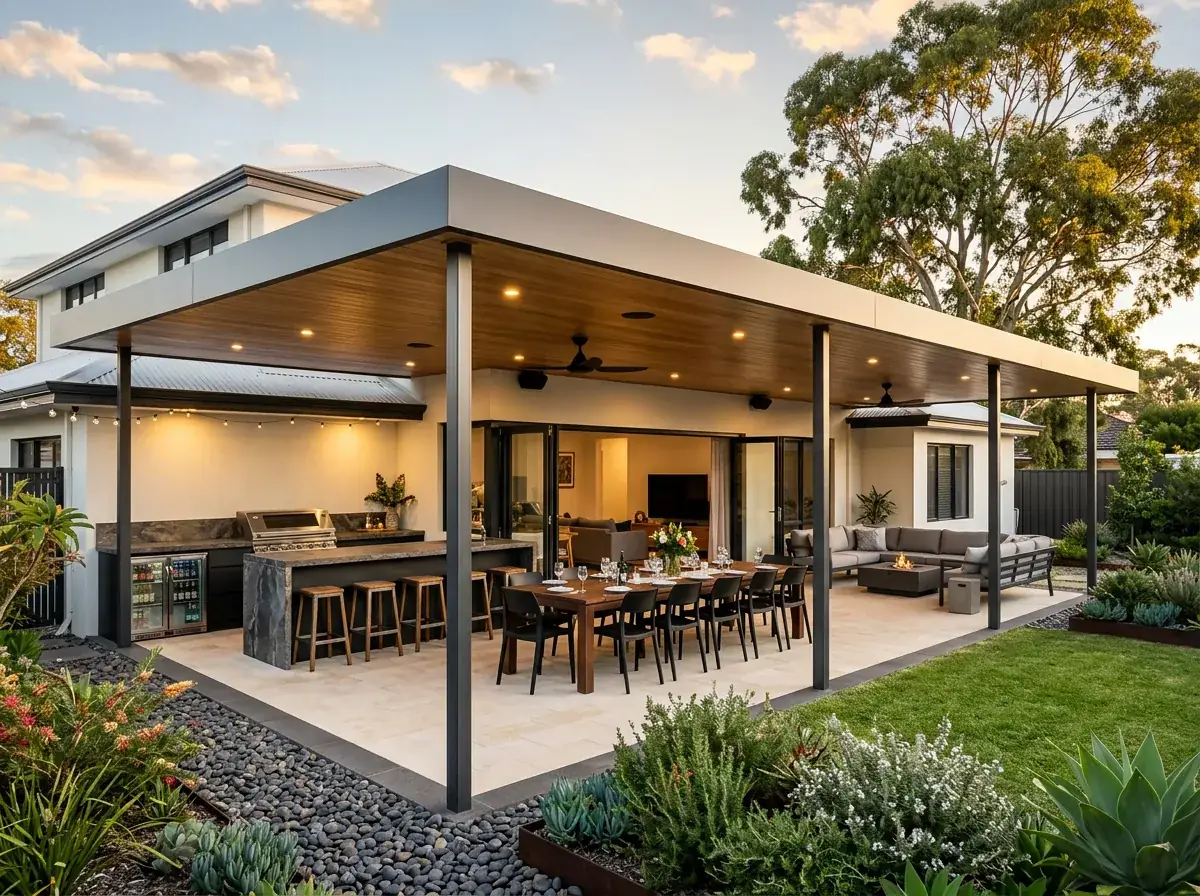
A flat Colorbond roof extending out from the existing alfresco of a 1990s Canning Vale project home, Colorbond fencing on three sides.

Local conditions

What building in Canning Vale actually involves

Council
Split. Part of Canning Vale is City of Canning and part is City of Gosnells, so the permit follows the address rather than the suburb.
Typical housing
Project homes from the early 1990s to the late 2000s. Brick to the eaves, straight structural fascia, and an alfresco about three metres deep already under the main roof.
Typical block
Rectangular and level, Colorbond fenced on three sides, so a layout lands almost exactly where it was drawn.
Soil
Sand over much of the suburb with quick soakwell recovery, and heavier material in patches toward Southern River and Ranford Road.
Heat
A long way from the water. The sea breeze arrives late and thin, and brick and paving give the day's heat back well after sunset.

Free site measure

We will confirm the council, the wind classification and the soil for your actual address, then price the patio against those numbers rather than a suburb average.

Get a Quote(08) 6186 7419

Before anything is drawn

What changes a patio build in Canning Vale

Same crew and same engineering everywhere we work. These are the parts of the job this part of Perth decides for us.

  1. Extending the alfresco so the two roofs read as one

    This is the most common job in the suburb, and the junction is where it is won or lost. The new roof picks up on the existing beam or wall and keeps its own fall moving away from the house, with no dead spot where two falls meet. The ceiling line matters as much as the structure, so the two ceilings either line up or are deliberately separated by a shadow gap.

  2. Radiant heat, not air temperature

    The space is still unpleasant at nine at night because the brick, the driveway and the paving are giving back a full day of sun. Single-skin Colorbond over paving re-radiates downward all evening and makes it worse. An insulated panel roof in a lighter tone slows the heat coming through, stays cooler underneath and gives you a ceiling to mount a fan into.

  3. Matching a Colorbond roof that has been up for twenty years

    Sheet installed in 1998 has faded, so new sheet in the same named colour will not look identical to it. You either accept a close match at a clean junction, or pick a deliberately different tone so the patio reads as an addition. Taking the colour from the gutters, window frames or fencing usually looks chosen, which the eye forgives far more readily than a near miss.

On the ground

Suburbs we cover in Canning Vale

10 suburbs in and around Canning Vale.

Not sure which one you are in? Call (08) 6186 7419

  • Canning Vale
  • Livingston
  • Willetton
  • Riverton
  • Southern River
  • Huntingdale
  • Thornlie
  • Parkwood
  • Bannister Road
  • Ranford Road

The blocks are the useful part. Generally rectangular, generally level, fenced in Colorbond on three sides, which means a patio can be set out on paper and land almost exactly where it was drawn.

The suburb is also split across two local governments, which surprises people who have lived here for twenty years. Part of Canning Vale sits in the City of Canning and part sits in the City of Gosnells.

Then there is the climate. This is a long way from the water, the sea breeze arrives late and thin, and the brick and paving hold the day's heat well after the sun has gone.

Note 01

The 1990s project home and the roof it came with

The standard Canning Vale house presents a straight structural fascia across the back, an alfresco about three metres deep under the main roof, and a paved area that runs out from it.

Everything about that is helpful. The fixing line is predictable, the fall of the existing roof is known, and there is no odd step in the slab to design around.

The alfresco itself is the problem people call about. It is shaded and it is dry, and it has never once been big enough for the table the family actually owns.
Note 02

Why Canning Vale is still warm at nine at night

The Fremantle Doctor reaches here, but it arrives late and it arrives tired. By the time it does, the brick walls, the driveway and the paving have absorbed a full day of sun and are giving it back.

That is a radiant heat problem more than an air temperature one. Single-skin Colorbond over paving re-radiates downward all evening, which is why the space is still unpleasant at nine when the forecast said it had cooled off.

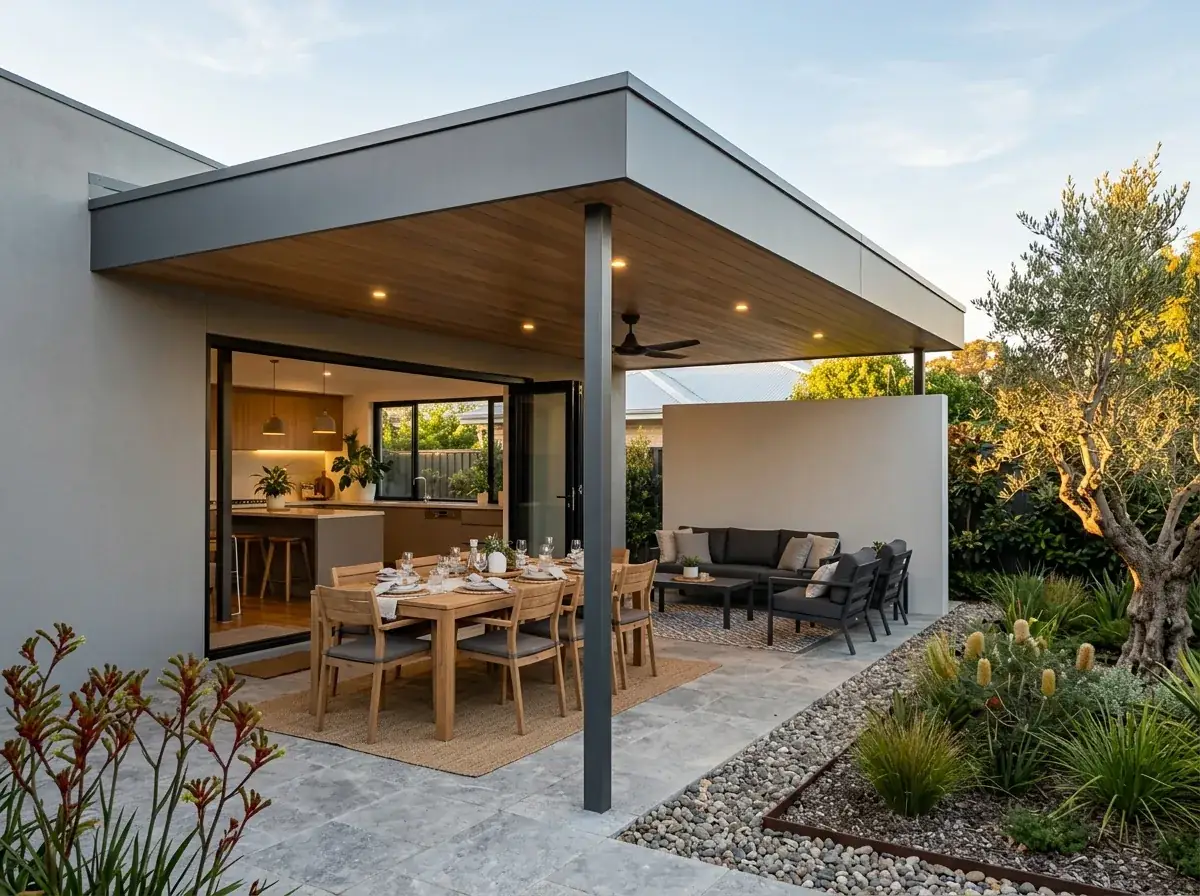
An insulated panel roof is the honest answer here. The foam core slows the heat coming through, the underside stays cooler to sit beneath, and it gives you a finished ceiling to mount a fan into.

Worth knowing

  • Lighter solar-reflective roof colours absorb noticeably less than dark ones
  • An insulated panel ceiling takes a fan and downlights without a separate lining
  • Leaving one end open keeps air moving instead of trapping it against the house

Note 03

Extending an alfresco so the two roofs read as one

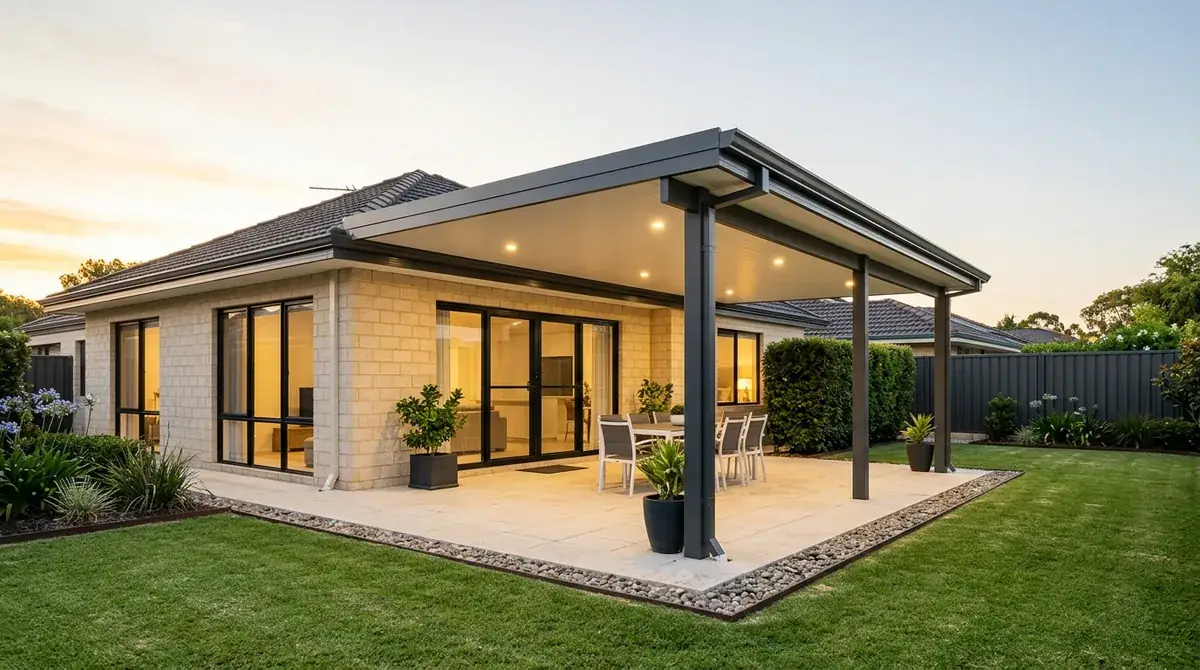
Running a new flat roof out from an existing alfresco is the most common job in this suburb, and it is the detailing that separates a good one from an obvious one.

The junction is where it happens. The new roof picks up on the existing beam or wall, keeps its own fall moving away from the house, and avoids creating a dead spot where two falls meet and water sits.

The ceiling line matters just as much visually. A step or a change of material at the junction is the thing everyone notices from the kitchen window, so the two ceilings either line up or they are deliberately separated by a shadow gap.

Note 04

Matching a colour that has been on the roof for twenty years

People ask us to match the new patio to the existing roof, and it is worth being straight about what matching means. A Colorbond roof installed in 1998 has faded, and new sheet in the same named colour will not look identical to it.

There are two ways through that. Accept a close match and let the slight difference sit at a clean junction, or pick a deliberately different tone so it reads as an addition rather than a failed match.

Our usual recommendation is the second. Taking the patio colour from the gutters, the window frames or the fencing gives a result that looks chosen, which the eye forgives far more readily than a near miss.

Note 05

Sand on top, clay underneath

Much of Canning Vale drains well. There is sand over the top of a good part of the suburb and soakwells in it recover between storms the way you would want them to.

It is not uniform. Heavier material shows up in patches, more often toward the Southern River and Ranford Road side, and where it does the soakwell array has to be sized against soil that accepts water grudgingly.

The first footing hole settles the argument. That is why we would rather auger a test hole at the site measure than quote a stormwater design off an aerial photograph.

Note 06

One suburb, two councils, one permit pack

A patio is a Class 10a structure, so a building permit is needed before work starts. The only question is which counter it goes across, because the City of Canning and the City of Gosnells both cover parts of Canning Vale.

Either way the pack is the same. A site plan, elevations, structural engineering for the assessed wind classification and a stormwater design suited to the soil, lodged uncertified for assessment or certified with a certificate of design compliance attached.

Check the address rather than assume the suburb. Both councils publish property lookups, and confirming it early avoids the wasted fortnight that comes from lodging in the wrong place.

Note 07

Backing onto the light industrial pocket

Canning Vale carries a substantial light industrial area along Bannister Road and the streets around it, and some residential blocks sit close to that edge.

For most jobs it is a positive. Steel suppliers, fabricators and roll-formers are minutes away rather than across town, which keeps deliveries short and makes a mid-build adjustment easy.

Where a block actually adjoins the industrial land, a solid roof edge or a screen on that side is worth considering. It is a sightline and dust question rather than a structural one, and it is cheaper to design in than to add later.

Building a flat patio in Canning Vale?

We know the councils, the block sizes and the wind ratings out here. Book a free measure and we will tell you what your address allows.

Frequently Asked Questions

It depends on your address. Canning Vale is split between the City of Canning and the City of Gosnells, so part of the suburb lodges with one and part with the other. Both councils publish a property lookup, and checking before lodgement saves a wasted fortnight.

Because the heat is radiant, not just air temperature. The sea breeze reaches this far inland late and weakened, so brick, paving and a single-skin steel roof spend the evening giving back the day's heat. An insulated panel roof and a lighter colour cut most of that.

Closely, but not exactly. Colorbond that has been up for twenty years has faded, so new sheet in the same named colour reads slightly different. We usually suggest taking the patio colour from the gutters or window frames instead, which looks deliberate rather than like a missed match.

Sometimes. Much of the suburb has sand over the top and drains well, but heavier material appears in patches, more often toward the Southern River side. A test hole at the site measure settles it, and the soakwell design follows what is actually down there.

Yes. Extending the alfresco creates new roof area and a new Class 10a structure, so a building permit is required with engineering and a stormwater plan for the added catchment. The fact that the original alfresco was approved with the house does not carry over to the extension.

Only at the edges. It does not affect the structure or the steel specification, but a solid roof edge or a screen on that boundary is worth considering for the sightline and for windblown dust. It costs far less designed in than retrofitted to a finished patio.


Get a quote

Tell us about the job

Send through the basics and we will arrange a time to measure up. No obligation, no pressure.

Quote request

Fill these in and we will ring you to book the measure. Only the last box is optional.

Pick the closest one. We will sort the detail on site.

Quick check

Loading a new icon check…

These details come to the office and stay there. We do not sell them or pass them on. Privacy policy

Rather talk

(08) 6186 7419
  • Monday to Friday 07:00 to 17:00
  • Saturday 08:00 to 14:00

Site visits by appointment, including after hours.