Skip to content

Flat-roof patio specialists

(08) 6186 7419

Southern suburbs ยท City of Armadale

Flat Patios Armadale

The City of Armadale is two places joined at the scarp. Harrisdale, Piara Waters and Forrestdale are flat, new and still filling in. Roleystone, Bedfordale and Mount Nasura are steep, treed and sit in bushfire country.

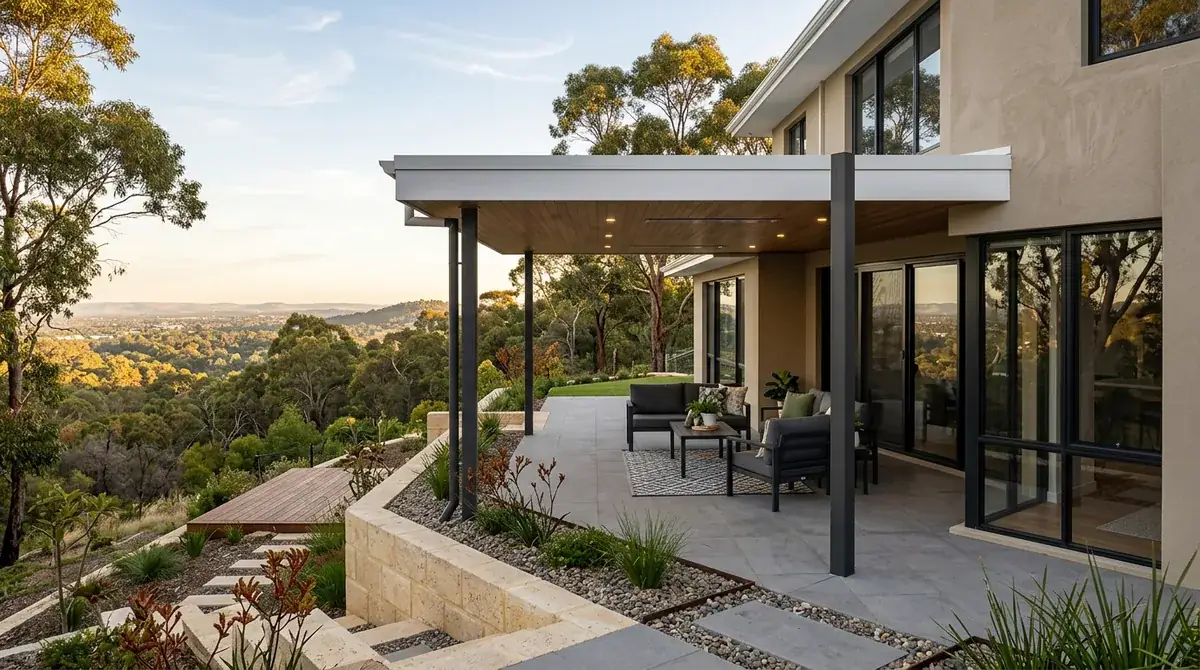
Flat-roof patio on a terraced Roleystone block above the scarp, posts stepping down the cut and fill beside a retaining wall with jarrah behind

Local conditions

What building in Armadale actually involves

Council
City of Armadale. One authority, but two genuinely different building conversations depending on which side of the scarp you are on.
Two halves
Flat, new and still filling in at Harrisdale, Piara Waters and Forrestdale. Steep, treed and terraced at Mount Nasura, Mount Richon, Bedfordale and Roleystone.
Ground
Reactive clay on the plain, lateritic gravel, clay and granite on the scarp. Kelmscott sits on the join and can change inside a couple of streets.
Bushfire
Roleystone, Bedfordale, Mount Nasura, Mount Richon and Karragullen sit in designated bushfire prone areas. Anyone here in 2011 remembers why.
Title conditions
The post-2010 estates at Harrisdale and Piara Waters carry developer design guidelines registered against the title, covering material, colour and street visibility.

Free site measure

We will confirm the council, the wind classification and the soil for your actual address, then price the patio against those numbers rather than a suburb average.

Get a Quote(08) 6186 7419

Before anything is drawn

What changes a patio build in Armadale

Same crew and same engineering everywhere we work. These are the parts of the job this part of Perth decides for us.

  1. Footings near a retaining wall get checked, not assumed

    Hills blocks here are frequently terraced, with the house on one level and the yard cut and filled around it. A footing set too close to the top of a retaining wall loads ground the wall was never designed to carry. Moving the post and growing the beam is the normal answer, and the roof plane stays flat regardless.

  2. In the hills, someone looks down on your roof

    On the scarp the house above sees the top of your patio rather than the underside, so the roof becomes part of somebody's outlook and part of yours from the level above the yard. A darker, low-reflectance Colorbond settles into a treed block where a bright pale sheet reads like a tarp. An insulated panel is what lets you take the darker colour without the underside becoming unbearable in February.

  3. Which half you are on decides the extra approval question

    The building permit is the same Class 10a application either way. On the smaller estate lots the extra question is the R-Codes, where setbacks, open space and the outdoor living area decide whether development approval is needed. In the hills it is bushfire, where the assessed level sets the construction standard and an assessment may need to go in with the application.

On the ground

Suburbs we cover in Armadale

10 suburbs across the City of Armadale, and the streets on its edges.

Not sure which one you are in? Call (08) 6186 7419

  • Armadale
  • Kelmscott
  • Roleystone
  • Bedfordale
  • Mount Nasura
  • Mount Richon
  • Harrisdale
  • Piara Waters
  • Forrestdale
  • Seville Grove

Almost nothing about building a patio in one applies to the other. The soil is different, the slope is different, the exposure is different, and the bushfire obligations only exist on one side.

On the plain the issue is clay. Reactive Guildford Formation soil, flat ground, and estates where the covenant on the title has as much to say as the council does.

Up the hill it is rock, grade and fire. Blocks fall away, footings step, holes hit laterite, and the bushfire attack level assessed for the site sets what the structure is built from.

Note 01

From Piara Waters flat to Bedfordale steep

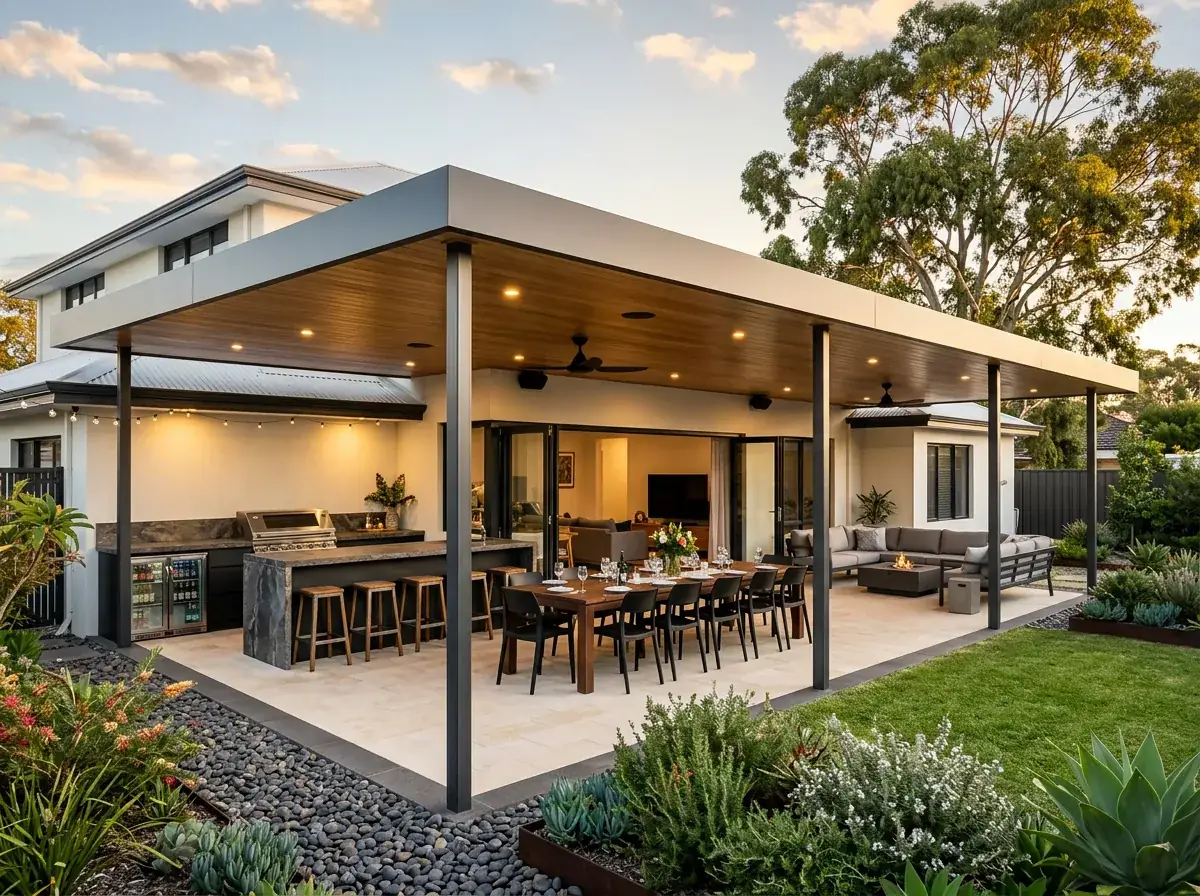
Harrisdale and Piara Waters went up quickly on the plain, mostly since 2010. Small lots, two-storey homes, an alfresco already built in, and a rectangle of yard between it and the fence.

Armadale proper, Kelmscott, Seville Grove and Camillo are the established middle. Largely postwar through to 1990s brick and tile on regular blocks with usable back yards.

Then the ground stands up. Mount Nasura, Mount Richon, Bedfordale and Roleystone climb the scarp on big treed lots where the driveway is often steeper than the street.

Forrestdale sits apart from all of it. Larger lots on flat ground near the lake, several of them semi-rural, with room to put a patio well away from the house if that is how the block gets used.
Note 02

Estate covenants on the plain

The newer estates carry developer design guidelines registered against the title, and they can be specific. Roof material, colour, street visibility and how a structure relates to the front elevation are all fair game.

That obligation is private and sits beside the council permit rather than replacing it. The City of Armadale does not enforce it, and a fully compliant patio can still breach it.

It is a five minute check that occasionally changes the whole design. Worth doing before anything is ordered.

Note 03

Clay on the plain, laterite on the scarp

The flat suburbs sit on reactive clay soil that swells and shrinks with the seasons. Footings are designed against the site classification, and soakwells are sized knowing the ground drains slowly.

The hills suburbs are a different material entirely. Lateritic gravel, clay and granite, with rock that can appear anywhere from the surface down, and drainage that varies over a few metres.

Two halves, one council, two completely different footing conversations. It is the main reason a phone quote here is not worth much.

Kelmscott sits right on the join. Parts of it behave like the plain and parts like the foothills, and the change can happen inside a couple of streets.

Note 04

Bushfire prone land in the scarp suburbs

Roleystone, Bedfordale, Mount Nasura, Mount Richon and Karragullen sit in designated bushfire prone areas. Anyone who was here in 2011 remembers why that designation exists.

Where the mapping applies, a patio attached to or close to the house is drawn into the bushfire construction requirements at the level assessed for the site.

Steel is the right material for it. A Colorbond roof on a steel frame is non-combustible, and the work goes into ember detailing: gutter guard, closed gaps, and non-combustible flashing at the house.

Note 05

Retaining walls, split levels and where the roof sits

Hills blocks in this council are frequently terraced, with the house on one level and the yard cut and filled around it. Retaining walls and their setbacks then dictate where a footing can safely go.

A footing too close to the top of a retaining wall loads ground that was never designed to carry it. That gets checked rather than assumed, and sometimes the post moves and the beam grows.

The roof plane stays flat regardless. What varies is post length, and on a terraced yard that variation is what makes the finished structure look intentional instead of improvised.

Note 06

One council, two approval conversations

A patio is a Class 10a structure, so the City of Armadale requires a building permit before construction. Site plan, elevations, structural engineering for the wind classification, and a stormwater design suited to the ground.

Class 10a applications can be lodged uncertified for the council to assess, or certified with a certificate of design compliance from a registered building surveyor attached.

On the plain the extra question is usually the R-Codes. Setbacks, open space and the outdoor living area decide whether development approval is needed on the smaller estate lots.

In the hills the extra question is bushfire. Where the address is mapped, the construction standard follows the assessed rating, and depending on the proposal an assessment may need to go in with the application.

Note 07

In the hills, someone is looking down at your roof

On the scarp the house above you sees the top of your patio rather than the underside. The roof becomes part of the view from someone else's living room, and part of yours from the level above the yard.

Colour does the heavy lifting. A darker, low-reflectance Colorbond settles into a treed hills block, where a bright pale sheet sits in the middle of it looking like a tarp.

Heat pulls the other way, and that is the trade. An insulated panel lets you take a darker colour on top without the underside becoming unbearable in February.

Building a flat patio in Armadale?

We know the councils, the block sizes and the wind ratings out here. Book a free measure and we will tell you what your address allows.

Frequently Asked Questions

Very differently. Roleystone sits on the scarp in designated bushfire prone area, on lateritic gravel and rock, usually on a slope. Harrisdale is flat plain on reactive clay with estate covenants on the title. The footings, the drainage and the approvals all diverge from there.

It means the construction standard is set by the bushfire attack level assessed for the site, and a patio attached to or near the house is included. Steel framing and Colorbond sheeting are non-combustible, so most of the work is ember detailing, gutter guard and non-combustible flashing.

It is worth five minutes. Estate lots commonly carry developer design guidelines covering roof materials, colours and street visibility. They are a private obligation running alongside the council permit, and the council does not enforce them, so a compliant patio can still breach the covenant.

Usually, with the footing positioned properly. A footing set too close to the top of a retaining wall applies load the wall was not designed for, so the position gets checked rather than assumed. Moving the post and resizing the beam is the normal solution on a terraced block.

Yes. The City of Armadale requires a building permit for the Class 10a structure before work begins, with a site plan, elevations, structural engineering and a stormwater design. On estate lots the R-Codes may add development approval, and hills addresses need the bushfire requirements addressed.


Get a quote

Tell us about the job

Send through the basics and we will arrange a time to measure up. No obligation, no pressure.

Quote request

Fill these in and we will ring you to book the measure. Only the last box is optional.

Pick the closest one. We will sort the detail on site.

Quick check

Loading a new icon checkโ€ฆ

These details come to the office and stay there. We do not sell them or pass them on. Privacy policy

Rather talk

(08) 6186 7419
  • Monday to Friday 07:00 to 17:00
  • Saturday 08:00 to 14:00

Site visits by appointment, including after hours.