Note 01
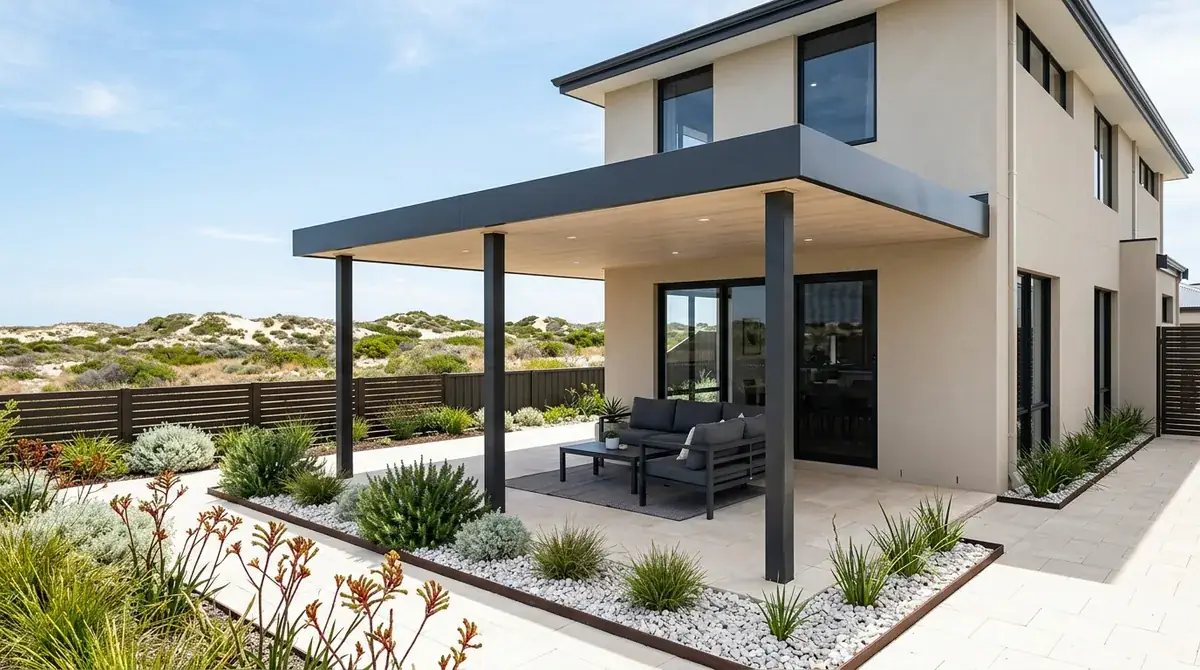
Estate housing on a dune system
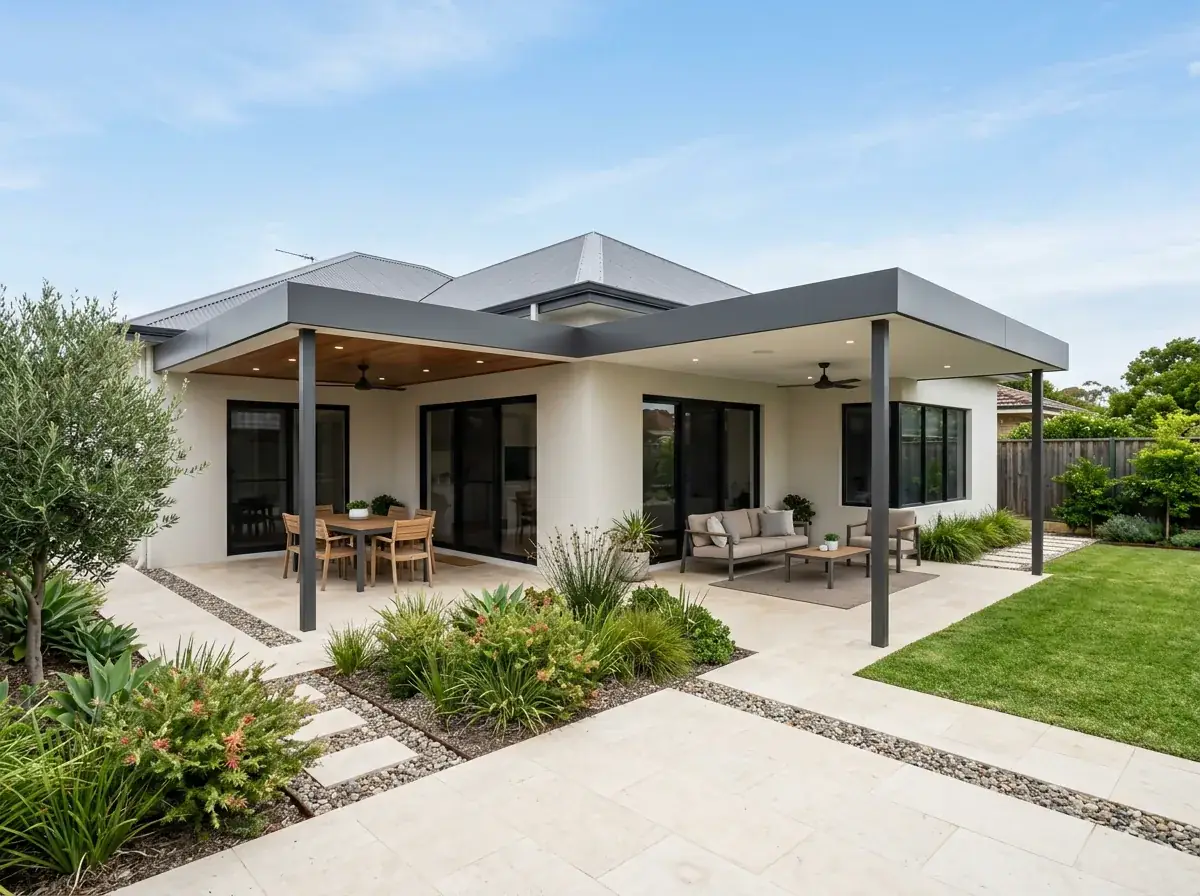
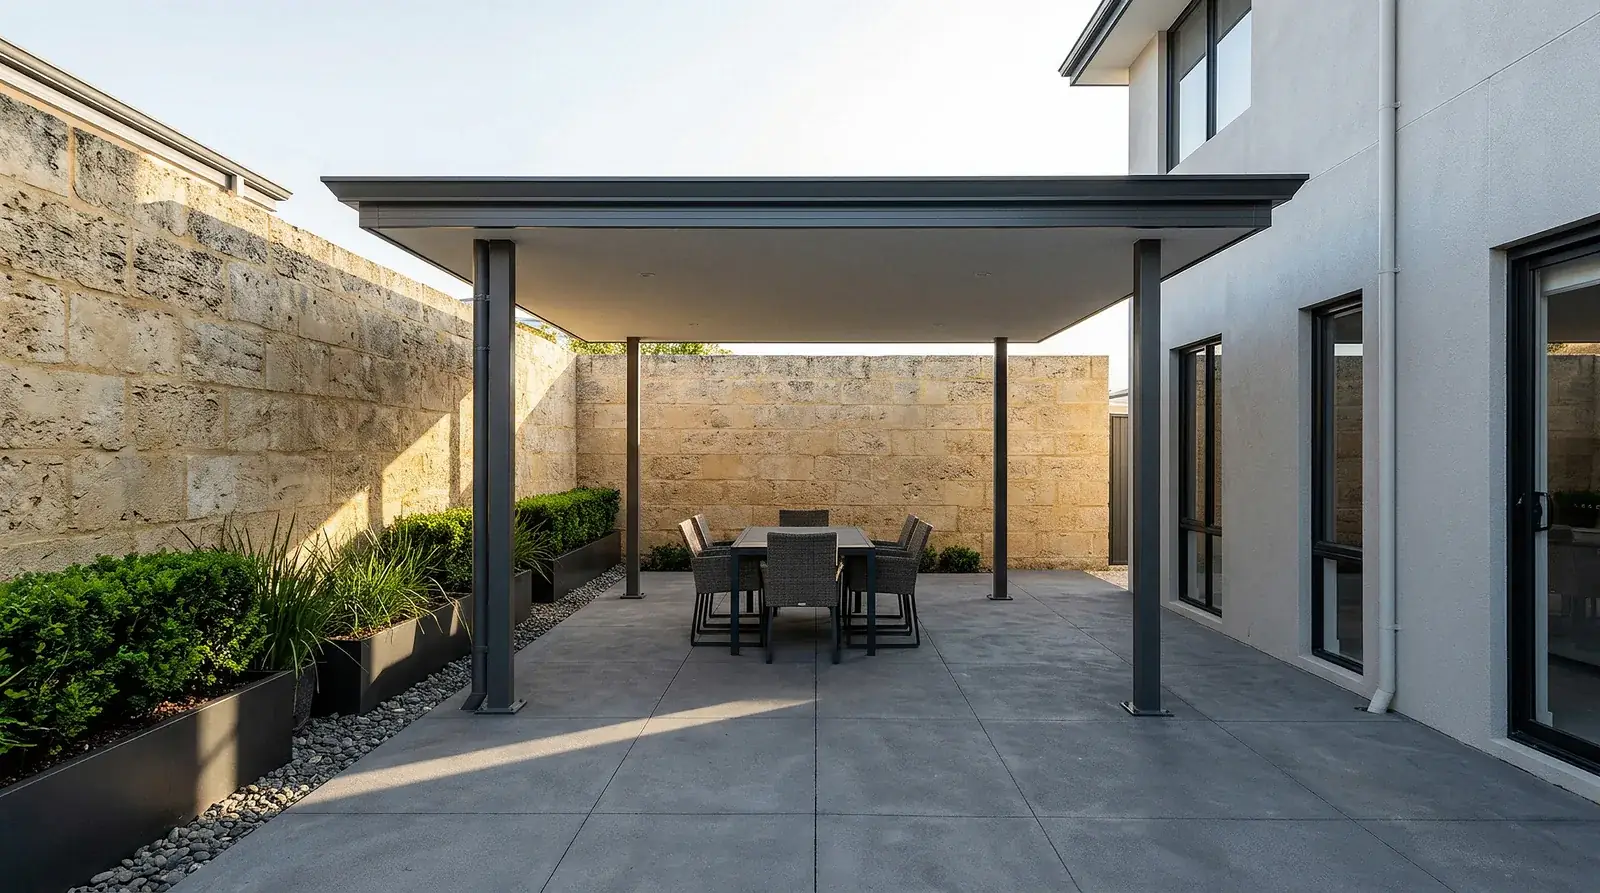
The stock is consistent. Project homes from the 1990s and 2000s, plenty of them two storey, on regular lots with an alfresco already under the main roof.
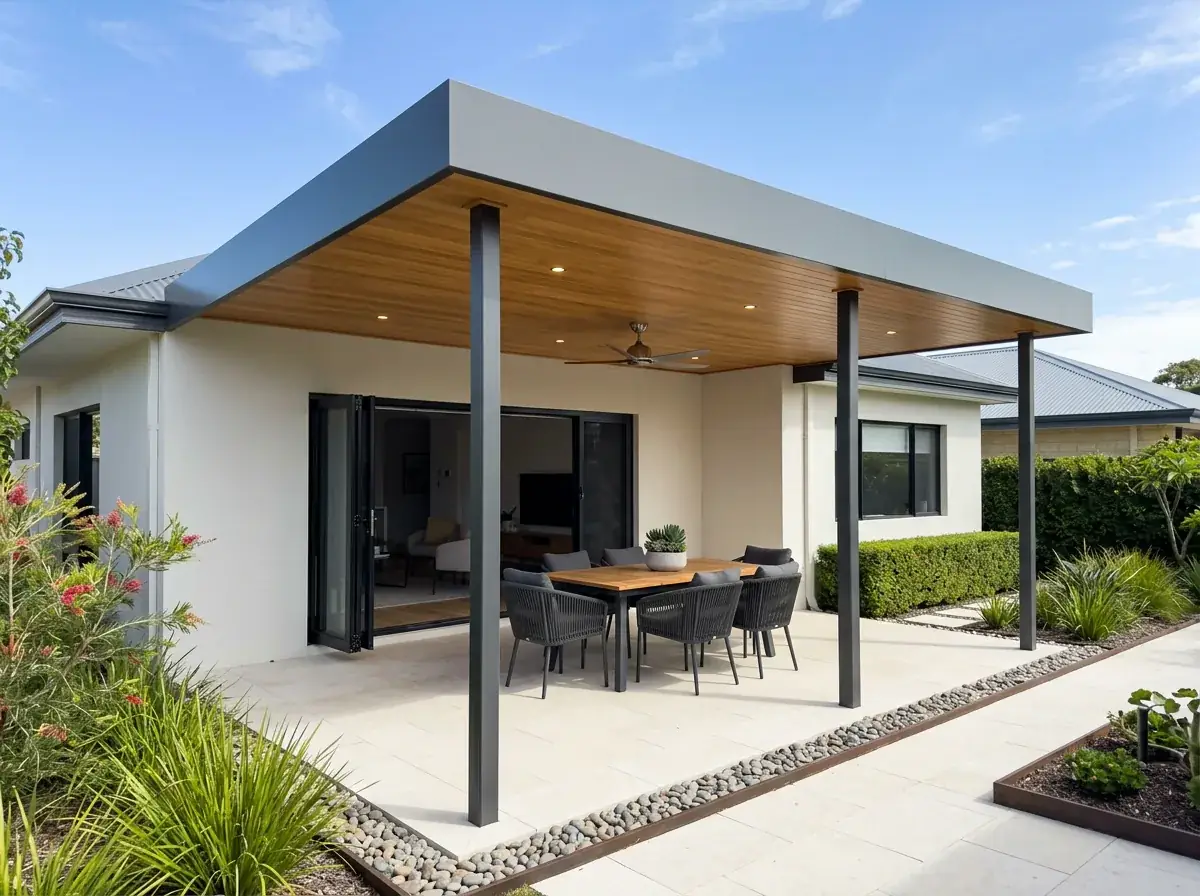
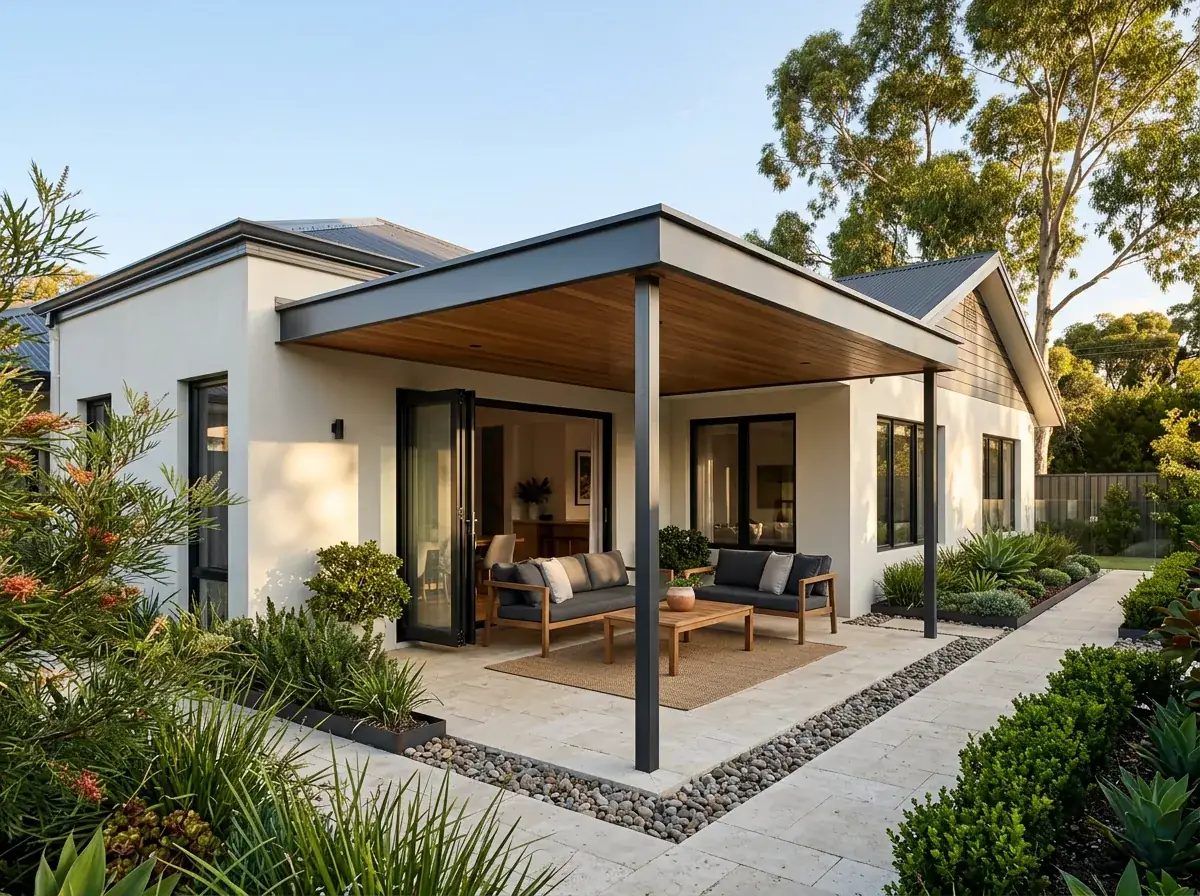
That makes the brief predictable. Most jobs are about covering the ground between the existing alfresco and the fence, at a height and a fall that let the two roofs read as one structure.
The blocks are level and the fences are straight, which helps. What is not straightforward is everything the weather does to the finished structure afterwards.
On the two-storey homes the fixing point moves up the wall rather than onto a fascia, which usually gives more headroom than the single-storey stock elsewhere. The flashing detail has to be right, because it sits under a first-floor window where a leak shows up inside.