Skip to content

Flat-roof patio specialists

(08) 6186 7419

Western suburbs ยท Town of Mosman Park

Flat Patios Mosman Park

Mosman Park has ocean on one side, river on the other, and a limestone ridge between. Leighton Beach is open Indian Ocean. Chidley Point and Mosman Bay are sheltered Swan, and every one of those facts turns up in a patio quote.

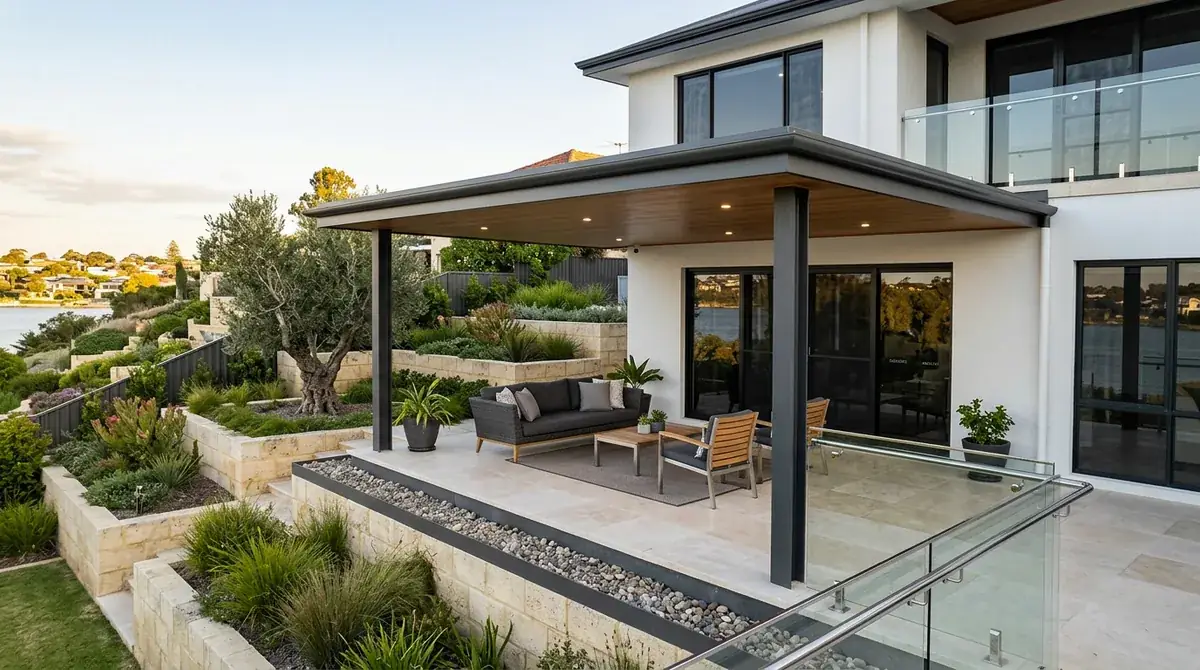
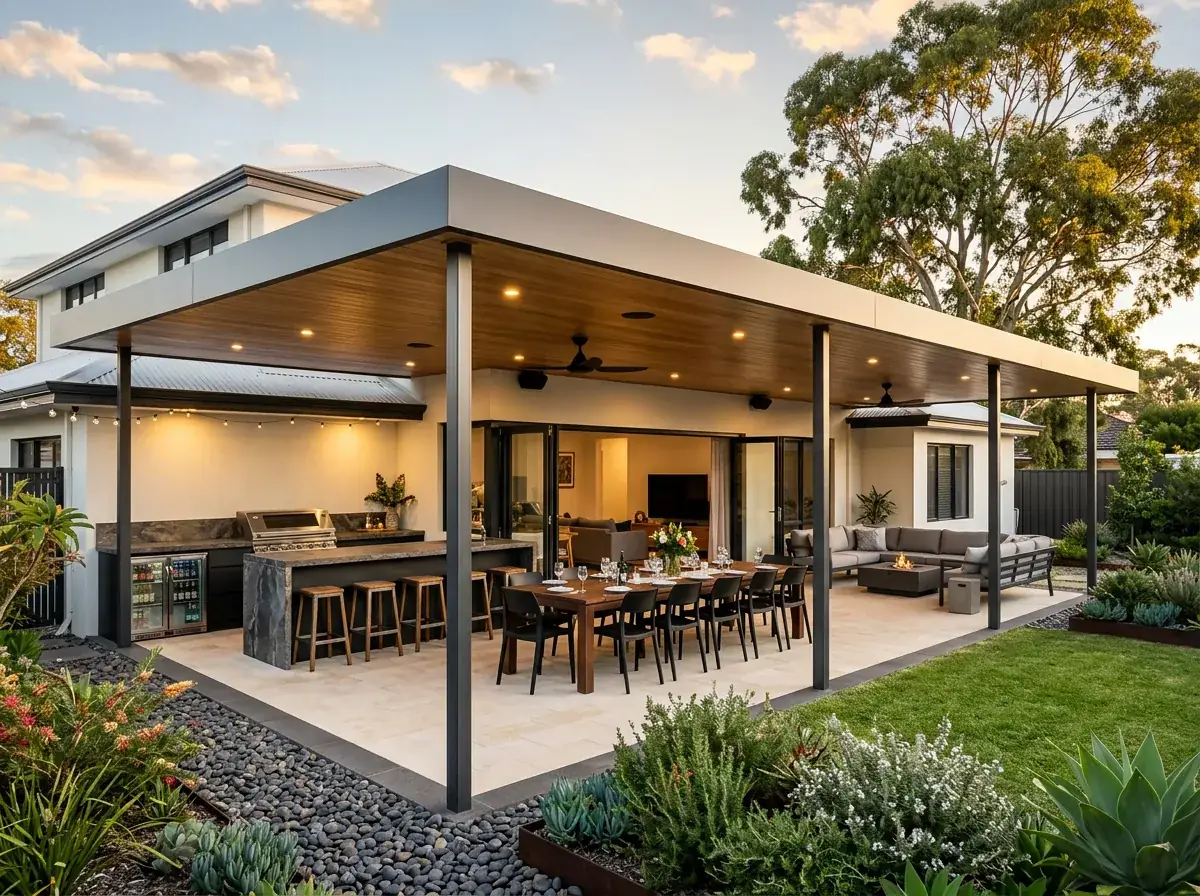
A flat patio roof holding a level plane over a terraced Mosman Park back yard, limestone block retaining stepping down the slope beneath it

Local conditions

What building in Mosman Park actually involves

Council
Town of Mosman Park
Two waterfronts
Open Indian Ocean at Leighton on one side, sheltered Swan at Chidley Point and Mosman Bay on the other
Ground
Limestone ridge through Buckland Hill, with depth to rock changing hole to hole down a single street
Typical block
A fall of one to two metres across a back yard is normal, and many yards are terraced with limestone block or concrete retaining
Title covenants
Minim Cove and the McCabe Street area were planned as coordinated projects and can carry registered design guidelines

Free site measure

We will confirm the council, the wind classification and the soil for your actual address, then price the patio against those numbers rather than a suburb average.

Get a Quote(08) 6186 7419

Before anything is drawn

What changes a patio build in Mosman Park

Same crew and same engineering everywhere we work. These are the parts of the job this part of Perth decides for us.

  1. Which side of the ridge you sit on

    Blocks facing Leighton take the full sea breeze and salt load, so both the wind assessment and the steel specification move up. Down toward Chidley Point and Mosman Bay there is river rather than surf upwind, and the marine specification is not automatically the right answer.

  2. Raising the patio floor changes the rules

    Once an outdoor floor sits meaningfully above natural ground level the R-Codes treat it as a raised outdoor living area and apply visual privacy setbacks. Keeping the floor down and stepping the paving usually removes the question along with the retaining and fill.

  3. Post positions stay clear of the retaining

    A footing dug too close to a terrace wall can undermine it, which is a bigger problem than a post sitting half a metre from where you pictured it. The setout works around the wall zone, and the engineer designs the footing for whatever the hole finds, rock or sand.

On the ground

Suburbs we cover in Mosman Park

9 suburbs across the Town of Mosman Park, and the streets on its edges.

Not sure which one you are in? Call (08) 6186 7419

  • Leighton Beach
  • Buckland Hill
  • Minim Cove
  • Chidley Point
  • Mosman Bay
  • McCabe Street
  • Wellington Street
  • Stirling Highway
  • Bay View Park

The ridge in the middle is the reason the blocks are the shape they are. Land falls away east and west from the high ground, so level back yards are the exception rather than the rule.

Housing is a mix of interwar and postwar homes on the older streets, a lot of rebuilt two and three-storey houses chasing a view, and newer pockets at Minim Cove and along McCabe Street that were planned as a whole.

So there is no standard job here. A stepped patio on a steep western block and a courtyard roof behind a river-side rebuild have almost nothing in common except the council reading the application.

Note 01

Ocean one way, river the other, ridge in the middle

Exposure is decided by which side of the ridge you sit on. Blocks facing Leighton and the coastal strip take the full sea breeze and the salt that comes with it, and both the wind classification and the steel specification move accordingly.

Down toward Chidley Point and Mosman Bay the situation is milder. There is river rather than surf upwind, and houses and canopy in between, so the marine specification is not automatically the right answer.

The high ground gets its own treatment. A block on top of the ridge has very little shielding in any direction, which can push the wind assessment up even where the salt load is moderate.
Note 02

Steep blocks and a patio that steps

A fall of a metre or two across a back yard is normal here. The patio roof stays a level plane, so the work goes into the ground: individual post lengths, stepped footings, and a setout done properly rather than assumed off a flat drawing.

Split-level houses add a second layer to it. The rear door and the paved area outside are often at different heights, and the roof has to clear both without ending up either too low at the house or too high at the outer edge.

Where a yard steps in terraces, the honest answer is sometimes two structures rather than one. A roof over the upper terrace and an open lower level reads better than a single roof trying to cover ground at two heights.

Note 03

Raise the floor and the rules change

On sloping ground people often want the patio floor built up to meet the house rather than following the fall. That is a reasonable idea and it changes the planning position.

Once an outdoor floor sits meaningfully above natural ground level, the R-Codes treat it as a raised outdoor living area, with visual privacy setbacks measured from where you would be standing. It is not a refusal, it is a rule to design to.

The alternative is worth costing side by side. Keeping the floor at ground level and stepping the paving usually removes the privacy question entirely, and it saves the retaining and fill that a raised deck needs.

Note 04

Rock at the top of the hill, sand at the bottom

Buckland Hill and the ridge around it are limestone, and the depth to solid rock varies wildly across a single street. One hole meets it at half a metre, the next one down the slope does not meet it at all.

Coring gets through it, and rock at shallow depth is often a better founding condition than deep loose sand. The engineer designs to whichever one your holes actually find.

Retaining walls are the local complication. Many Mosman Park yards are terraced with limestone block or concrete retaining, and a footing dug too close to one can undermine it, so post positions get set clear of the wall zone.

Note 05

The planned pockets are a different build to the old streets

Minim Cove and the McCabe Street area were developed as coordinated projects rather than growing street by street, and properties in them can carry design guidelines or covenants registered on the title.

Those sit alongside the council approval rather than replacing it. A patio can satisfy the Town of Mosman Park and still breach a private covenant about roof material or colour, and the council does not police the covenant.

Check the title documents before a colour is chosen. It is a five-minute task that occasionally rewrites the entire look of the structure.

Note 06

Town of Mosman Park approvals

A building permit is needed before construction because a patio is Class 10a work. The application carries a site plan, elevations, structural engineering for the assessed wind classification and an on-site stormwater design.

Class 10a can be lodged uncertified for the town to assess, or certified with a certificate of design compliance from a registered building surveyor already attached.

On a sloping block the site plan has to show levels, not just a footprint. Existing ground levels, finished floor level and any retaining are what the assessment turns on, and a plan without them goes straight back out for more information.

Building a flat patio in Mosman Park?

We know the councils, the block sizes and the wind ratings out here. Book a free measure and we will tell you what your address allows.

Frequently Asked Questions

Yes, and a flat roof suits it better than most. The roof plane stays level while post lengths and stepped footings deal with the fall underneath. The setout has to be measured properly on site rather than scaled off a drawing that assumes level ground.

Often, yes. Once an outdoor floor sits well above natural ground level the R-Codes treat it as a raised outdoor living area and apply visual privacy setbacks. Keeping the floor at ground level and stepping the paving usually avoids the question and the retaining work as well.

On the Leighton side, yes. Blocks facing the ocean strip get the full salt load and a higher wind assessment. Properties down toward Chidley Point and Mosman Bay face the river with shelter in between, and they frequently do not need the marine specification.

We core through it and the engineer designs the footing for rock rather than sand. Depth to limestone varies enormously across a single street, so we check for it at the site measure. Rock at shallow depth is often a better founding condition than deep loose sand.

They can. Properties at Minim Cove and around McCabe Street may carry design guidelines or covenants on the title covering materials and colours. Those run alongside the council approval, the town does not enforce them, and they are worth reading before you settle on a roof colour.


Get a quote

Tell us about the job

Send through the basics and we will arrange a time to measure up. No obligation, no pressure.

Quote request

Fill these in and we will ring you to book the measure. Only the last box is optional.

Pick the closest one. We will sort the detail on site.

Quick check

Loading a new icon checkโ€ฆ

These details come to the office and stay there. We do not sell them or pass them on. Privacy policy

Rather talk

(08) 6186 7419
  • Monday to Friday 07:00 to 17:00
  • Saturday 08:00 to 14:00

Site visits by appointment, including after hours.