Skip to content

Flat-roof patio specialists

(08) 6186 7419

Western suburbs ยท City of Nedlands

Flat Patios Nedlands

The City of Nedlands is four fairly different places under one council. Dalkeith on the river, Nedlands itself around the hospitals and the university edge, Mount Claremont built largely in the last thirty years, and the Nedlands part of Swanbourne closer to the coast.

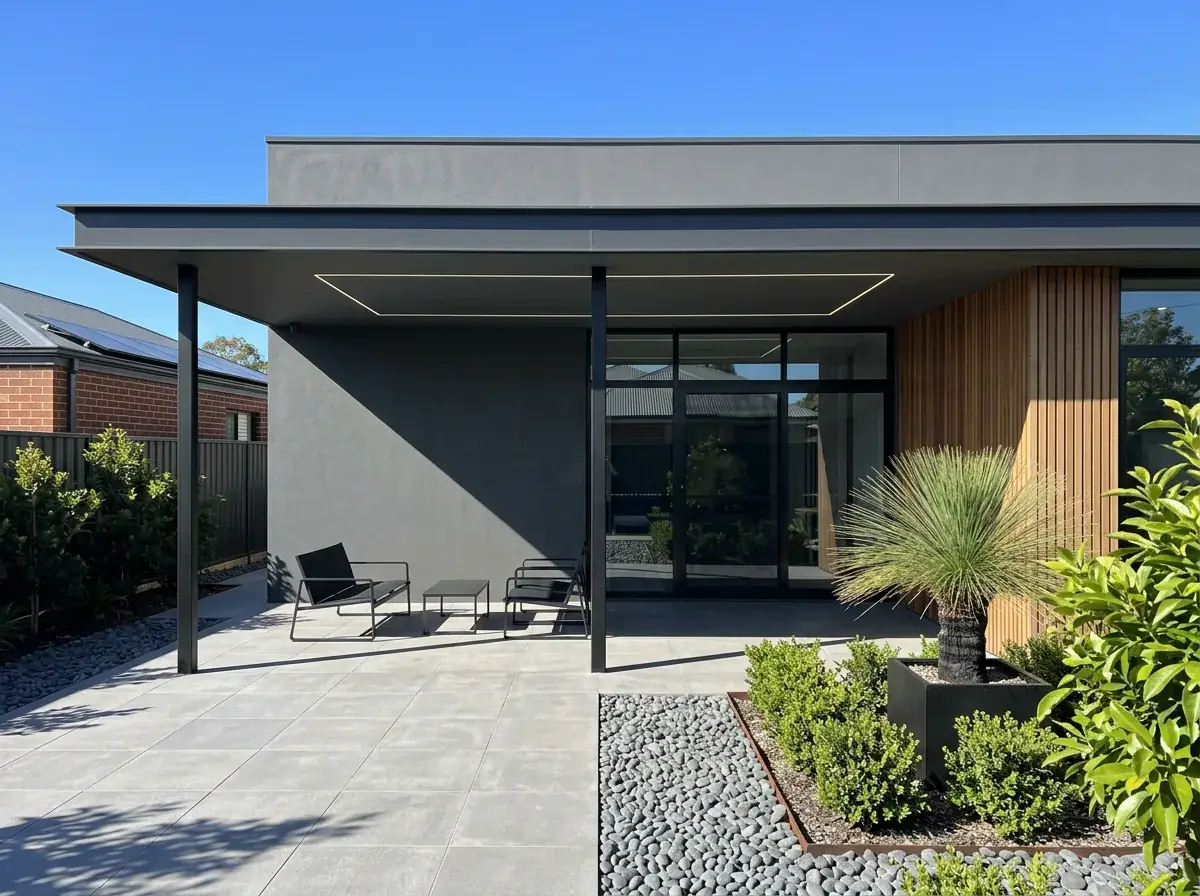
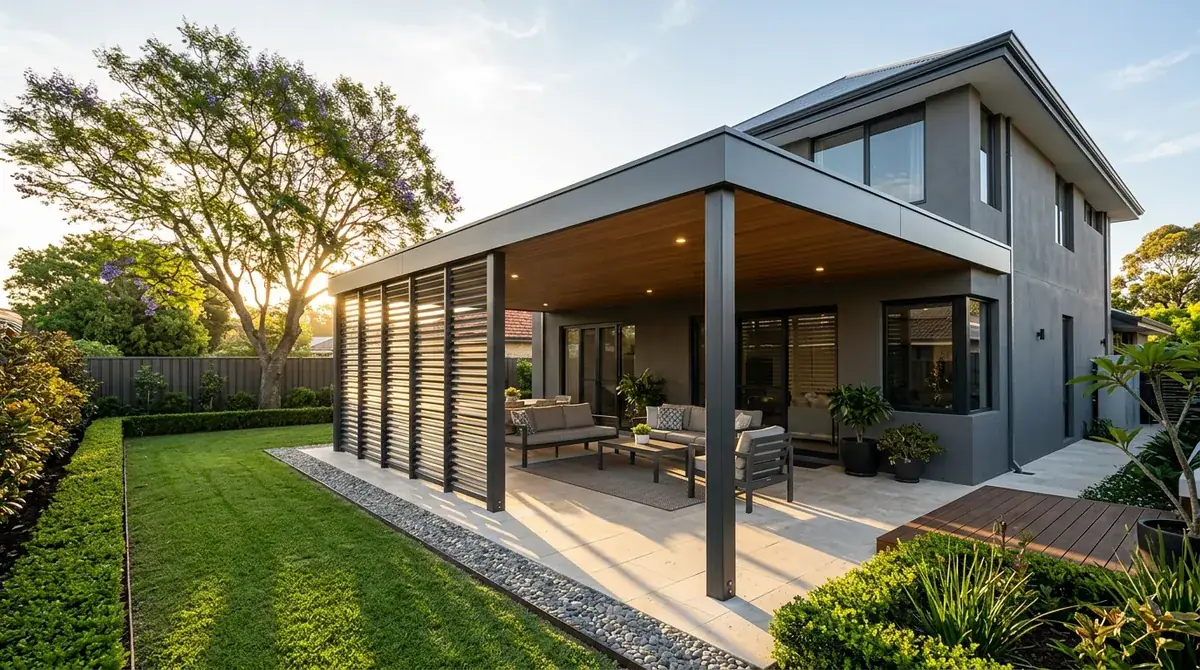
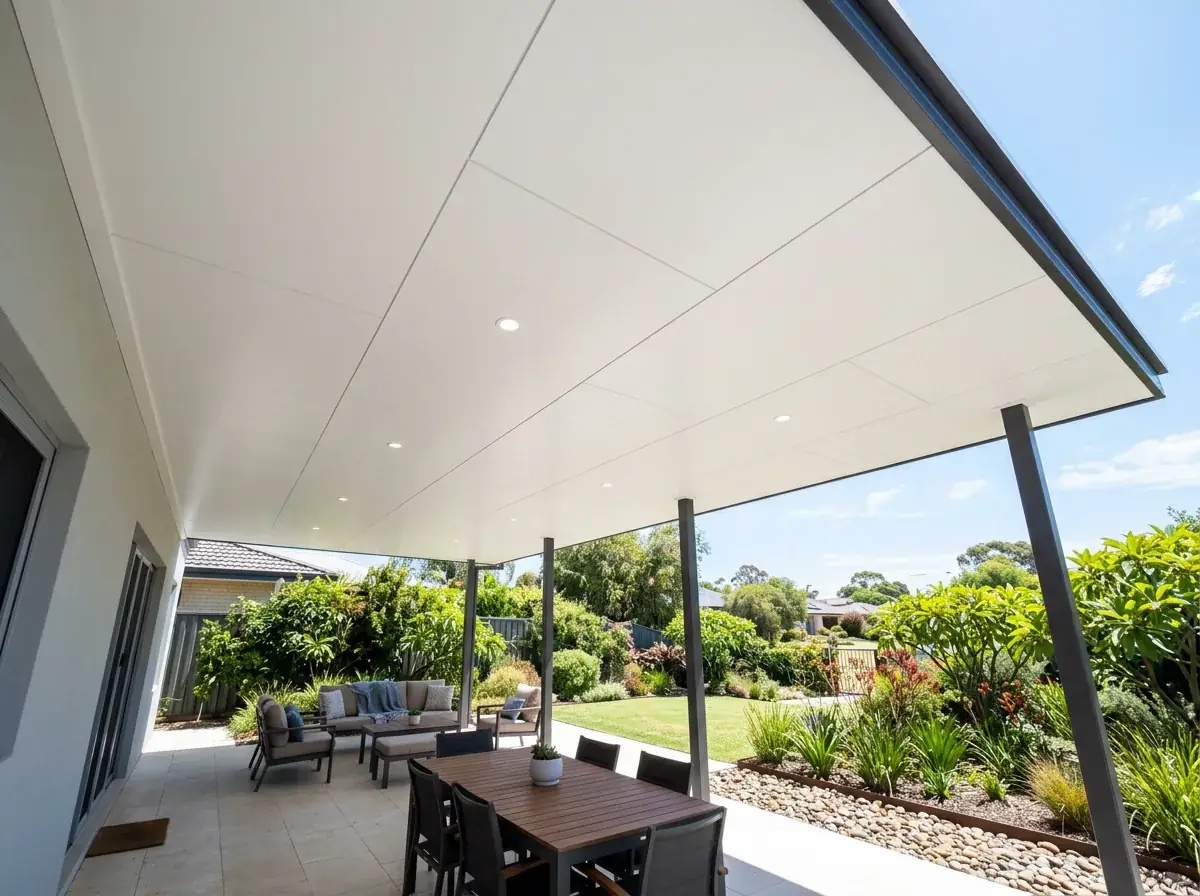
A flat patio roof over a west-facing Nedlands back yard, fixed blades at the outer edge cutting the low afternoon sun

Local conditions

What building in Nedlands actually involves

Council
City of Nedlands
Four sub-areas
Dalkeith on the river, Nedlands around the hospitals and university edge, Mount Claremont built from the 1990s, and the Nedlands side of Swanbourne
Orientation
A great many rear yards face roughly west, so low January sun travels under the roof rather than through it
Ground
Spearwood sand with limestone through it, deeper in some streets than others, over established gardens and old irrigation
Density
A council mid-redevelopment: a boundary wall or an upper floor can appear next door and change the shade and privacy picture

Free site measure

We will confirm the council, the wind classification and the soil for your actual address, then price the patio against those numbers rather than a suburb average.

Get a Quote(08) 6186 7419

Before anything is drawn

What changes a patio build in Nedlands

Same crew and same engineering everywhere we work. These are the parts of the job this part of Perth decides for us.

  1. The four o'clock sun is solved at the edge

    Sizing the roof on floor area alone still leaves you squinting in January, because the problem is low sun coming in under the plane. A deeper overhang on the western side, fixed blades or louvres, a built-in blind track, and a mid-tone ceiling rather than a bright reflective underside are what actually fix it.

  2. Design for the neighbour as they will be

    A roof that solves today's view may be fighting a two-storey wall in three years, so it pays to sit it low and let it work either way. If your own block is likely to be developed later, a freestanding structure that can be unbolted and moved is the more sensible investment.

  3. A thin edge on a Dalkeith outlook

    On a river-facing block the view is the asset, so a single low plane with a slim fascia and the fall running back toward the house keeps the sightline under the roof from a seated position inside. Properties close to the water may also need a Swan and Canning referral, which is worth establishing before the drawings are done.

On the ground

Suburbs we cover in Nedlands

9 suburbs across the City of Nedlands, and the streets on its edges.

Not sure which one you are in? Call (08) 6186 7419

  • Dalkeith
  • Mount Claremont
  • Swanbourne
  • Crawley
  • Karrakatta
  • Shenton Park
  • Hollywood
  • Point Resolution
  • Broadway

It is also a council in the middle of a long argument about density. Older single-storey houses are being replaced with larger homes and grouped dwellings, and what your neighbour builds changes the setback and privacy picture on your own block.

The orientation catches people out. A great many rear yards here face roughly west, which sounds pleasant until four in the afternoon in January.

Underneath is Spearwood sand with limestone through it, deeper in some streets than others. It drains well and it will occasionally stop an auger short.

Note 01

Four suburbs, four different houses to attach to

Dalkeith is largely rebuilt. Big two-storey homes on river-facing lots, pools, and very little uncovered ground left at the back once the house has taken its share.

Nedlands proper is a mix. Interwar and postwar brick homes on regular blocks, a strong band of older flats and units near the hospitals, and modern infill filling the gaps between them.

Mount Claremont is newer and more consistent, built from the 1990s onward on planned lots with modern fascia heights and straightforward fixing points. Swanbourne sits between the two, older housing with more exposure to the west.
Note 02

A council in the middle of a redevelopment wave

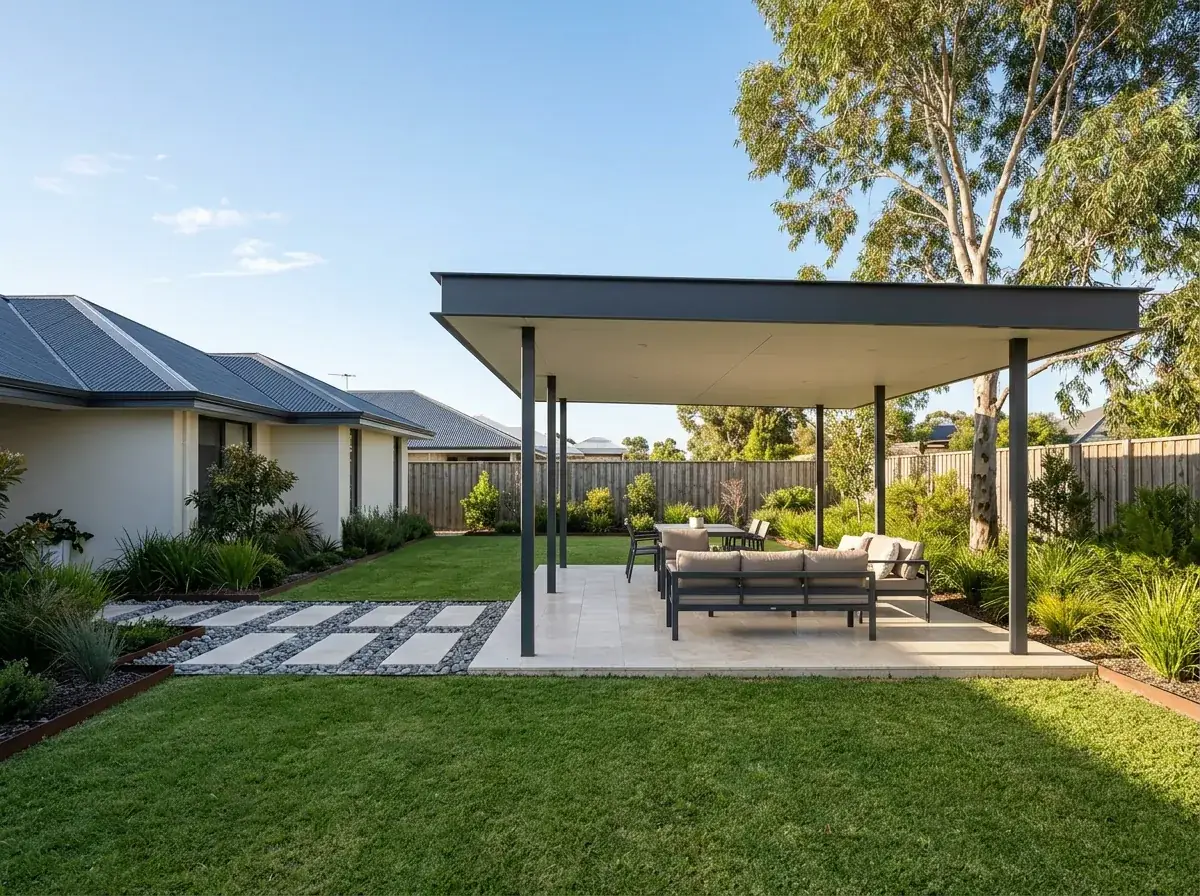
Older blocks here are steadily being replaced or split, and that has practical consequences for a patio. A boundary wall may appear on the block next door, an upper floor may go up where a hedge used to be, and both change how the space behind your house works.

It is worth designing with that in mind rather than around today's view. A roof that solves the current problem and sits low enough not to fight whatever is built next door ages better.

It cuts the other way too. If your own block is likely to be developed later, a freestanding structure that can be unbolted and removed is a more sensible investment than one welded to a wall you may not keep.

Note 03

A four o'clock sun comes in under the roof

Sun coming in low from the west travels underneath a flat roof, not through it. A roof sized purely on floor area will still leave you squinting at the worst part of a summer afternoon.

The fixes are all at the edge. A deeper roof overhang on the western side, a fixed blade or louvre panel at the outer edge, or a track for a drop-down blind that only comes out when you want it.

Colour and ceiling do the rest. A pale, glare-prone underside facing west bounces low sun straight back at you, which is why a mid-tone insulated ceiling usually sits better on a west-facing Nedlands patio than a bright white one.

Worth knowing

  • Extend the roof further west than the paving needs
  • Fixed blades or louvres on the western edge
  • A blind track built in at construction, screens added later
  • A mid-tone ceiling rather than a bright reflective underside

Note 04

Dalkeith, the river reserve and a thin roof against a wide view

On a river-facing block the outlook is the asset, and a bulky structure across it is a permanent cost. This is where the flat roof argument is easiest to make.

A single low plane with a slim edge takes very little out of the view from a seated position inside the house, especially if the fall runs back toward the building so the outer edge sits a touch higher.

Properties close to the water may also fall within the development control area under the state Swan and Canning legislation, which can add a referral to the approval path. Establish that early rather than after the drawings are done.

Note 05

Ground that changes street by street

This is Spearwood dune country, so the pattern is sand over limestone, but the depth to rock is inconsistent. Mount Claremont, Dalkeith and the older Nedlands streets do not all behave the same way.

In deep sand the footing works by size and embedment, because loose sand gives a post almost nothing to push against under wind load. Where the cap is shallow, coring replaces augering and the footing gets redesigned to suit rock.

Established gardens add the last variable. Mature trees, old irrigation and decades of buried garden works mean the first hole is often the most informative part of the day.

Note 06

City of Nedlands approvals

Nothing gets built before the permit. A patio is a Class 10a structure, so the City of Nedlands wants a site plan, elevations, structural engineering matched to the assessed wind classification and a stormwater design showing on-site disposal.

It can be lodged uncertified for the city to assess, or certified with a certificate of design compliance from a registered building surveyor already in the pack.

Development approval is a separate question driven by the R-Codes. On a rebuilt Dalkeith block or a grouped dwelling site, site coverage and open space are often already close to the limit, so the size of the roof is worth testing before anyone commits to it.

Building a flat patio in Nedlands?

We know the councils, the block sizes and the wind ratings out here. Book a free measure and we will tell you what your address allows.

Frequently Asked Questions

Because low western sun travels underneath a flat roof rather than through it. West-facing Nedlands yards need the answer at the edge: a deeper overhang on that side, fixed blades or louvres, or a built-in track for a drop-down blind you only use when it is needed.

It can, close to the water. Land inside the development control area under the state Swan and Canning legislation may require a referral alongside the City of Nedlands building permit. It adds a step rather than a refusal, so the position is best confirmed before the design is finalised.

It depends on the address. The Nedlands side of Swanbourne sits back from the beach with housing and dune between, so many blocks run a standard specification with sealed cut edges. Exposed positions with a clear run to the west get assessed more carefully.

It can change the picture the patio is solving. A new boundary wall or upper floor alters shade, privacy and outlook, so a design that assumes today's neighbour may not age well. A low roof that does not fight a future two-storey next door is the safer call.

A site plan, elevations, structural engineering for the assessed wind classification and an on-site stormwater design, lodged before any work starts. Development approval is separate and is driven by the R-Codes, most often by site coverage and open space on already dense blocks.


Get a quote

Tell us about the job

Send through the basics and we will arrange a time to measure up. No obligation, no pressure.

Quote request

Fill these in and we will ring you to book the measure. Only the last box is optional.

Pick the closest one. We will sort the detail on site.

Quick check

Loading a new icon checkโ€ฆ

These details come to the office and stay there. We do not sell them or pass them on. Privacy policy

Rather talk

(08) 6186 7419
  • Monday to Friday 07:00 to 17:00
  • Saturday 08:00 to 14:00

Site visits by appointment, including after hours.