Skip to content

Flat-roof patio specialists

(08) 6186 7419

Western suburbs ยท Shire of Peppermint Grove

Flat Patios Peppermint Grove

Peppermint Grove is Australia's smallest local government area by land, a bit over one square kilometre. The whole shire is a single suburb, which does not make the approval simpler. It makes it closer.

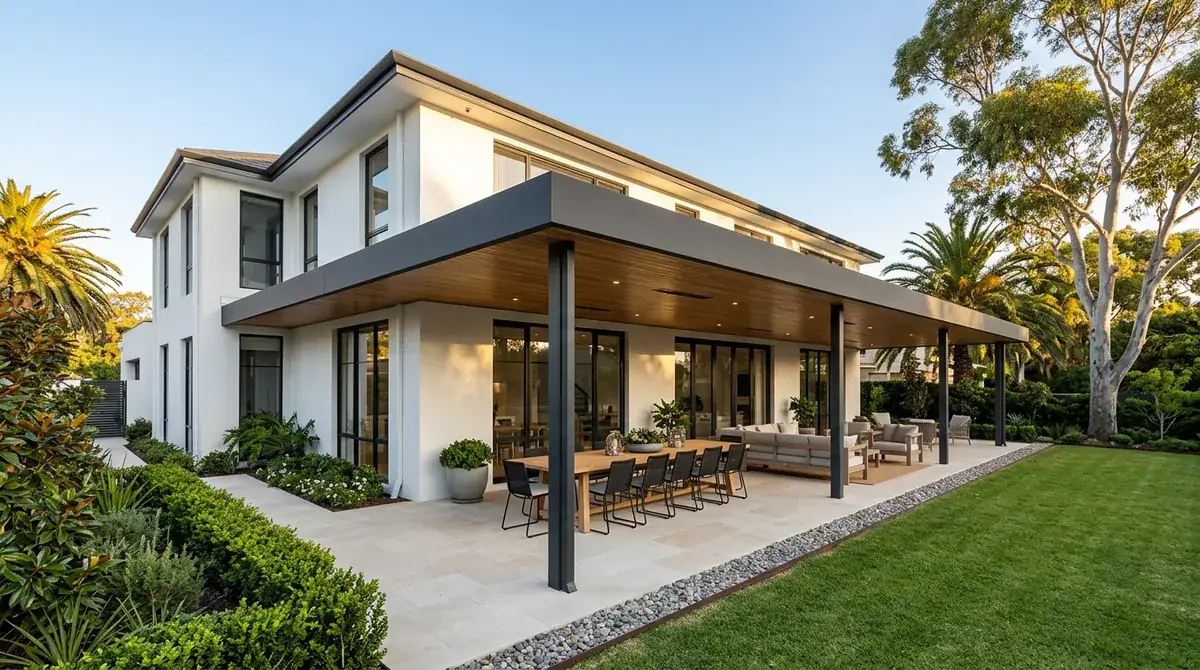
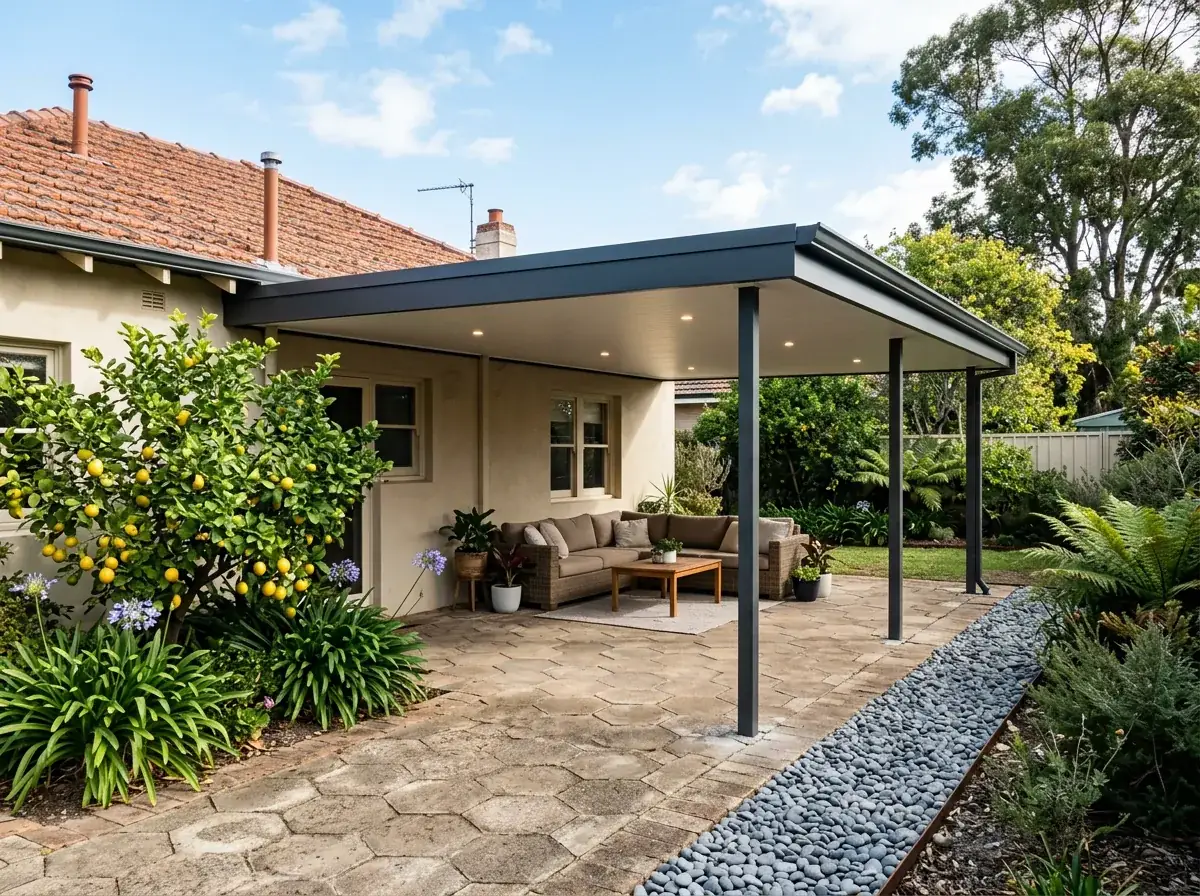
A long flat patio roof running most of the rear elevation of a large Peppermint Grove house, mature garden trees crowding in over the boundary

Local conditions

What building in Peppermint Grove actually involves

Council
Shire of Peppermint Grove, the smallest local government area in Australia by land area at a bit over one square kilometre
Extent
One suburb, one council, so applications are read by officers who can picture the street
Heritage
A large share of the older housing appears on the shire's heritage inventory
Typical block
Large lots and large houses with established gardens of peppermint, fig, tuart and jacaranda
River
Keane's Point and the Freshwater Bay foreshore can sit inside the Swan and Canning development control area

Free site measure

We will confirm the council, the wind classification and the soil for your actual address, then price the patio against those numbers rather than a suburb average.

Get a Quote(08) 6186 7419

Before anything is drawn

What changes a patio build in Peppermint Grove

Same crew and same engineering everywhere we work. These are the parts of the job this part of Perth decides for us.

  1. The access route sets the beam length

    Long driveways, established hedges, gates built between brick piers and paving nobody wants a loaded trolley run across all limit how material reaches the back. There is no point specifying a nine-metre beam if the only way in has a right-angle turn between two mature trees.

  2. Root plates run wider than the canopy

    A mature fig in particular holds a root plate far broader than the tree looks, and cutting through structural roots is how a hundred-year-old tree gets lost. Shifting a post and resizing the beam is the cheaper decision by a wide margin.

  3. Proportion on a wide rear elevation

    A flat roof gets its authority from length, so a single plane running most of the width reads as architecture where a small square in the middle reads as an add-on. That means fewer posts, longer engineered spans, a considered fascia depth and a lined ceiling rather than a bare sheet underside.

On the ground

Suburbs we cover in Peppermint Grove

9 suburbs across the Shire of Peppermint Grove, and the streets on its edges.

Not sure which one you are in? Call (08) 6186 7419

  • Keane's Point
  • Freshwater Bay
  • The Esplanade
  • Leake Street
  • Irvine Street
  • View Street
  • Forrest Street
  • Manners Hill Park
  • Stirling Highway

The houses are large and the blocks are large with them, many carrying gardens that have been growing since before the current owners were born. Both of those things change how a patio gets planned.

There is a heritage inventory over a good proportion of the older stock, and the shire pays attention to design. A structure that would pass without comment in an outer suburb gets read properly here.

The river is the other constant. Freshwater Bay runs along the eastern edge at Keane's Point, which brings a possible referral into the approval path for the properties closest to it.

Note 01

One suburb, one square kilometre, one council

Everything in the shire is within a few minutes of everything else, and the council knows its housing stock in detail. Applications are assessed by people who can picture the street.

The upside is that a well-drawn application gets a sensible reading quickly. The flip side is that a vague one, or a design that ignores what the house is, does not slide through on volume the way it might in a large council.

So we draw properly for this shire. Real elevations, a stated colour, the fixing detail and the stormwater layout, rather than a generic patio plan with an address typed on it.
Note 02

Heritage listings and design scrutiny

A large share of the older housing here appears on the shire's heritage inventory, and the listing sets what can be attached to the building and how visible the new structure may be.

As elsewhere, a rear patio behind the house is the least contentious position. What draws attention is anything the street or the river reserve can see, and anything that fixes into original fabric.

Reversibility is again the friendliest design. A structure standing on its own posts, capable of being removed without leaving a mark on the house, is a much shorter conversation than one bolted through a listed wall.

Note 03

Getting materials to the back of a large block

Big blocks are not automatically easy blocks. Long driveways, established hedges, gates built between brick piers and paving that nobody wants a loaded trolley run across all set limits on how material reaches the build.

Beam and sheet lengths get chosen partly on that. There is no point specifying a nine-metre beam if the only route in has a right-angle turn between two mature trees.

We walk the access route at the site measure and work backwards from it. It is the single most useful ten minutes on a large-block job, and it prevents the sort of improvisation that damages a garden.

Note 04

A mature garden drops a lot onto a flat roof

Peppermints, figs, tuarts and jacarandas all shed, and a roof running a shallow fall holds what lands on it. Under a big established canopy that is a real maintenance load rather than a theoretical one.

The design answers are in the detail. Larger outlets than the minimum, guards where a canopy sits directly overhead, and a fall arranged so debris migrates toward a gutter that can actually be cleared.

Fig roots deserve their own mention. A mature fig has a root plate far wider than the canopy suggests, and it is generally better to shift a post and resize the beam than to cut through structural roots and lose the tree.

Note 05

Freshwater Bay and the river reserve

Properties near Keane's Point and the foreshore can sit within the development control area under the state legislation covering the Swan and Canning rivers, which brings a referral alongside the shire's process.

It adds a step and a timeframe rather than a refusal, and it is much better established at the start. Redrawing a finished design because a referral was discovered late is the expensive version of the same conversation.

The outlook matters here too. On a river-facing block a low single roof plane with a slim fascia edge takes far less out of the view from inside the house than a pitched structure with a ridge across it.

Note 06

Proportion: a long low roof on a large house

A flat roof gets its authority from length. On a big rear elevation a single horizontal plane running most of the width reads as part of the architecture, where a small square patio in the middle reads as an add-on.

That usually means fewer posts and longer spans, sized by the engineer rather than by habit. It also means paying attention to the fascia depth, because on a long run the edge of the roof is the line everyone sees.

The underside is the other surface that matters on a house like this. An insulated panel ceiling with the lighting set out deliberately finishes the job in a way a bare sheet underside never does.

Building a flat patio in Peppermint Grove?

We know the councils, the block sizes and the wind ratings out here. Book a free measure and we will tell you what your address allows.

Frequently Asked Questions

The Shire of Peppermint Grove, which is the smallest local government area in Australia by land area and covers the single suburb. A building permit is required before construction, with a site plan, elevations, structural engineering and a stormwater design showing on-site disposal.

It is a genuine possibility on the older housing, since a good share of it appears on the shire's heritage inventory. Check your own address early. A listing affects how the patio can be fixed to the house and whether the design needs planning attention before the building permit.

That is exactly what we check at the site measure. Long driveways, brick gate piers, hedges and paving that should not be driven on all shape the build. Beam and sheet lengths are then chosen around the access route rather than the other way round.

They add maintenance, which is easy to design for. Under a mature canopy we oversize the outlets, fit guards and set the fall so litter collects somewhere reachable. Roots matter more: a post gets moved and the beam resized rather than excavated through a structural root.

Possibly. Land within the development control area under the state Swan and Canning legislation can require a referral alongside the shire's building permit. It does not prevent the patio. Confirming the position before the design is finalised keeps the timeline honest.


Get a quote

Tell us about the job

Send through the basics and we will arrange a time to measure up. No obligation, no pressure.

Quote request

Fill these in and we will ring you to book the measure. Only the last box is optional.

Pick the closest one. We will sort the detail on site.

Quick check

Loading a new icon checkโ€ฆ

These details come to the office and stay there. We do not sell them or pass them on. Privacy policy

Rather talk

(08) 6186 7419
  • Monday to Friday 07:00 to 17:00
  • Saturday 08:00 to 14:00

Site visits by appointment, including after hours.