Skip to content

Flat-roof patio specialists

(08) 6186 7419

Western suburbs ยท Town of Cottesloe

Flat Patios Cottesloe

Cottesloe is narrow, and that narrowness is the most useful thing to know about building here. From the beach to the eastern boundary is a short walk, but the exposure at one end and the exposure at the other are not the same problem.

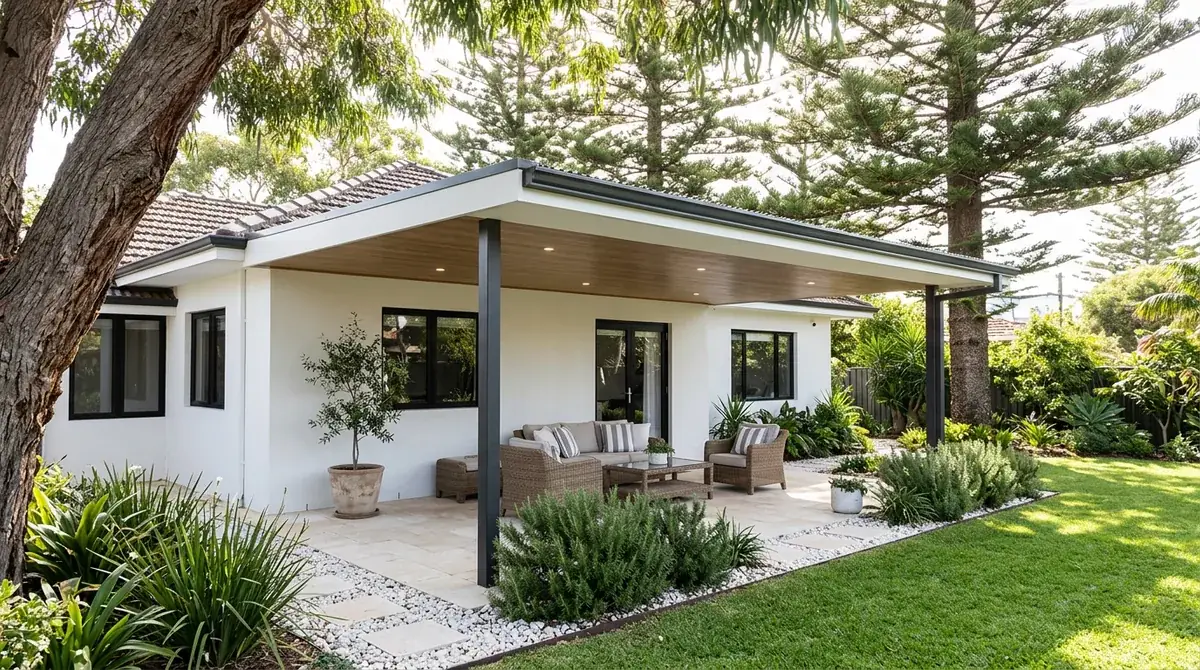
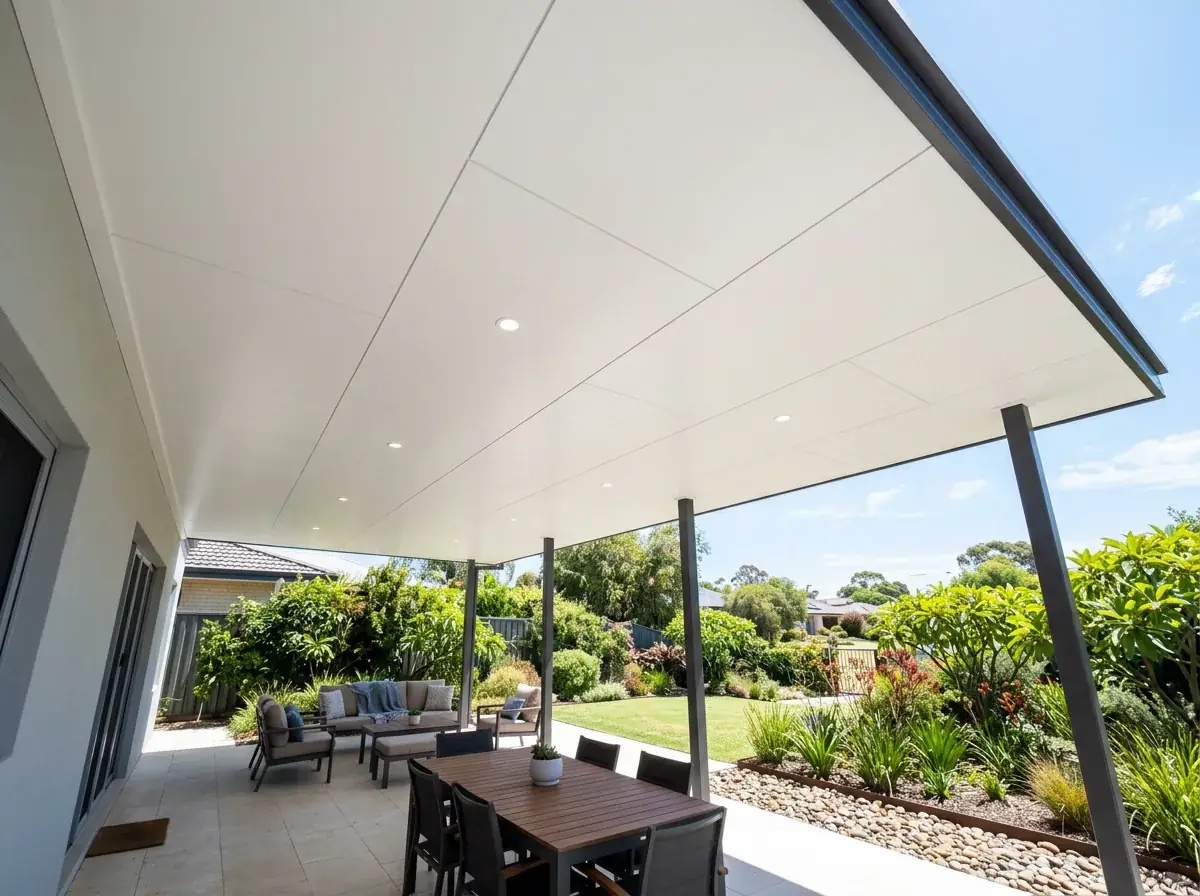
A low flat patio roof behind a Cottesloe bungalow, Norfolk Island pines standing over it and the fall running to a gutter you can reach with a ladder

Local conditions

What building in Cottesloe actually involves

Council
Town of Cottesloe
Exposure gradient
Full marine environment west of Marine Parade, moderated east of Stirling Highway behind housing, canopy and the rail corridor
Canopy
Norfolk Island pine needles and tuart leaf and seed sit on a shallow fall instead of shedding off it
Ground
Dune sand over an uneven limestone cap, so two neighbouring blocks will not necessarily dig the same
Housing stock
Interwar bungalows, limestone and brick cottages and 1960s and 70s brick, with modern rebuilds filling the same lots

Free site measure

We will confirm the council, the wind classification and the soil for your actual address, then price the patio against those numbers rather than a suburb average.

Get a Quote(08) 6186 7419

Before anything is drawn

What changes a patio build in Cottesloe

Same crew and same engineering everywhere we work. These are the parts of the job this part of Perth decides for us.

  1. The street you are on sets the steel

    A beachfront block and one near the eastern boundary are barely a kilometre apart and get quoted differently. Marine-grade Colorbond and stainless fixings are right close to the water, and standard coated steel with sealed cut edges is usually right well back from it.

  2. Outlets sized for what falls out of the trees

    Under a big pine or tuart canopy the outlets get oversized rather than run at the minimum, guards go on the downpipes, and the fall is set so litter migrates toward a gutter that can actually be cleared. Two clear-outs a year then keeps it working instead of turning into an emergency.

  3. Old limestone garden walls carry nothing

    They look structural and most were never built to take a roof load, let alone wind uplift. Posts stand on their own engineered footings clear of the wall, which also avoids disturbing masonry that has been sitting happily for a century.

On the ground

Suburbs we cover in Cottesloe

9 suburbs across the Town of Cottesloe, and the streets on its edges.

Not sure which one you are in? Call (08) 6186 7419

  • North Cottesloe
  • Cottesloe Beach
  • Marine Parade
  • Napoleon Street
  • Eric Street
  • Grant Street
  • Curtin Avenue
  • Seaview
  • Stirling Highway

West of Marine Parade you are in the full marine environment, with open ocean upwind and salt arriving on every sea breeze. East of Stirling Highway there are houses, trees and a railway line between you and the water, and the conditions moderate.

The housing is mixed and much of it is old. Interwar bungalows, limestone and brick cottages, 1960s and 70s brick homes, and a steady run of modern rebuilds squeezed onto the same lots.

The Town of Cottesloe applies character and heritage controls across a good part of that stock, so a patio here is a design conversation as well as a structural one.

Note 01

The street you are on decides the specification

A beachfront block on Marine Parade and a block near the eastern boundary are barely a kilometre apart and get quoted differently. Wind classification depends on terrain and shielding, and there is nothing upwind of the front row except water.

Salt load follows the same gradient. Marine-grade Colorbond and stainless fixings are the right call close to the beach, and standard coated steel with sealed cut edges is usually appropriate well back from it.

We would rather draw that line honestly than sell marine sheet to every address in the postcode. It is a real cost, and on a sheltered block east of the highway it buys nothing you will notice.
Note 02

Norfolk pines, tuarts and what lands on a low roof

Cottesloe has a serious tree canopy for a coastal suburb, and a flat roof collects everything that falls out of it. Norfolk Island pine needles, tuart leaf and seed, and the fine grit the breeze brings with them.

A pitched roof sheds most of that. A roof running a shallow fall does not, so the gutter, the fall direction and the outlet sizing all need to assume the roof will carry litter for months at a time.

The practical answers are simple and they belong in the design. Generous outlets rather than minimum ones, leaf guards where the canopy sits directly overhead, and a roof line you can actually reach with a ladder twice a year.

Worth knowing

  • Oversize the outlets where a large canopy sits over the roof
  • Set the fall so litter migrates to a gutter you can reach
  • Leaf guards on downpipes under pines and tuarts
  • Plan a twice-yearly clear-out into the maintenance, not as an emergency

Note 03

Character controls and what the town is protecting

The Town of Cottesloe applies character and heritage provisions over much of its residential area, aimed at keeping streetscapes reading the way they have for decades.

For a rear patio, that is usually a short conversation. Behind the house, below the existing roofline and invisible from the footpath is exactly the position those controls are least worried about.

It changes if the house is individually listed, if the structure is proposed at the side, or if it would be seen from the street or the beach reserve. Those cases get planning attention before the building permit rather than after it.

Note 04

Limestone under a Cottesloe backyard

The ground here is dune sand over limestone and the rock can be high. Two neighbouring properties will not necessarily behave the same way, because the cap is uneven.

Where it is shallow, the footing is cored and often redesigned for rock rather than for loose sand. Where the sand runs deep, the footing goes back to depth and diameter doing the work instead.

Old limestone garden walls are the other local feature worth mentioning. They look structural, and most were never built to carry a roof load, so a patio post stands on its own footing rather than borrowing a wall that has been there a century.

Note 05

Keeping the roof low on a rebuilt Cottesloe block

Rebuilds here tend to fill the lot. Two and three storeys, a pool, and a courtyard rather than a lawn left at the back, often with a neighbour's upper floor a few metres away.

A flat roof suits that geometry because it adds cover without adding height. The plane sits under the first-floor windows, keeps the courtyard from feeling closed in, and casts a smaller shadow across the boundary than a pitched structure of the same area.

Site coverage is the constraint to test first. On a rebuilt block the house may already be close to the open space limits, and a large new roof can be the thing that tips it past them.

Note 06

Town of Cottesloe approvals

A patio is a Class 10a structure, so the Town of Cottesloe requires a building permit before construction. The pack is a site plan, elevations, structural engineering for the assessed wind classification and a stormwater design showing on-site disposal.

The application can go in uncertified for the town to assess, or certified with a certificate of design compliance from a registered building surveyor supplied up front.

Coastal engineering is the part most often queried on a Cottesloe application. Generic suburban numbers do not describe a beachfront site, and getting the classification right before lodgement is faster than arguing it afterwards.

Building a flat patio in Cottesloe?

We know the councils, the block sizes and the wind ratings out here. Book a free measure and we will tell you what your address allows.

Frequently Asked Questions

Close to the beach, yes. Properties west of the highway sit in a marine environment where standard coated steel and plated fasteners are the wrong choice. Blocks well back from the water, with housing and trees between them and the ocean, can usually run a standard specification with sealed cut edges.

They will if the roof was not designed for them. A shallow fall does not shed litter the way a pitched roof does, so under a big canopy we oversize the outlets, add leaf guards and set the fall toward a gutter you can reach. Two clear-outs a year keeps it working.

Rarely, at the rear. Town of Cottesloe controls focus on streetscape and public views, and a low roof behind the house is what they worry about least. An individually listed property, a side structure, or anything visible from the street or beach reserve needs planning attention first.

Usually a lighter one. That side has buildings, trees and the rail corridor between it and the ocean, which reduces both the wind classification and the salt load. The structure is engineered for the address either way, but the steel specification often steps back from full marine.

No. Those walls look solid and most were never built to carry a roof load, particularly with wind uplift added. Posts stand on their own engineered footings clear of the wall, which also avoids disturbing masonry that has been sitting happily for a hundred years.


Get a quote

Tell us about the job

Send through the basics and we will arrange a time to measure up. No obligation, no pressure.

Quote request

Fill these in and we will ring you to book the measure. Only the last box is optional.

Pick the closest one. We will sort the detail on site.

Quick check

Loading a new icon checkโ€ฆ

These details come to the office and stay there. We do not sell them or pass them on. Privacy policy

Rather talk

(08) 6186 7419
  • Monday to Friday 07:00 to 17:00
  • Saturday 08:00 to 14:00

Site visits by appointment, including after hours.