Skip to content

Flat-roof patio specialists

(08) 6186 7419

Western suburbs ยท Town of East Fremantle

Flat Roof Patios in East Fremantle

East Fremantle is a small town of century-old character housing. A high proportion of properties appear on the town's heritage inventory, and the town has heritage protection over much of its residential area. A patio here starts with a question about the house rather than the yard.

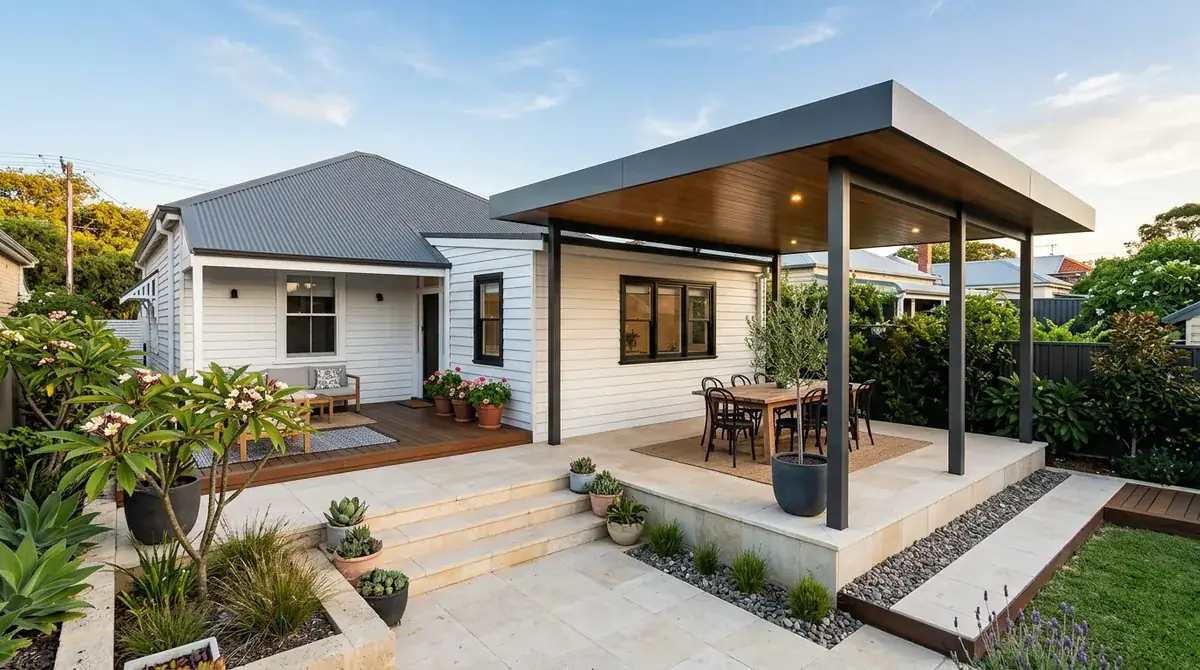
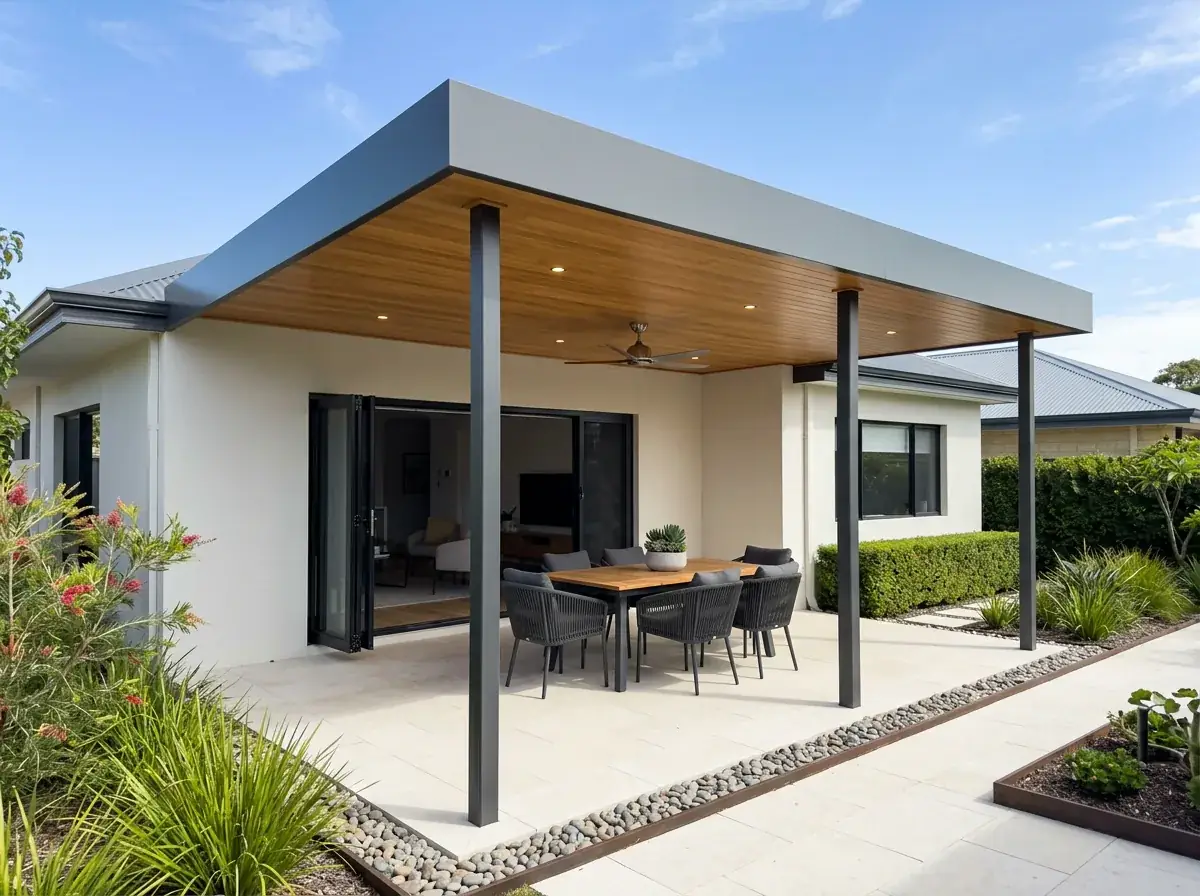
A flat-roof patio standing on its own posts behind a weatherboard East Fremantle house, stepping down a back yard that falls away toward the Swan

Local conditions

What building in East Fremantle actually involves

Council
Town of East Fremantle, a separate authority to the City of Fremantle
Heritage
A high proportion of properties sit on the town's heritage inventory, and protection covers much of the residential area
Housing stock
Federation and interwar: timber-framed weatherboard with iron roofs, tuck-pointed brick, jarrah floors on stumps
Terrain
Land falls from the highway ridge down to the river at Preston Point, so many back yards drop a metre or more
Steel specification
A middle band: upgraded fasteners and sealed cut edges rather than automatic marine-grade sheet

Free site measure

We will confirm the council, the wind classification and the soil for your actual address, then price the patio against those numbers rather than a suburb average.

Get a Quote(08) 6186 7419

Before anything is drawn

What changes a patio build in East Fremantle

Same crew and same engineering everywhere we work. These are the parts of the job this part of Perth decides for us.

  1. The load has to reach the frame, not the boards

    Weatherboard is cladding and carries nothing, so a beam bolted to it does no useful work. The fixing either reaches the studs and plate behind, or the roof stands on its own posts at the wall line and leaves the century-old frame alone.

  2. Footings step down the fall, the roof plane does not

    Post lengths are set individually and each footing is sized for its own depth, which is why the setout gets measured on site rather than scaled off a level drawing. Existing retaining walls also push post positions clear of them, because digging tight to a wall can change how it works.

  3. A river referral near Riverside Road

    Properties close to the Swan can sit inside the development control area under the state Swan and Canning legislation, which adds a referral alongside the town's process. It is a timeline item rather than a refusal, so it is worth confirming before the drawings are finalised.

On the ground

Suburbs we cover in East Fremantle

9 suburbs across the Town of East Fremantle, and the streets on its edges.

Not sure which one you are in? Call (08) 6186 7419

  • Plympton
  • Richmond
  • Woodside
  • Preston Point
  • George Street
  • Glyde Street
  • Riverside Road
  • Locke Park
  • Sewell Street

The stock is Federation and interwar. Timber-framed weatherboard with iron roofs, tuck-pointed brick, jarrah floors on stumps, and rear verandahs that have been enclosed, opened up and enclosed again over a century.

Geography does the rest. The land falls from the ridge along the highway down toward the Swan at Preston Point, so a great many back yards slope, and some slope hard.

That combination is what makes the work here different. A century-old timber frame, a sloping site, a heritage step in the approval, and a river at the bottom of the suburb that brings its own set of questions.

Note 01

A town where the housing is the heritage

In most councils a heritage property is the exception you check for. In East Fremantle it is closer to the default, and the sensible first move is to look up your own address rather than assume.

What that means for a rear patio is usually manageable. Controls concentrate on the street elevation and the form of the house, and a low roof behind the building, out of public view, is the least contentious thing you can add.

Where it gets more involved is a corner block, a property with a listed outbuilding, or a design that steps out beside the house rather than behind it. Those get looked at properly, and it is better to find that out at the sketch stage.
Note 02

Timber frames, weatherboard and what will hold a bolt

A weatherboard wall is a cladding, not a structure. Fixing a patio beam to it does nothing useful, because the load has to reach the studs, the plate or a new post rather than the boards.

So the detail changes. We either find and fix to the framing behind, run a bearer that transfers load to posts at the wall line, or take the whole roof off the house and stand it on its own legs a few hundred millimetres clear.

That last option solves several problems at once on these houses. No load into a hundred-year-old frame, no flashing cut into an old iron roof, and no argument about damage to fabric a heritage officer cares about.

Note 03

Building on ground that falls to the river

Blocks running down toward Preston Point and the river can drop a metre or more across the length of a back yard. That is a footing question before it is a design question.

Post heights get set individually and footings are stepped down the slope, each one sized for its own depth and the load it carries. A flat roof suits this because the roof plane stays level and true while the ground underneath does whatever it likes.

Existing retaining walls complicate the setout. Digging a footing immediately behind or in front of a retaining wall can affect how that wall works, so posts get positioned clear of it or the footing is designed with the wall in mind.

Note 04

Preston Point, Riverside Road and the river reserve

Properties close to the Swan can fall within the development control area established under the state legislation covering the Swan and Canning rivers. Where that applies, a referral runs alongside the ordinary council process.

It is a timeline item rather than a refusal. Knowing on day one that the referral applies means the design and the program are built around it instead of stalling halfway through.

Low ground near the river also behaves differently in winter. Water sits longer, and the drainage layout for the new roof has to account for a wet site rather than the dry one you measured in February.

Note 05

River salt is not ocean salt, and the spec follows the address

East Fremantle faces the Swan, but it is only a couple of kilometres from open water, and the same afternoon breeze that hits Fremantle comes across here too.

That puts most of the suburb in a middle band. Not the full marine environment of a beachfront address, but not the benign inland condition either, so the honest answer is that the specification is set for the property rather than the postcode.

In practice that often means upgrading fasteners and sealing cut edges properly, without paying for marine-grade sheet the site does not need. Where a house sits high on the ridge with clear exposure west, the assessment changes again.

Note 06

Approvals through the Town of East Fremantle

A building permit is required before work starts, because a patio is Class 10a work under the National Construction Code. The application carries a site plan, elevations, structural engineering matched to the assessed wind classification and an on-site stormwater design.

It can be lodged uncertified for the town to assess, or certified with a certificate of design compliance from a registered building surveyor already attached.

The heritage step sits in front of all of that on a listed property, and the R-Codes questions sit alongside it. On these narrow older lots, boundary setbacks and the amount of open space left on the block are what usually decide whether development approval is needed as well.

Building a flat patio in East Fremantle?

We know the councils, the block sizes and the wind ratings out here. Book a free measure and we will tell you what your address allows.

Frequently Asked Questions

There is a real chance of it. A high proportion of properties in the town appear on its heritage inventory, and heritage protection covers much of the residential area. Look your own address up before designing anything, because the listing affects the fixing method and the order of the approvals.

Not to the weatherboards themselves. Cladding carries no load, so the fixing has to reach the framing behind it, or the roof has to be supported on its own posts at the wall line. On older timber houses a freestanding structure clear of the building is often the better answer.

No, it is a setout job. Post lengths are worked out individually and the footings step down the fall, each sized for its own depth. The roof plane itself stays level, which is one reason a flat roof handles a sloping East Fremantle block neatly.

It can. Land within the development control area under the state Swan and Canning legislation may require a referral in addition to the town's building permit. It does not stop a patio being built, it adds a step, so the position is worth confirming before the drawings are finalised.

Sometimes, and it depends on the street. The suburb faces the river rather than the surf, so many addresses sit in a middle band where upgraded fasteners and properly sealed cut edges are enough. Exposed positions high on the ridge get assessed more carefully than sheltered ones.


Get a quote

Tell us about the job

Send through the basics and we will arrange a time to measure up. No obligation, no pressure.

Quote request

Fill these in and we will ring you to book the measure. Only the last box is optional.

Pick the closest one. We will sort the detail on site.

Quick check

Loading a new icon checkโ€ฆ

These details come to the office and stay there. We do not sell them or pass them on. Privacy policy

Rather talk

(08) 6186 7419
  • Monday to Friday 07:00 to 17:00
  • Saturday 08:00 to 14:00

Site visits by appointment, including after hours.