Skip to content

Flat-roof patio specialists

(08) 6186 7419

Western suburbs ยท Town of Claremont

Flat Roof Patios in Claremont

Claremont packs a lot of different building conditions into a small area. There are intact interwar streets, there is the redevelopment around the old showground land, and there are apartment and townhouse courtyards behind Bay View Terrace.

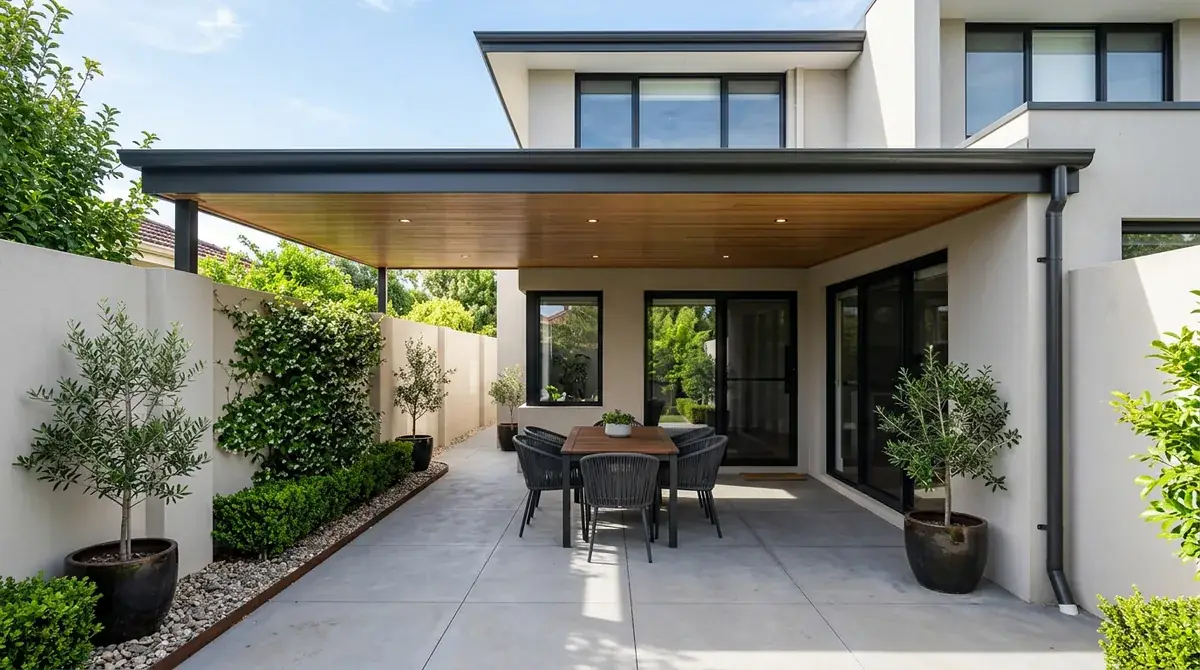
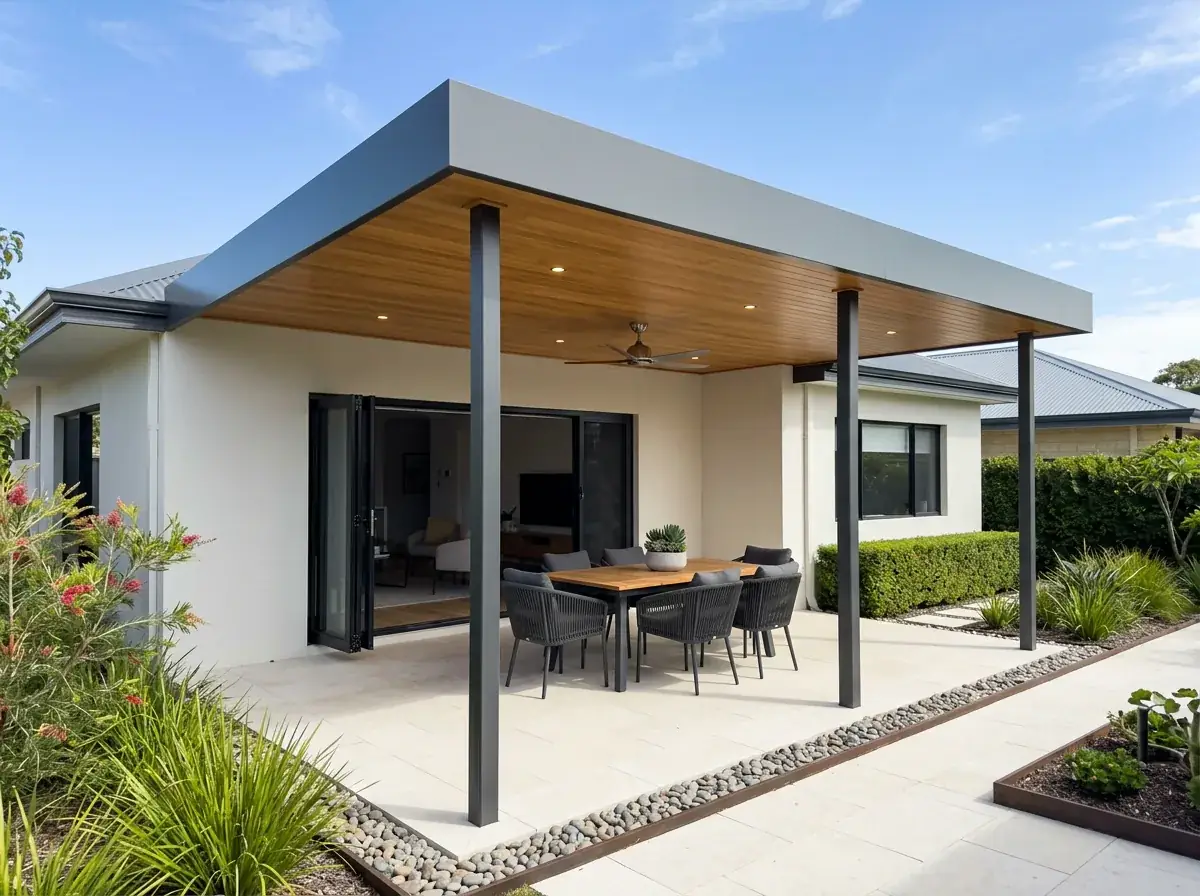
A flat patio roof spanning a narrow Claremont townhouse courtyard wall to wall, with no post standing in the middle of the paving

Local conditions

What building in Claremont actually involves

Council
Town of Claremont
Water
Freshwater Bay, with a suburb and the rail corridor between the town and the ocean, so it sits outside the marine band
Housing stock
Three stocks in a small area: intact interwar streets, townhouses and apartments on the former showground land, and full two-storey rebuilds
Courtyards
Townhouse courtyards are often four to five metres wide, which is a single span with the posts hard to the edges
Ground
Spearwood sand over limestone at inconsistent depth, plus reworked subdivision fill on the redevelopment land

Free site measure

We will confirm the council, the wind classification and the soil for your actual address, then price the patio against those numbers rather than a suburb average.

Get a Quote(08) 6186 7419

Before anything is drawn

What changes a patio build in Claremont

Same crew and same engineering everywhere we work. These are the parts of the job this part of Perth decides for us.

  1. Strata sign-off comes before the council

    In the townhouse and apartment pockets the strata company generally has to approve the work before anything is lodged with the town. It will want to see the appearance, where the water goes, and whether anything is being fixed into a shared wall or slab.

  2. A corner lot has two street frontages

    Claremont's heritage controls concentrate on what the street sees, and on a corner block the side of the property is effectively a second frontage. That pulls a structure beside the house into a planning conversation that the same roof at the rear would never trigger.

  3. Old fill is not undisturbed sand

    Ground reworked during a subdivision behaves differently under a post, so the footing may need to pass through the disturbed layer into what sits below it. That is a decision made from the first hole, not from an assumption about the suburb.

On the ground

Suburbs we cover in Claremont

9 suburbs across the Town of Claremont, and the streets on its edges.

Not sure which one you are in? Call (08) 6186 7419

  • Bay View Terrace
  • Claremont Quarter
  • Lake Claremont
  • Claremont Showground
  • Freshwater Bay
  • Swanbourne
  • Karrakatta
  • Gugeri Street
  • Stirling Road

It sits on Freshwater Bay rather than the ocean, and that distinction is worth stating plainly because it saves money. The suburb is inland enough that the full marine specification is not usually the right call.

Heritage is the control that comes up most. The town protects a number of older streetscapes and individual properties, and the older housing is exactly the housing people want to add an outdoor room to.

Underneath is sand over limestone, which behaves well until it does not. The depth to rock varies enough across the town that assuming it is a poor idea.

Note 01

Old Claremont and new Claremont, a few streets apart

The established streets hold interwar and postwar houses on regular lots, with the fixing considerations that come with brick of that age and fascias set lower than modern ones.

The redevelopment areas are a different building type altogether. Townhouses and apartments on the former showground land and around the station, where the outdoor space is a defined courtyard rather than a yard.

Between the two sit the rebuilds. Larger modern houses on old lots, often two storeys with a wall of glazing across the back and not much ground left uncovered.

Pricing one of those off another does not work. They are three different structures answering three different problems, and the only thing they share is the assessing officer.
Note 02

Freshwater Bay is not the ocean, and the spec should say so

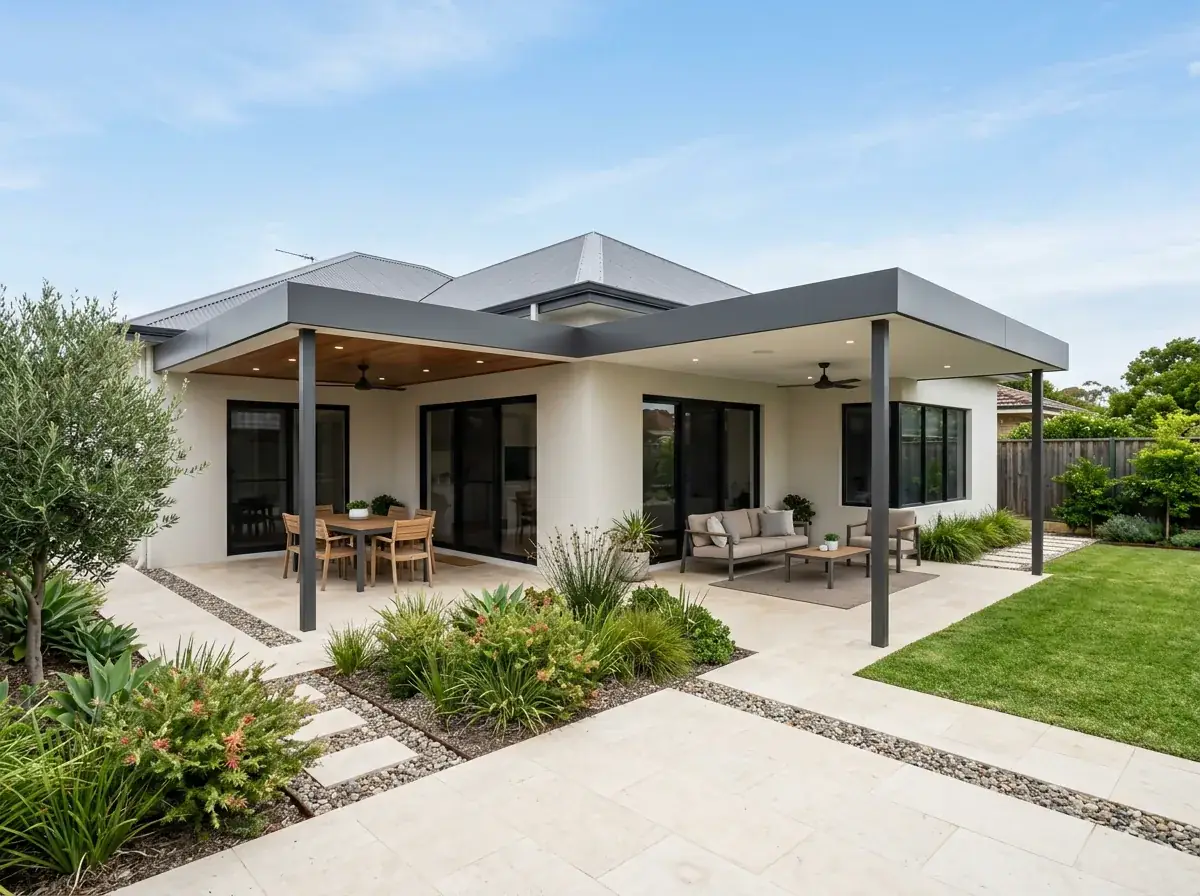
Claremont faces sheltered river water, with a suburb and a rail corridor between it and the coast. That is a materially different atmosphere to a beachfront address a few kilometres west.

So standard Colorbond with properly sealed cut edges and quality fasteners is generally appropriate here. Marine-grade sheet is specified where a site genuinely warrants it, not as a default because the western suburbs sound coastal.

The money that saves is better spent on the parts you look at. An insulated panel roof, a considered ceiling, or a longer span with one less post all do more for the finished result.

Note 03

Heritage precincts and what the town looks at

The Town of Claremont maintains heritage protection over individual properties and older streetscapes, with the intent of keeping those streets reading as they were built.

A rear patio, below the existing roofline and out of public view, is usually the structure those controls are least concerned with. The assessment focuses on what the street sees.

Two situations change that. An individually listed dwelling, and a corner lot where the side of the property is effectively a second street frontage. Both are worth checking before the design is locked.

Note 04

A roof that has to fit between two courtyard walls

In the townhouse pockets the outdoor space is often a walled rectangle four or five metres wide. There is no room for an intermediate post, so the beam carries the full span and the posts stand tight to the edges.

Height is the other constraint. Too high and the courtyard becomes a lightwell with a lid, too low and it feels closed in, so the roof usually lands just under the top of the surrounding wall.

If the property is strata titled, the strata company generally has to approve the work before anything reaches the council, and it will want to see appearance, drainage and any fixing into a shared wall.

Note 05

Sand on top, limestone when you least want it

Claremont ground is Spearwood sand with limestone below, and the depth to rock is not consistent across the town. Two holes on the same block can behave differently.

Where the sand runs deep, the footing works by depth, diameter and mass, because loose sand offers a post very little lateral grip. Where the cap is shallow, coring replaces augering and the footing is redesigned for rock.

Old fill is worth a mention on the redevelopment land. Ground that has been reworked during a subdivision is not the same as undisturbed sand, and the footing may need to pass through the disturbed layer into what is below it.

Note 06

Town of Claremont approvals

A patio is Class 10a work, so a building permit from the Town of Claremont is required before construction. What goes in with it is a site plan, elevations, engineering signed off for the assessed wind classification, and a stormwater layout.

It can be lodged uncertified for the town to assess, or certified with a certificate of design compliance from a registered building surveyor already attached.

The R-Codes decide whether development approval is also needed. Boundary setbacks, the open space left on the lot and whether the required outdoor living area remains uncovered are the three provisions that come up most on Claremont lots.

Building a flat patio in Claremont?

We know the councils, the block sizes and the wind ratings out here. Book a free measure and we will tell you what your address allows.

Frequently Asked Questions

Usually not. Claremont sits on Freshwater Bay with a suburb and a rail corridor between it and the ocean, so it falls outside the marine environment that drives marine-grade Colorbond. Standard grades with sealed cut edges and quality fasteners are normally the right specification here.

At the rear, usually yes. The town's heritage controls concentrate on streetscape and public views, and a low roof behind the house is not what they are protecting. Individually listed dwellings and corner lots with two effective frontages need the planning position checked first.

Strata approval, before anything is lodged with the town. The strata company will want to see what the structure looks like, where the water goes, and whether anything is being fixed into a shared wall or slab. The council building permit is a separate step after that.

It depends on what the hole finds. In deep Spearwood sand the footing relies on depth, diameter and mass because loose sand grips a post poorly. Where limestone sits high, coring replaces augering and the footing is redesigned for rock, which is often a shallower solution.

A site plan, elevations, structural engineering matched to the assessed wind classification and a stormwater design showing disposal on your own land. Missing engineering is the most common reason an application waits. A development approval only comes into it where the R-Codes are not satisfied.


Get a quote

Tell us about the job

Send through the basics and we will arrange a time to measure up. No obligation, no pressure.

Quote request

Fill these in and we will ring you to book the measure. Only the last box is optional.

Pick the closest one. We will sort the detail on site.

Quick check

Loading a new icon checkโ€ฆ

These details come to the office and stay there. We do not sell them or pass them on. Privacy policy

Rather talk

(08) 6186 7419
  • Monday to Friday 07:00 to 17:00
  • Saturday 08:00 to 14:00

Site visits by appointment, including after hours.