Skip to content

Flat-roof patio specialists

(08) 6186 7419

Eastern suburbs · City of Bayswater

Flat Patios Bayswater

The City of Bayswater changes underfoot as you move away from the river. A patio built on the Maylands peninsula sits on very different ground to one in Noranda.

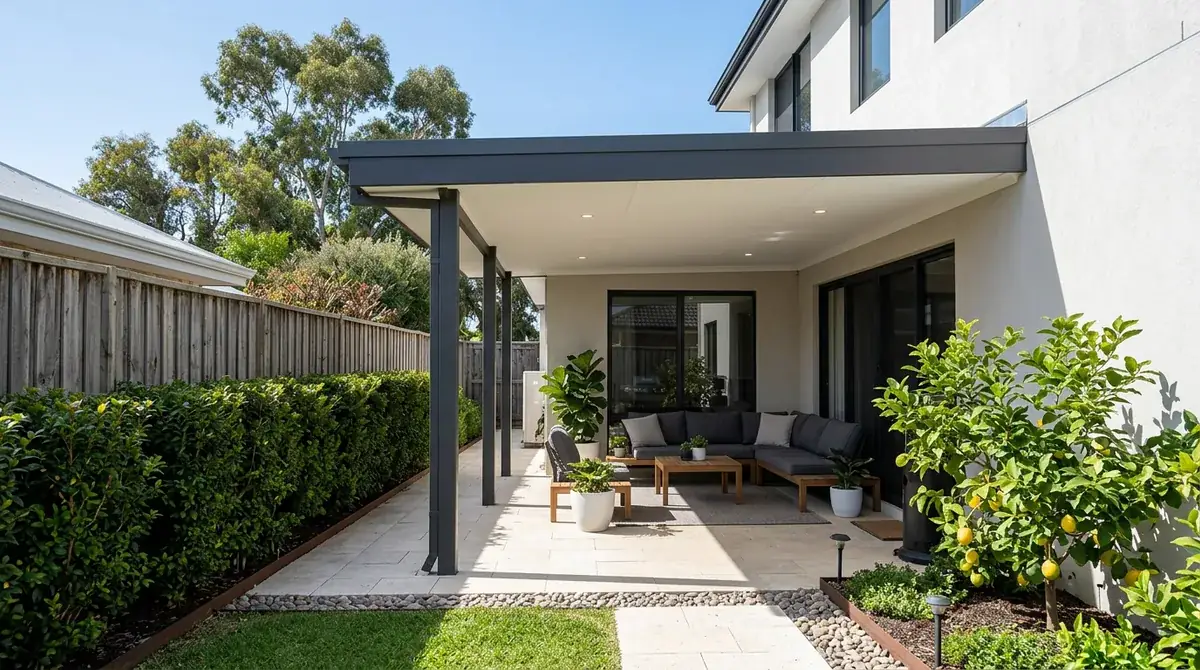
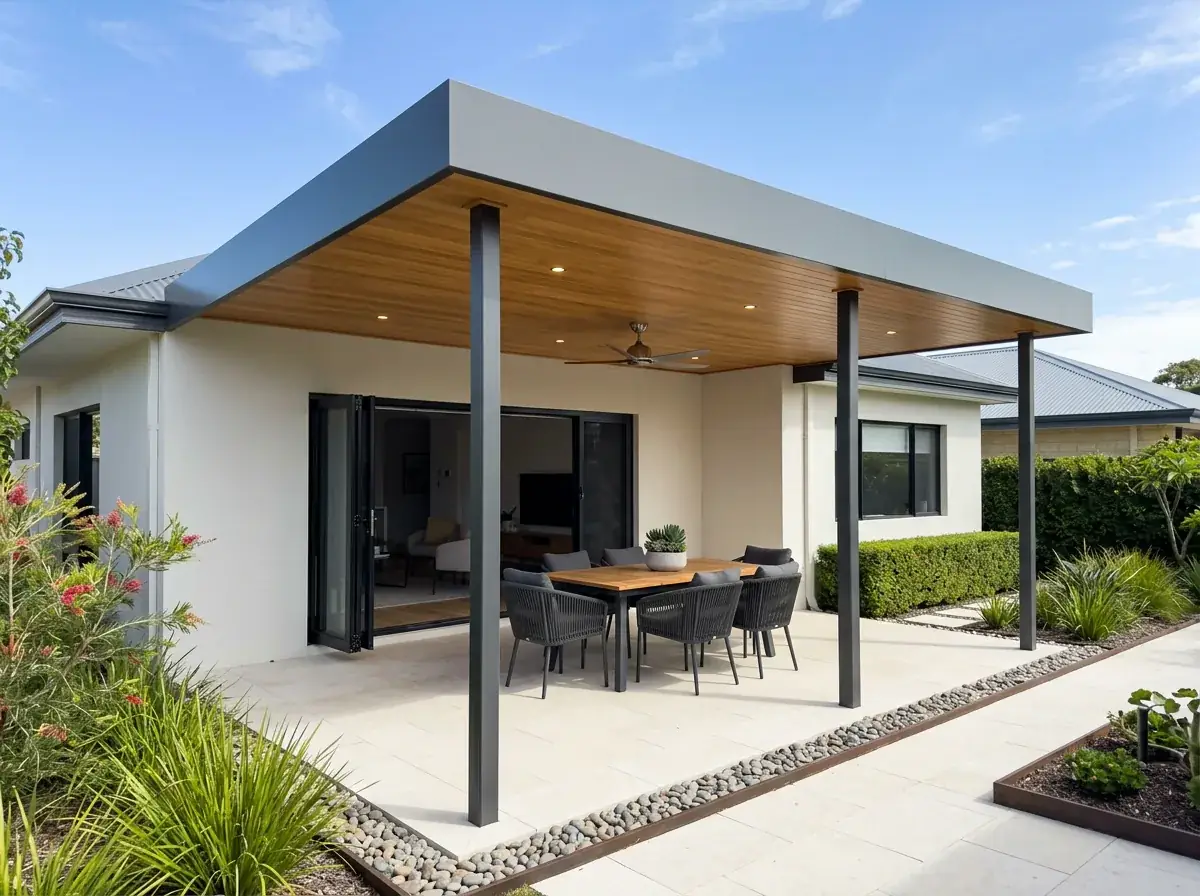
A flat roof patio over a paved area behind a rendered home in Bayswater, the low flat roofline cutting the sightline from a two-storey house next door

Local conditions

What building in Bayswater actually involves

Council
City of Bayswater. A Class 10a building permit is required before any work starts.
Ground
Guildford Formation clay and Swan alluvium on the flats at Bayswater and Maylands. Deep grey Bassendean sand up the hill through Morley, Noranda and Dianella.
Stormwater
The same roof needs a noticeably larger and differently arranged soakwell system near the river than it does in Noranda. That is a real cost difference, not a technicality.
Housing stock
Interwar and Federation through Maylands and older Bayswater, postwar brick and tile in Morley, Bedford and Embleton, and large 1960s and 70s homes in Dianella.
Lot pattern
Station-precinct density coding around Bayswater and Maylands has left narrow deep lots, often with a driveway down one side and a boundary wall on the other.

Free site measure

We will confirm the council, the wind classification and the soil for your actual address, then price the patio against those numbers rather than a suburb average.

Get a Quote(08) 6186 7419

Before anything is drawn

What changes a patio build in Bayswater

Same crew and same engineering everywhere we work. These are the parts of the job this part of Perth decides for us.

  1. Which side of the hill you are on

    The split between river clay and Bassendean sand decides both the footing classification and the soakwell array. Engineering has to match the soil for your actual block, not a generic figure. On the clay side that is the detail most often sent back at lodgement.

  2. A roof does what a fence cannot

    Subdivision has put a lot of two-storey homes beside single-storey ones. Upstairs windows that already comply will still look into your yard. A low flat plane cuts that sightline without creating bulk or overshadowing in return.

  3. Riverfront blocks carry two extras

    Land near the Maylands peninsula can fall inside the development control area under the state river legislation, which adds a referral. Low ground there also holds a higher seasonal water table. Soakwell depth has to account for where the groundwater sits in August.

On the ground

Suburbs we cover in Bayswater

9 suburbs across the City of Bayswater, and the streets on its edges.

Not sure which one you are in? Call (08) 6186 7419

  • Bayswater
  • Maylands
  • Bedford
  • Inglewood
  • Mount Lawley
  • Embleton
  • Morley
  • Noranda
  • Dianella

Down on the flats at Bayswater, Maylands and Ashfield's boundary you are into Guildford Formation clay and Swan alluvium. Up the hill through Morley, Noranda and Dianella it turns back into the grey Bassendean sands.

The housing splits along similar lines. Maylands and Bayswater hold a lot of interwar and Federation stock with character protection over parts of it, while Morley, Noranda, Bedford and Embleton are largely postwar brick and tile.

The other force at work is density. Land around the Bayswater and Maylands station precincts has been coded for higher density, and the subdivision that follows leaves narrower lots with taller neighbours.

Note 01

Maylands character stock and Morley brick and tile

Maylands has one of the better preserved interwar streetscapes in the eastern suburbs, and Bayswater's older pockets are similar. Californian bungalows, tuck-pointed brick, deep verandahs and rear additions of varying quality.

The fixing question on those houses is the same as anywhere with century-old fabric. What is actually behind the render, and is the rear of the house original or a 1980s extension with a different structure again.

Morley, Noranda, Bedford and Embleton are simpler in that respect. Postwar brick and tile with a straightforward fascia, low eaves and the standard set of trade-offs between fixing height and available headroom.

Dianella sits between the two. Large 1960s and 70s homes on wide lots, many now subdivided at the rear, with roof heights generous enough that a patio has real headroom to work with.
Note 02

Station precinct infill and the blocks it leaves behind

The land around the Bayswater and Maylands stations has been coded for higher density, and a lot of the old quarter-acre stock in that radius has already been split.

What that leaves is a different kind of yard. Narrower, deeper, often with a driveway consuming one side and a boundary wall on the other, and rarely with the square of lawn the original house had.

A flat roof is the sensible geometry for that shape. It covers a long narrow area at a consistent height, where a pitched roof over the same footprint either gets very tall or drops uncomfortably low at one edge.

Note 03

Guildford clay on the flats, Bassendean sand up the hill

This is the practical split that matters. On the river flats the ground is clay-bearing, reactive and slow to drain. Higher up it is deep sand that takes water almost as fast as you can put it there.

Footings respond to that. Reactive clay sites carry a different classification to stable sand, and the engineer sizes the footing for ground that moves through the seasons rather than ground that does not.

Soakwells respond even more. The same patio roof needs a noticeably larger and differently arranged soakwell system in Bayswater near the river than it does in Noranda, and that is a real cost difference rather than a technicality.

Worth knowing

  • River flats reactive clay, slow infiltration, larger soakwell array
  • Mid slope mixed profile, worth confirming before design is fixed
  • Morley and Noranda deep sand, straightforward footings and drainage

Note 04

Two-storey neighbours after subdivision

Subdivision in this council area has produced a lot of two-storey homes on lots that used to hold a single-storey house. If one has gone up beside you, the upstairs windows now look into your yard.

The R-Codes visual privacy provisions govern what an elevated outdoor space can overlook, but they do nothing about a window that already complies and still spoils your afternoon.

That is where a roof does the work a fence cannot. A flat plane over the paved area cuts the sightline from above, and because it stays low it does not create a bulk or overshadowing problem in return.

Note 05

The Swan frontage at Bayswater and Maylands

The river wraps around the Maylands peninsula and runs along the northern edge of Bayswater, past Riverside Gardens and the Baigup wetlands. Properties near it inherit two extra considerations.

The first is planning. Land close to the river can sit inside the development control area under the state legislation covering the Swan and Canning rivers, which may add a referral to the ordinary council process.

The second is water. Low ground near the river holds a higher seasonal water table, so soakwell depth has to account for where the groundwater actually sits in August, not just where the roof water needs to go.

Note 06

City of Bayswater approvals

A building permit from the City of Bayswater is required before construction, because a patio is a Class 10a structure under the National Construction Code.

The application carries a site plan, elevations, structural engineering for the assessed wind classification and a stormwater design that suits the soil on your block. It can go in uncertified for the council to assess, or certified with a certificate of design compliance attached.

Development approval is the separate question. On the narrower post-subdivision lots, boundary setbacks and the amount of open space remaining are what usually decide whether the R-Codes deemed-to-comply path is still available.

One practical note on lodgement. The engineering has to match the soil classification for your actual block, not a generic figure, and on the clay side of the council area that is the detail most often sent back. Getting the site assessed first avoids the round trip entirely.

Building a flat patio in Bayswater?

We know the councils, the block sizes and the wind ratings out here. Book a free measure and we will tell you what your address allows.

Frequently Asked Questions

Yes. A patio is a Class 10a structure, so a building permit is required before any work starts. The application needs a site plan, elevations, structural engineering and a stormwater design suited to your soil. Development approval is separate and applies where the R-Codes are not met.

Both, depending where you are. The river flats around Bayswater and Maylands carry Guildford Formation clay and Swan alluvium, which is reactive and slow to drain. Morley, Noranda and Dianella sit on deep Bassendean sand. The difference changes footing design and soakwell sizing significantly.

Almost certainly the soil. Clay on the river flats absorbs water slowly, so the same roof area needs a larger and differently arranged soakwell system than it would in sandy Morley. It is a genuine cost difference driven by ground conditions, not by the roof itself.

A flat roof over the paved area cuts the sightline from upstairs windows, which no fence height can do. Because it stays low it also avoids creating an overshadowing or bulk problem for the neighbour in return, which keeps the approval straightforward.

Potentially two things. Land close to the Swan can fall inside the development control area under the state river legislation, which may add a referral step. Low river ground also has a higher seasonal water table, so the soakwell depth has to sit above the winter groundwater level.


Get a quote

Tell us about the job

Send through the basics and we will arrange a time to measure up. No obligation, no pressure.

Quote request

Fill these in and we will ring you to book the measure. Only the last box is optional.

Pick the closest one. We will sort the detail on site.

Quick check

Loading a new icon check…

These details come to the office and stay there. We do not sell them or pass them on. Privacy policy

Rather talk

(08) 6186 7419
  • Monday to Friday 07:00 to 17:00
  • Saturday 08:00 to 14:00

Site visits by appointment, including after hours.