Skip to content

Flat-roof patio specialists

(08) 6186 7419

Eastern suburbs

Flat Patios Midland

Midland was a railway town before it was a suburb, and the shape of it still shows that. The workshops closed in the 1990s, the land around them has been rebuilt twice since, and the housing runs from 1900s workers' cottages to apartments finished last year.

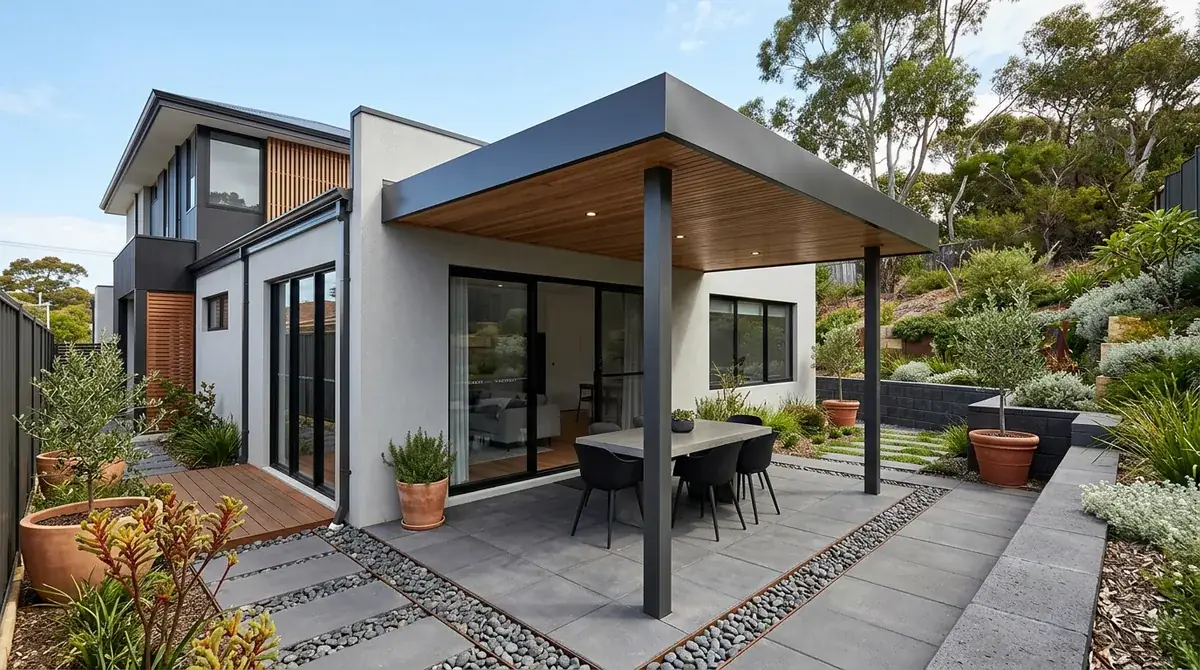
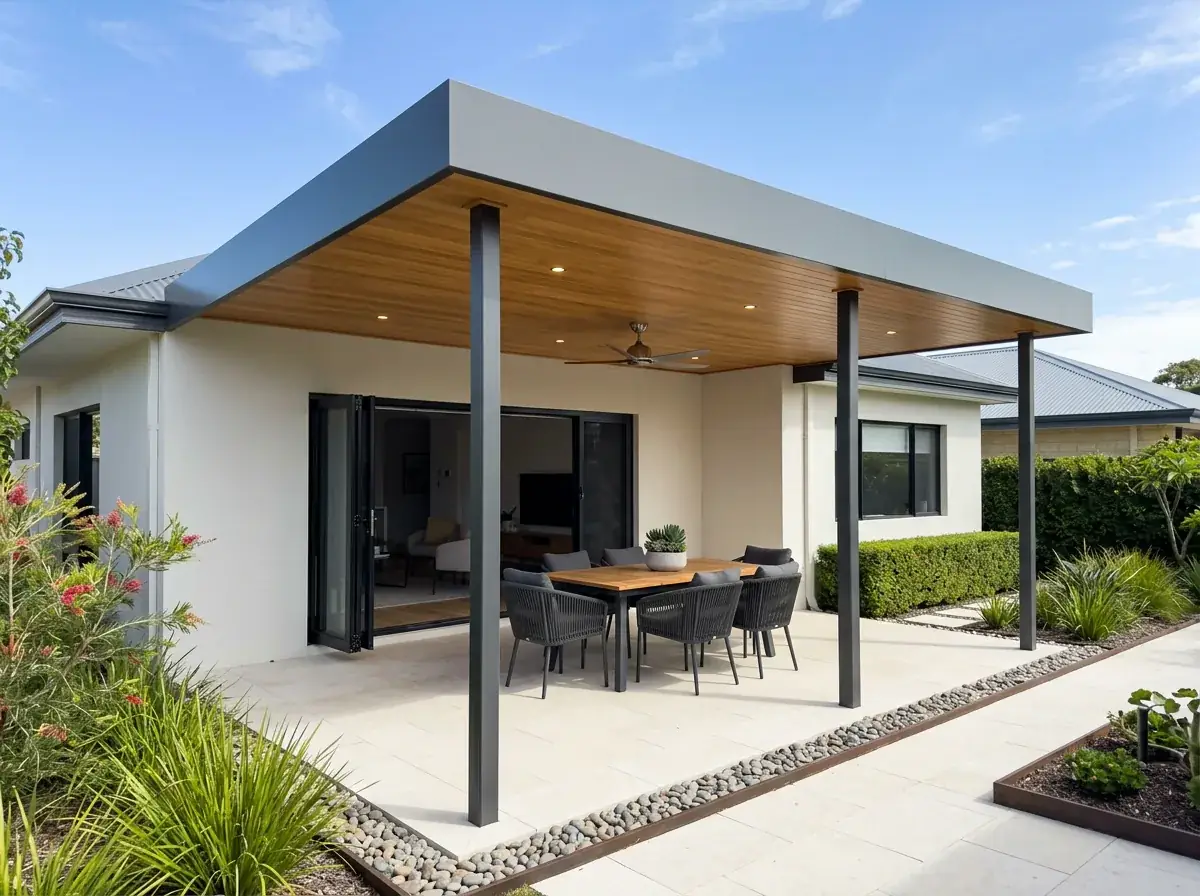
Flat Colorbond patio roof over a narrow rear courtyard on a split infill lot in Midland, with the ground rising toward Greenmount behind the fence

Local conditions

What building in Midland actually involves

Council
City of Swan. Midland is a suburb rather than a council of its own, so the building permit is lodged with Swan.
Soil
Guildford Formation clay through most of Midland and Midvale. Reactive, slow to drain, and the single biggest cost driver on a job here.
Housing stock
Railway-era timber and iron cottages, postwar and 1960s brick and tile, and a thick layer of recent infill through Midland, Midvale and Woodbridge.
Low ground
Viveash, Woodbridge and the streets nearest the Helena and the Swan sit low. Winter groundwater comes up and floodplain mapping reaches parts of the district.
Eastern edge
The ground turns to lateritic gravel at Stratton, Koongamia and Helena Valley over a very short distance, and blocks start to fall across the patio footprint.

Free site measure

We will confirm the council, the wind classification and the soil for your actual address, then price the patio against those numbers rather than a suburb average.

Get a Quote(08) 6186 7419

Before anything is drawn

What changes a patio build in Midland

Same crew and same engineering everywhere we work. These are the parts of the job this part of Perth decides for us.

  1. What a railway cottage can actually carry

    The oldest Midland streets are small timber and iron cottages with low fascias never intended to take a roof load, often with rear additions from three different decades behind them. That gets assessed before anything is designed. Where the existing fabric is not up to it, a freestanding structure standing clear of the house settles the question without argument.

  2. A generic footing schedule will come back to you

    The detail most often queried on a Midland application is the engineering against the real soil classification. Reactive clay moves up and down every winter and summer, and a footing table written for stable sand does not answer for it. Sorting the classification first is faster than answering a request for more information later.

  3. Check the levels near the two rivers first

    On the low streets close to the Helena and the Swan, the levels on your plan carry more weight than they would elsewhere in Midland. A deep soakwell in ground already saturated in August has nothing left to give. Capacity gets spread wider and kept above the seasonal water level, which is a design decision rather than a fix.

On the ground

Suburbs we cover in Midland

10 suburbs in and around Midland.

Not sure which one you are in? Call (08) 6186 7419

  • Midland
  • Midvale
  • Woodbridge
  • Viveash
  • Bellevue
  • Stratton
  • Helena Valley
  • Koongamia
  • South Guildford
  • Hazelmere

It sits where the Helena meets the Swan, at the point the plain runs out. Walk east and the ground starts climbing toward Greenmount. Walk west and you are on flat river country.

That crossing point decides the ground under your patio. Most of Midland and Midvale is Guildford Formation clay, reactive and slow to drain, and it is the single biggest cost driver on a job here.

Approvals go to the City of Swan. Midland is not a council in its own right, which surprises people who think of it as a town rather than a suburb.

Note 01

Cottages, workshop-era housing and everything built since

The oldest streets carry small timber and iron cottages and modest brick homes put up for railway families. Low ceilings, low fascias, and rear additions from three different decades on the same house.

Around them sits postwar and 1960s brick and tile, then a heavy layer of newer infill through Midland, Midvale and Woodbridge where the lots have been split.

Each needs a different attachment. A 1910 cottage rarely offers a fascia worth loading, a 1975 brick home usually does, and a two-storey townhouse gives you a wall instead of either.
Note 02

Reactive clay, and the footing that has to live with it

Guildford Formation clay swells when it takes water and shrinks when it dries out. Over a Perth year that is a real amount of movement, up and down, every winter and every summer.

A footing designed for stable sand does not behave the same way in that ground. The site classification drives the design, and on a reactive site the footing goes deeper or wider so the movement zone near the surface stops mattering.

It is also why a phone quote is close to worthless in Midland. The number changes once someone has looked at the soil, and it usually changes in the direction nobody wants.

Note 03

Soakwells that will still be empty tomorrow

Clay accepts water slowly. A soakwell dug into it fills during the storm and then sits there, which means the next storm has nowhere to go and the yard takes it instead.

The answer is not always a bigger hole. Often it is more wells, spread across the more permeable upper soil, sitting shallower and connected so the whole array shares the load.

Position matters as much as size. Discharge and overflow stay away from the house, because water backing up beside a wall is a worse outcome than the uncovered yard you started with.

Note 04

A town centre being rebuilt around you

Midland has been a redevelopment area for years and the pace has not slowed. The station precinct, the old oval site and the workshops land have all been reworked, and residential zoning around them has lifted with it.

For a patio that shows up as geometry. Lots are narrower, neighbours are taller, and the yard is often a long strip down one side of the house rather than a square at the back.

A single flat plane covers that shape without drama. A pitched roof over the same footprint either grows tall enough to shade the neighbour or drops low enough to duck under.

Note 05

Where Midland stops being flat

The eastern edge of the district climbs. Stratton, Swan View, Koongamia and Helena Valley sit against the scarp foot, and the change from clay flats to lateritic gravel happens over a very short distance.

On those blocks the yard usually falls across the patio footprint. Post lengths vary, footings step down the grade, and the roof is set out from a level line rather than from the paving.

Bushfire mapping starts around there too. It is an address-by-address check on the state map, not a suburb-wide assumption, and it is worth doing before the design is settled.

Note 06

Lodging a Midland application with the City of Swan

A patio is Class 10a work under the National Construction Code, so the building permit comes before construction. The pack is a site plan, elevations, structural engineering and a stormwater design that reflects the clay.

The application can go in uncertified for the council to assess, or certified with a certificate of design compliance from a registered building surveyor already attached.

The detail most often queried here is the engineering against the actual soil classification. A generic footing schedule on a reactive clay site is the fastest way to attract a request for more information.

Development approval is separate again. On the narrower infill lots, boundary setbacks and remaining open space are what decide whether the R-Codes deemed-to-comply path is still open to you.

Note 07

The low streets near the Helena and the Swan

Viveash, Woodbridge and the streets closest to the two rivers sit on genuinely low ground. Winter groundwater comes up, and floodplain mapping around the Swan and the Helena reaches parts of the district.

Where that applies, the levels on your plan matter more than they would elsewhere. Confirming the position for the property is worth doing before a design is drawn rather than after it is lodged.

It decides the soakwell depth as well. A deep well in ground already saturated in August has nothing to give, so capacity gets spread wider and kept above the seasonal water level.

Building a flat patio in Midland?

We know the councils, the block sizes and the wind ratings out here. Book a free measure and we will tell you what your address allows.

Frequently Asked Questions

The City of Swan. Midland does not have a council of its own, so the Class 10a building permit is lodged with the City of Swan before construction starts. You will need a site plan, elevations, structural engineering and a stormwater design suited to the clay soil here.

Two line items move. Reactive Guildford Formation clay carries a different site classification, so footings go deeper or wider than a sand site needs, and clay drains slowly, so the soakwell array has to be larger or spread wider. Both are ground conditions rather than roof choices.

Sometimes, but it gets assessed first. Railway-era cottages often have light fascias never meant to carry a roof load, with rear additions of unknown construction behind them. Where the existing fabric is not suitable, a freestanding structure standing clear of the house solves it without argument.

A single flat plane, almost always. Post-subdivision lots here tend to be strips rather than squares, and a flat roof covers that shape at one consistent height. A pitched roof over the same area either gets tall enough to overshadow the neighbour or too low at the edge.

Yes, on both counts that matter. The ground turns to lateritic gravel at the scarp foot, which digs and drains differently to the clay flats, and the blocks start to slope so footings step. Parts of that eastern edge also sit on the bushfire prone map.


Get a quote

Tell us about the job

Send through the basics and we will arrange a time to measure up. No obligation, no pressure.

Quote request

Fill these in and we will ring you to book the measure. Only the last box is optional.

Pick the closest one. We will sort the detail on site.

Quick check

Loading a new icon check…

These details come to the office and stay there. We do not sell them or pass them on. Privacy policy

Rather talk

(08) 6186 7419
  • Monday to Friday 07:00 to 17:00
  • Saturday 08:00 to 14:00

Site visits by appointment, including after hours.