Skip to content

Flat-roof patio specialists

(08) 6186 7419

Eastern suburbs ยท City of Swan

Flat Patios Swan

The City of Swan runs from Ballajura out to Bullsbrook and up into Gidgegannup. A patio at one end of it has almost nothing in common with a patio at the other.

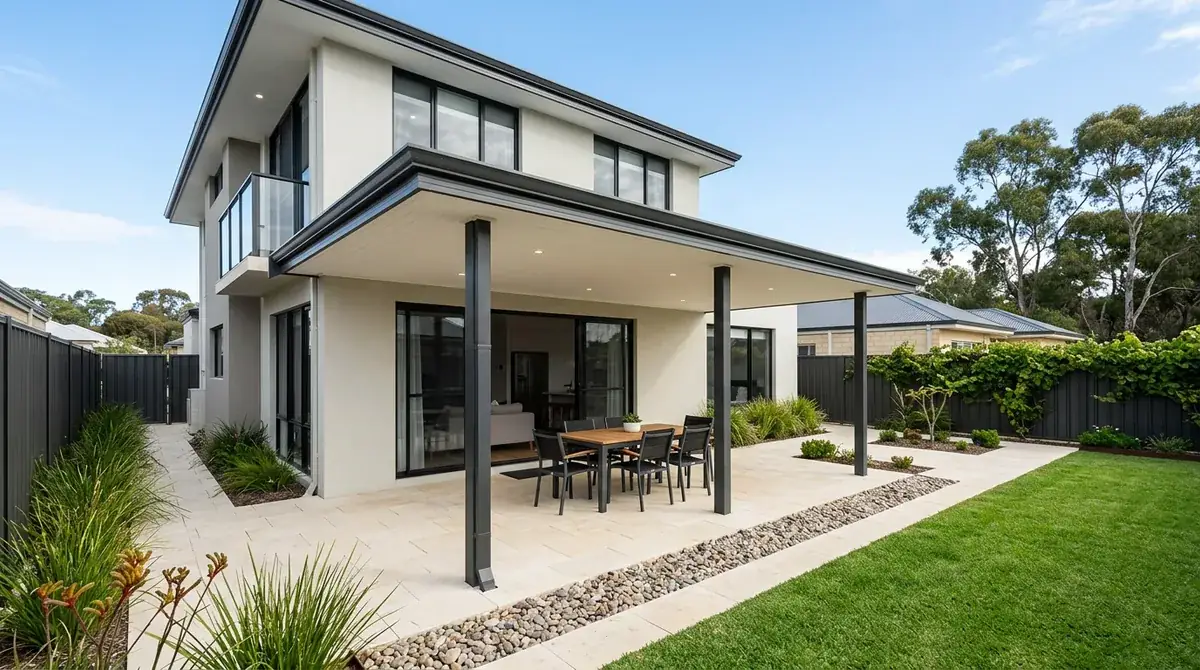
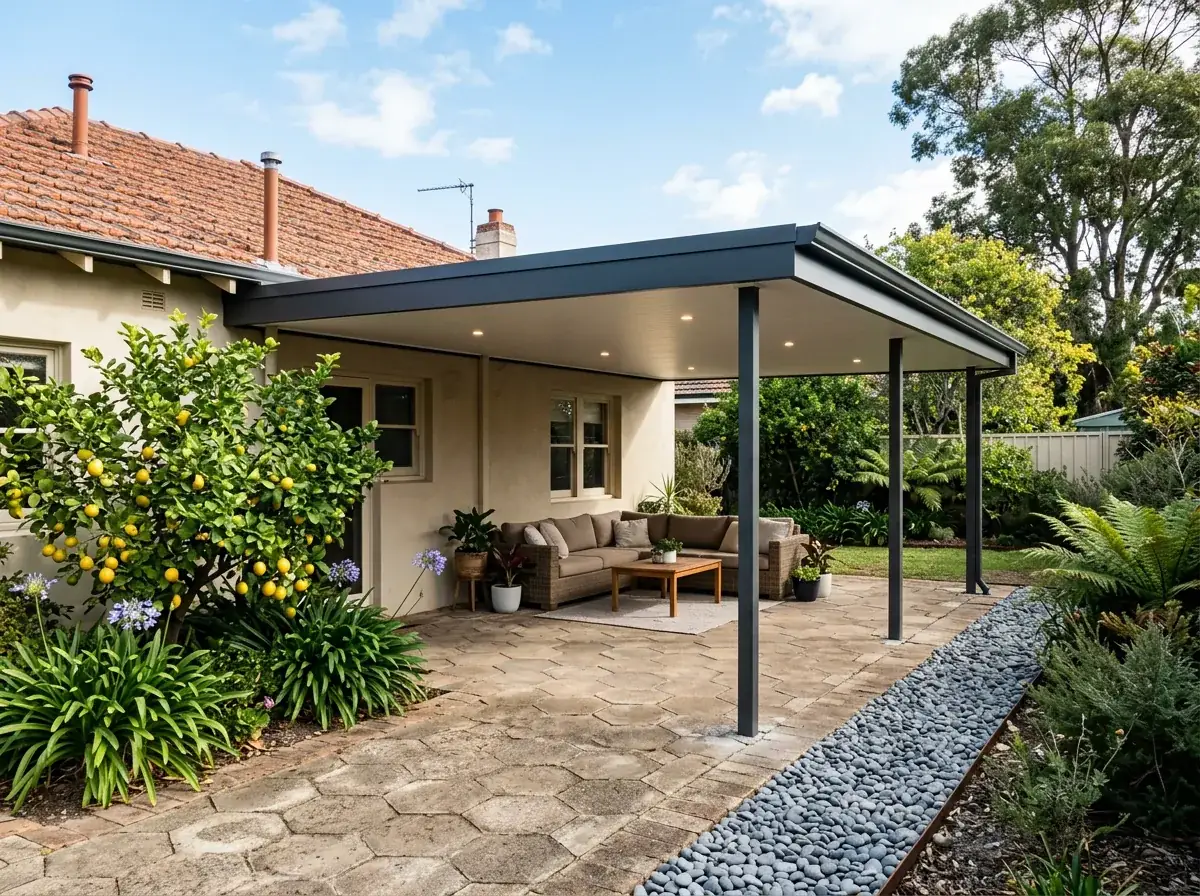
Flat-roof patio behind a two-storey project home on an Ellenbrook estate lot, fixed into the ground-floor wall with low fencing and young trees around it

Local conditions

What building in Swan actually involves

Council
City of Swan. One authority covering everything from Ballajura and Beechboro out to Bullsbrook and up into Gidgegannup.
Ground
Sand and clay on the plain through Ellenbrook and Beechboro, changing to lateritic gravel and rock at the scarp foot in Stratton, Swan View, Greenmount and Jane Brook.
Title conditions
The newer estates at Ellenbrook, Aveley, Brabham and Dayton commonly carry developer design guidelines or covenants registered on the title.
Bushfire
Widely mapped in the eastern half. Gidgegannup, Bullsbrook, Red Hill, Belhus, Brigadoon and the scarp-foot suburbs all warrant an address check.
Housing stock
Project homes on 350 to 500 square metres in the new estates, 1980s and 90s brick and tile at Beechboro and Ballajura, hectare lots at Gidgegannup and in the Valley.

Free site measure

We will confirm the council, the wind classification and the soil for your actual address, then price the patio against those numbers rather than a suburb average.

Get a Quote(08) 6186 7419

Before anything is drawn

What changes a patio build in Swan

Same crew and same engineering everywhere we work. These are the parts of the job this part of Perth decides for us.

  1. Read the title before the sheet is ordered

    Covenants on the newer Swan estates can dictate roof material, colour and how visible a structure is from the street. That is a private obligation on your title, not a council rule, so a patio can pass the City of Swan and still breach it. Colour restrictions in particular tend to settle the whole look of the job.

  2. A Valley property may not be a domestic job

    The Swan Valley sits under its own state planning framework. Where a property at Herne Hill, Millendon, Baskerville or Henley Brook runs a cellar door, a function space or a farm stay, the structure can be assessed as commercial rather than domestic. That changes the building classification and the approval path, so the intended use belongs in the first conversation.

  3. Century-old brickwork at Guildford

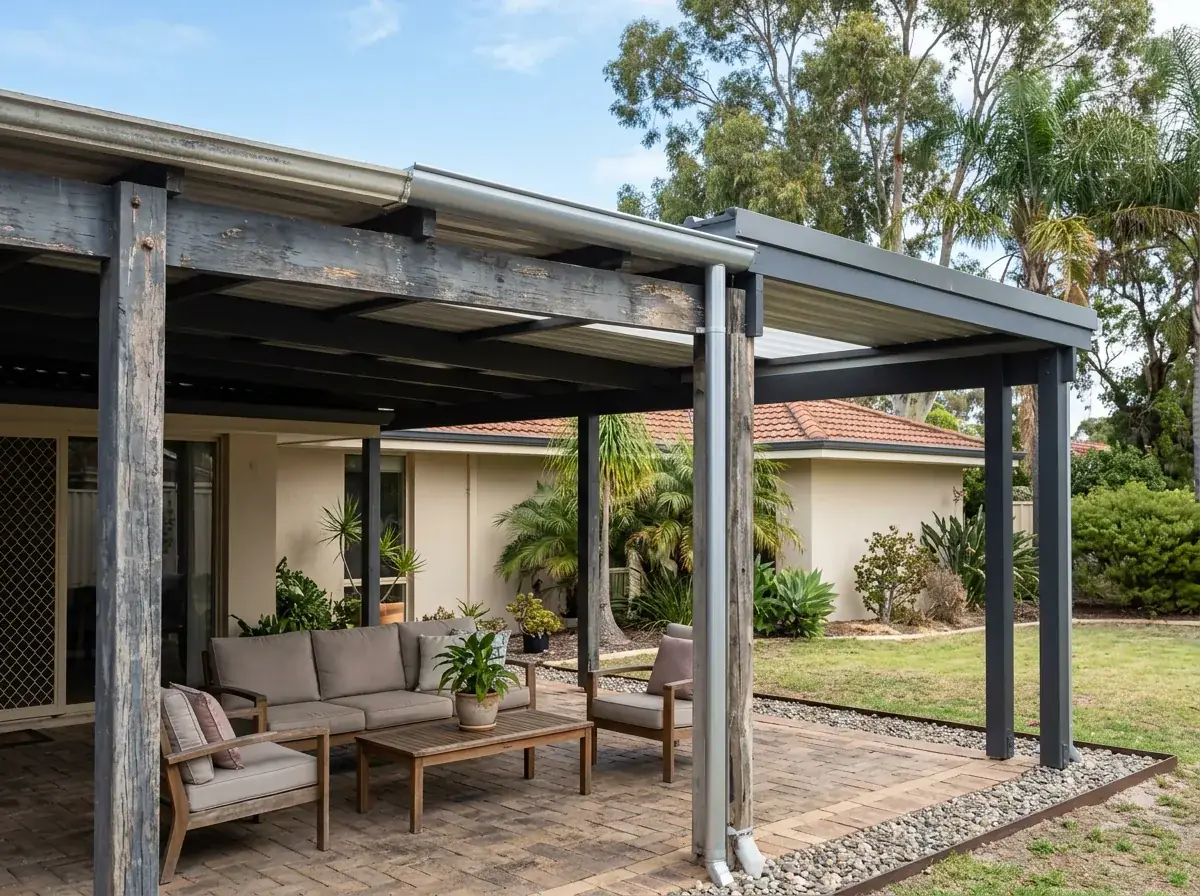
    A rear patio is usually the least contentious addition to a Guildford property, because it sits behind the house and out of the conservation streetscape. The harder question is what the building can carry. Early brickwork, rear additions of unknown vintage and lath-and-plaster interiors all argue for standing the structure on its own posts.

On the ground

Suburbs we cover in Swan

10 suburbs across the City of Swan, and the streets on its edges.

Not sure which one you are in? Call (08) 6186 7419

  • Ellenbrook
  • Aveley
  • Brabham
  • Caversham
  • Guildford
  • Beechboro
  • Ballajura
  • Swan View
  • Gidgegannup
  • Herne Hill

Down on the plain there are new estates at Ellenbrook, Aveley, Brabham and Dayton, most of them carrying design guidelines registered against the title. Guildford is a colonial townsite with heritage controls over much of it. The Swan Valley is semi-rural, planted out with vines, and works under a state planning framework of its own.

Then the ground rises. Stratton, Swan View, Greenmount and Jane Brook sit against the foot of the Darling Scarp, where sand gives way to lateritic gravel and the blocks start to slope.

So there is no standard City of Swan patio. What is standard is checking three things before anything is drawn: the soil, the title, and whether the address sits on the bushfire prone map.

Note 01

From Ellenbrook estates to Gidgegannup paddocks

Ellenbrook, Aveley, Brabham and Dayton are the volume-housing end. Project homes on 350 to 500 square metres, an alfresco already built under the main roof, and a rectangle of yard behind it that people want covered.

Beechboro, Ballajura and Altone are older and roomier. Mostly 1980s and 90s brick and tile on regular lots with straightforward fascias and enough depth to build a proper outdoor room.

Out east and north it turns rural. Gidgegannup, Bullsbrook, Red Hill and the Valley run to hectares rather than square metres, and the patio is often the only shade on the property that is not a tree.
Note 02

Design guidelines written into the title

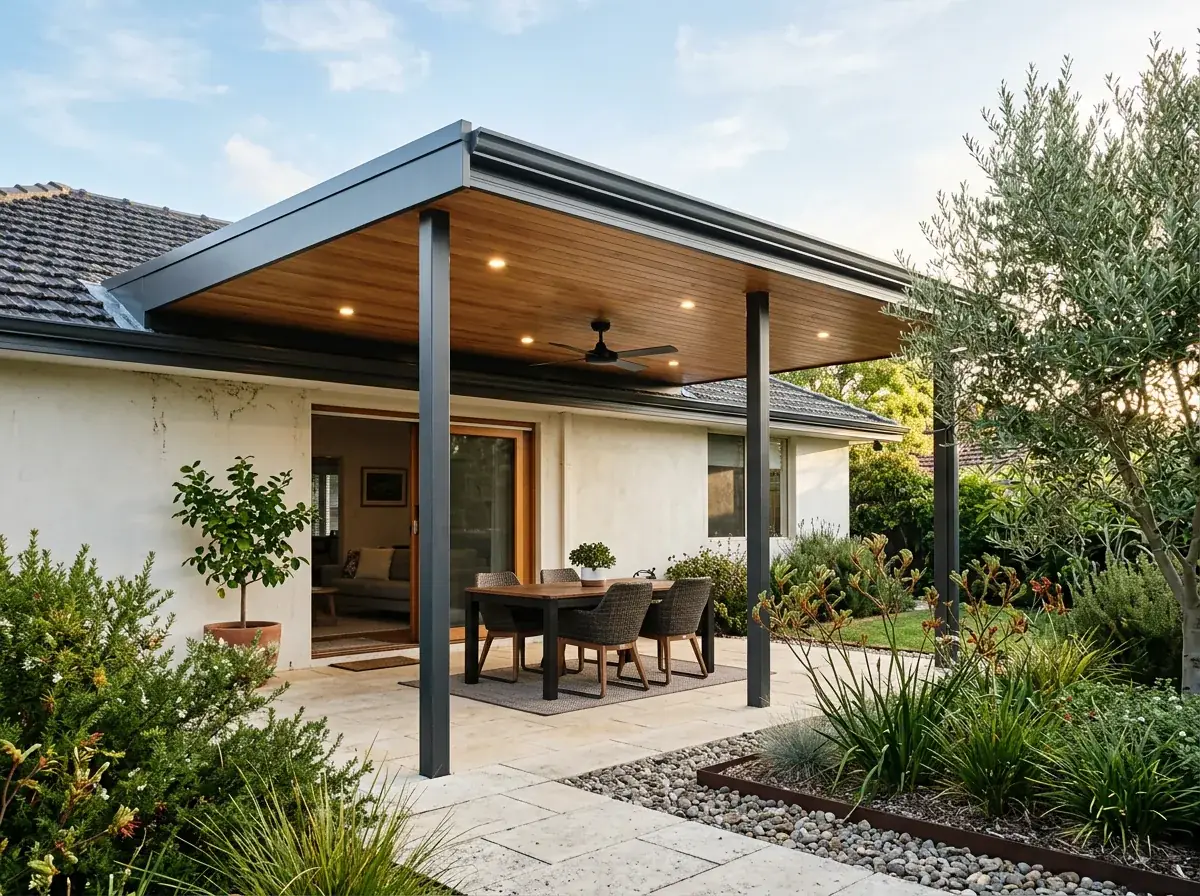
Most of the newer Swan estates carry developer guidelines or restrictive covenants registered on the title. They can dictate roof material, colour, how far a structure sits from the street and what the front elevation may look like.

That is a private legal obligation, not a council rule. The City of Swan does not police it, and a patio can satisfy the council and still breach the covenant on your own title.

Check it before the sheet is ordered. Colour restrictions in particular tend to settle the whole look of the patio, and finding out late is an expensive way to learn.

Note 03

Guildford is a colonial townsite with its own rulebook

Guildford holds one of the most intact early streetscapes in Western Australia, and much of it sits inside a conservation precinct with heritage controls attached.

A rear patio is usually the least contentious thing you can add to a property like that. It is behind the house, below the ridge, and generally invisible from the footpath.

Age bites at the fixing point instead. Century-old brickwork, rear additions of unknown vintage and lath-and-plaster interiors all argue for standing the structure on its own posts rather than hanging it off the house.

Note 04

Swan Valley blocks and the rules attached to them

Valley properties at Herne Hill, Millendon, Baskerville and Henley Brook come with space most suburban clients can only imagine. Long spans are possible, the posts land where the design wants them, and the roof can be genuinely large.

Land use is the complication. The Swan Valley sits under its own state planning framework, and where a property runs a cellar door, a function space or a farm stay the structure may be assessed as commercial rather than domestic.

That changes the building classification and the approvals, not the engineering logic. Raise the intended use at the first conversation so the design is drawn to the right standard from the start.

Note 05

Where the plain ends and the gravel starts

The eastern suburbs of the council area sit on the scarp foot. Stratton, Swan View, Greenmount and Jane Brook give you lateritic gravel and rock instead of clean sand.

Two things follow. Excavation is slower and sometimes needs different plant, and infiltration is poorer, so a soakwell that would clear overnight in Beechboro can sit full for days.

Slope arrives at the same time. Once the yard falls more than a little across the span, post lengths vary, footings step, and the roof plane has to be set out from a level datum rather than off the paving.

Note 06

Bushfire prone land in the eastern half of the council

A good part of the City of Swan is mapped as bushfire prone, particularly Gidgegannup, Bullsbrook, Red Hill and the scarp-foot suburbs. Belhus, Brigadoon and parts of the Valley are worth checking as well.

Where the map applies, the bushfire construction requirements can reach a patio attached to or sitting close to the house. The bushfire attack level assessed for the site is what sets the standard the structure is built to.

Steel helps. A Colorbond roof on steel posts is non-combustible to begin with, so the work goes into detail: gutter guard, closing gaps where embers lodge, and care with anything timber under the roof.

Note 07

Two-storey estate homes and where the roof ties in

A lot of the newer housing at Ellenbrook, Aveley and Dayton is two storey with the ground floor pushed close to the rear boundary. There is no fascia to work from, just a wall going up past you.

That is usually an advantage. Fixing into the ground-floor wall below the upper storey gives more height to play with than a single-storey eave does, so the roof can sit high enough for the space to feel open.

The detail has to be right the first time. Flashing into a rendered or brick wall two storeys up is not something anyone wants to revisit later with a ladder and a tube of sealant.

Building a flat patio in Swan?

We know the councils, the block sizes and the wind ratings out here. Book a free measure and we will tell you what your address allows.

Frequently Asked Questions

Yes. A patio is a Class 10a structure, so a building permit is required before work starts. The City of Swan needs a site plan, elevations, structural engineering for the assessed wind classification and a stormwater design. Bushfire prone addresses need the construction standard addressed too.

They often do. Many newer City of Swan estates carry design guidelines or covenants on the title covering roof materials, colours and visibility from the street. They run alongside council approval rather than replacing it, and the council does not enforce them. Read your title documents early.

Check the state bushfire prone areas map for the property rather than the suburb. Large parts of Gidgegannup, Bullsbrook, Red Hill and the scarp-foot suburbs are mapped. Where the designation applies, the assessed bushfire attack level sets the construction standard for a patio attached to the house.

Usually at the rear, yes. Guildford's conservation controls concentrate on the streetscape, and a low roof behind the house sits outside what they protect. The harder question is what you can fix to hundred-year-old brickwork, which is why freestanding is often the cleaner answer.

Because lateritic gravel and rock do not accept water the way deep sand does. A soakwell only works if the surrounding ground drains, so in Swan View, Greenmount or Stratton the array needs more capacity or a different arrangement than the same roof would need in Beechboro.

Possibly. The Swan Valley operates under its own state planning framework, and a structure serving a cellar door, function area or farm stay may be assessed as commercial rather than domestic work. That changes the building classification and the approval path, so raise the intended use early.


Get a quote

Tell us about the job

Send through the basics and we will arrange a time to measure up. No obligation, no pressure.

Quote request

Fill these in and we will ring you to book the measure. Only the last box is optional.

Pick the closest one. We will sort the detail on site.

Quick check

Loading a new icon checkโ€ฆ

These details come to the office and stay there. We do not sell them or pass them on. Privacy policy

Rather talk

(08) 6186 7419
  • Monday to Friday 07:00 to 17:00
  • Saturday 08:00 to 14:00

Site visits by appointment, including after hours.