Skip to content

Flat-roof patio specialists

(08) 6186 7419

Eastern suburbs ยท City of Kalamunda

Flat Patios Kalamunda

Kalamunda is on the hill, and that one fact rewrites the job. Everything straightforward about a flat sand block in the northern suburbs becomes a decision up here.

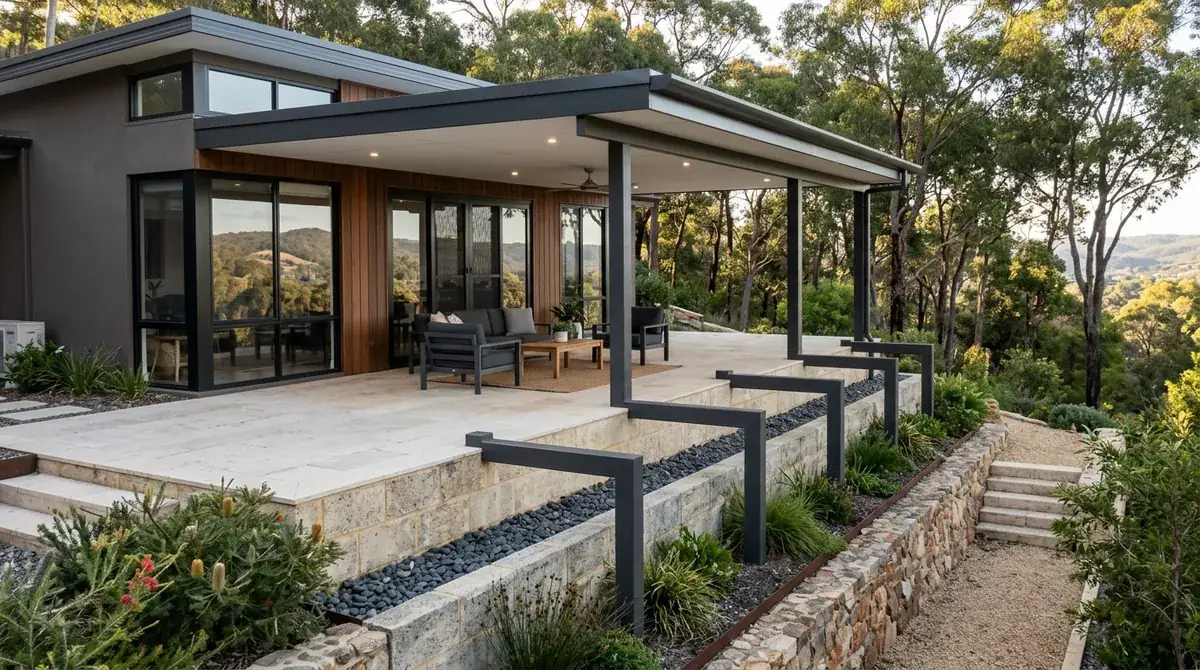
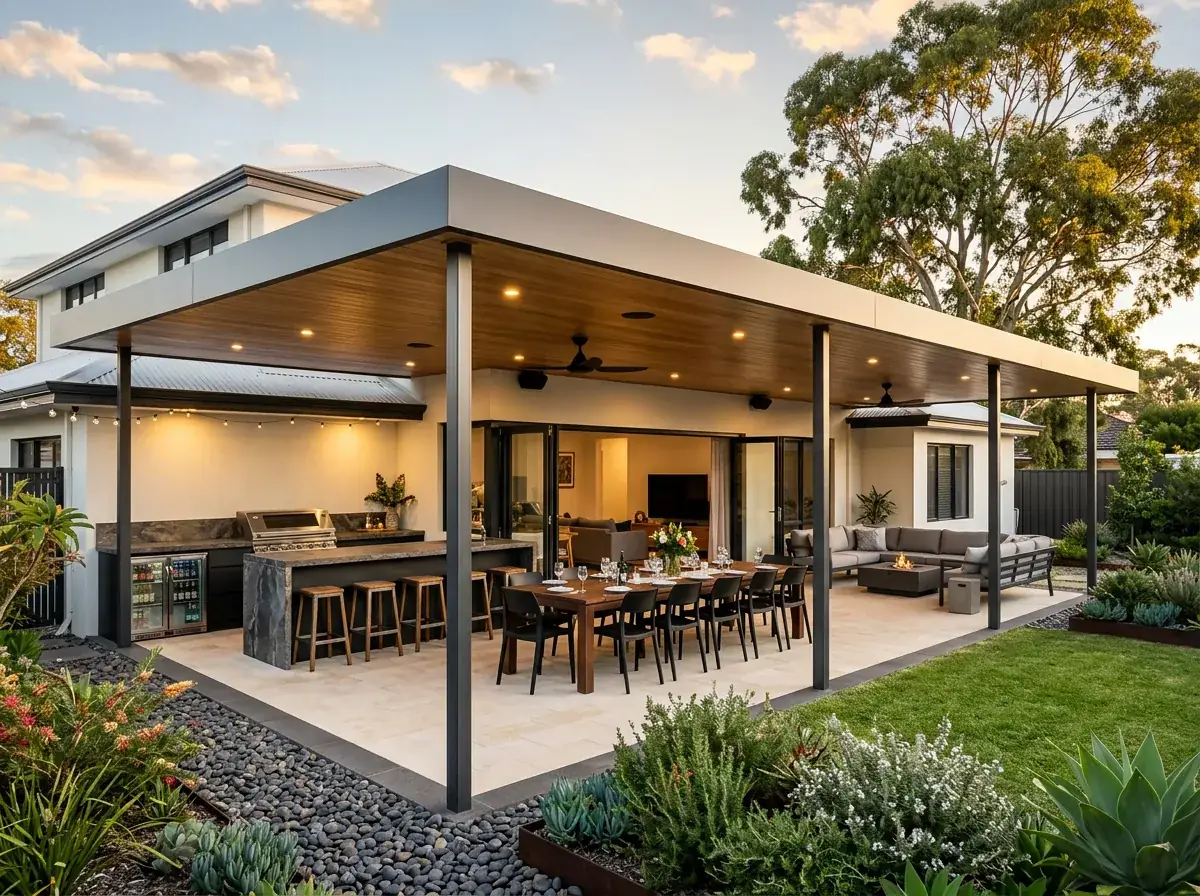
Flat Colorbond patio roof held level across a sloping Kalamunda block, posts of varying length stepping down the fall with mature jarrah and marri around it

Local conditions

What building in Kalamunda actually involves

Council
City of Kalamunda. It has been a City rather than a Shire since 2017, and the same authority covers High Wycombe on the plain below.
Ground
Lateritic gravel, clay and granite. Rock can turn up anywhere from half a metre down to the surface, and the neighbour's block is not evidence.
Slope
Very few backyards are level. The fall might be gentle across a Gooseberry Hill lawn or steep enough at Lesmurdie that the yard is already terraced into two or three levels.
Bushfire
Designated bushfire prone area. The bushfire attack level assessed for the site sets the construction standard for a patio attached to or close to the house.
Vegetation
Mature jarrah and marri with root plates wider than the canopy, deep shade, and a habit of dropping limbs without warning.

Free site measure

We will confirm the council, the wind classification and the soil for your actual address, then price the patio against those numbers rather than a suburb average.

Get a Quote(08) 6186 7419

Before anything is drawn

What changes a patio build in Kalamunda

Same crew and same engineering everywhere we work. These are the parts of the job this part of Perth decides for us.

  1. Set out from a datum, not off the paving

    The roof plane still has to read as one clean horizontal line with a controlled fall, and the slope gets handled underneath it. That means varying post lengths and footings stepped down the grade, set out from a level datum rather than the existing ground. On the steeper blocks a raised deck under the roof often beats chasing the fall with terraced paving.

  2. The tree decides where the post goes

    A mature marri has a root plate considerably wider than its canopy, and cutting structural roots for a footing is how the tree is lost two summers later. Post positions get moved and beams resized to work around it. That is almost always the better trade, because the tree does more for the yard than another metre of roof.

  3. The view and the afternoon sun come from the same side

    Escarpment blocks at Lesmurdie, Gooseberry Hill and Kalamunda look west over the plain, which is usually why the house was bought. A roof deep enough to shade that terrace also takes the top off the outlook from inside. A shallower roof with a slim edge detail, plus a drop-down blind or louvre screen on the western side, gives shade when you want it and the view when you do not.

On the ground

Suburbs we cover in Kalamunda

10 suburbs across the City of Kalamunda, and the streets on its edges.

Not sure which one you are in? Call (08) 6186 7419

  • Kalamunda
  • Lesmurdie
  • Gooseberry Hill
  • Walliston
  • Bickley
  • Carmel
  • Pickering Brook
  • Piesse Brook
  • Canning Mills
  • Paulls Valley

The blocks slope, often across the width of the patio as well as the depth. The ground is granite and lateritic gravel rather than sand, so a footing hole can stop at 300 millimetres against rock.

Then there is the vegetation. Mature jarrah and marri with wide root plates, deep shade, and a habit of dropping limbs without warning, which affects both where posts go and what sits under them.

The area also sits in designated bushfire prone land. That is not a footnote on a hills patio, it is part of the specification from the first sketch.

Note 01

Building on a slope, not on a level pad

Very few Kalamunda backyards are flat. The fall might be gentle across a lawn at Gooseberry Hill or severe enough at Lesmurdie that the yard is already terraced into two or three levels.

The roof plane still has to be one clean horizontal line with a controlled fall for water. Getting there means varying post lengths, stepping footings down the grade, and setting out from a level datum instead of the ground.

Sometimes the honest answer is a raised deck under the roof rather than chasing the slope with paving. That decision belongs at design stage, because it changes the structure, the balustrade question and the approval.
Note 02

Granite, laterite and the hole that stops early

Hills ground is a mix of lateritic gravel, clay and granite, with rock that can turn up anywhere from half a metre down to the surface. The neighbour's block is not reliable evidence.

Where rock is shallow the footing design changes rather than the patio. Options include a wider pad, an anchor into sound rock, or shifting the post to ground that cooperates.

It is a difference in method and time more than a fault. What causes trouble is discovering it on install day with a crew standing around, which is exactly what a proper site measure prevents.

Note 03

Bushfire prone land and what it means for a patio

Kalamunda sits in designated bushfire prone area on the state map, and that designation reaches structures attached to or close to the house. The bushfire attack level assessed for the site sets the construction standard.

A steel-framed Colorbond patio starts well ahead here, because the frame and the sheet are non-combustible. The risk sits in the gaps, the fixings and whatever is stored or built underneath.

Practical detailing does most of the work. Gutter guard on the patio gutter, gaps closed where embers lodge, non-combustible flashing at the house junction, and a hard think before specifying a timber deck under the roof.

Note 04

Jarrah, marri and where a post can actually stand

A mature marri has a root plate considerably wider than its canopy, and cutting through structural roots for a footing is how you lose the tree two summers later.

Post positions get moved and beams get resized to work around them. That is nearly always the better trade, because the tree is doing more for the yard than an extra metre of roof would.

Limb drop is the other half of it. Large eucalypts shed branches, and a patio roof directly beneath a heavy overhanging limb is worth talking through honestly before it is built rather than after.

Note 05

Stormwater in ground that does not soak

A soakwell only works if the surrounding soil takes water away between storms. Tight clay and lateritic gravel do that slowly, and rock does not do it at all.

So the hills design often looks different to the suburban one. Larger or more numerous wells, dispersal trenches through the more permeable upper layer, or a controlled discharge where the city permits one.

Slope has to be respected in the layout. A soakwell placed uphill of the house, or a discharge running toward a neighbour's block, creates a problem that is much harder to fix later.

Note 06

Heat on the hill, and the insulated roof argument

The hills run hot in summer. There is no sea breeze worth mentioning until late in the day, and the granite and gravel hold heat well after the sun has come off the yard.

That is the strongest case there is for an insulated panel roof rather than single-skin steel. The foam core slows radiant heat through the sheet and the underside stays cooler to sit under all afternoon.

It buys you a ceiling as well. A finished panel underside takes downlights and a fan cleanly, which on a patio used from October to April is worth more than the saving on sheet.

Note 07

The view is west, and so is the afternoon sun

Blocks along the escarpment at Lesmurdie, Gooseberry Hill and Kalamunda look out over the plain toward the coast. For a lot of people that outlook is the reason they bought the house.

The awkward part is that the view and the worst of the summer sun arrive from the same direction. A roof deep enough to shade a west-facing terrace can also take the top off the outlook from inside.

The usual answer is a shallower roof with a slim edge detail, plus a drop-down blind or a louvre screen on the western side. Shade when you want it, outlook when you do not.

Building a flat patio in Kalamunda?

We know the councils, the block sizes and the wind ratings out here. Book a free measure and we will tell you what your address allows.

Frequently Asked Questions

Usually, yes. Kalamunda sits in designated bushfire prone area, and the requirements can reach a patio attached to or close to the house. The bushfire attack level assessed for the site sets the standard. Steel framing and Colorbond sheet are non-combustible, so most of the work is detailing.

Yes, and most Kalamunda blocks slope. The roof stays one horizontal plane with a controlled fall, and the slope is handled underneath through varying post lengths and stepped footings set out from a level datum. On steeper ground a raised deck often works better than terraced paving.

The footing design changes, not the patio. Shallow granite and laterite are common up here, and the answers are a wider pad, an anchor into sound rock, or moving the post. Identifying it at the site measure is far cheaper than finding it with a crew on site.

No. Marine grades exist for salt-laden coastal air, and Kalamunda is a long way from that environment. Standard Colorbond and ordinary fixings are the right specification here. The money is better spent on an insulated roof panel, which does far more for a hills patio in summer.

Only if it is designed for the soil it sits in. Lateritic gravel, tight clay and rock accept water far more slowly than sand, so the array needs more capacity or a different arrangement such as a dispersal trench. Slope also decides where it can safely go.

That is normally the plan. A mature jarrah or marri has a root plate wider than the canopy, so posts get repositioned and beams resized rather than cutting through structural roots. Overhanging limbs are worth discussing too, since large eucalypts drop them without warning.


Get a quote

Tell us about the job

Send through the basics and we will arrange a time to measure up. No obligation, no pressure.

Quote request

Fill these in and we will ring you to book the measure. Only the last box is optional.

Pick the closest one. We will sort the detail on site.

Quick check

Loading a new icon checkโ€ฆ

These details come to the office and stay there. We do not sell them or pass them on. Privacy policy

Rather talk

(08) 6186 7419
  • Monday to Friday 07:00 to 17:00
  • Saturday 08:00 to 14:00

Site visits by appointment, including after hours.