Skip to content

Flat-roof patio specialists

(08) 6186 7419

Eastern suburbs ยท Town of Bassendean

Flat Patios Bassendean

Bassendean holds some of the earliest housing stock we work on anywhere in Perth. The Swan curls around three sides of it, and that river has shaped both the ground and the planning rules. It is a small council built around an old townsite.

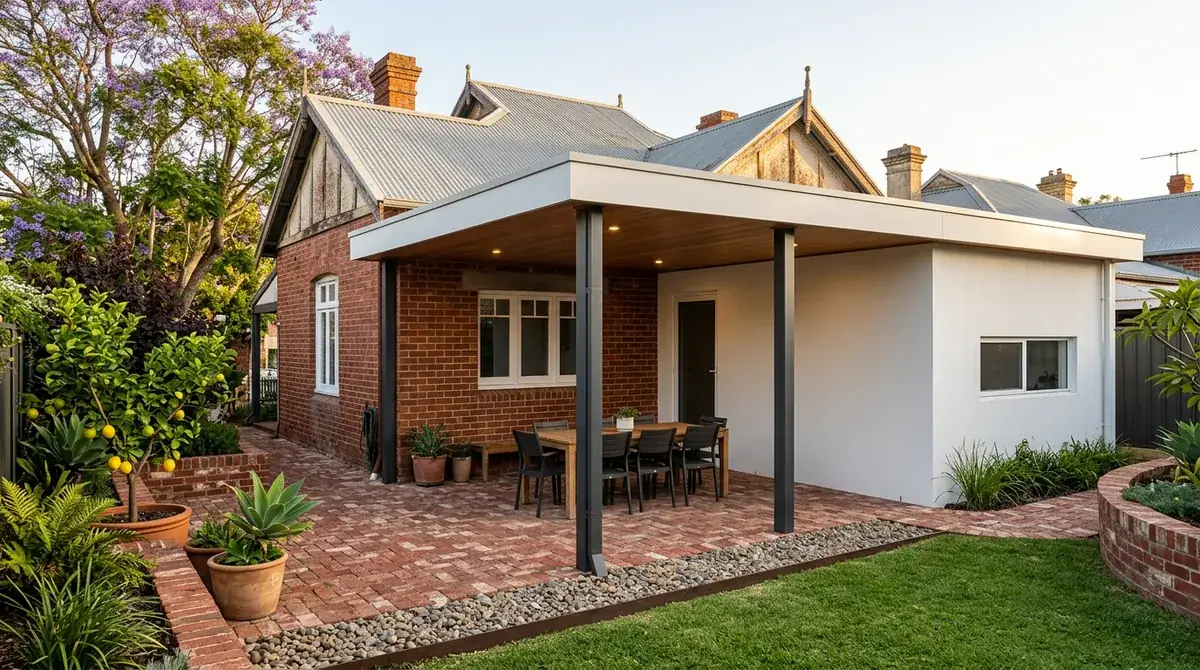
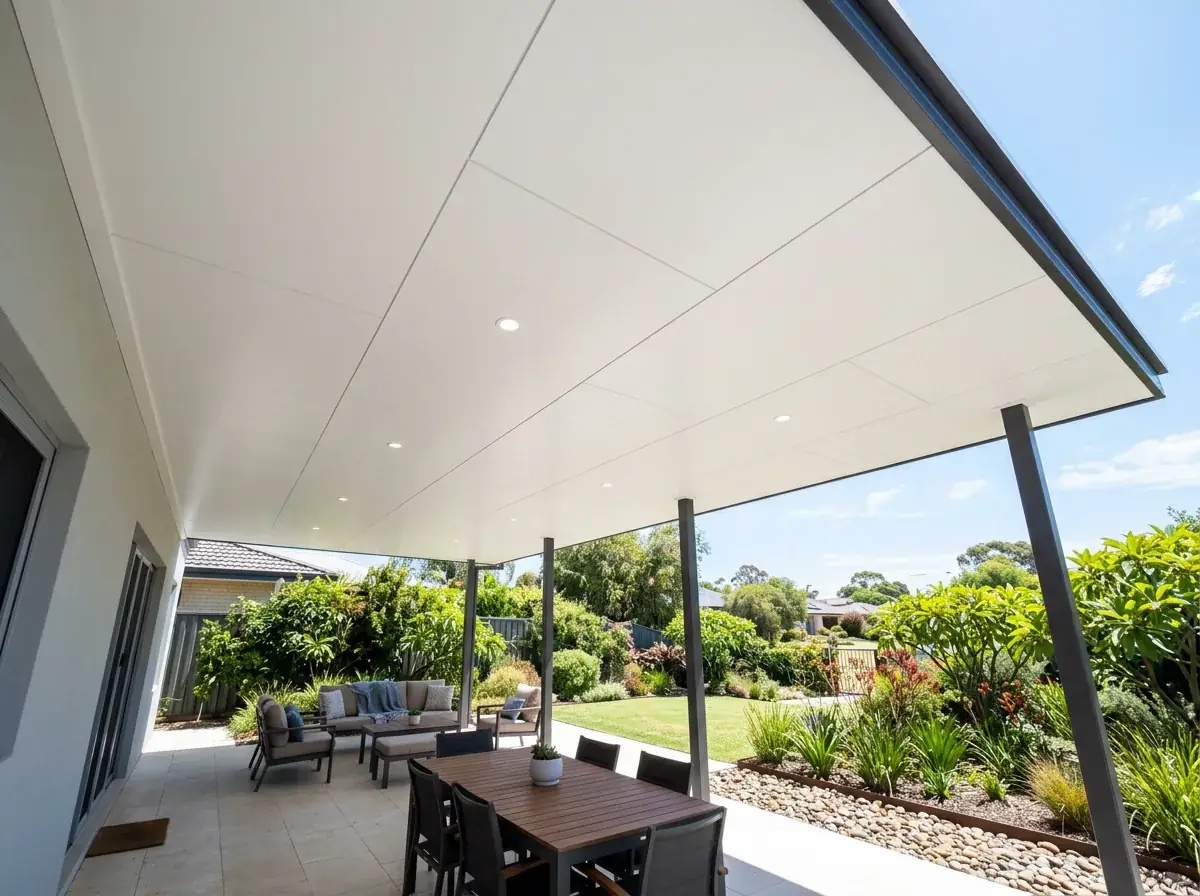
A modern flat roof patio at the rear of a 1920s brick and iron cottage in Bassendean, the plain horizontal roof plane set back from the original roofline

Local conditions

What building in Bassendean actually involves

Council
Town of Bassendean. Riverfront properties may also need a state referral alongside the building permit.
Ground
The grey Bassendean Sand is named after this dune system, and on the higher ground that is exactly what you dig into. Toward Ashfield Flats it becomes Guildford clay and alluvium.
Housing stock
Federation and interwar around Old Perth Road, some of the oldest stock we work on anywhere in Perth. Eden Hill is largely postwar and Ashfield mixes cottages with newer infill.
Old fill
Demolished sheds, brick rubble and filled hollows sit under plenty of backyards. Footings often pass through that layer to reach undisturbed ground below.
Heritage
The town maintains a heritage list and applies character guidance across the older townsite.

Free site measure

We will confirm the council, the wind classification and the soil for your actual address, then price the patio against those numbers rather than a suburb average.

Get a Quote(08) 6186 7419

Before anything is drawn

What changes a patio build in Bassendean

Same crew and same engineering everywhere we work. These are the parts of the job this part of Perth decides for us.

  1. Both soils, a few streets apart

    Deep grey sand on the higher ground, reactive clay and alluvium closer to the river. Both can occur within a few streets of each other, which is a good argument for a site inspection over a phone quote. The ground under your block sets the price of the footings and the soakwells.

  2. Saturated ground has nothing to give

    Winter groundwater sits high around Ashfield Flats, so a deep soakwell there is already full before the storm arrives. Capacity moves shallower and wider, above the seasonal water level. Where the overflow runs is decided on paper, and it is never toward the back door.

  3. Modern, or a costume

    A crisp Colorbond plane against a 1920s cottage can look deliberate or accidental, and the difference is in the detailing. Set it back from the original roofline in a colour drawn from the existing roof or the joinery. Mock brackets and applied trim date faster than the plain version ever will.

On the ground

Suburbs we cover in Bassendean

8 suburbs across the Town of Bassendean, and the streets on its edges.

Not sure which one you are in? Call (08) 6186 7419

  • Bassendean
  • Eden Hill
  • Ashfield
  • Success Hill
  • Point Reserve
  • Sandy Beach Reserve
  • Ashfield Flats
  • Old Perth Road

The soil here is worth knowing about for its own sake. The grey sand that covers much of the Swan Coastal Plain is named the Bassendean Sand after this dune system, and up on the higher ground that is exactly what you dig into.

Down on the flats it is a different material entirely. Toward Ashfield Flats and the low river ground you get Guildford Formation clay and alluvium, wet in winter and reluctant to take a soakwell.

Two suburbs sit beside the townsite. Eden Hill is largely postwar and later, and Ashfield mixes older cottages with newer infill on the low ground near the wetlands.

Note 01

The oldest housing stock we work on

The Bassendean townsite was settled early and it shows. Around Old Perth Road and the streets running down toward the river there are Federation and interwar houses that predate most of the surrounding suburbs by decades.

That age brings unknowns at the fixing point. Wall construction, the condition of the mortar, whether the rear of the house is original, and what a previous owner did when they added a laundry in 1974.

None of that rules out a patio. It just means the structure gets looked at properly before we commit to an attachment method, and freestanding stays on the table as the clean solution.

Eden Hill and Ashfield read differently. Eden Hill is mostly postwar and later, on regular blocks with straightforward fascias, and Ashfield mixes surviving older cottages with newer builds on the low ground toward the wetlands.
Note 02

Heritage and character across the Bassendean townsite

The Town of Bassendean maintains a heritage list and applies character guidance across the older parts of the townsite, where a good deal of the original streetscape survives.

For a rear patio the controls are usually not the obstacle people fear. What is protected is largely what the street can see, and a low roof at the back of the house sits well outside that view.

The check is still worth doing first. If the dwelling carries its own listing, the design conversation, the fixing method and sometimes the roof colour are settled before a permit application is lodged.

Note 03

Sand named after the place, clay down on the flats

On the higher ground the Bassendean Sand is deep, grey and free draining. Easy to excavate, excellent for stormwater, and short on the lateral support a post would like, so footings rely on depth and mass.

Closer to the river the profile changes to clay-bearing alluvium. Reactive, slower to drain, and carrying a different site classification for the footing design.

The awkward part is that both can occur within a few streets of each other. That is a good argument for a site inspection over a phone quote, because the ground under your particular block sets the price of the footings and the soakwells.

Old fill adds a third possibility. In a townsite this age there are demolished sheds, brick rubble and filled hollows under plenty of backyards, and a footing sometimes has to pass through that layer to reach undisturbed ground below. It is a common finding rather than a rare one.

Note 04

Ashfield Flats, low ground and where water goes

Ashfield Flats is a low-lying wetland system on the river, and the land around it behaves accordingly. Winter groundwater sits high and the soil is not in a hurry to accept more.

For a patio that changes the stormwater strategy. A deep soakwell in ground that is already saturated has nothing to give, so the design shifts toward shallower, wider capacity placed above the seasonal water level.

Where the overflow goes also has to be deliberate. On flat, low ground, water that leaves an overwhelmed soakwell will find the lowest point on the block, and that should not be the back door.

Note 05

Town of Bassendean building permits

A patio is Class 10a work, so the Town of Bassendean requires a building permit before construction begins. The pack includes a site plan, elevations, structural engineering and a stormwater design matched to the soil.

As with every WA local government, the Class 10a application can be lodged uncertified for the town to assess, or certified with a certificate of design compliance from a registered building surveyor.

Properties close to the Swan may also sit within the development control area under the state legislation covering the Swan and Canning rivers. Where that applies, a referral runs alongside the council process and it is better planned for than discovered.

Note 06

Fixing a modern flat roof to a 1920s house

There is a design decision here beyond the engineering. A crisp horizontal Colorbond plane against a 1920s brick and iron cottage can look either deliberate or accidental, and the difference is in the detailing.

What generally works is honesty. A clearly modern structure, set back from the original roofline, in a colour drawn from the existing roof or the window joinery rather than trying to imitate the period.

What generally does not work is decoration. Mock brackets and applied trim on a new steel structure read as a costume, and on a genuine heritage streetscape they date faster than the plain version ever will.

Building a flat patio in Bassendean?

We know the councils, the block sizes and the wind ratings out here. Book a free measure and we will tell you what your address allows.

Frequently Asked Questions

Yes. A patio is a Class 10a structure and needs a building permit before work starts. The application requires a site plan, elevations, structural engineering and a stormwater design suited to your soil. Riverfront properties may need a state referral in addition to the council permit.

Generally yes, at the rear. Character and heritage controls in the townsite focus on the streetscape, and a low roof behind the house is outside what they protect. If the dwelling is individually listed, settle the design, fixing method and colour before lodging the permit application.

It depends which part of the block you are on. Higher ground is deep grey Bassendean Sand, free draining and easy to work. Closer to the river, and around Ashfield Flats, it becomes reactive clay and alluvium. Both can occur within a few streets of each other.

Because the winter groundwater sits high on the flats. A deep soakwell in already saturated ground cannot discharge, so the design uses shallower, wider capacity placed above the seasonal water level. The overflow route also has to be planned so water never heads toward the house.

Not if it is detailed as a modern addition rather than a fake period one. A plain horizontal plane, set back from the original roofline and finished in a colour taken from the existing roof or joinery, reads as deliberate. Applied trim and mock brackets do not.


Get a quote

Tell us about the job

Send through the basics and we will arrange a time to measure up. No obligation, no pressure.

Quote request

Fill these in and we will ring you to book the measure. Only the last box is optional.

Pick the closest one. We will sort the detail on site.

Quick check

Loading a new icon checkโ€ฆ

These details come to the office and stay there. We do not sell them or pass them on. Privacy policy

Rather talk

(08) 6186 7419
  • Monday to Friday 07:00 to 17:00
  • Saturday 08:00 to 14:00

Site visits by appointment, including after hours.